2 BHK Apartment
975 sq.ft.
₹90 L - 1.25 Cr
Outdoors
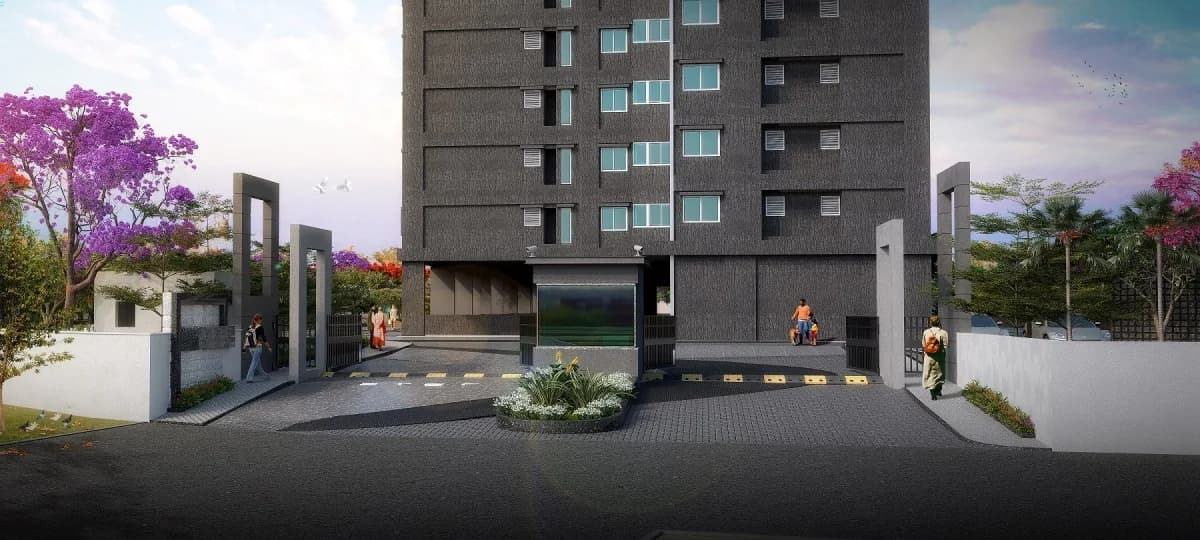
Entrance
Select a view or open the gallery
Bannerghatta Road, Bengaluru
Construction Status
Ready to move
Completed in Dec, 2020
₹55 L - 1.3 Cr
Price range· ₹7,250/sqft
1 BHK
Super Built-up Area
610 sqft
₹55 - 79 L
2 BHK
Super Built-up Area
1030–1080 sqft
₹90 L - 1.25 Cr
3 BHK
Carpet Area
1137 sqft
₹1.3 Cr
As stated by the builder; shown as filed.
Phase registrations, completion timelines and available documents from the state RERA record.
Phase 1
PRM/KA/RERA/1251/310/PR/171208/000925
Karnataka RERA
PRM/KA/RERA/1251/310/PR/171208/000925Registration-number match
Registration number found in K-RERA
The project registration number matched the registry snapshot. Confirm the current status and filings on the live portal before booking.
Registry documents
Mirrored from K-RERA
Requesting a download sends your enquiry to the seller. Once sent, other documents for this project stay unlocked for this browser session.
Registration certificate
Registration: PRM/KA/RERA/1251/310/PR/171208/0009251018 KB
Commencement certificate
Registration: PRM/KA/RERA/1251/310/PR/171208/000925373 KB
Commencement certificate (2)
Registration: PRM/KA/RERA/1251/310/PR/171208/000925423 KB
Commencement certificate (3)
Registration: PRM/KA/RERA/1251/310/PR/171208/000925423 KB
Commencement certificate (4)
Registration: PRM/KA/RERA/1251/310/PR/171208/0009251.2 MB
Commencement certificate (5)
Registration: PRM/KA/RERA/1251/310/PR/171208/000925820 KB
Commencement certificate (6)
Registration: PRM/KA/RERA/1251/310/PR/171208/000925373 KB
Occupancy certificate
Registration: PRM/KA/RERA/1251/310/PR/171208/0009254.0 MB
Approved layout plan
Registration: PRM/KA/RERA/1251/310/PR/171208/0009251.5 MB
Area development plan
Registration: PRM/KA/RERA/1251/310/PR/171208/0009251.6 MB
Area development plan (2)
Registration: PRM/KA/RERA/1251/310/PR/171208/0009251.6 MB
Encumbrance certificate
Registration: PRM/KA/RERA/1251/310/PR/171208/000925984 KB
Encumbrance certificate (2)
Registration: PRM/KA/RERA/1251/310/PR/171208/0009253.9 MB
NOC — Document (1)
Registration: PRM/KA/RERA/1251/310/PR/171208/000925712 KB
NOC — Document (2)
Registration: PRM/KA/RERA/1251/310/PR/171208/0009251.5 MB
NOC — Document (3)
Registration: PRM/KA/RERA/1251/310/PR/171208/0009252.5 MB
NOC — 30 06 (2025)
Registration: PRM/KA/RERA/1251/310/PR/171208/000925428 KB
Brochure
Registration: PRM/KA/RERA/1251/310/PR/171208/0009251.4 MB
Brochure (2)
Registration: PRM/KA/RERA/1251/310/PR/171208/0009252.9 MB
Files are shown as captured in our registry snapshot. Always confirm the latest record on the official state portal before you transact.
Available configurations, areas and recorded pricing.
975 sq.ft.
₹90 L - 1.25 Cr
985 sq.ft.
₹90 L - 1.25 Cr
995 sq.ft.
₹90 L - 1.25 Cr
1000 sq.ft.
₹90 L - 1.25 Cr
1020 sq.ft.
₹90 L - 1.25 Cr
1025 sq.ft.
₹90 L - 1.25 Cr
1030 sq.ft.
₹90 L - 1.25 Cr
1050 sq.ft.
₹90 L - 1.25 Cr
1080 sq.ft.
₹90 L - 1.25 Cr
1285 sq.ft.
₹1.3 Cr
1305 sq.ft.
₹1.3 Cr
1310 sq.ft.
₹1.3 Cr
Room dimensions
Room-by-room dimensions from each plan’s published schedule — shown exactly as filed, never estimated.
| Room | Dimensions (as printed) | Area |
|---|---|---|
| Living | 3.96 m × 3.89 m | 166 sqft |
| Kitchen | 2.08 m × 3.15 m | 71 sqft |
| Bedroom | 3.05 m × 3.05 m | 100 sqft |
| Bedroom | 3.25 m × 3.40 m | 119 sqft |
| Toilet | 1.50 m × 2.39 m | 39 sqft |
| Toilet | 1.50 m × 2.39 m | 39 sqft |
| UtilityService | 1.50 m × 1.75 m | 28 sqft |
| Dining | 1.63 m × 2.01 m | 35 sqft |
| SitOut | 2.13 m × 1.45 m | 33 sqft |
Itemized rooms add up to 630 sqft · super area 975 sqft (walls, circulation and balconies are not itemized)
| Room | Dimensions (as printed) | Area |
|---|---|---|
| Living/Dining | 5.49 m × 4.27 m | 252 sqft |
| Kitchen | 4.42 m × 2.13 m | 102 sqft |
| Master Bedroom | 3.81 m × 3.20 m | 131 sqft |
| Bedroom | 3.66 m × 3.05 m | 120 sqft |
| Toilet | 2.44 m × 1.52 m | 40 sqft |
| Toilet | 2.44 m × 1.68 m | 44 sqft |
| Sitout | 2.13 m × 1.52 m | 35 sqft |
Itemized rooms add up to 724 sqft · super area 985 sqft (walls, circulation and balconies are not itemized)
| Room | Dimensions (as printed) | Area |
|---|---|---|
| Living | 3.99 m × 2.87 m | 123 sqft |
| Kitchen | 2.44 m × 2.24 m | 59 sqft |
| Bedroom | 3.05 m × 3.40 m | 112 sqft |
| Bedroom | 3.15 m × 3.05 m | 103 sqft |
| Toilet | 1.50 m × 2.39 m | 39 sqft |
| Toilet | 1.50 m × 2.39 m | 39 sqft |
| UtilityService | 1.50 m × 2.21 m | 36 sqft |
| Balcony | 1.60 m × 2.21 m | 38 sqft |
| Dining | 1.65 m × 1.57 m | 28 sqft |
Itemized rooms add up to 577 sqft · super area 995 sqft (walls, circulation and balconies are not itemized)
| Room | Dimensions (as printed) | Area |
|---|---|---|
| Living | 4.62 m × 3.12 m | 155 sqft |
| Kitchen | 3.30 m × 1.83 m | 65 sqft |
| Bedroom | 3.12 m × 3.00 m | 101 sqft |
| Bedroom | 3.05 m × 3.00 m | 98 sqft |
| Toilet | 2.13 m × 1.55 m | 36 sqft |
| Toilet | 2.13 m × 1.55 m | 36 sqft |
| Balcony | 2.06 m × 1.09 m | 24 sqft |
| UtilityService | 1.73 m × 2.26 m | 42 sqft |
| Balcony | 2.06 m × 1.09 m | 24 sqft |
Itemized rooms add up to 581 sqft · super area 1,000 sqft (walls, circulation and balconies are not itemized)
| Room | Dimensions (as printed) | Area |
|---|---|---|
| Living And Dining | 5.79 m × 4.27 m | 266 sqft |
| Kitchen | 4.42 m × 2.13 m | 101 sqft |
| Master Bedroom | 3.20 m × 3.81 m | 131 sqft |
| Bedroom | 3.66 m × 3.05 m | 120 sqft |
| Toilet | 1.68 m × 2.44 m | 44 sqft |
| Toilet | 1.68 m × 2.44 m | 44 sqft |
| SitOut | 1.52 m × 2.13 m | 35 sqft |
Itemized rooms add up to 741 sqft · super area 1,020 sqft (walls, circulation and balconies are not itemized)
| Room | Dimensions (as printed) | Area |
|---|---|---|
| Living And Dining | 5.79 m × 4.27 m | 266 sqft |
| Kitchen | 4.42 m × 2.13 m | 101 sqft |
| Master Bedroom | 3.20 m × 3.81 m | 131 sqft |
| Bedroom | 3.66 m × 3.05 m | 120 sqft |
| Toilet | 1.68 m × 2.44 m | 44 sqft |
| Toilet | 1.68 m × 2.44 m | 44 sqft |
| SitOut | 1.52 m × 2.13 m | 35 sqft |
Itemized rooms add up to 741 sqft · super area 1,025 sqft (walls, circulation and balconies are not itemized)
| Room | Dimensions (as printed) | Area |
|---|---|---|
| Living | 3.99 m × 2.87 m | 123 sqft |
| Kitchen | 2.44 m × 2.24 m | 59 sqft |
| Bedroom | 3.05 m × 3.40 m | 112 sqft |
| Bedroom | 3.15 m × 3.05 m | 103 sqft |
| Toilet | 1.50 m × 2.39 m | 39 sqft |
| Toilet | 1.50 m × 2.39 m | 39 sqft |
| UtilityService | 1.50 m × 2.21 m | 36 sqft |
| Balcony | 1.60 m × 2.21 m | 38 sqft |
| Dining | 1.65 m × 1.57 m | 28 sqft |
Itemized rooms add up to 577 sqft · super area 1,030 sqft (walls, circulation and balconies are not itemized)
| Room | Dimensions (as printed) | Area |
|---|---|---|
| Living Room | 5.94 m × 3.20 m | 205 sqft |
| Kitchen | 4.27 m × 2.59 m | 119 sqft |
| Bedroom | 3.66 m × 3.50 m | 138 sqft |
| Master Bedroom | 4.27 m × 3.50 m | 161 sqft |
| Bedroom | 3.50 m × 3.20 m | 121 sqft |
| Toilet | 2.44 m × 1.68 m | 44 sqft |
| Toilet | 2.44 m × 1.68 m | 44 sqft |
| Sitout | 2.90 m × 1.52 m | 48 sqft |
| Dining | 4.27 m × 2.59 m | 119 sqft |
| UtilityService | 2.13 m × 1.06 m | 24 sqft |
Itemized rooms add up to 1,023 sqft · super area 1,050 sqft (walls, circulation and balconies are not itemized)
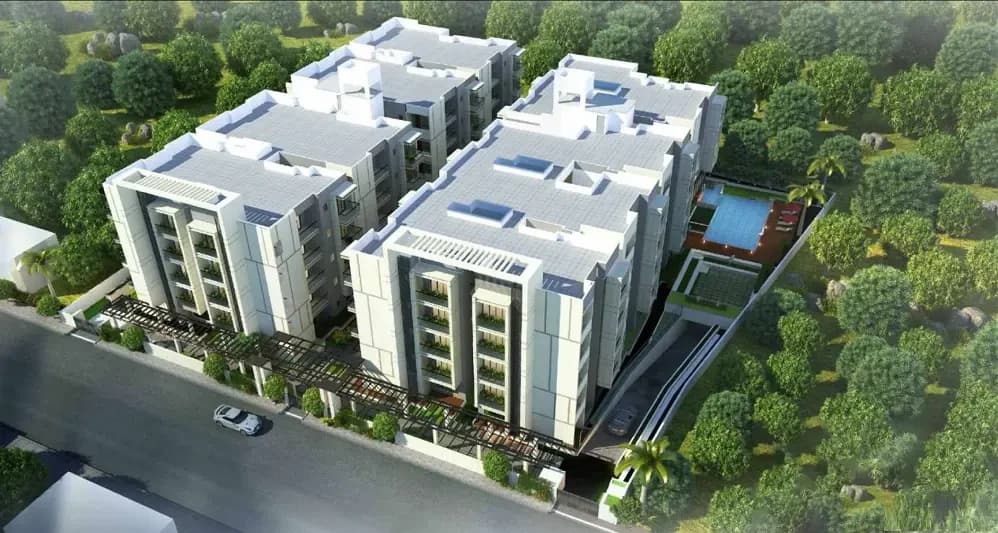
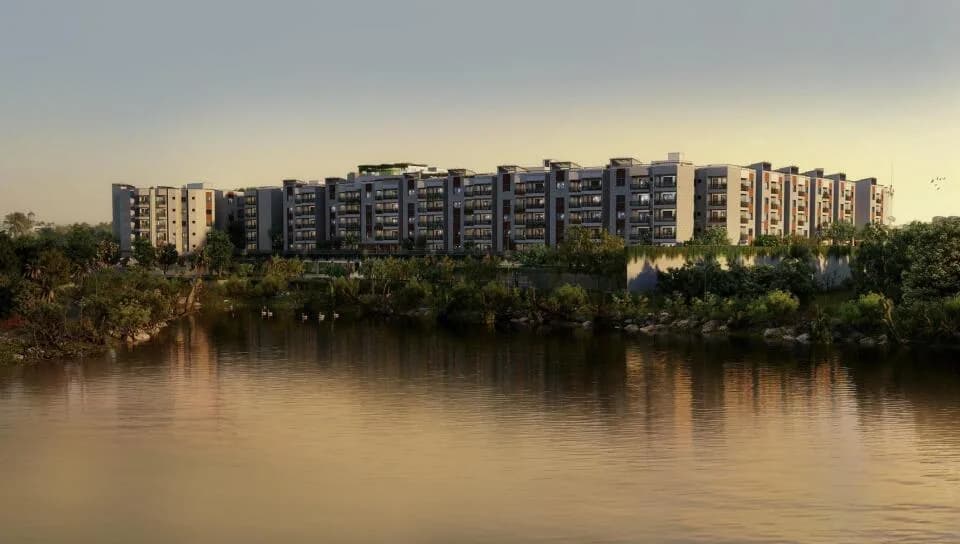
Nandi Housing's signature stone walls are a mindful addition to the design ethos of the brand. Sustainably sourced, and chiseled by master craftsmen, the granite cladding that graces the exterior walls of Nandi Citadel offers the project a timeless elegance. Easy to maintain, and growing aesthetically richer with time, it is a feature we take pride in. Conceptualized and built by one of Bengaluru's most experienced and environmentally conscious property developers, Nandi Citadel offers you a chance to stay connected to your roots while opening the door to new experiences. Here, native themed gardens overlook a state-of-the-art amphitheater and modem clubhouse Traditional game courts sit adjacent to badminton courts. Everywhere you look there is a balance between elements of nostalgia and modem indulgences. In addition to this, Nandi Citadel also gives you the old school charm of a close knit community, nature at its unadulterated best and the convenience of being 2 kms off Bannerghatta Road, just minutes away from Meenakshi Mall Nandi Citadel, Your New Native Place, truly has everything you need to live a fulfilling life in the city. Overlooking a lake, this nature lover's paradise offers over 50,00o sq ft of green spaces for the whole family to enjoy and is home to many native flora and fauna. Low- rise buildings ensure that you never feel crowded, while a wide variety of amenities gives you an opportunity to connect with your neighbours. At Nandi Citadel we have been…
39 facilities recorded for this project
Key destinations around Nandi Citadel
AECS Maaruti College
School · 1.6 Km
VIBGYOR High School
School · 0.4 Km
Bannerghatta Main Rd
Others · 3.2 Km
Nobel Hospital
Hospital · 0.5 Km
Begur - Koppa Road
Connectivity · 0.8 Km
Christ University
University · 3.8 Km
Official brochure
Nandi Citadel
29 pages · 2.9 MB · PDF
Published by the builder; shown as filed.
Reading here is free. Downloading sends your enquiry to the seller so they can follow up.
Price list
Published by the builder; shown as filed. Downloading sends the same enquiry.
Recorded year-on-year movement and today’s asking-rate position for Nandi Citadel.
Recorded 12-month movement
Asking rates · YoYProject
Nandi Citadel
+15%
Locality
Bannerghatta Road
+6.6%
Today’s asking rates
Project, locality and city benchmarks
Recorded state rates for reference. Confirm the applicable amount at registration.
Project and locality asking-rate medians come from the PropertyBaazi project records in the sample shown. Registered rates come from government transaction records. Neither is a valuation, index or forecast.
Computed from 65 Bannerghatta Road projects in our catalogue (46 with a per-sqft price).
65 projects here, by price band
Reviews by residents
No written reviews yet
Be the first to share a first-hand experience.
Understand daily conveniences and connectivity around the project before planning a visit.
Based on 64 projects listed in Bannerghatta Road on PropertyBaazi — our catalog, not a market index.
Distances as recorded by the builder — approximate; please confirm on the ground.
View on mapSchools 6
+1 more
Colleges & Universities 1
Hospitals 3
Shopping & Malls 3
Roads & Connectivity 1
Others 1
Distances as recorded when the project was listed — approximate; please confirm on the ground.
Comparable projects around Bannerghatta Road

Nandi Housing Builders
2 projects on PropertyBaazi
Nandi Housing is a Bangalore based housing and property developer with 40 years of expertise. We are managed by a team of IIM and Ivy league graduates who like to do things differently. This has helped our brand grow into one that is people centric, transparent and driven. With a belief in complete transparency and a friendly, down-to-earth approach to customers, we have established a solid track record and gained an impeccable reputation in the market.
Nandi Citadel was completed in Dec, 2020 (per our records).
Yes. Nandi Citadel is registered with K-RERA under number PRM/KA/RERA/1251/310/PR/171208/000925, which you can verify on the official RERA portal.
Homes at Nandi Citadel are priced ₹55 L - 1.3 Cr (about ₹7,250/sq.ft) for 1, 2, 3 BHK Apartment, sized 1,137 sq.ft carpet area.
Nandi Citadel is located in Bannerghatta Road, Bengaluru. The nearest metro is about 4.64 km away.
Nandi Citadel is spread across 12.8 acres, 15 towers, up to 4 floors and 831 homes.
Nandi Citadel comes with 39 amenities, including Swimming Pool, Reflexology Park, Barbecue, Pergola, Sauna and Piped Gas.
Close to Nandi Citadel you'll find hospitals such as Myo Medex - Ace Speciality Clinic and Vijayashree Hospitals, schools like Maple Bear Canadian Pre-School and Government Primary School Yelenahalli.
Nandi Citadel is being developed by Nandi Housing Builders.
Disclaimer: The material and information contained on this page is provided for general information purposes only and does not constitute an endorsement, warranty, or representation by PropertyBaazi. PropertyBaazi is an information platform and is not a party to any transaction between users. Project details, prices, availability, RERA status and other information are compiled from public records and third-party sources, may change without notice, and should be independently verified with the developer, the relevant RERA authority and your own legal/financial advisors before you rely on them or make any decision.