
Nandigram
Kharkar Alley, Thane
Construction Status
Ready to move
Possession will start from Jul, 2026
₹90 L - 1.5 Cr
Price range· ₹18,404/sqft
1 BHK
Carpet Area
489 sqft
₹90 L
2 BHK
Carpet Area
577–747 sqft
₹1.2 - 1.5 Cr
Project Details
- Project area
- 0.091 acres
- Towers
- 1
- Total units
- 12
- Floors
- 7
- Unit sizes
- 489–747 sqft · Carpet Area
- Price per sqft
- ₹18,404
- Configurations
- 1, 2 BHK
- Property type
- Apartment
- Possession
- Completion in Jul, 2026
Specifications
- RCC, Brickwork, External and Internal Plastering of Building. Wall tiles (up to 7’0’’ height) - W.C & Bath Flooring 2’x2 ‘(Vitrified tiles)with skirting 4” height Window seal in green marble with stepping. Windows and door frames in green marble. Kitchen platform (Black Granite) with S.S. sink Dado Tiles upto ceiling height above kitchen platform only. Plumbing Work :- a)Conceal plumbing with ‘Plumber’ (Nector Series or Equivalent quality ) C.P.fittings . b)1 point of solar point of hot water. c) Good Quality Sanitary ware. Wood Work :- a)Good quality of wooden frame with flush door. b)Good Quality of fittings.
- Aluminum work
- a) Sliding window with powder coating. b) 3/4 inch Series. c) Float glass / Plain glass. Electrical
- Work
- a)Electrical work shall be carried out as per the electrical layout with concealed copper wiring. b) Modular Switches. ( Roma or Equivalent quality ) c) Compatible points. Polycab / finolex or equivalent quality. P.O.P.:- Palti finish to all room walls. Paint:- a)
- Internal wall paint
- Acrylic distemper. b)
- External wall paint
- Apex (100% acrylic paint). c) Internal door painting with oil paint. Decorative Entrance Lobby Stilt
- Parking
- Tandoor /kota stone flooring. O.H. water tank, U.G.water tank & Terrace waterproofing with china mosaic . Staircase Work with kota stone (tappa). Provision of one hot water solar point in bathroom.(solar system not included).
As stated by the builder; shown as filed.
RERA Registration
Phase registrations, completion timelines and available documents from the state RERA record.
Phase 1
P51700049363
Maharashtra RERA
- Registered on
- Not stated
- Completion by
- Not stated
Not found in this snapshot
No matching registry entry was found
The registration was not found in our Maharashtra, Tamil Nadu, Karnataka, Haryana, Uttar Pradesh and Gujarat snapshot. This does not mean the project is unregistered; check the live state portal before you transact.
- Snapshot checked
- 21 Jul 2026
- Check the official portal
- Open MahaRERA portal ↗
Registry documents
Mirrored from the state RERA registry
No mirrored registry documents available
Document availability varies by state portal. Use the official RERA portal below for the latest filed records.
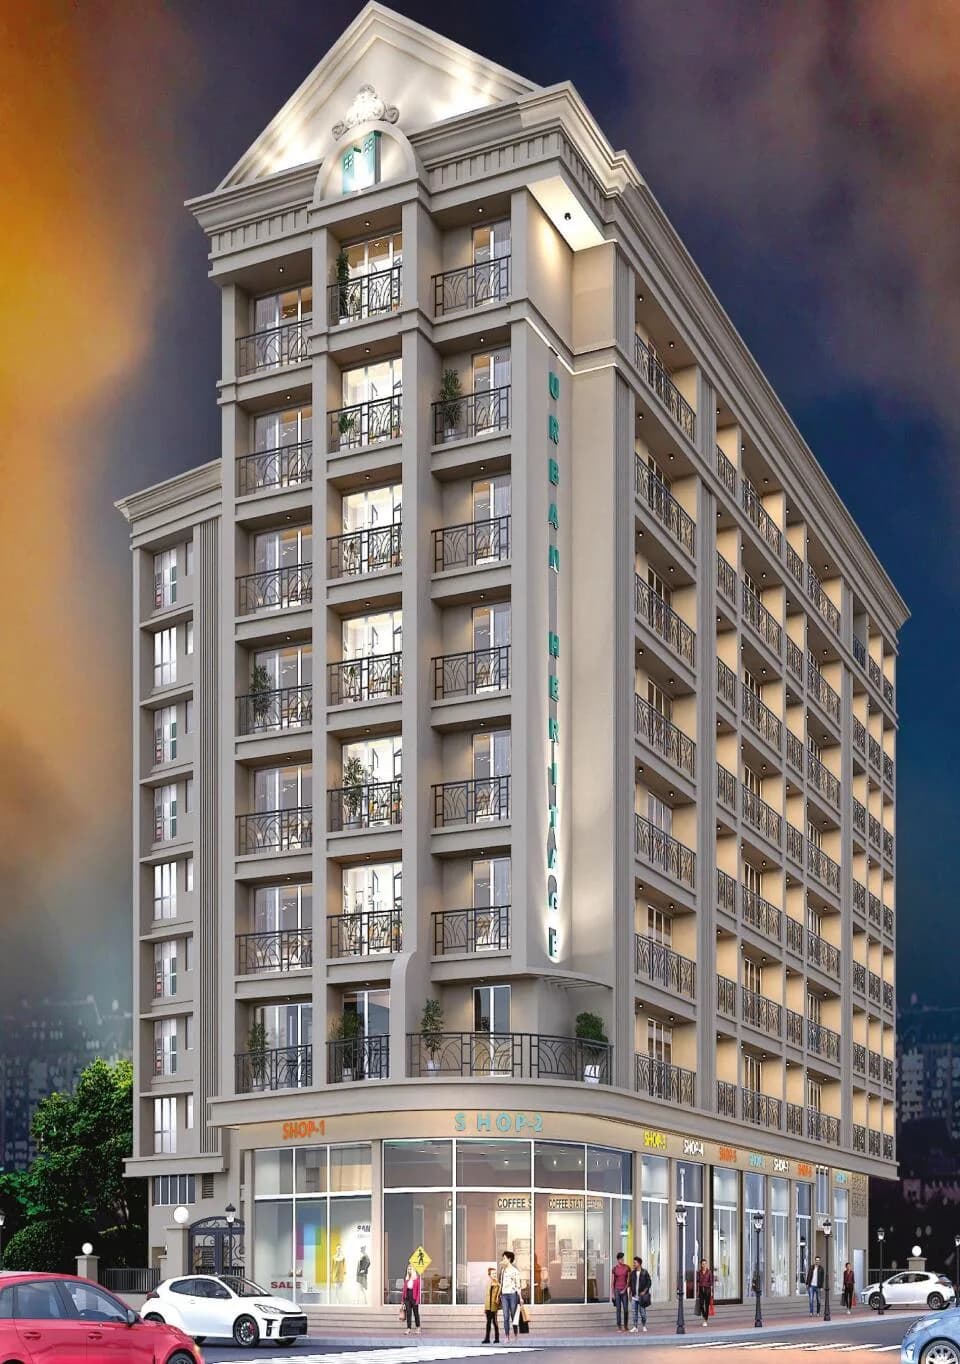
About Nandigram
Check out Nandigram in Kharkar Alley, one of the upcoming under-construction housing societies in Thane. This society will have all basic facilities and amenities to suit homebuyer’s needs and requirements. Nandigram is scheduled for possession in Mar, 2025. This housing society has multiple property options to offer, in varied price range, making it one of the most suitable address to own, that too in your budget. Being a RERA-registered society, the project details and other important information is also available on state RERA portal. The RERA…More ↓Less ↑
Check out Nandigram in Kharkar Alley, one of the upcoming under-construction housing societies in Thane. This society will have all basic facilities and amenities to suit homebuyer’s needs and requirements. Nandigram is scheduled for possession in Mar, 2025. This housing society has multiple property options to offer, in varied price range, making it one of the most suitable address to own, that too in your budget. Being a RERA-registered society, the project details and other important information is also available on state RERA portal. The RERA registration number of this project is P51700049363. Here’s everything you need to know about the must-know features of this housing society along with Nandigram, Photos, Floor Plans, Payment Plans and other exciting facts about your future home:
Top Facilities
8 facilities recorded for this project
- Entrance Lobby
- 24/7 Water Supply
- Lift(s)
- Car Parking
- Fire Fighting Systems
- Internal Street Lights
- Sewage Treatment Plant
- Landscape Garden
Location Advantages
Key destinations around Nandigram
State Bank of India
Bank · 0.1 km
Goenka Police School
School · 0.2 km
Bhadkamkar Hospital
Hospital · 0.2 km
Civil Hospital
Hospital · 0.3 km
TMC C R Wadia Dispensary
Hospital · 0.3 km
Samarth Nursing Home, Thane
Clinic · 0.3 km
Price Comparison
Current asking rates for this project, its locality and Thane.
Today’s asking rates
Project, locality and city benchmarks
Stamp duty and registration · Maharashtra
- Stamp duty — Male Ownership
- 6%
- Stamp duty — Female Ownership
- 5%
- Stamp duty — Joint Ownership
- 5.5%
- Registration
- 1% of transaction value or max up to ₹30,000
Recorded state rates for reference. Confirm the applicable amount at registration.
Project and locality asking-rate medians come from the PropertyBaazi project records in the sample shown. Registered rates come from government transaction records. Neither is a valuation, index or forecast.
Market Snapshot for Kharkar Alley
Computed from 2 Kharkar Alley projects in our catalogue (2 with a per-sqft price).
2 projects here, by price band
Society Reviews
Reviews by residents
No written reviews yet
Be the first to share a first-hand experience.
Explore life around Nandigram
Understand daily conveniences and connectivity around the project before planning a visit.
Aerial distances measured on the map from the project’s recorded location — straight lines, not routes. Map data © OpenStreetMap contributors.
View on mapMetro & Rail 3
- Thane1.2 km
- Kalva1.7 km
- Teen Hath Naka2.2 km
Schools 5
- Goenka Police School180 m
- Saint John's High School490 m
- Shiva Samarth School Ground780 m
- Municipal Primary School870 m
- samarth vidyalay2 km
Colleges 3
- VPM TMC Law College800 m
- Vidya Prasarak Mandal Polytechnic820 m
- VPM'S Bedekar Institute of Management Studies850 m
Hospitals 5
- Bhadkamkar Hospital220 m
- Civil Hospital300 m
- TMC C R Wadia Dispensary330 m
- Civil Hospital ,Thane410 m
- Janam Hospital420 m
Shopping & Markets 4
- Niti General Stores1.3 km
- Lake Shore Mall1.6 km
- Viviana Mall1.6 km
- Rmall3.3 km
Parks 4
- Jawaharlal Nehru Children’s Garden540 m
- Jogger's Park560 m
- M.G. Garden620 m
- Green Park1.3 km
Banks 4
- State Bank of India140 m
- Thane Janata Sahakari Bank (TJSB)410 m
- Maharashtra Bank480 m
- Bandhan Bank790 m
Clinic 1
- Samarth Nursing Home, Thane350 m
Pharmacy 1
- Pharmacy1.2 km
Supermarket 1
- kalash mart1.9 km
Straight-line distances, approximate, measured from the project’s recorded location. Data © OpenStreetMap contributors.
Similar Projects
Comparable projects around Kharkar Alley
Frequently Asked Questions
When can I move into Nandigram?
Nandigram is still under construction, with possession expected around Jul, 2026.
Does Nandigram have RERA approval?
Yes. Nandigram is registered with the state RERA under number P51700049363, which you can verify on the official RERA portal.
What are prices and sizes like at Nandigram?
Homes at Nandigram are priced ₹90 L - 1.5 Cr (about ₹18,404/sq.ft) for 1, 2 BHK Apartment, sized 489–747 sq.ft carpet area.
Whereabouts is Nandigram, and what's the commute like?
Nandigram is located in Kharkar Alley, Thane. The railway station is around 1.24 km away.
What's the scale of Nandigram?
Nandigram is spread across 0.1 acres, 1 tower, up to 7 floors and 12 homes.
What amenities does Nandigram offer?
Nandigram comes with 8 amenities, including Entrance Lobby, Sewage Treatment Plant, 24/7 Water Supply, Landscape Garden, Lift(s) and Car Parking.
What conveniences are near Nandigram?
Close to Nandigram you'll find hospitals such as Bhadkamkar Hospital and Civil Hospital,Thane, schools like Municipal Primary School and samarth vidyalay.
What costs should I plan beyond the price of Nandigram?
Beyond the home price, budget for stamp duty (from about 5%) plus registration charges when you buy at Nandigram.
Quick Links
Disclaimer: The material and information contained on this page is provided for general information purposes only and does not constitute an endorsement, warranty, or representation by PropertyBaazi. PropertyBaazi is an information platform and is not a party to any transaction between users. Project details, prices, availability, RERA status and other information are compiled from public records and third-party sources, may change without notice, and should be independently verified with the developer, the relevant RERA authority and your own legal/financial advisors before you rely on them or make any decision.