
Outdoors
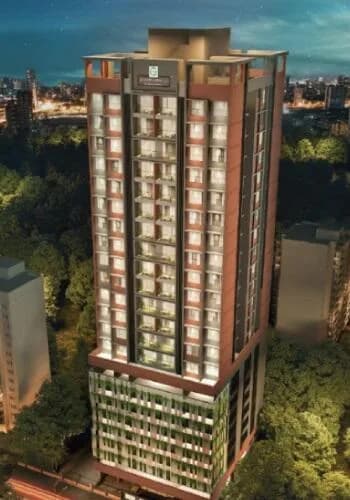
Aerial View
Select a view or open the gallery
Nandivardhan Sivanta
Ramabai Ambedkar Nagar, Mumbai
Construction Status
Ready to move
Completed in Dec, 2022
Price on request
Price on request
3 BHK
Carpet Area
1788.32 sqft
Price on Request
Project Details
- Project area
- 3.03 acres
- Towers
- 1
- Total units
- 143
- Floors
- 28
- Unit sizes
- 1,788.32 sqft · Carpet Area
- Configurations
- 3 BHK
- Property type
- Apartment
- Possession
- Since Dec, 2022
RERA Registration
Phase registrations, completion timelines and available documents from the state RERA record.
Phase 1
P51700003643
Maharashtra RERA
- Registered on
- Not stated
- Completion by
- Not stated
P51700003643Registration-number match
Registration number found in MahaRERA
The project registration number matched the registry snapshot. Confirm the current status and filings on the live portal before booking.
- Snapshot checked
- 21 Jul 2026
- Check the official portal
- Open MahaRERA portal ↗
- Registry ID
- P51700003643
- Registry promoter
- MERIDIAN BUILDPRO PRIVATE LIMITED
Registry documents
Mirrored from MahaRERA
No mirrored registry documents available
Document availability varies by state portal. Use the official RERA portal below for the latest filed records.
About Nandivardhan Sivanta
Nandivardhan Sivanta in Ramabai Ambedkar Nagar, Mumbai is a ready-to-move housing society. This project is a perfect combination of comfort and style, specifically designed to suit your requirements and conveniences. This housing society is now ready to be called home as families have started moving in. Check out some of the features of Nandivardhan Sivanta housing society: * Nandivardhan Sivanta Ramabai Ambedkar Nagar has single tower, with 28 floors each and 143 units on offer. * Spread over an area of 3.03 acres, Nandivardhan Sivanta is one of the…More ↓Less ↑
Nandivardhan Sivanta in Ramabai Ambedkar Nagar, Mumbai is a ready-to-move housing society. This project is a perfect combination of comfort and style, specifically designed to suit your requirements and conveniences. This housing society is now ready to be called home as families have started moving in. Check out some of the features of Nandivardhan Sivanta housing society: * Nandivardhan Sivanta Ramabai Ambedkar Nagar has single tower, with 28 floors each and 143 units on offer. * Spread over an area of 3.03 acres, Nandivardhan Sivanta is one of the spacious housing societies in the Central Mumbai region. With all the basic amenities available, Nandivardhan Sivanta fits into your budget and your lifestyle.
Top Facilities
33 facilities recorded for this project
- Infinity Pool
- Swimming Pool
- Spa
- Toddler Pool
- Table Tennis
- Yoga / Meditation Area
- Indoor Games
- Jogging Track
- Gymnasium
Location Advantages
Key destinations around Nandivardhan Sivanta
Dr. Uppal's Ent Hospital, Thane
Hospital · 0.1 km
Dr Uppal's ENT Hospital & Sonic Hearing & Speech Centre
Hospital · 0.1 km
Chiranjeevi Hospital
Hospital · 0.1 km
Bank of Maharashtra
Bank · 0.2 km
Shaheed Udyan Park
Park · 0.3 km
Sushrut Nursing Home
Clinic · 0.3 km
Market Snapshot for Ramabai Ambedkar Nagar
Computed from 1 Ramabai Ambedkar Nagar project in our catalogue.
Government charges
Stamp duty — Male Ownership6%
Stamp duty — Female Ownership5%
Stamp duty — Joint Ownership5.5 %
Registration1% of transaction value or max up to Rs 30,000
As recorded for this state — confirm current rates at registration.
Society Reviews
Reviews by residents
No written reviews yet
Be the first to share a first-hand experience.
Explore life around Nandivardhan Sivanta
Understand prices, daily conveniences and connectivity around the project before planning a visit.
Aerial distances measured on the map from the project’s recorded location — straight lines, not routes. Map data © OpenStreetMap contributors.
View on mapMetro & Rail 3
- Teen Hath Naka1.4 km
- Thane1.6 km
- Wagle Circle1.9 km
Schools 5
- S.E.S. High School and Junior College430 m
- Shiva Samarth School Ground770 m
- Saint John's High School930 m
- Municipal Primary School1.6 km
- Little Flower High School2.2 km
Colleges 3
- VPM'S Bedekar Institute of Management Studies1.7 km
- VPM TMC Law College1.7 km
- Vidya Prasarak Mandal Polytechnic1.7 km
Hospitals 3
- Dr. Uppal's Ent Hospital, Thane50 m
- Dr Uppal's ENT Hospital & Sonic Hearing & Speech Centre60 m
- Chiranjeevi Hospital70 m
Shopping & Markets 5
- Korum Mall610 m
- Niti General Stores940 m
- Lake Shore Mall1.2 km
- Lakadi Pool Market2 km
- Rmall2.3 km
Parks 4
- Shaheed Udyan Park260 m
- Parulekar Udyan400 m
- Nana Nani Park870 m
- Green Park1.2 km
Banks 3
- Bank of Maharashtra170 m
- AU Small Finance Bank560 m
- Axis Bank600 m
Clinic 2
- Sushrut Nursing Home270 m
- Bapat Nursing Home480 m
Pharmacy 1
- Wellness Forever350 m
Railway 1
- Kalva3 km
Straight-line distances, approximate, measured from the project’s recorded location. Data © OpenStreetMap contributors.
About Nandivardhan Group

Nandivardhan Group
6 projects on PropertyBaazi
One of the most reowned real estate builders in Mumbai Thane,the Nandivardhan Group has been the architect of numerous luxury projects in Mumbai and has made a name for itself by always standing firm to its commitment of delivering nothing but the best.
Projects by Nandivardhan Group
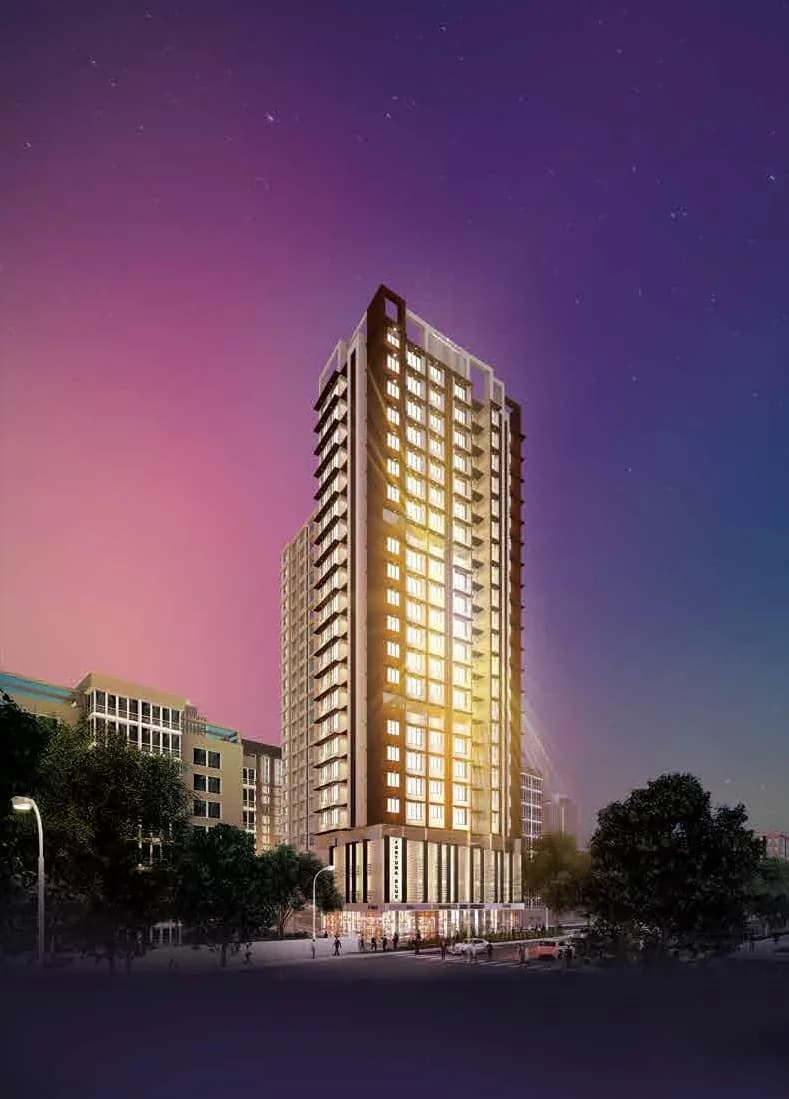
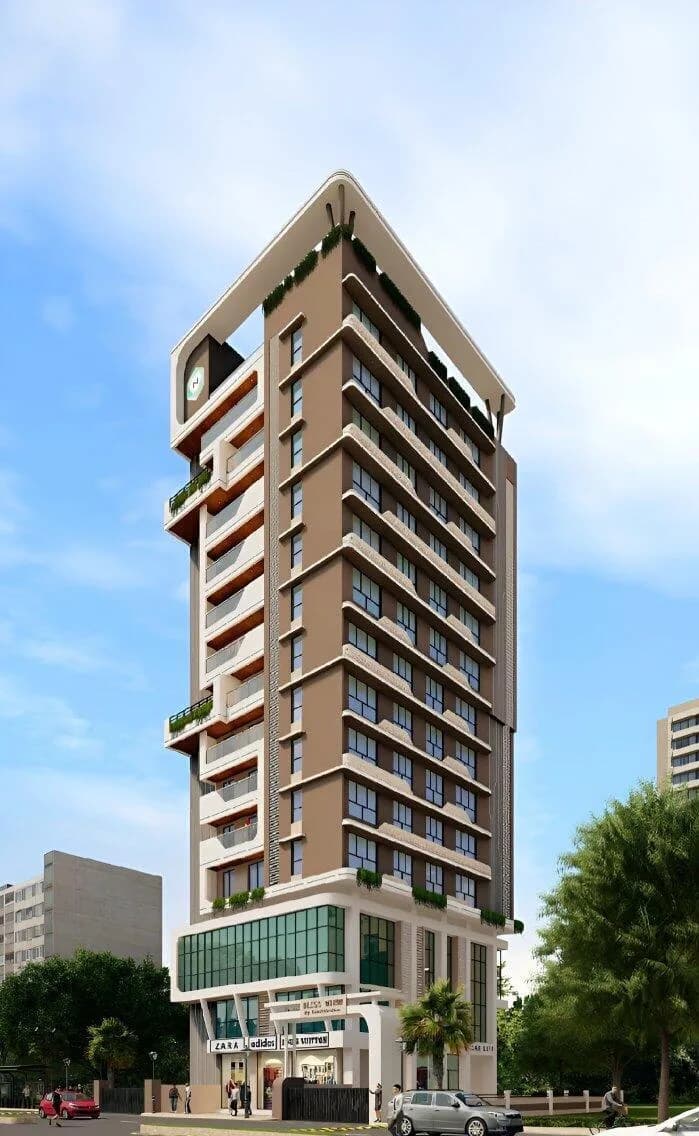
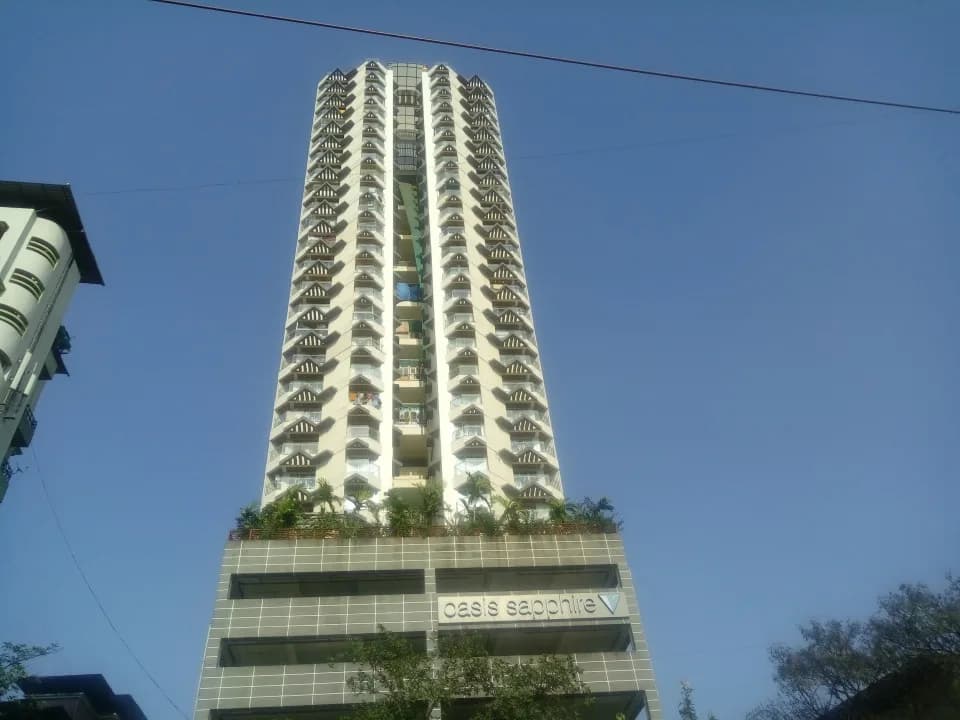
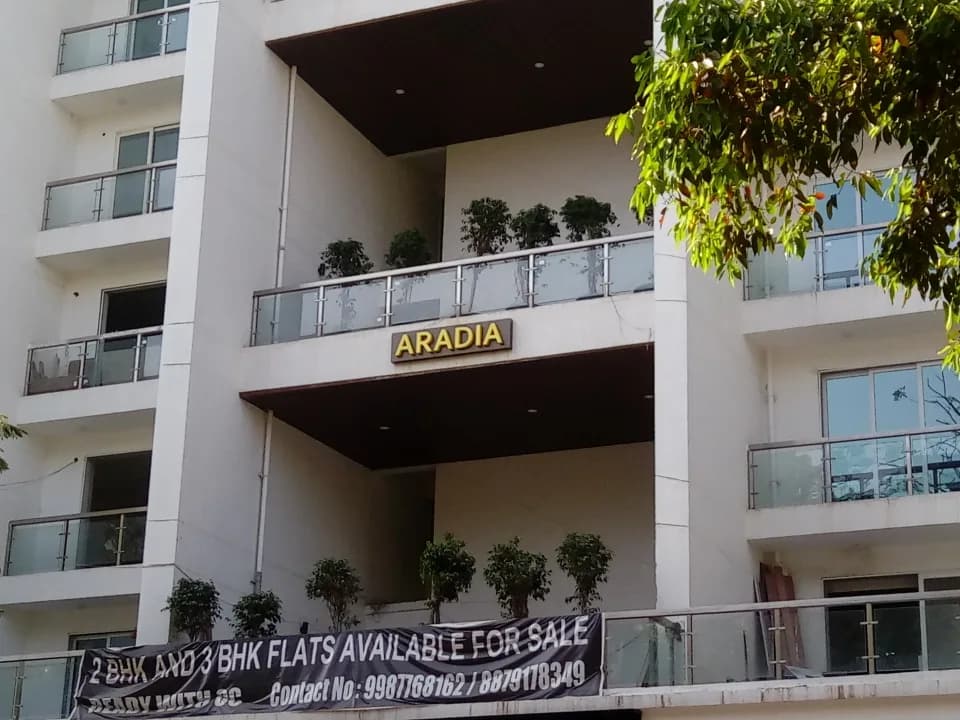
Frequently Asked Questions
Is Nandivardhan Sivanta ready to move in?
Nandivardhan Sivanta is ready to move in, so you can take possession as soon as the paperwork is done.
Does Nandivardhan Sivanta have RERA approval?
Yes. Nandivardhan Sivanta is registered with MahaRERA under number P51700003643, which you can verify on the official RERA portal.
What are prices and sizes like at Nandivardhan Sivanta?
Nandivardhan Sivanta offers 3 BHK Apartment, sized 1,788.32 sq.ft carpet area. Current pricing is shared on request — download the brochure from the project page for the latest price list.
Whereabouts is Nandivardhan Sivanta, and what's the commute like?
Nandivardhan Sivanta is located in Ramabai Ambedkar Nagar, Mumbai. The railway station is around 1.55 km away.
What's the scale of Nandivardhan Sivanta?
Nandivardhan Sivanta is spread across 3 acres, 1 tower, up to 28 floors and 143 homes.
What amenities does Nandivardhan Sivanta offer?
Nandivardhan Sivanta comes with 33 amenities, including Infinity Pool, Swimming Pool, Bar / Lounge, Reflexology Park, Waiting Lounge and Jacuzzi.
What conveniences are near Nandivardhan Sivanta?
Close to Nandivardhan Sivanta you'll find hospitals such as Dr. Uppal's Ent Hospital, Thane and Dr Uppal's ENT Hospital & Sonic Hearing & Speech Centre, schools like Municipal Primary School and Little Flower High School.
Which builder is behind Nandivardhan Sivanta?
Nandivardhan Sivanta is being developed by Nandivardhan Group.
Quick Links
Disclaimer: The material and information contained on this page is provided for general information purposes only and does not constitute an endorsement, warranty, or representation by PropertyBaazi. PropertyBaazi is an information platform and is not a party to any transaction between users. Project details, prices, availability, RERA status and other information are compiled from public records and third-party sources, may change without notice, and should be independently verified with the developer, the relevant RERA authority and your own legal/financial advisors before you rely on them or make any decision.