3 BHK Apartment
1436 sq.ft.
₹Price on Request
Outdoors
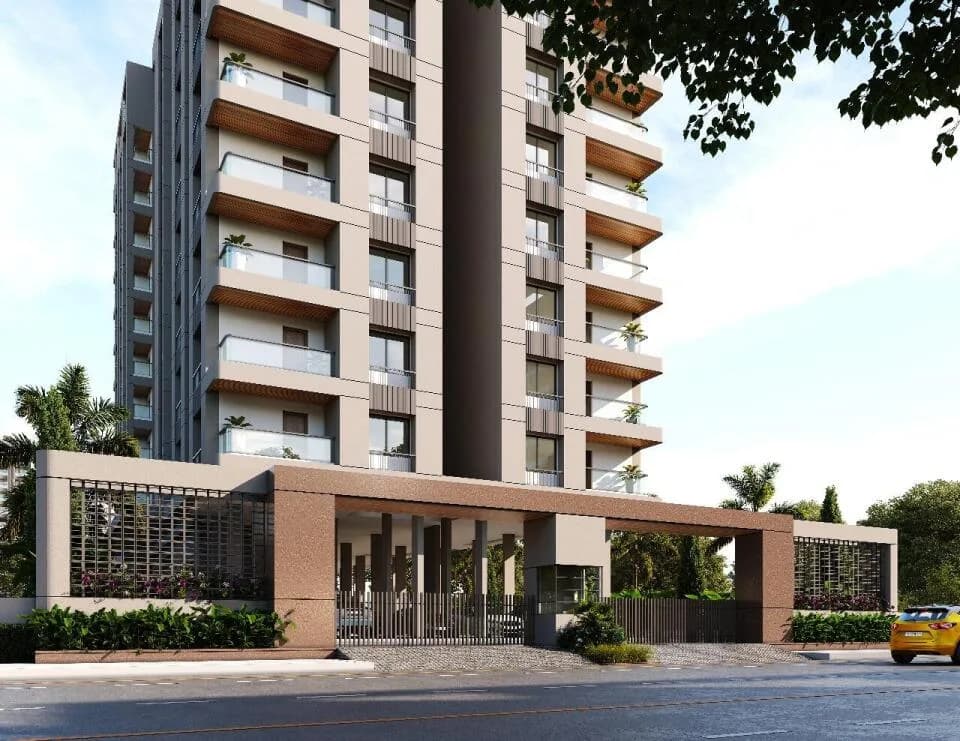
Entrance
Select a view or open the gallery
Chhatrapati Square, Nagpur
Construction Status
Ready to move
Price on request
Price on request
3 BHK
Area
—
Price on Request
As stated by the builder; shown as filed.
Available configurations, areas and recorded pricing.
1436 sq.ft.
₹Price on Request
1441 sq.ft.
₹Price on Request
1474 sq.ft.
₹Price on Request
1499 sq.ft.
₹Price on Request
1516 sq.ft.
₹Price on Request
Room dimensions
Room-by-room dimensions from each plan’s published schedule — shown exactly as filed, never estimated.
| Room | Dimensions (as printed) | Area |
|---|---|---|
| Living And Dining | 6.10 m × 3.35 m | 220 sqft |
| Kitchen | 2.44 m × 3.05 m | 80 sqft |
| Bedroom | 3.35 m × 3.96 m | 143 sqft |
| Bedroom | 3.05 m × 3.05 m | 100 sqft |
| Bedroom | 3.66 m × 3.66 m | 144 sqft |
| Toilet | 2.54 m × 1.25 m | 34 sqft |
| Toilet | 1.37 m × 2.06 m | 30 sqft |
| Toilet | 2.21 m × 1.93 m | 46 sqft |
Itemized rooms add up to 797 sqft · super area 1,436 sqft (walls, circulation and balconies are not itemized)
| Room | Dimensions (as printed) | Area |
|---|---|---|
| Living And Dining | 6.10 m × 3.56 m | 233 sqft |
| Kitchen | 2.44 m × 2.74 m | 72 sqft |
| Bedroom | 2.74 m × 3.05 m | 90 sqft |
| Bedroom | 3.35 m × 3.66 m | 132 sqft |
| Bedroom | 3.66 m × 3.66 m | 144 sqft |
| Toilet | 1.35 m × 1.91 m | 28 sqft |
| Toilet | 2.44 m × 1.25 m | 33 sqft |
| Toilet | 2.21 m × 1.62 m | 39 sqft |
Itemized rooms add up to 771 sqft · super area 1,441 sqft (walls, circulation and balconies are not itemized)
| Room | Dimensions (as printed) | Area |
|---|---|---|
| Living And Dining | 6.10 m × 3.35 m | 220 sqft |
| Kitchen | 2.44 m × 3.05 m | 80 sqft |
| Bedroom | 3.05 m × 3.05 m | 100 sqft |
| Bedroom | 3.35 m × 3.96 m | 143 sqft |
| Bedroom | 3.66 m × 3.66 m | 144 sqft |
| Toilet | 1.35 m × 1.91 m | 28 sqft |
| Toilet | 2.54 m × 1.25 m | 34 sqft |
| Toilet | 2.21 m × 1.93 m | 46 sqft |
| Terrace | 3.40 m × 3.35 m | 123 sqft |
Itemized rooms add up to 918 sqft · super area 1,474 sqft (walls, circulation and balconies are not itemized)
| Room | Dimensions (as printed) | Area |
|---|---|---|
| Living Room | 3.35 m × 5.05 m | 182 sqft |
| Kitchen | 2.44 m × 3.12 m | 82 sqft |
| Bedroom | 3.61 m × 2.44 m | 95 sqft |
| Bedroom | 3.05 m × 3.25 m | 107 sqft |
| Bedroom | 3.66 m × 3.71 m | 146 sqft |
| Toilet | 1.35 m × 1.91 m | 28 sqft |
| Toilet | 2.52 m × 1.25 m | 34 sqft |
| Toilet | 2.21 m × 1.93 m | 46 sqft |
| Terrace | 3.68 m × 3.17 m | 126 sqft |
Itemized rooms add up to 846 sqft · super area 1,499 sqft (walls, circulation and balconies are not itemized)
| Room | Dimensions (as printed) | Area |
|---|---|---|
| Living Room | 3.35 m × 4.70 m | 170 sqft |
| Kitchen | 2.74 m × 2.74 m | 81 sqft |
| Bedroom | 3.89 m × 3.68 m | 154 sqft |
| Bedroom | 3.17 m × 3.12 m | 107 sqft |
| Bedroom | 3.23 m × 3.48 m | 121 sqft |
| Toilet | 1.35 m × 2.54 m | 37 sqft |
| Toilet | 2.16 m × 1.35 m | 31 sqft |
| Toilet | 1.35 m × 2.49 m | 36 sqft |
| Dining | 2.90 m × 4.80 m | 150 sqft |
| Terrace | 3.20 m × 3.70 m | 127 sqft |
Itemized rooms add up to 1,014 sqft · super area 1,516 sqft (walls, circulation and balconies are not itemized)
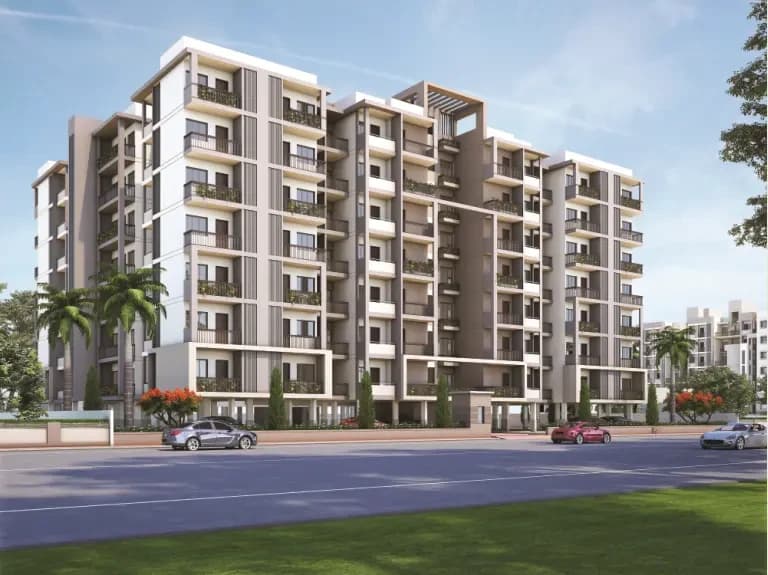
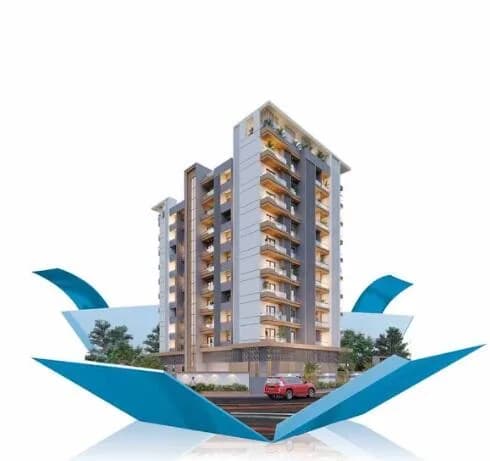
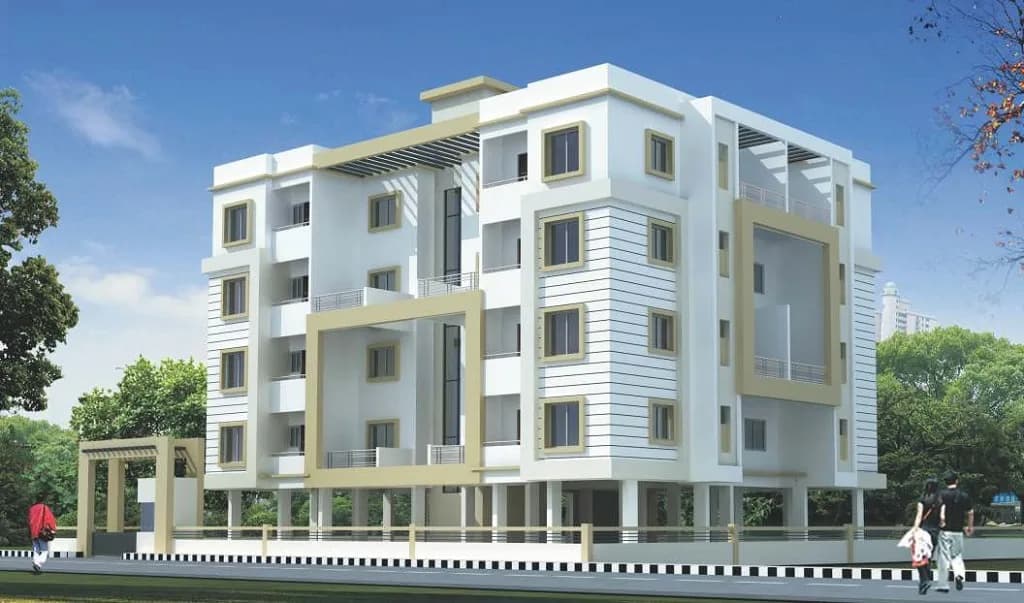
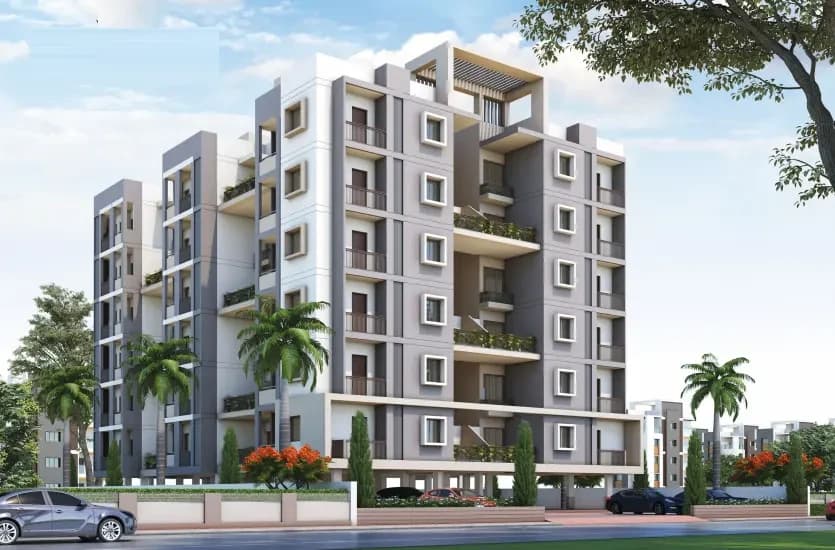
Nanis Vedant Diamond in Chhatrapati Square, Nagpur is a ready-to-move housing society. This project is a perfect combination of comfort and style, specifically designed to suit your requirements and conveniences. This housing society is now ready to be called home as families have started moving in. Check out some of the features of Nanis Vedant Diamond housing society: * Nanis Vedant Diamond Chhatrapati Square has 7 towers.
8 facilities recorded for this project
Key destinations around Nanis Vedant Diamond
State Bank of India
Bank · 0.2 km
Mahatme Eye Bank Eye Hospital
Hospital · 0.4 km
Arogyam Superspeciality Hospital
Hospital · 0.4 km
green valley lawn
Park · 0.4 km
Krishna Greeniz Lawn
Park · 0.5 km
Krishna Superbazar
Mall / Market · 0.5 km
Computed from 1 Chhatrapati Square project in our catalogue.
Government charges
Stamp duty — Male7% (Stamp duty 5% + metro cess 1% + Local Body Tax (LBT) 1%)
Stamp duty — Female6% (Stamp duty 4% + metro cess 1% + Local Body Tax (LBT) 1%)
RegistrationFor properties above Rs 30 lakh - Rs 30,000
RegistrationFor properties below Rs 30 lakh - 1% of the property value
As recorded for this state — confirm current rates at registration.
Reviews by residents
No written reviews yet
Be the first to share a first-hand experience.
Understand prices, daily conveniences and connectivity around the project before planning a visit.
Aerial distances measured on the map from the project’s recorded location — straight lines, not routes. Map data © OpenStreetMap contributors.
View on mapMetro & Rail 3
Schools 3
Colleges 3
Hospitals 3
Shopping & Markets 3
Parks 4
Banks 5
Clinic 2
Pharmacy 2
Railway 1
Supermarket 1
Straight-line distances, approximate, measured from the project’s recorded location. Data © OpenStreetMap contributors.

Nanis Buildcon
9 projects on PropertyBaazi
Nanis Buildcon is a trusted name in the real estate industry, established in 2006. It is one of the rapidly progressing construction companies in Nagpur with many prestigious projects. The company has significantly contributed to changing the skyline of Nagpur. Nanis Buildcon follows principles of professionalism and transparency and aims for excellence in the real estate sector for the benefit of its customers, nation, and society.
We don't have a RERA registration on record for Nanis Vedant Diamond yet, so it's worth confirming this with the developer before you commit.
Nanis Vedant Diamond offers 3 BHK Apartment. Current pricing is shared on request — download the brochure from the project page for the latest price list.
Nanis Vedant Diamond is located in Chhatrapati Square, Nagpur. The nearest metro is about 0.71 km away and the railway station is around 3.48 km away.
Nanis Vedant Diamond comes with 8 amenities, including Property Staff, Multipurpose Hall, Rain Water Harvesting, Gymnasium, Landscape Garden and Children's Play Area.
Close to Nanis Vedant Diamond you'll find hospitals such as Mahatme Eye Bank Eye Hospital and Arogyam Superspeciality Hospital, schools like Somalwar Nikalas School.
Nanis Vedant Diamond is being developed by Nanis Buildcon.
Beyond the home price, budget for stamp duty (from about 6%) plus registration charges when you buy at Nanis Vedant Diamond.
Disclaimer: The material and information contained on this page is provided for general information purposes only and does not constitute an endorsement, warranty, or representation by PropertyBaazi. PropertyBaazi is an information platform and is not a party to any transaction between users. Project details, prices, availability, RERA status and other information are compiled from public records and third-party sources, may change without notice, and should be independently verified with the developer, the relevant RERA authority and your own legal/financial advisors before you rely on them or make any decision.