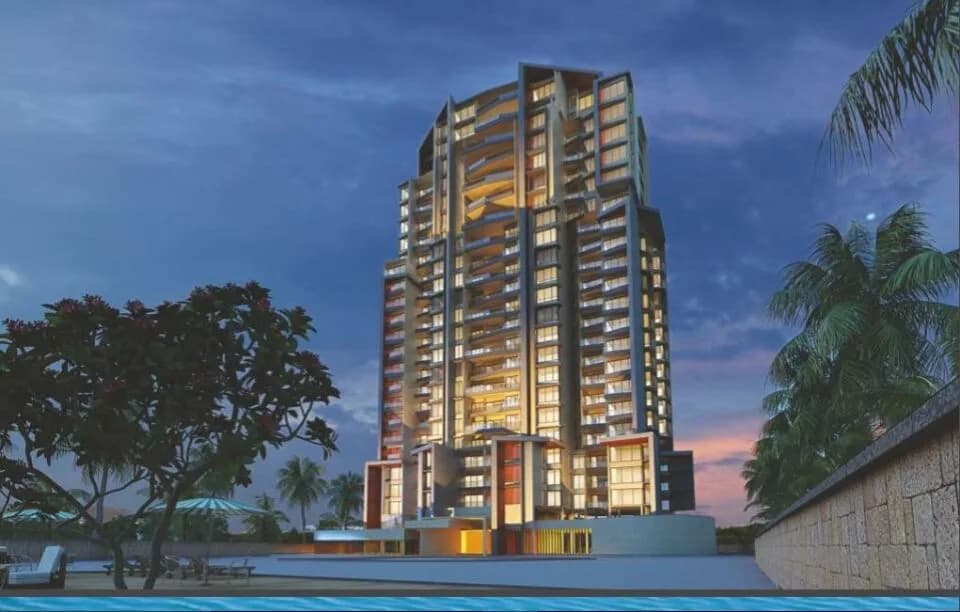
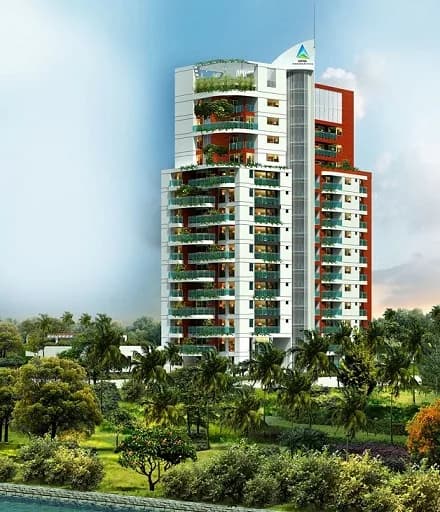
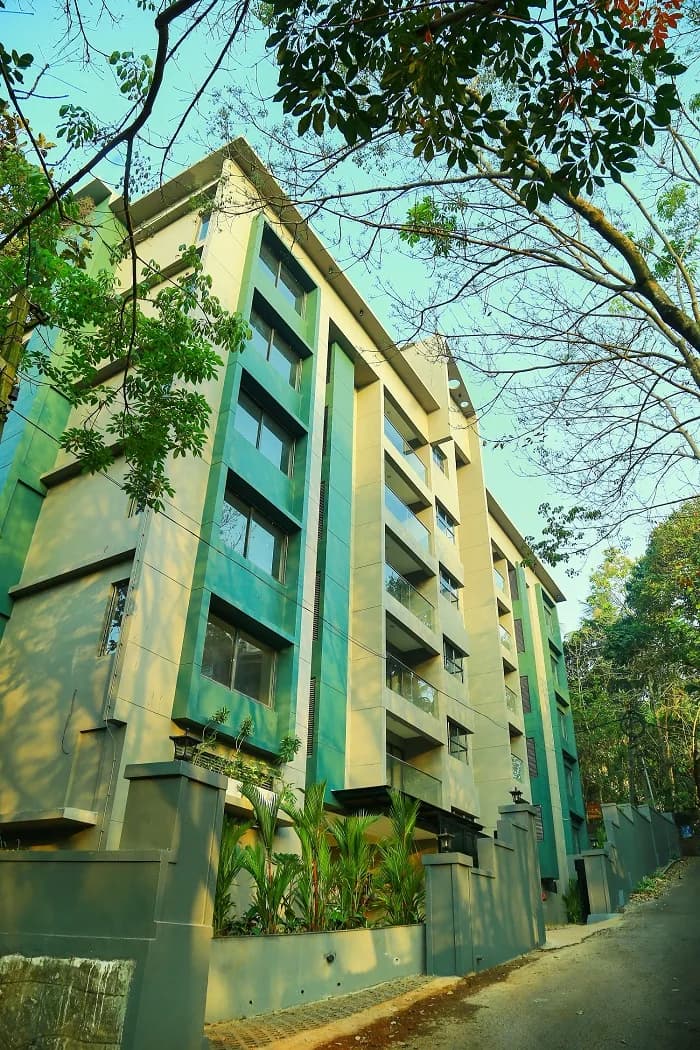
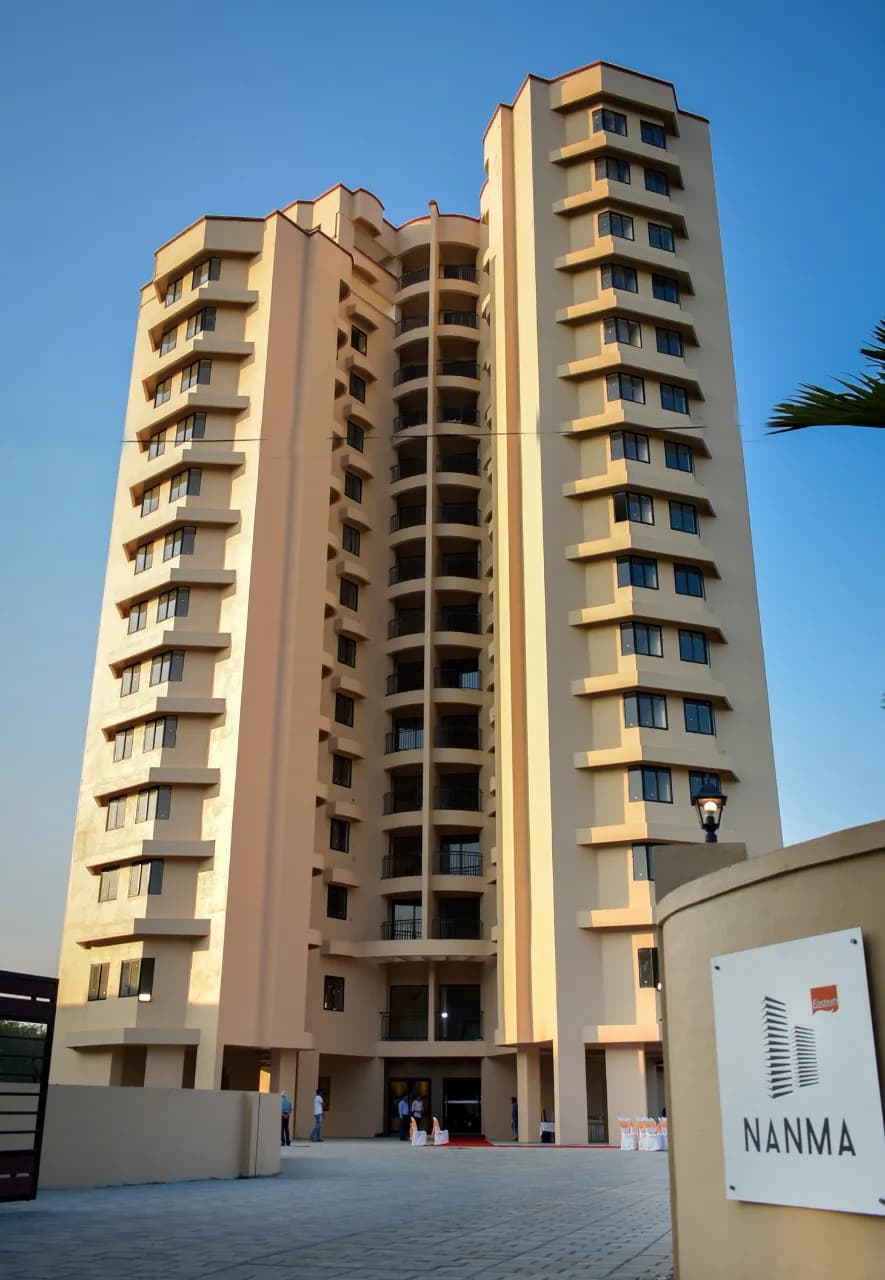
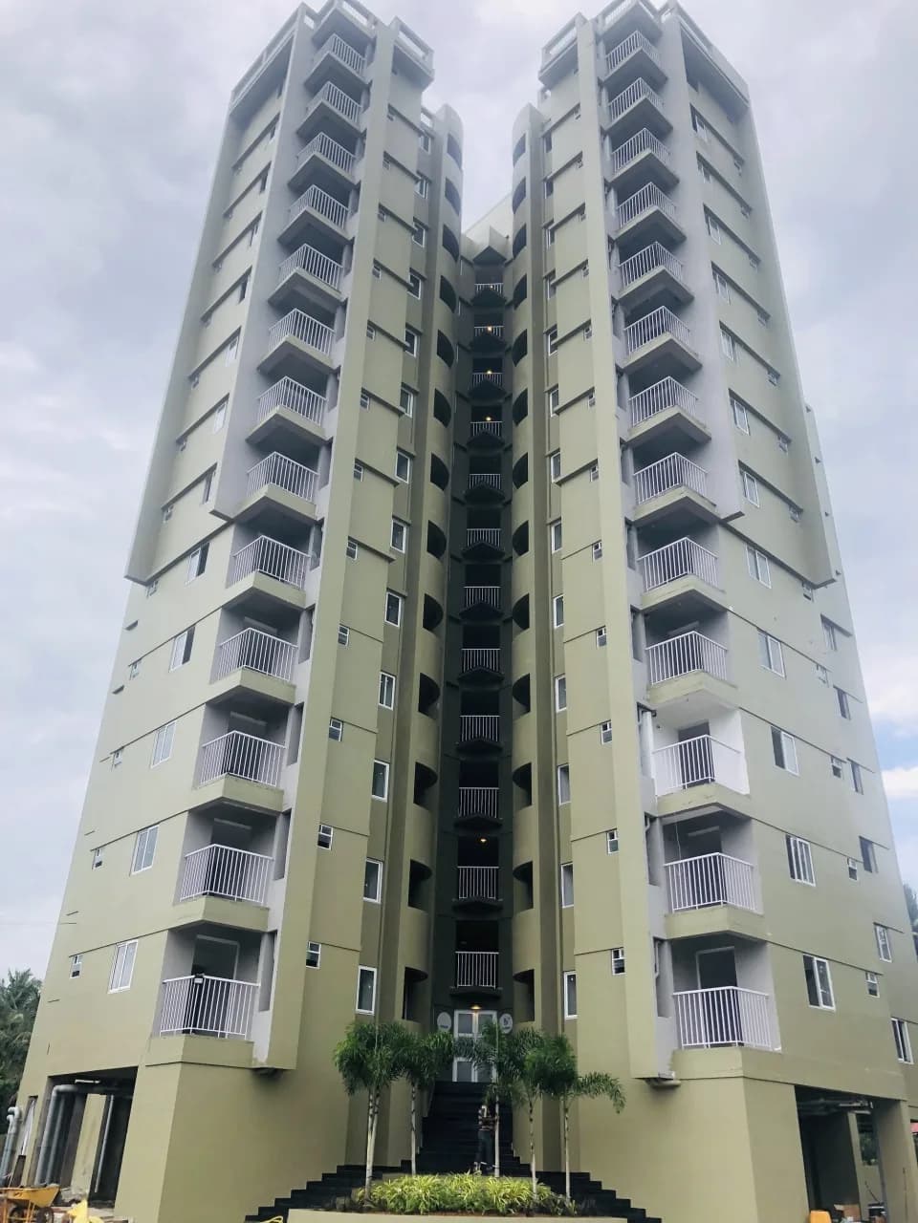
4 BHK Villa
4548 sq.ft.
₹Price on Request
Outdoors
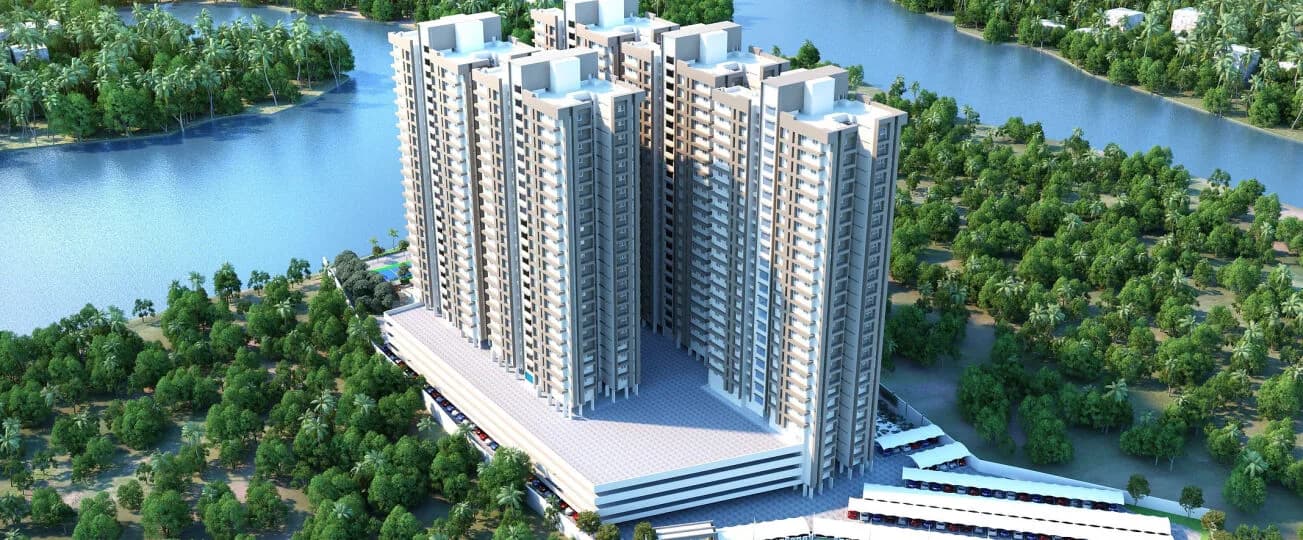
Aerial View
Select a view or open the gallery
Kumbalam, Kochi
Construction Status
Ready to move
Completed in Nov, 2022
Price on request
Price on request
4 BHK
Built-up Area
4548 sqft
Price on Request
5 BHK
Built-up Area
11335 sqft
Price on Request
Structure RCC framed structure Car Parking Covered car park in Lower Stilt Foyer /Living/Dining/Passage Vitrified / Ceramic Tile flooring and skirting Emulsion paint for walls and ceiling Bedroom Vitrified / Ceramic tile flooring and skirting Emulsion paint for walls and ceiling Toilet Ceramic Tile flooring Ceramic Tiles for walls up to False Ceiling False ceiling Kitchen Ceramic tile flooring Ceramic wall tiling up to ceiling Plastic emulsion paint for ceiling Balcony / Utilities Ceramic Tile flooring and skirting Granite coping for parapet / MS handrail as per architect Plastic Emulsion paint for ceiling False ceiling wherever applicable All walls painted in Textured paint. Staircase VTile Treads and Risers MS handrail as per design or Glass handrail as per architect Paint / Texture finish for Walls Door Prehung door from Fero or equivalent Switches Schneider or equivalent CP and Sanitary Fixtures Kohler or equivalent
As stated by the builder; shown as filed.
Available configurations, areas and recorded pricing.
4548 sq.ft.
₹Price on Request
11335 sq.ft.
₹Price on Request
Room dimensions
Room-by-room dimensions from each plan’s published schedule — shown exactly as filed, never estimated.
| Room | Dimensions (as printed) | Area |
|---|---|---|
| Living And Dining | 5.25 m × 5.25 m | 297 sqft |
| Living | 4.75 m × 5.25 m | 268 sqft |
| Wet Kitchen | 2.80 m × 2.75 m | 83 sqft |
| Dry Kitchen | 2.80 m × 3.85 m | 116 sqft |
| Bedroom | 4.50 m × 5.25 m | 254 sqft |
| Bedroom | 4.10 m × 4.90 m | 216 sqft |
| Bedroom | 4.50 m × 6.00 m | 291 sqft |
| Master Bedroom | 4.50 m × 6.00 m | 291 sqft |
| Toilet | 0.91 m × 1.22 m | 12 sqft |
| Toilet | 1.50 m × 2.50 m | 40 sqft |
| Toilet | 1.60 m × 2.50 m | 43 sqft |
| Toilet | 2.90 m × 2.75 m | 86 sqft |
| Toilet | 2.80 m × 2.50 m | 75 sqft |
| Toilet | 2.90 m × 2.75 m | 86 sqft |
| Deck | 8.35 m × 3.00 m | 269 sqft |
| Deck | 4.25 m × 0.90 m | 41 sqft |
| Deck | 5.10 m × 1.20 m | 66 sqft |
| Dresser | 1.50 m × 2.75 m | 44 sqft |
| Foyer | 1.55 m × 1.50 m | 25 sqft |
| Deck | 3.78 m × 1.80 m | 73 sqft |
| Deck | 6.40 m × 2.10 m | 145 sqft |
| Lounge | 4.75 m × 5.25 m | 268 sqft |
| Terrace | 7.91 m × 4.50 m | 383 sqft |
| Dining | 4.45 m × 4.05 m | 194 sqft |
| Dresser | 1.50 m × 2.75 m | 44 sqft |
| Dresser | 1.50 m × 2.50 m | 40 sqft |
| Deck | 6.40 m × 2.00 m | 138 sqft |
Itemized rooms add up to 3,888 sqft · super area 4,548 sqft (walls, circulation and balconies are not itemized)
| Room | Dimensions (as printed) | Area |
|---|---|---|
| Living | 5.85 m × 5.60 m | 353 sqft |
| Family Room | 5.50 m × 5.60 m | 332 sqft |
| Kitchen | 3.10 m × 2.80 m | 93 sqft |
| Bedroom | 5.45 m × 4.00 m | 235 sqft |
| Bedroom | 5.65 m × 4.00 m | 243 sqft |
| Bedroom | 4.50 m × 5.60 m | 271 sqft |
| Bedroom | 4.50 m × 5.60 m | 271 sqft |
| Bedroom | 5.45 m × 4.00 m | 235 sqft |
| Toilet | 1.90 m × 2.70 m | 55 sqft |
| Toilet | 0.90 m × 1.56 m | 15 sqft |
| Toilet | 2.50 m × 2.80 m | 75 sqft |
| Powder Room | 1.55 m × 2.20 m | 37 sqft |
| Toilet | 2.50 m × 2.80 m | 75 sqft |
| Toilet | 1.90 m × 2.70 m | 55 sqft |
| Toilet | 1.90 m × 2.70 m | 55 sqft |
| Swimming Pool | 3.00 m × 4.30 m | 139 sqft |
| Dresser | 2.00 m × 1.50 m | 32 sqft |
| Deck | 2.10 m × 6.40 m | 145 sqft |
| Deck | 2.10 m × 4.68 m | 106 sqft |
| Deck | 1.60 m × 4.16 m | 72 sqft |
| UtilityService | 4.90 m × 5.60 m | 295 sqft |
| Dining | 4.90 m × 5.60 m | 295 sqft |
| Dresser | 2.50 m × 1.55 m | 42 sqft |
| Lounge | 3.75 m × 5.60 m | 226 sqft |
| Dresser | 2.00 m × 1.50 m | 32 sqft |
| Servant RoomService | 2.20 m × 2.60 m | 62 sqft |
| Dresser | 2.50 m × 1.55 m | 42 sqft |
| Deck | 1.60 m × 4.18 m | 72 sqft |
| Deck | 1.65 m × 4.10 m | 73 sqft |
| Dresser | 2.00 m × 1.50 m | 32 sqft |
| Terrace | 7.98 m × 3.91 m | 336 sqft |
| Parking | 9.05 m × 5.00 m | 487 sqft |
Itemized rooms add up to 4,888 sqft · super area 11,335 sqft (walls, circulation and balconies are not itemized)
Check out Nanma Sacramento Villas in Kumbalam, one of the upcoming under-construction housing societies in Kochi. This society will have all basic facilities and amenities to suit homebuyer’s needs and requirements. Brought to you by Nanma Properties, Nanma Sacramento Villas is scheduled for possession in Nov, 2022. This housing society has multiple property options to offer, in varied price range, making it one of the most suitable address to own, that too in your budget. Nanma Properties is one of the known real estate brands in Kochi.The builder has delivered 5 projects so far. Around 1 project is upcoming. There are 2 projects of this builder, which are currently under-construction. Here’s everything you need to know about the must-know features of this housing society along with Nanma Sacramento Villas, Photos, Floor Plans, Brochure download procedure and other exciting facts about your future home:
14 facilities recorded for this project
Key destinations around Nanma Sacramento Villas
South Indian Bank
Bank · 0.6 km
Panangad Vocational Higher Secondary School
School · 1.1 km
Raghava Panicker Memorial High School
School · 1.2 km
SRV LP School
School · 1.3 km
RPMHS Ground
School · 1.3 km
NM Mart, Panangad
Mall / Market · 1.4 km
Current asking rates for this project, its locality and Kochi.
Today’s asking rates
Project, locality and city benchmarks
Project and locality asking-rate medians come from the PropertyBaazi project records in the sample shown. Registered rates come from government transaction records. Neither is a valuation, index or forecast.
Computed from 3 Kumbalam projects in our catalogue (1 with a per-sqft price).
3 projects here, by price band
Reviews by residents
No written reviews yet
Be the first to share a first-hand experience.
Understand daily conveniences and connectivity around the project before planning a visit.
Based on 3 projects listed in Kumbalam on PropertyBaazi — our catalog, not a market index.
Aerial distances measured on the map from the project’s recorded location — straight lines, not routes. Map data © OpenStreetMap contributors.
View on mapMetro & Rail 1
Schools 5
Colleges 1
Hospitals 6
+1 more
Shopping & Markets 3
Parks 1
Banks 3
Airport 1
Railway 1
Straight-line distances, approximate, measured from the project’s recorded location. Data © OpenStreetMap contributors.
Comparable projects around Kumbalam

Nanma Properties
7 projects on PropertyBaazi
Founded in 2012, The company prides itself on providing high-quality construction services at competitive prices. They aim to fulfill stalled projects and broken dreams, viewing construction as a social responsibility. With a zero tolerance policy and value engineering, they offer optimal value to clients with quick turnaround times. They value collaborations, international alliances, and have a team of experts with decades of experience. The company believes in shaping society through their building projects.
Nanma Sacramento Villas was completed in Nov, 2022 (per our records).
We don't have a RERA registration on record for Nanma Sacramento Villas yet, so it's worth confirming this with the developer before you commit.
Nanma Sacramento Villas offers 4, 5 BHK Villa, sized 4,548–11,335 sq.ft built-up area. Current pricing is shared on request — download the brochure from the project page for the latest price list.
Nanma Sacramento Villas is located in Kumbalam, Kochi. The railway station is around 1.96 km away.
Nanma Sacramento Villas is spread across 2.2 acres, up to 3 floors and 11 homes.
Nanma Sacramento Villas comes with 14 amenities, including Swimming Pool, Party Lawn, Multipurpose Hall, Yoga / Meditation Area, CCTV Camera Security and 24/7 Security.
Close to Nanma Sacramento Villas you'll find hospitals such as Lakshmi Hospital, Alappuzha and Our Lady of Mercy Hospital, schools like SRV LP School and RPMHS Ground.
Nanma Sacramento Villas is being developed by Nanma Properties.
Disclaimer: The material and information contained on this page is provided for general information purposes only and does not constitute an endorsement, warranty, or representation by PropertyBaazi. PropertyBaazi is an information platform and is not a party to any transaction between users. Project details, prices, availability, RERA status and other information are compiled from public records and third-party sources, may change without notice, and should be independently verified with the developer, the relevant RERA authority and your own legal/financial advisors before you rely on them or make any decision.