2 BHK Apartment
963.48 sq.ft.
₹Price on Request
Loading project details…
Others
Image
Select a view or open the gallery
Aquem, Margao
Construction Status
Ready to move
Completed in Aug, 2017
Price on request
Price on request
2 BHK
Carpet Area
963.48 sqft
Price on Request
3 BHK
Carpet Area
1333.76 sqft
Price on Request
RCC framed structure Gypsum finishes for internal walls Marble/granite for window sills/toilet frames Frames of FSC wood with flush shutter Vitrified tile flooring in entire apartment Kitec or equivalent pipes for plumbing and premium quality sanitary ware Granite platform for kitchen with stainless steel sink and 2 feet ceramic tile dado UPVC/aluminium windows and French doors Toilet with segregated wet/dry areas and full height dado Anchor or equivalent modular electrical switches, points for phone/cable TV/AC/inverter/water purifier and washing machine
As stated by the builder; shown as filed.
Available configurations, areas and recorded pricing.
963.48 sq.ft.
₹Price on Request
1333.76 sq.ft.
₹Price on Request
Room dimensions
Room-by-room dimensions from each plan’s published schedule — shown exactly as filed, never estimated.
| Room | Dimensions (as printed) | Area |
|---|---|---|
| Living | 5.25 m × 3.29 m | 186 sqft |
| Kitchen | 3.05 m × 2.88 m | 95 sqft |
| Bedroom | 3.20 m × 3.88 m | 134 sqft |
| Bedroom | 3.00 m × 4.18 m | 135 sqft |
| Toilet | 1.60 m × 2.60 m | 45 sqft |
| Toilet | 2.60 m × 1.71 m | 48 sqft |
| Dining | 3.15 m × 2.00 m | 68 sqft |
Itemized rooms add up to 711 sqft · super area 963.48 sqft (walls, circulation and balconies are not itemized)
| Room | Dimensions (as printed) | Area |
|---|---|---|
| Living | 4.60 m × 5.67 m | 281 sqft |
| Kitchen | 3.08 m × 3.20 m | 106 sqft |
| Bedroom | 3.00 m × 3.70 m | 119 sqft |
| Bedroom | 3.60 m × 4.18 m | 162 sqft |
| Bedroom | 3.68 m × 4.18 m | 166 sqft |
| Toilet | 2.60 m × 1.71 m | 48 sqft |
| Toilet | 2.60 m × 1.71 m | 48 sqft |
| Toilet | 1.60 m × 2.60 m | 45 sqft |
| Dining | 2.13 m × 3.00 m | 69 sqft |
Itemized rooms add up to 1,044 sqft · super area 1,333.76 sqft (walls, circulation and balconies are not itemized)
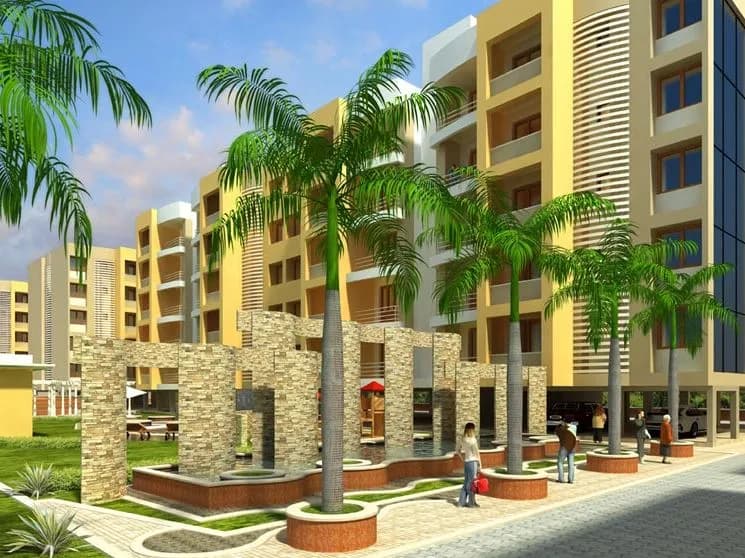
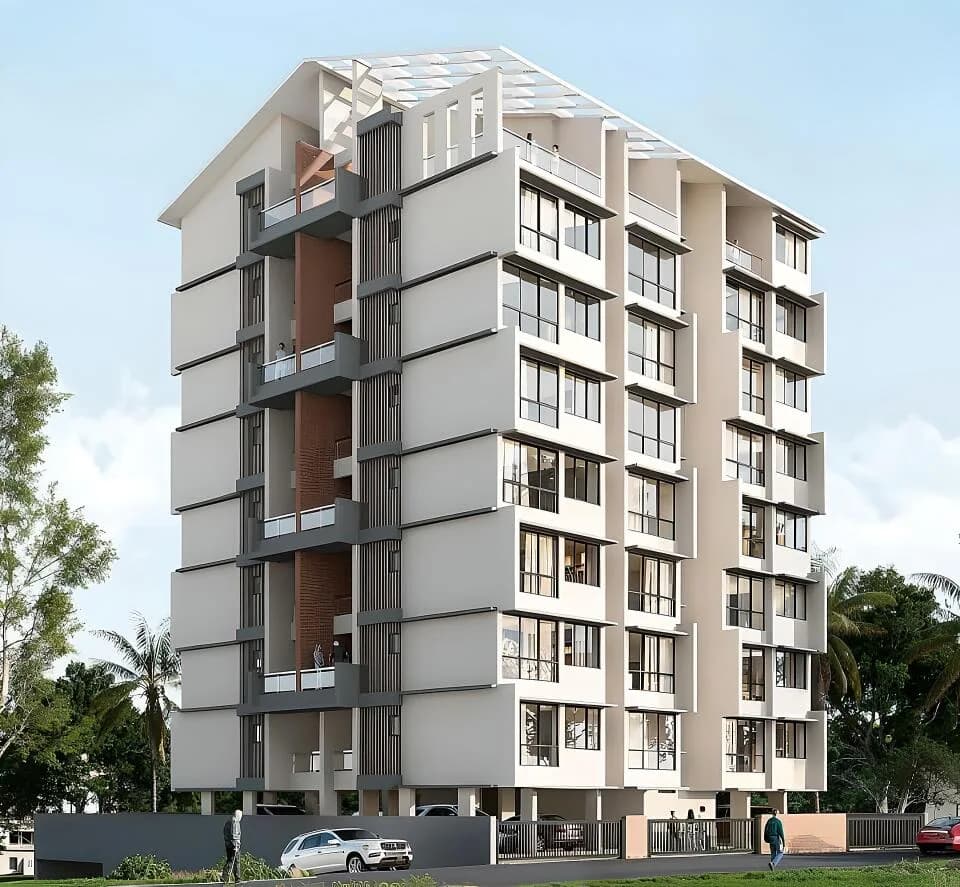
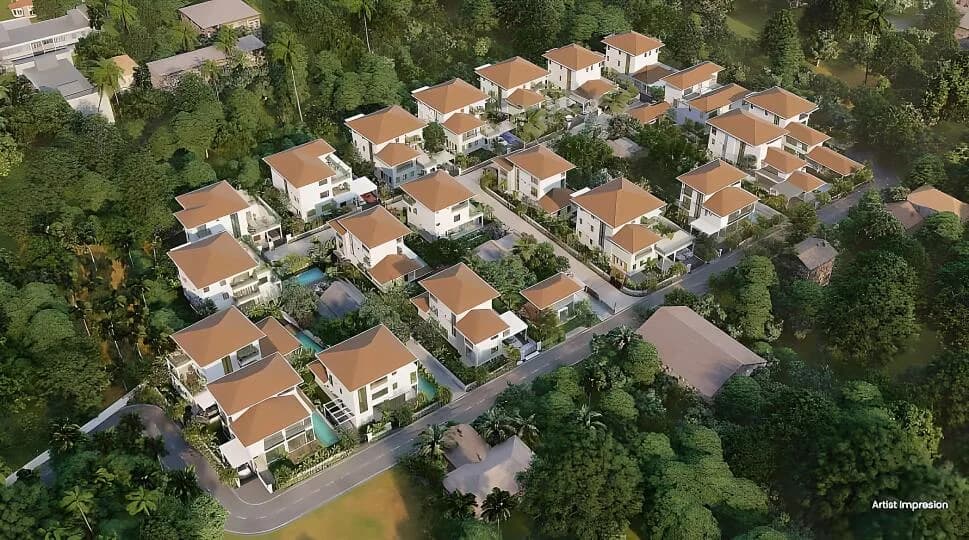
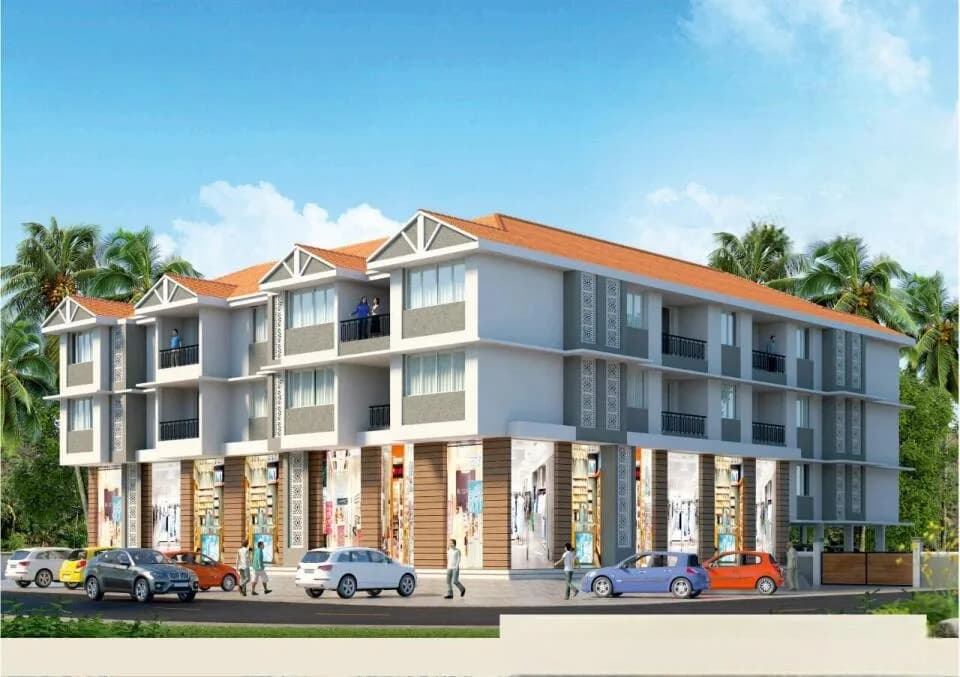
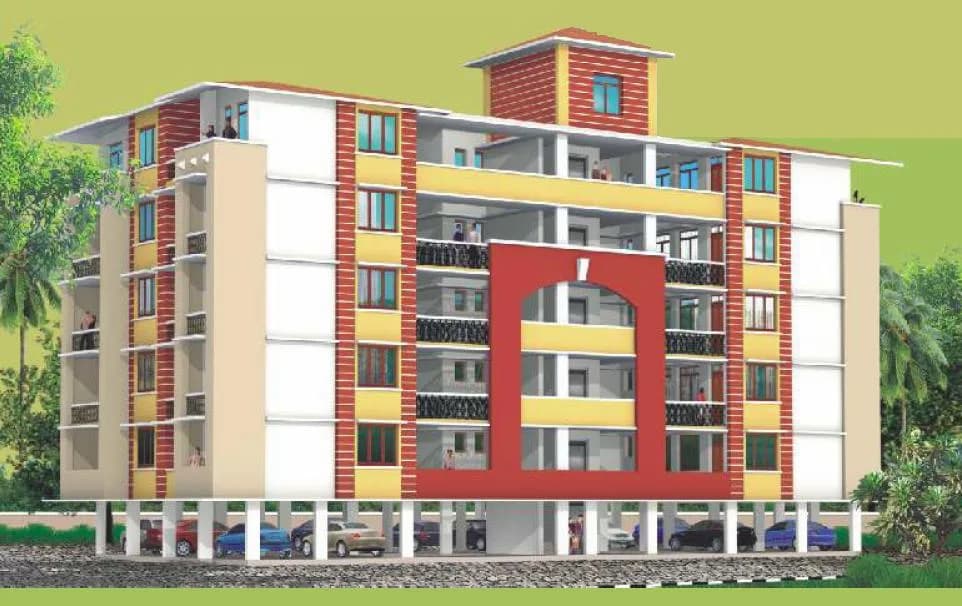
Nanu Estates Sapana City in Aquem, Margao is a ready-to-move housing society. This project is a perfect combination of comfort and style, specifically designed to suit your requirements and conveniences. This housing society is now ready to be called home as families have started moving in. Check out some of the features of Nanu Estates Sapana City housing society: * Nanu Estates Sapana City Aquem has 12 towers, with 8 floors each and 160 units on offer.
13 facilities recorded for this project
Key destinations around Nanu Estates Sapana City
Vishal Mega Mart
Mall / Market · 0.1 km
Health Plus
Pharmacy · 0.3 km
Dr. Lawande's Hospital
Hospital · 0.4 km
Kerker Hospital
Hospital · 0.4 km
Margao medicare
Pharmacy · 0.4 km
Royal Hospital
Hospital · 0.5 km
Current asking rates for this project, its locality and Margao.
Today’s asking rates
Project, locality and city benchmarks
Recorded state rates for reference. Confirm the applicable amount at registration.
Project and locality asking-rate medians come from the PropertyBaazi project records in the sample shown. Registered rates come from government transaction records. Neither is a valuation, index or forecast.
Computed from 9 Aquem projects in our catalogue (4 with a per-sqft price).
9 projects here, by price band
Reviews by residents
No written reviews yet
Be the first to share a first-hand experience.
Understand daily conveniences and connectivity around the project before planning a visit.
Based on 8 projects listed in Aquem on PropertyBaazi — our catalog, not a market index.
Aerial distances measured on the map from the project’s recorded location — straight lines, not routes. Map data © OpenStreetMap contributors.
View on mapMetro & Rail 1
Schools 3
Colleges 4
Hospitals 3
Shopping & Markets 4
Parks 3
Banks 3
Clinic 2
Pharmacy 2
Railway 2
Straight-line distances, approximate, measured from the project’s recorded location. Data © OpenStreetMap contributors.
Comparable projects around Aquem

Nanu Estates Goa
Nanu Estates Private Limited
13 projects on PropertyBaazi
Nanu Estates Pvt. Ltd., a pioneer among Goa's construction firms, boasts 35 years of excellence. As a member of Indian Green Building Council, CREDAI, and Builders Association of India, we've achieved over 90 successful projects and have 9 upcoming projects, spanning residential, commercial, and in eco-friendly domains, along with luxurious villas. We've even contributed to government infrastructure projects like Dabolim Airport and Salaulim water treatment plant.
Nanu Estates Sapana City is ready to move in, so you can take possession as soon as the paperwork is done.
We don't have a RERA registration on record for Nanu Estates Sapana City yet, so it's worth confirming this with the developer before you commit.
Nanu Estates Sapana City offers 2, 3 BHK Apartment, sized 963.48–1,333.76 sq.ft carpet area. Current pricing is shared on request — download the brochure from the project page for the latest price list.
Nanu Estates Sapana City is located in Aquem, Margao. The railway station is around 0.74 km away.
Nanu Estates Sapana City is 12 towers, up to 8 floors and 160 homes.
Nanu Estates Sapana City comes with 13 amenities, including Swimming Pool, Multipurpose Court, Sewage Treatment Plant, Rain Water Harvesting, Club House and 24/7 Power Backup.
Close to Nanu Estates Sapana City you'll find hospitals such as Dr. Lawande's Hospital and Kerker Hospital, schools like New Era High School and Adarsh High School and banks and markets and shopping.
Nanu Estates Sapana City is being developed by Nanu Estates Goa.
Disclaimer: The material and information contained on this page is provided for general information purposes only and does not constitute an endorsement, warranty, or representation by PropertyBaazi. PropertyBaazi is an information platform and is not a party to any transaction between users. Project details, prices, availability, RERA status and other information are compiled from public records and third-party sources, may change without notice, and should be independently verified with the developer, the relevant RERA authority and your own legal/financial advisors before you rely on them or make any decision.