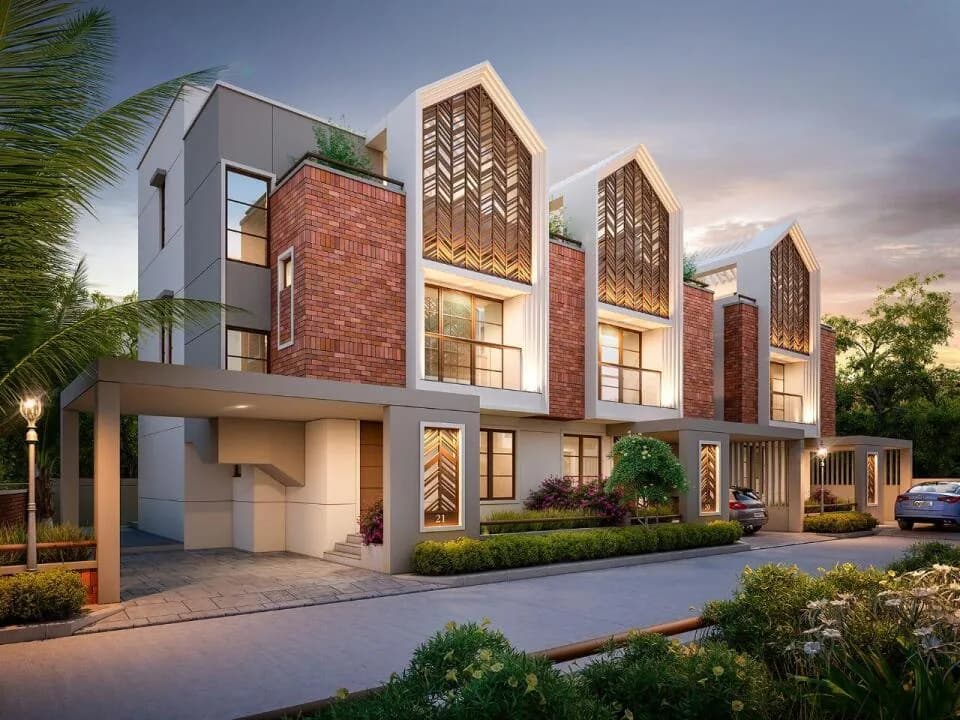
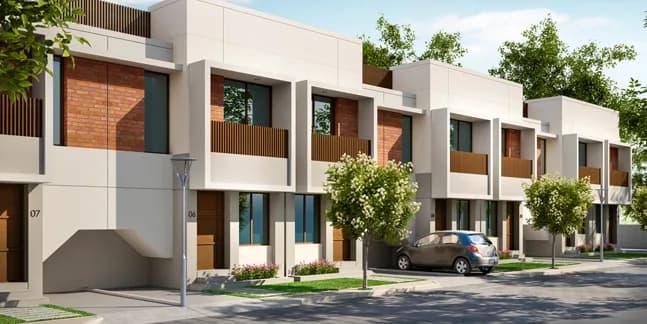
4 BHK Villa
1740 sq.ft.
₹Price on Request
Outdoors
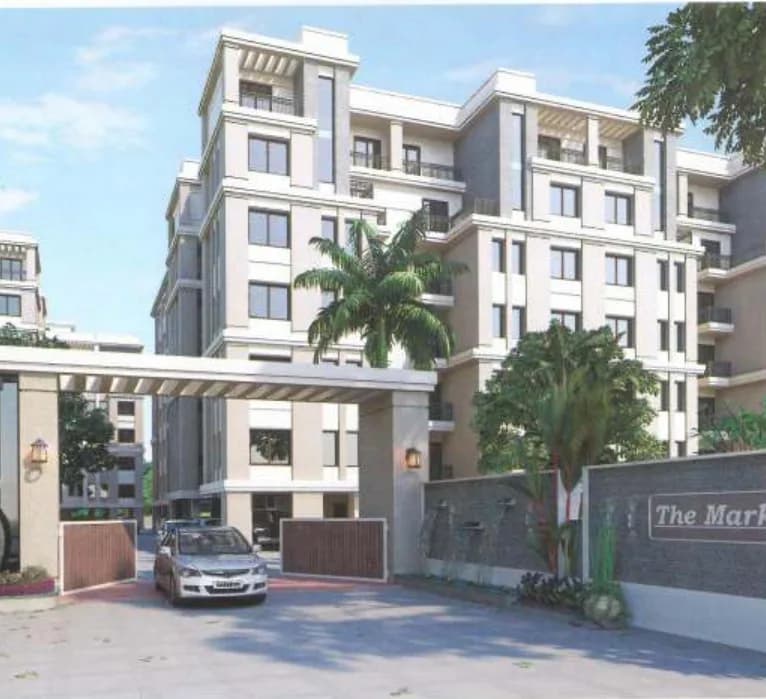
Entrance
Select a view or open the gallery
Atladra, Vadodara
Construction Status
Ready to move
Possession started on Dec, 2019
Price on request
Price on request
4 BHK
Built-up Area
1740–2138 sqft
Price on Request
Structure • All RCC & Brick work using superior quality material as per structural Engineer's design. Flooring • High grade vitrified tiles (800x800) in Living & Kitchen & Remaining area vitrified tiles (600x600) Kitchen • Black granite platform with S.S. Sink. • Designer tiles dado upto lintel level. • Parking & periphery area with Kotah stone flooring. Bathrooms • Elegantly Designed toilets with anti skid floor tiles and designer wall tiles in all bathrooms. • Premium Quality Bath fittings with hot & cold water supply facility with Shower in all bathrooms. Water • Underground & Overhead Tank. Doors • Attractive entrance Door with standard safety lock. • All Internal good quality flush doors with both side laminated. Windows • Aluminum Anodized Window with Granite seal, Mosquito net & Safety Grills. Electrification • Adequate light points & plug points in all rooms. • Concealed copper iSl wiring & branded premium quality modular switches with sufficient points. • Provision for T.V & telephone points at convenient locations. • AC points in all bedrooms with centralized distribution board with MCB/ELCB. Paint & Finish • Internal Smooth Finish Plaster with Putty finish. • External double coat plaster with weather resistant paint. Terrace • Lower terrace finish with china mosaic. • Upper terrace finish with chemical water proofing Infrastructure • Internal R.C.C. Trimix Finish Road with Paver Blocks. TP road with Bitumen. • Sufficient Street Lights Arrangement.
As stated by the builder; shown as filed.
Phase registrations, completion timelines and available documents from the state RERA record.
Phase 1
PR/GJ/VADODARA/VADODARA/Others/RAA00194/200917
Gujarat RERA
Phase 2 and 3
PR/GJ/VADODARA/VADODARA/Others/RAA06767/120220
Gujarat RERA
PR/GJ/VADODARA/VADODARA/OTHERS/RAA00194/200917Registration-number match
Registration number found in GujRERA
The project registration number matched the registry snapshot. Confirm the current status and filings on the live portal before booking.
Registry documents
Mirrored from GujRERA
Requesting a download sends your enquiry to the seller. Once sent, other documents for this project stay unlocked for this browser session.
Registration certificate
Registration: PR/GJ/VADODARA/VADODARA/OTHERS/RAA00194/2009171.1 MB
Commencement certificate
Registration: PR/GJ/VADODARA/VADODARA/OTHERS/RAA00194/200917660 KB
Agreement for sale
Registration: PR/GJ/VADODARA/VADODARA/OTHERS/RAA00194/200917224 KB
NOCs
Registration: PR/GJ/VADODARA/VADODARA/OTHERS/RAA00194/200917978 KB
Encumbrance certificate
Registration: PR/GJ/VADODARA/VADODARA/OTHERS/RAA00194/200917569 KB
Brochure
Registration: PR/GJ/VADODARA/VADODARA/OTHERS/RAA00194/2009173.1 MB
Land & location document
Registration: PR/GJ/VADODARA/VADODARA/OTHERS/RAA00194/200917986 KB
Declaration (Form B)
Registration: PR/GJ/VADODARA/VADODARA/OTHERS/RAA00194/200917273 KB
Draft sale agreement
Registration: PR/GJ/VADODARA/VADODARA/OTHERS/RAA00194/200917576 KB
Draft allotment letter
Registration: PR/GJ/VADODARA/VADODARA/OTHERS/RAA00194/200917201 KB
Project document
Registration: PR/GJ/VADODARA/VADODARA/OTHERS/RAA00194/200917358 KB
Files are shown as captured in our registry snapshot. Always confirm the latest record on the official state portal before you transact.
Available configurations, areas and recorded pricing.
1740 sq.ft.
₹Price on Request
1744 sq.ft.
₹Price on Request
2138 sq.ft.
₹Price on Request
Room dimensions
Room-by-room dimensions from each plan’s published schedule — shown exactly as filed, never estimated.
| Room | Dimensions (as printed) | Area |
|---|---|---|
| Living | 3.35 m × 4.70 m | 170 sqft |
| Kitchen | 2.13 m × 2.90 m | 66 sqft |
| Bedroom | 3.05 m × 3.35 m | 110 sqft |
| Bedroom | 3.35 m × 4.34 m | 157 sqft |
| Bedroom | 3.35 m × 5.46 m | 197 sqft |
| Bedroom | 3.35 m × 5.49 m | 198 sqft |
| Toilet | 1.83 m × 1.40 m | 27 sqft |
| Toilet | 1.83 m × 2.13 m | 42 sqft |
| Toilet | 1.22 m × 2.06 m | 27 sqft |
| Toilet | 1.83 m × 2.13 m | 42 sqft |
| Dresser | 1.83 m × 2.24 m | 44 sqft |
| Puja Room | 1.83 m × 2.36 m | 46 sqft |
Itemized rooms add up to 1,126 sqft · super area 1,740 sqft (walls, circulation and balconies are not itemized)
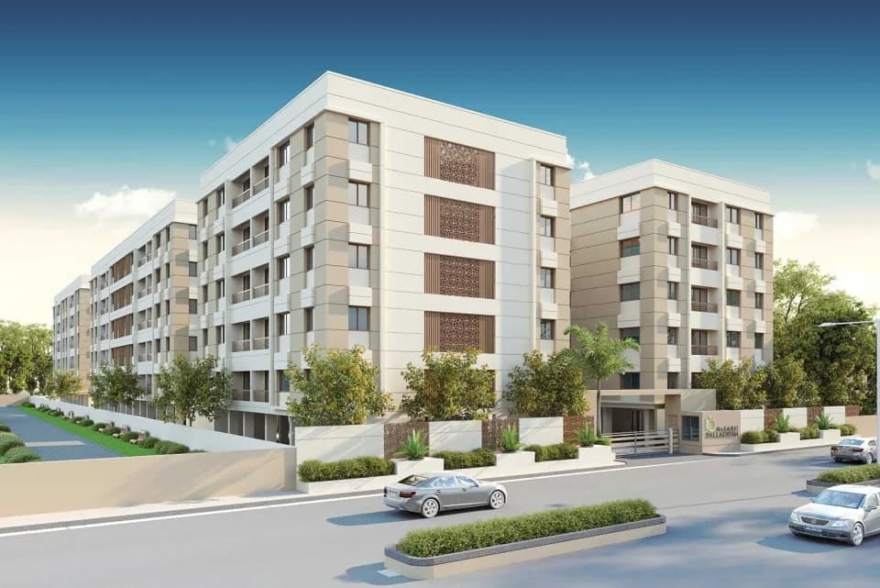
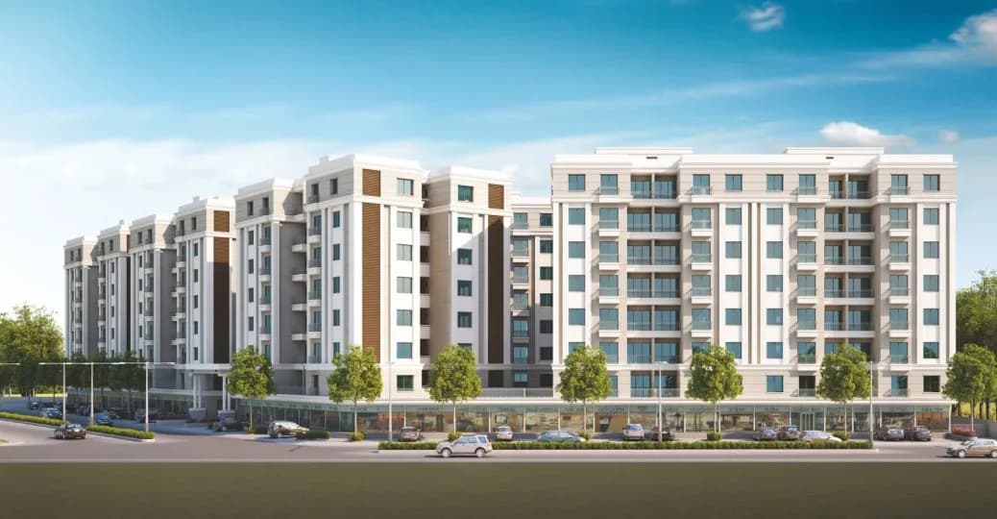
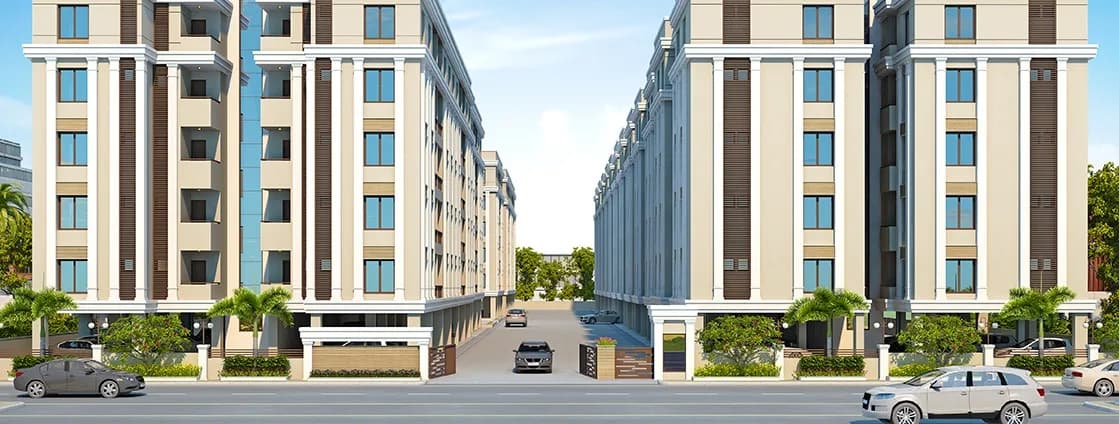
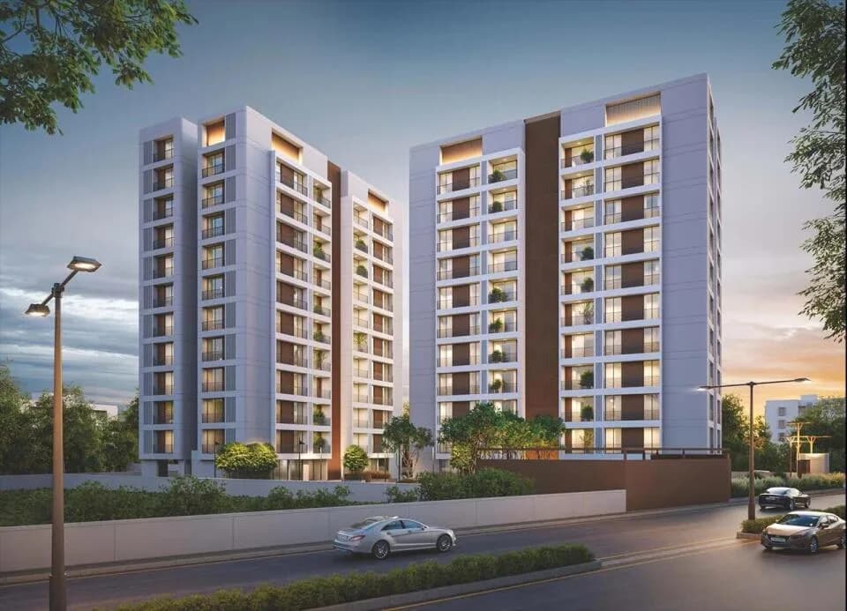
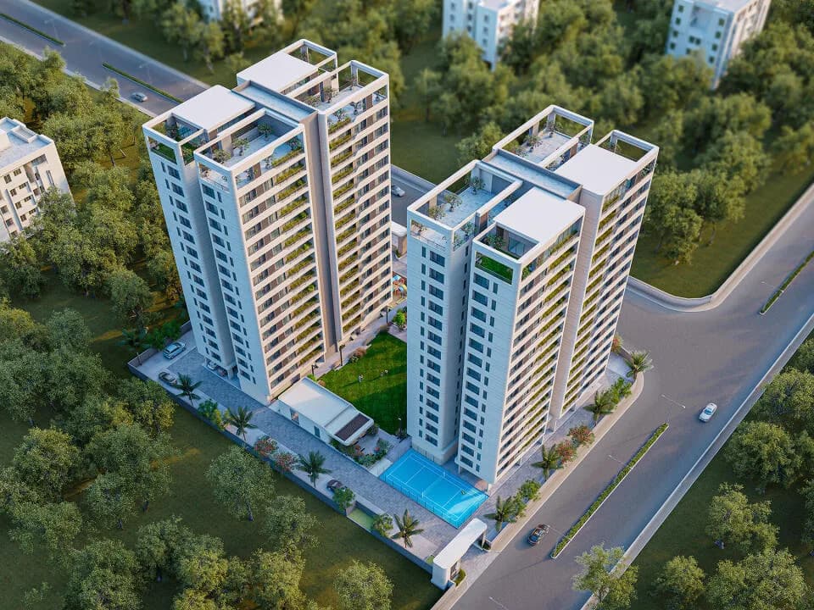
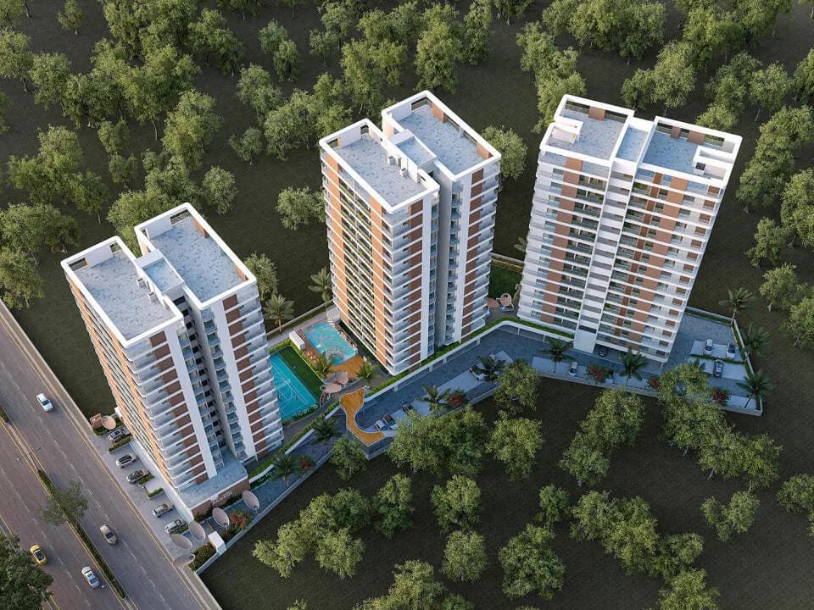
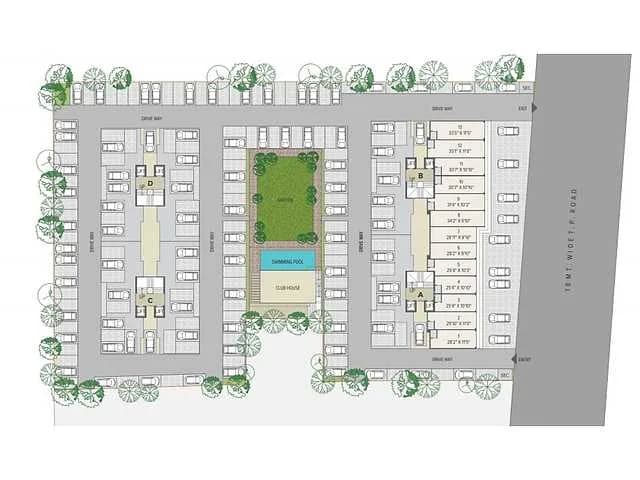
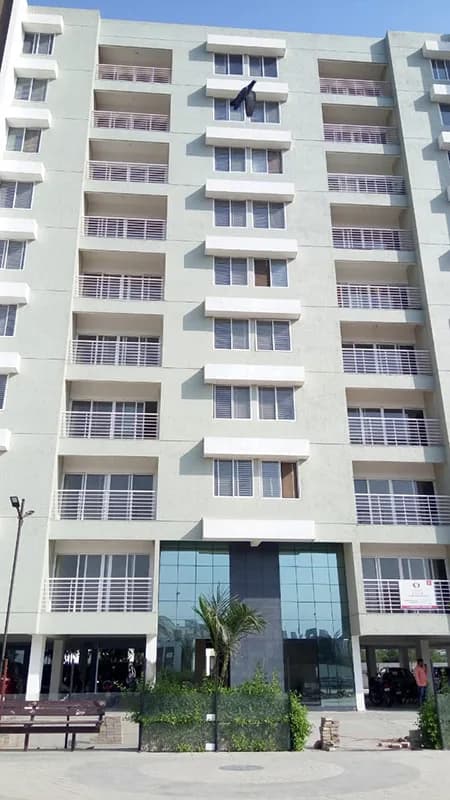
Narayan Orbis Phase 2 in Atladra, Vadodara is a ready-to-move housing society. This project is a perfect combination of comfort and style, specifically designed to suit your requirements and conveniences. This housing society is now ready to be called home as families have started moving in. Check out some of the features of Narayan Orbis Phase 2 housing society: * Spread over an area of 1.97 acres, Narayan Orbis Phase 2 is one of the spacious housing societies in the Vadodara region. With all the basic amenities available, Narayan Orbis Phase 2 fits into your budget and your lifestyle. * Atladra has good connectivity to some of the important areas in the proximity such as Galaxy Hospital, Axis Bank ATM and Vachnamrut Park and so on.
12 facilities recorded for this project
Key destinations around Narayan Orbis Phase 2
Galaxy Hospital
Hospital · 1.1 KM
Axis Bank ATM
ATM · 1.3 KM
Vachnamrut Park
Park · 1.3 KM
Saimal Chokdi Bus Stop
Bus Stop · 1.4 KM
Essar Petrol Pump
Petrol Pump · 1.4 KM
Miraj Cinemas
Others · 1.5 KM
Official brochure
Narayan Orbis Phase 2
9 pages · 13.5 MB · PDF
Published by the builder; shown as filed.
Reading here is free. Downloading sends your enquiry to the seller so they can follow up.
Price list
Published by the builder; shown as filed. Downloading sends the same enquiry.
Current asking rates for this project, its locality and Vadodara.
Today’s asking rates
Project, locality and city benchmarks
Recorded state rates for reference. Confirm the applicable amount at registration.
Project and locality asking-rate medians come from the PropertyBaazi project records in the sample shown. Registered rates come from government transaction records. Neither is a valuation, index or forecast.
Computed from 118 Atladra projects in our catalogue (74 with a per-sqft price).
118 projects here, by price band
Reviews by residents
No written reviews yet
Be the first to share a first-hand experience.
Understand daily conveniences and connectivity around the project before planning a visit.
Based on 106 projects listed in Atladra on PropertyBaazi — our catalog, not a market index.
Distances as recorded by the builder — approximate; please confirm on the ground.
View on mapMetro & Rail 1
Schools 2
Hospitals 2
Shopping & Malls 2
Parks 1
Banks & ATMs 2
Bus & Transit 1
Sports & Stadiums 1
Fuel 1
Places of Worship 1
Others 1
Distances as recorded when the project was listed — approximate; please confirm on the ground.
Comparable projects around Atladra

Narayan Realty
Narayan Realty Private Limited
22 projects on PropertyBaazi
Narayan Realty Pvt. Ltd is a real estate company in Gujarat known for iconic landmarks. With over 4 decades of experience, they focus on high-quality projects for all segments of society. They have completed over 80 projects, including residential commercial complexes. The company values integrity, customer satisfaction, superior quality, and timely delivery. They prioritize design, space optimization, and natural light in their constructions. Technology is integrated for customer comfort and convenience. Narayan Realty has a reputation for attention to detail, transparent relationships.
Narayan Orbis Phase 2 is under construction; its earlier possession date (Dec, 2019) has passed, so confirm the current handover timeline with the developer.
Yes. Narayan Orbis Phase 2 is registered with GujRERA under numbers PR/GJ/VADODARA/VADODARA/Others/RAA00194/200917, PR/GJ/VADODARA/VADODARA/Others/RAA06767/120220, which you can verify on the official RERA portal.
Narayan Orbis Phase 2 offers 4 BHK Villa, sized 1,740–2,138 sq.ft built-up area. Current pricing is shared on request — download the brochure from the project page for the latest price list.
Narayan Orbis Phase 2 is located in Atladra, Vadodara. The railway station is around 1.28 km away.
Narayan Orbis Phase 2 is spread across 2 acres, up to 2 floors and 116 homes.
Narayan Orbis Phase 2 comes with 12 amenities, including Swimming Pool, CCTV Camera Security, Rain Water Harvesting, 24/7 Security, Gated Community and Gymnasium.
Close to Narayan Orbis Phase 2 you'll find hospitals such as Anmol Children's Hospital and Pramukh Swami Hospital.
Narayan Orbis Phase 2 is being developed by Narayan Realty.
Disclaimer: The material and information contained on this page is provided for general information purposes only and does not constitute an endorsement, warranty, or representation by PropertyBaazi. PropertyBaazi is an information platform and is not a party to any transaction between users. Project details, prices, availability, RERA status and other information are compiled from public records and third-party sources, may change without notice, and should be independently verified with the developer, the relevant RERA authority and your own legal/financial advisors before you rely on them or make any decision.