2 BHK Apartment
653.23 sq.ft.
₹1.3 - 1.45 Cr
Outdoors
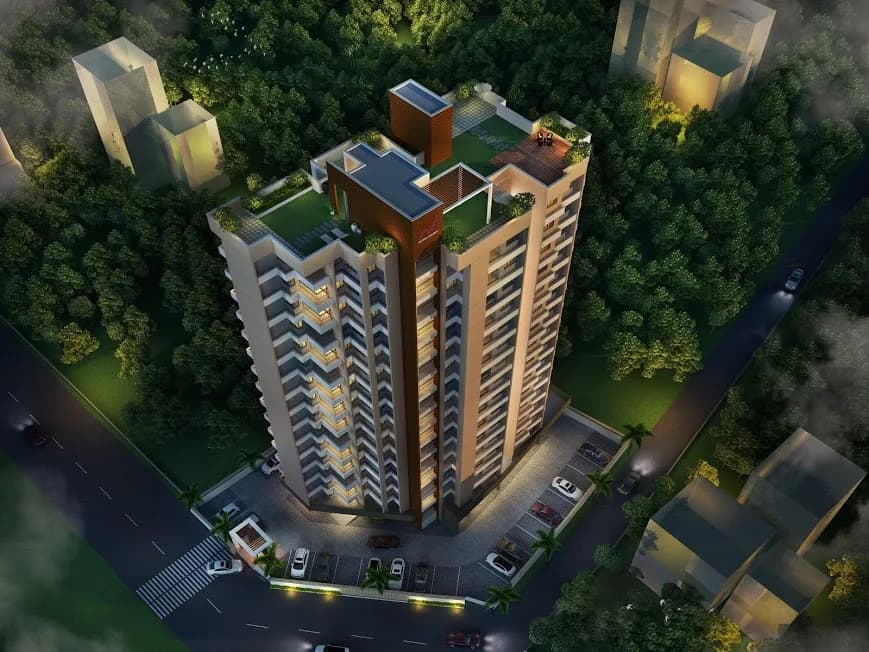
Artistic Elevation
Select a view or open the gallery
Sector 15 New Panvel, Navi Mumbai
Construction Status
Ready to move
Completed in Dec, 2020
₹1.3 Cr - 1.45 Cr
Price range· ₹20,677/sqft
2 BHK
Carpet Area
653–677 sqft
₹1.3 - 1.45 Cr
3 BHK
Area
—
Price on Request
R.C.C. Framed structure founded on open foundation/Piles and Plinth beam having stilt and 18 Upper Floors. Solid cement blocks/bricks wall of required thickness, for external walls/ internal partitions. Sand faced cement plaster with ready plast for external surfaces and cement plaster with river sand for internal surfaces. Kenwood waterproofing solid core 40 mm thick. Fire rated Flush Door with one side, teak veneer for Main Door of the Flat with Night Latch, Safety chain, Peephole and Necessary brass Fittings. 35 mm Thick Duropan skin imported moulded panel doors (Solid core pinewood base). Heatproof and waterproof of 6 panel for Bedroom door. Anodised Aluminium sliding track windows with tinted glass shutters. Anodised Aluminium louvered windows in bathroom & W.C. Entire flooring will be of good quality Vitrified tiles. Bathrooms/Toilets will have full dado of glazed tiles of good quality. Black Granite top cooking platform with Stainless Steel Sink and one Tap and 4' glazed tiles over the platform. Bathrooms/W. Closets with full height dado glazed tiles of Johnson brand or equivalent and floor with best quality ceramic tiles Matt finish. All internal plumbing and sanitary work of concealed type. All WC will be European type along with plastic flushing tank. Single phase Electricity arrangement with adequate Light points/Fan Points / Plug points with concealed electrical wiring, all using copper wires.
As stated by the builder; shown as filed.
Phase registrations, completion timelines and available documents from the state RERA record.
National Harmony
P52000002508
Maharashtra RERA
P52000002508Registration-number match
Registration number found in MahaRERA
The project registration number matched the registry snapshot. Confirm the current status and filings on the live portal before booking.
Registry documents
Mirrored from MahaRERA
No mirrored registry documents available
Document availability varies by state portal. Use the official RERA portal below for the latest filed records.
Available configurations, areas and recorded pricing.
653.23 sq.ft.
₹1.3 - 1.45 Cr
677.34 sq.ft.
₹1.3 - 1.45 Cr
Room dimensions
Room-by-room dimensions from each plan’s published schedule — shown exactly as filed, never estimated.
| Room | Dimensions (as printed) | Area |
|---|---|---|
| Living Room | 5.49 m × 3.35 m | 198 sqft |
| Kitchen | 3.05 m × 2.44 m | 80 sqft |
| Bedroom | 3.05 m × 3.05 m | 100 sqft |
| Bedroom | 4.09 m × 3.35 m | 148 sqft |
| Toilet | 2.23 m × 1.37 m | 33 sqft |
| Toilet | 2.52 m × 1.52 m | 41 sqft |
Itemized rooms add up to 600 sqft · super area 653.23 sqft (walls, circulation and balconies are not itemized)
| Room | Dimensions (as printed) | Area |
|---|---|---|
| Living And Dining | 3.35 m × 6.10 m | 220 sqft |
| Kitchen | 2.44 m × 2.44 m | 64 sqft |
| Bedroom | 3.35 m × 3.05 m | 110 sqft |
| Bedroom | 3.35 m × 3.05 m | 110 sqft |
| Toilet | 1.45 m × 2.44 m | 38 sqft |
| Toilet | 2.36 m × 1.21 m | 31 sqft |
Itemized rooms add up to 573 sqft · super area 677.34 sqft (walls, circulation and balconies are not itemized)
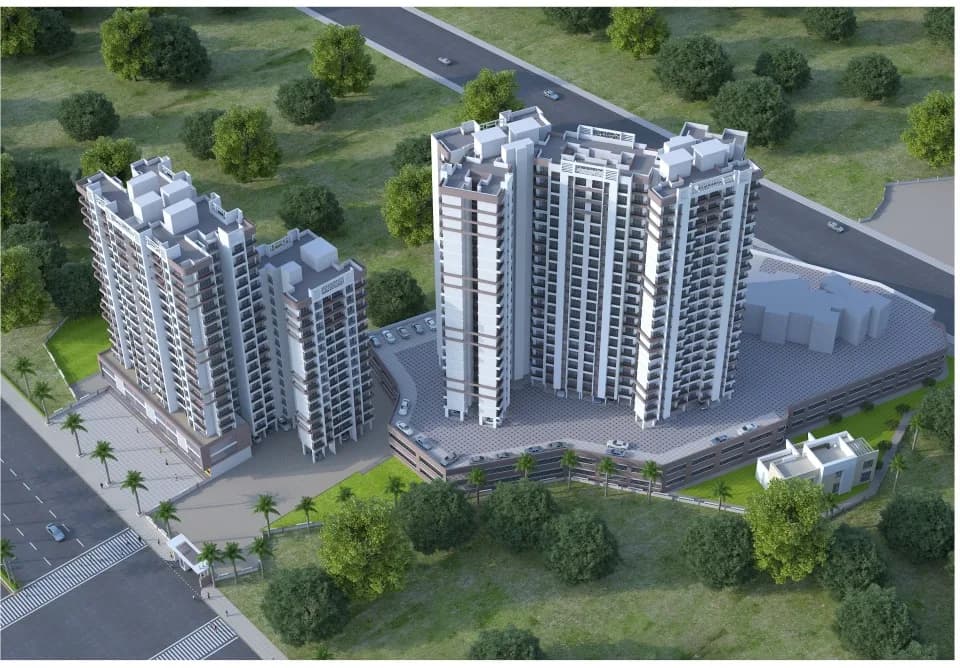
National Harmony in Sector 15 New Panvel, Navi Mumbai is a ready-to-move housing society. It offers apartments in varied budget range. These units are a perfect combination of comfort and style, specifically designed to suit your requirements and conveniences. There are 2BHK and 3BHK apartments available in this project. This housing society is now ready to be called home as families have started moving in. Check out some of the features of National Harmony housing society: *National Harmony Sector 15 New Panvel has 4 towers, with 19 floors each and 142 units on offer. *Spread over an area of 1.23 acres, National Harmony is one of the spacious housing societies in the Navi Mumbai region. With all the basic amenities available, National Harmony fits into your budget and your lifestyle.
11 facilities recorded for this project
Key destinations around National Harmony
Dr. K. M. Vasudevan Pillai's College
College · 0.3 km
Chembur Nagarik Sahakari Bank Ltd
Bank · 0.3 km
life care hospital
Hospital · 0.4 km
Life Care
Hospital · 0.4 km
Andhra Bank
Bank · 0.4 km
State Bank of India
Bank · 0.4 km
Current asking rates for this project, its locality and Navi Mumbai.
Today’s asking rates
Project, locality and city benchmarks
Recorded state rates for reference. Confirm the applicable amount at registration.
Project and locality asking-rate medians come from the PropertyBaazi project records in the sample shown. Registered rates come from government transaction records. Neither is a valuation, index or forecast.
Computed from 1 Sector 15 New Panvel project in our catalogue (1 with a per-sqft price).
1 projects here, by price band
Reviews by residents
No written reviews yet
Be the first to share a first-hand experience.
Understand daily conveniences and connectivity around the project before planning a visit.
Aerial distances measured on the map from the project’s recorded location — straight lines, not routes. Map data © OpenStreetMap contributors.
View on mapMetro & Rail 2
Schools 3
Colleges 2
Hospitals 3
Shopping & Markets 2
Parks 3
Banks 3
Clinic 2
Railway 1
Supermarket 1
Straight-line distances, approximate, measured from the project’s recorded location. Data © OpenStreetMap contributors.

National Builders
15 projects on PropertyBaazi
National Builders is one of India’s eminent real estate builders. The builder has a track record of developing some of the finest residences in Kerala and Mumbai. In more than three decades of its existence, it has delivered numerous projects of international standards. Most of the projects of National Builders boast of luxury amenities such as gymnasiums, landscaped gardens, party areas, kid’s play areas, surveillance systems and infinity pools. It is known for choosing best locations for projects that ensure ease of accessibility and great appreciation.
National Harmony is ready to move in, so you can take possession as soon as the paperwork is done.
Yes. National Harmony is registered with MahaRERA under number P52000002508, which you can verify on the official RERA portal.
Homes at National Harmony are priced ₹1.3 Cr - 1.45 Cr (about ₹2,226/sq.ft) for 2, 3 BHK Apartment, sized 653–677 sq.ft carpet area.
National Harmony is located in Sector 15 New Panvel, Navi Mumbai. The nearest metro is about 4.18 km away and the railway station is around 0.38 km away.
National Harmony is spread across 1.2 acres, 4 towers, up to 19 floors and 142 homes.
National Harmony comes with 11 amenities, including Rain Water Harvesting, 24/7 Power Backup, Gymnasium, 24/7 Water Supply, Landscape Garden and Children's Play Area.
Close to National Harmony you'll find hospitals such as life care hospital and Life Care.
National Harmony is being developed by National Builders.
Disclaimer: The material and information contained on this page is provided for general information purposes only and does not constitute an endorsement, warranty, or representation by PropertyBaazi. PropertyBaazi is an information platform and is not a party to any transaction between users. Project details, prices, availability, RERA status and other information are compiled from public records and third-party sources, may change without notice, and should be independently verified with the developer, the relevant RERA authority and your own legal/financial advisors before you rely on them or make any decision.