1 BHK Apartment
631 sq.ft.
₹23.5 L
Outdoors
Elevation
Select a view or open the gallery
Pathardi, Nashik
Construction Status
Ready to move
Completed in Jun, 2024
₹23.5 L
Price range· ₹3,533/sqft
1 BHK
Carpet Area
665 sqft
₹23.5 L
RCC framed strategically constructed structure keeping in mind the best of architecture and specifications both from inside as well as outside
As stated by the builder; shown as filed.
Phase registrations, completion timelines and available documents from the state RERA record.
Phase 1
P51600049843
Maharashtra RERA
Not found in this snapshot
No matching registry entry was found
The registration was not found in our Maharashtra, Tamil Nadu, Karnataka, Haryana, Uttar Pradesh and Gujarat snapshot. This does not mean the project is unregistered; check the live state portal before you transact.
Registry documents
Mirrored from the state RERA registry
No mirrored registry documents available
Document availability varies by state portal. Use the official RERA portal below for the latest filed records.
Available configurations, areas and recorded pricing.
631 sq.ft.
₹23.5 L
665 sq.ft.
₹23.5 L
876 sq.ft.
948 sq.ft.
Room dimensions
Room-by-room dimensions from each plan’s published schedule — shown exactly as filed, never estimated.
| Room | Dimensions (as printed) | Area |
|---|---|---|
| Living | 3.05 m × 4.19 m | 137 sqft |
| Kitchen | 2.44 m × 3.81 m | 100 sqft |
| Bedroom | 3.05 m × 3.05 m | 100 sqft |
| Toilet | 1.22 m × 1.68 m | 22 sqft |
| Toilet | 2.06 m × 1.22 m | 27 sqft |
Itemized rooms add up to 386 sqft · super area 631 sqft (walls, circulation and balconies are not itemized)
| Room | Dimensions (as printed) | Area |
|---|---|---|
| Living | 3.05 m × 4.65 m | 152 sqft |
| Kitchen | 2.44 m × 3.43 m | 90 sqft |
| Bedroom | 3.05 m × 3.05 m | 100 sqft |
| Toilet | 1.52 m × 1.22 m | 20 sqft |
| Toilet | 2.13 m × 1.24 m | 29 sqft |
| UtilityService | 2.36 m × 1.22 m | 31 sqft |
Itemized rooms add up to 422 sqft · super area 665 sqft (walls, circulation and balconies are not itemized)
| Room | Dimensions (as printed) | Area |
|---|---|---|
| Living | 3.05 m × 4.19 m | 137 sqft |
| Kitchen And Dining | 2.44 m × 5.41 m | 142 sqft |
| Bedroom | 3.05 m × 3.05 m | 100 sqft |
| Bedroom | 3.05 m × 3.05 m | 100 sqft |
| Toilet | 1.22 m × 1.68 m | 22 sqft |
| Toilet | 1.91 m × 1.22 m | 25 sqft |
Itemized rooms add up to 526 sqft · super area 876 sqft (walls, circulation and balconies are not itemized)
| Room | Dimensions (as printed) | Area |
|---|---|---|
| Living | 4.11 m × 3.05 m | 135 sqft |
| Kitchen And Dining | 5.33 m × 2.44 m | 140 sqft |
| Bedroom | 3.05 m × 3.05 m | 100 sqft |
| Bedroom | 3.05 m × 3.05 m | 100 sqft |
| Toilet | 1.98 m × 1.22 m | 26 sqft |
| Toilet | 1.22 m × 2.06 m | 27 sqft |
| Lobby | 2.36 m × 1.91 m | 48 sqft |
Itemized rooms add up to 576 sqft · super area 948 sqft (walls, circulation and balconies are not itemized)
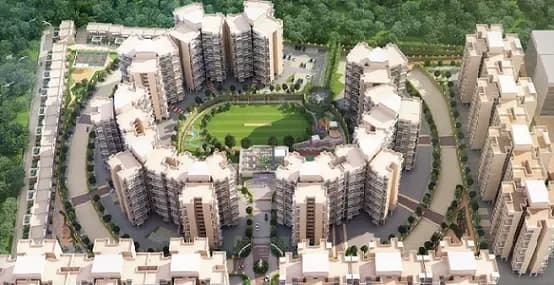
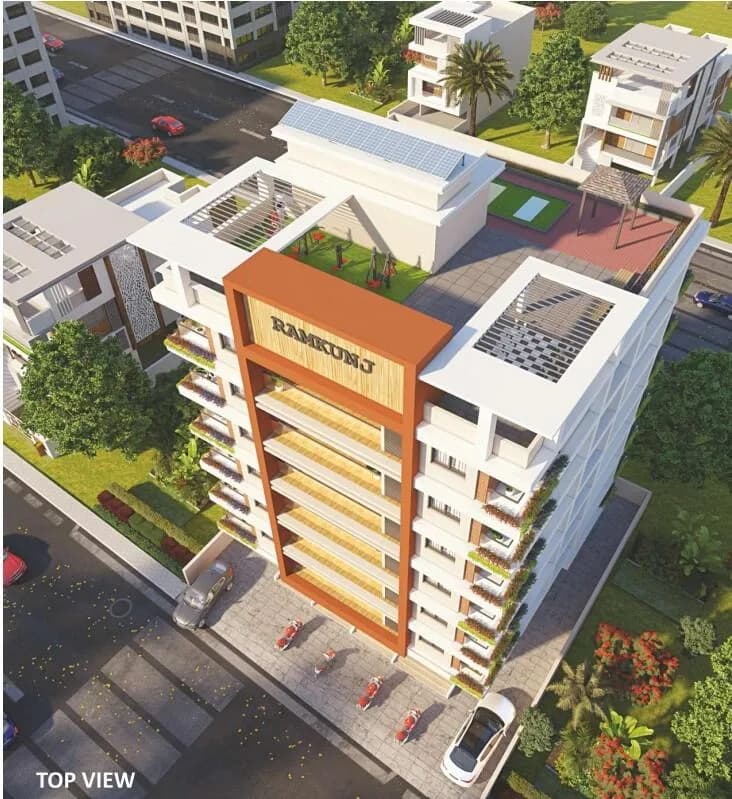
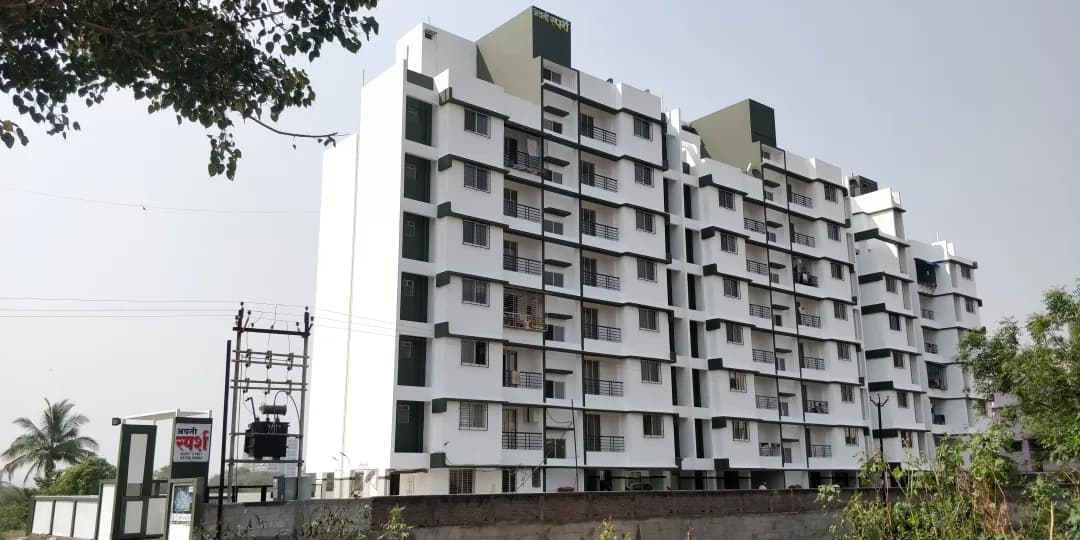
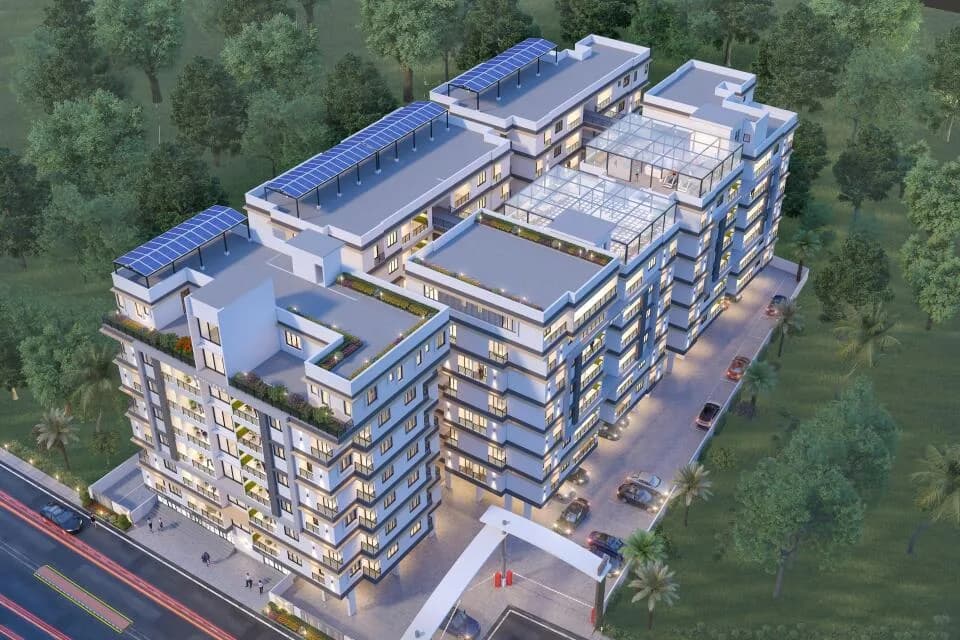
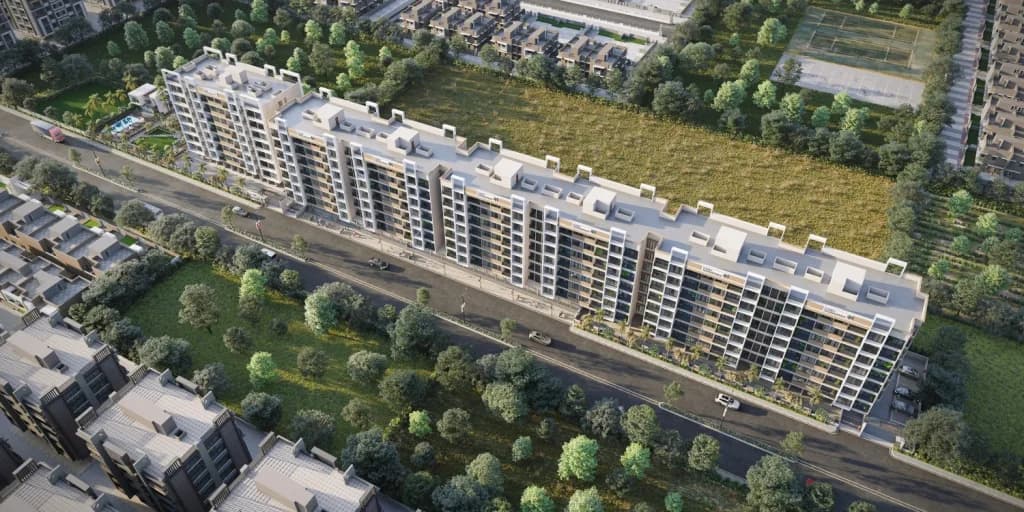
Natures Pride is a perfect home for ones looking for space, comfort and a touch of bliss. Built by Capsule Construction LLP over a wide area, this residential development is set in Nashik. These homes are just few minutes away from all your essential utilities and the rest of the city. They offer 1 BHK and 2 BHK apartments with luxurious touch and world class amenities. The project is approved by Maharashtra RERA Amenities: Cricket Turf Solar Panel Common Area Green Gym Lift Till Terrace
10 facilities recorded for this project
Key destinations around Natures Pride
Saptashrungi Hospital
Hospital · 0.9 km
Suyash Eye Clinic
Hospital · 0.9 km
Mahanagar Palika Garden
Park · 1.0 km
Axis Bank
Bank · 1.1 km
Bank Of India
Bank · 1.1 km
Vakratunda Multispeciality Hospital - Nasik
Hospital · 1.3 km
Official brochure
Natures Pride
5 pages · 6.5 MB · PDF
Published by the builder; shown as filed.
Reading here is free. Downloading sends your enquiry to the seller so they can follow up.
Current asking rates for this project, its locality and Nashik.
Today’s asking rates
Project, locality and city benchmarks
Recorded state rates for reference. Confirm the applicable amount at registration.
Project and locality asking-rate medians come from the PropertyBaazi project records in the sample shown. Registered rates come from government transaction records. Neither is a valuation, index or forecast.
Computed from 41 Pathardi projects in our catalogue (15 with a per-sqft price).
41 projects here, by price band
Supply snapshot
New-project listings1
Units on the market2
Active adverts1
Reviews by residents
No written reviews yet
Be the first to share a first-hand experience.
Understand daily conveniences and connectivity around the project before planning a visit.
Based on 38 projects listed in Pathardi on PropertyBaazi — our catalog, not a market index.
Aerial distances measured on the map from the project’s recorded location — straight lines, not routes. Map data © OpenStreetMap contributors.
View on mapSchools 3
Colleges 1
Hospitals 4
Parks 4
Banks 3
Straight-line distances, approximate, measured from the project’s recorded location. Data © OpenStreetMap contributors.
Comparable projects around Pathardi

Capsule Construction LLP
1 projects on PropertyBaazi
Those behind the Project Nature's Pride is a joint venture by Capsule Constructions and Bodake Builders and Developers. Both the developers hold a prominent and reputed name in the real estate business. As a result, a smarter and better-designed future is on the horizon. The future they envision for their customers is one step ahead with trendsetting leaps in smart design and partnerships with trusted entities.
Natures Pride was completed in Jun, 2024 (per our records).
Yes. Natures Pride is registered with the state RERA under number P51600049843, which you can verify on the official RERA portal.
Homes at Natures Pride are priced ₹23.5 L (about ₹3,533/sq.ft) for 1 BHK Apartment, sized 665 sq.ft carpet area.
Natures Pride is located in Pathardi, Nashik.
Natures Pride is spread across 0.2 acres, 1 tower, up to 7 floors and 35 homes.
Natures Pride comes with 10 amenities, including Cricket Pitch, Yoga / Meditation Area, CCTV Camera Security, Rain Water Harvesting, Gymnasium and 24/7 Water Supply.
Close to Natures Pride you'll find hospitals such as Saptashrungi Hospital and Vakratunda Multispeciality Hospital - Nasik, schools like Guru Gobind Singh Public School and Nashik Cambridge School and banks.
Natures Pride is being developed by Capsule Construction LLP.
Disclaimer: The material and information contained on this page is provided for general information purposes only and does not constitute an endorsement, warranty, or representation by PropertyBaazi. PropertyBaazi is an information platform and is not a party to any transaction between users. Project details, prices, availability, RERA status and other information are compiled from public records and third-party sources, may change without notice, and should be independently verified with the developer, the relevant RERA authority and your own legal/financial advisors before you rely on them or make any decision.