
Outdoors
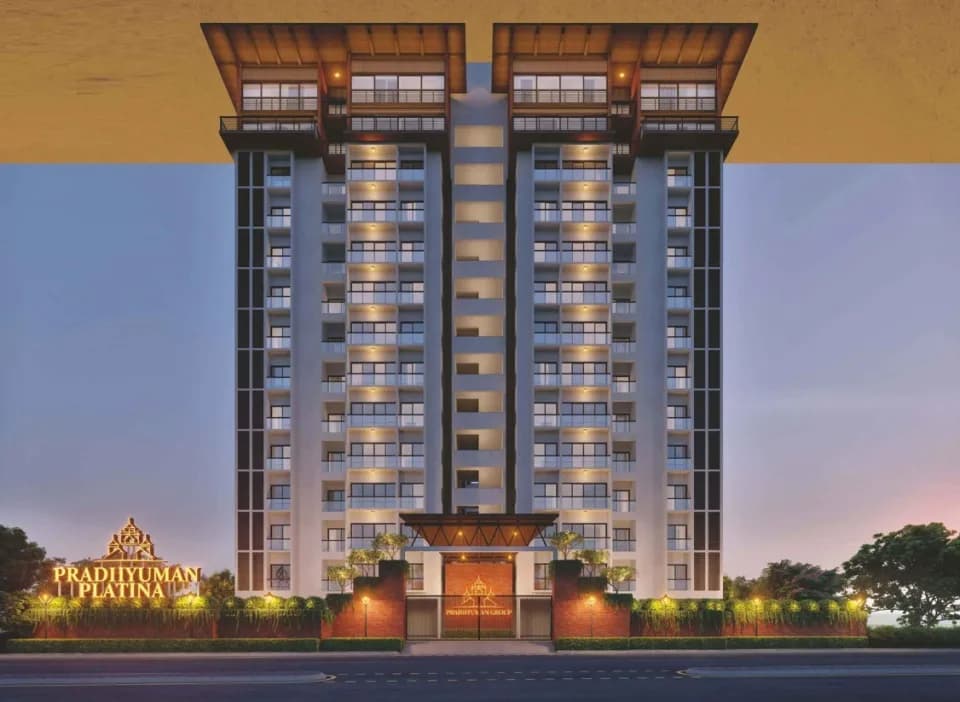
Elevation
Select a view or open the gallery
NB Parva
Jivraj Park, Ahmedabad
Construction Status
New launch
Possession will start from Mar, 2030
Price on request
Price on request
3 BHK
Carpet Area
866.06 sqft
Price on Request
Project Details
- Project area
- 0.93 acres
- Towers
- 2
- Total units
- 117
- Floors
- 14
- Open area
- 66%
- Unit sizes
- 866.06 sqft · Carpet Area
- Configurations
- 3 BHK
- Property type
- Apartment
- Possession
- Completion in Mar, 2030
Specifications
- • Structure ◦ The building features a safe and sound quality-controlled R.C.C. frame structure constructed with high-quality material components and an earthquake-resistant design. • Wall Finish ◦ Internal walls are finished with mala plaster and smooth cement-based putty, while external walls feature double coat plaster with texture and weather-resistant acrylic paint. • Flooring & Wall Tiling ◦ High-quality vitrified tiles are used in drawing, living, dining, and bedrooms, with a granite platform and S.S. sink in the kitchen, and designer tiles up to lintel level in bathrooms. • Electrical Work ◦ Features 3-phase concealed ISI copper wiring with distribution boards, modular switches, and pre-installed conduits for T.V. and broadband connections in all areas. • Doors & Windows ◦ The main door is built with a wooden frame and safety locks, while internal doors use granite frames with flush shutters and superior hardware fittings. • Plumbing & Sanitation ◦ Premium quality
CPVC
- and
UPVC
- pipes are utilized alongside high-grade sanitary ware and CP brass plumbing fixtures throughout the residence. • Lift & Foyer ◦ Well-designed foyers are provided for each block, accompanied by two high-speed automatic lifts per tower to ensure efficient vertical mobility.
As stated by the builder; shown as filed.
RERA Registration
Phase registrations, completion timelines and available documents from the state RERA record.
Phase 1
MAA16800/050526/310330
Gujarat RERA
- Registered on
- Not stated
- Completion by
- Not stated
Indicative project-name match
A similarly named project was found in GujRERA
This match used project name and state, not the registration number. Treat it as indicative and verify the number on the live portal.
- Snapshot checked
- 21 Jul 2026
- Check the official portal
- Open GujRERA portal ↗
- Registry ID
- PR/GJ/AHMEDABAD/AHMEDABADCITY/AHMEDABADMUNICIPALCORPORATION/MAA16800/050526/310330
- Registry promoter
- NB Infracon LLP
- Registry project status
- New
Registry documents
Mirrored from GujRERA
Requesting a download sends your enquiry to the seller. Once sent, other documents for this project stay unlocked for this browser session.
Registration certificate
Registration: PR/GJ/AHMEDABAD/AHMEDABADCITY/AHMEDABADMUNICIPALCORPORATION/MAA16800/050526/310330128 KB
Files are shown as captured in our registry snapshot. Always confirm the latest record on the official state portal before you transact.
About NB Parva
For those looking to buy a residential property, here comes one of the choicest offerings in Ahmedabad West, at Jivraj Park. Brought to you by NB Infracon LLP, NB Parva is among the newest addresses for homebuyers. There are apartments for sale in NB Parva Jivraj Park, 132 Ft Ring Road. This is a new launch project right now, and is expected to be delivered by Mar, 2030 . NB Parva Ahmedabad West is a RERA-registered housing society, which means all projects details are also available on state RERA website for end-users and investors. The RERA…More ↓Less ↑
For those looking to buy a residential property, here comes one of the choicest offerings in Ahmedabad West, at Jivraj Park. Brought to you by NB Infracon LLP, NB Parva is among the newest addresses for homebuyers. There are apartments for sale in NB Parva Jivraj Park, 132 Ft Ring Road. This is a new launch project right now, and is expected to be delivered by Mar, 2030 . NB Parva Ahmedabad West is a RERA-registered housing society, which means all projects details are also available on state RERA website for end-users and investors. The RERA registration number of this project is MAA16800/050526/310330. Read on to know more about must-know features, NB Parva Photos, Floor Plans, Brochure download procedure and other exciting facts about the project.
Top Facilities
23 facilities recorded for this project
- Gymnasium
- Skating Rink
- Cricket Pitch
- Club House
- Children's Play Area
- Party Lawn
- Senior Citizen Sitout
- Car Parking
- Entrance Lobby
Location Advantages
Key destinations around NB Parva
Rajiv Nagar Metro Station
Metro Station · 200 Meters
Chintan Hospital
Hospital · 300 Meters
Tapovan Girls School
School · 400 Meters
Vedant International
School · 550 Meters
Jivraj Park Metro Station
Metro Station · 800 Meters
Jivraj Mehta Hospital
Hospital · 800 Meters
View Official Brochure
Official brochure
NB Parva
14 pages · 19.2 MB · PDF
Published by the builder; shown as filed.
Reading here is free. Downloading sends your enquiry to the seller so they can follow up.
Market Snapshot for Jivraj Park
Computed from 2 Jivraj Park projects in our catalogue.
Government charges
Stamp duty — 5.9 % for Male5.9 % for Male
Stamp duty — 4.9 % for Female4.9 % for Female
Stamp duty — 5.9 % for Joint (Male and Female)5.9 % for Joint (Male and Female)
Stamp duty — 4.9 % For Joint (Female and Female)4.9 % For Joint (Female and Female)
RegistrationMale Ownership: 1%
RegistrationFemale Ownership: No registration charges
RegistrationJoint (Male + Female) Ownership: 1 %
As recorded for this state — confirm current rates at registration.
Society Reviews
Reviews by residents
No written reviews yet
Be the first to share a first-hand experience.
Explore life around NB Parva
Understand prices, daily conveniences and connectivity around the project before planning a visit.
Distances as recorded by the builder; others measured aerially on the map — straight lines, not routes. Map data © OpenStreetMap contributors.
View on mapMetro & Rail 2
- Rajiv Nagar Metro Station200 Meters
- Jivraj Park Metro Station800 Meters
Schools 2
- Tapovan Girls School400 Meters
- Vedant International550 Meters
Hospitals 2
- Chintan Hospital300 Meters
- Jivraj Mehta Hospital800 Meters
Bus & Transit 2
- Vasna Bus Stand1.7 Kms
- Paldi Bus Terminal3.2 Kms
Others 1
- Shyamal Cross Road2 Kms
Distances as recorded when the project was listed — approximate; please confirm on the ground.
Similar Projects
Comparable projects around Jivraj Park
About NB Infracon LLP
NB Infracon LLP
1 projects on PropertyBaazi
Frequently Asked Questions
Is NB Parva ready to move in?
NB Parva is still under construction, with possession expected around Mar, 2030.
Is NB Parva a RERA-registered project?
Yes. NB Parva is registered with GujRERA under number MAA16800/050526/310330, which you can verify on the official RERA portal.
What are prices and sizes like at NB Parva?
NB Parva offers 3 BHK Apartment, sized 866.06 sq.ft carpet area. Current pricing is shared on request — download the brochure from the project page for the latest price list.
Where is NB Parva and how well-connected is it?
NB Parva is located in Jivraj Park, Ahmedabad.
How big is the NB Parva project?
NB Parva is spread across 0.9 acres, 2 towers, up to 14 floors and 117 homes.
What can residents enjoy at NB Parva?
NB Parva comes with 23 amenities, including Gymnasium, Club House, Children's Play Area, Landscape Garden, Skating Rink and Cricket Pitch.
What's around NB Parva for daily needs?
Close to NB Parva you'll find hospitals such as Chintan Orthopaedic Hospital and Sagar Hospital, Ahmedabad, schools like Sahajanand College and Kameshwar School.
Who is developing NB Parva?
NB Parva is being developed by NB Infracon LLP.
Quick Links
Disclaimer: The material and information contained on this page is provided for general information purposes only and does not constitute an endorsement, warranty, or representation by PropertyBaazi. PropertyBaazi is an information platform and is not a party to any transaction between users. Project details, prices, availability, RERA status and other information are compiled from public records and third-party sources, may change without notice, and should be independently verified with the developer, the relevant RERA authority and your own legal/financial advisors before you rely on them or make any decision.