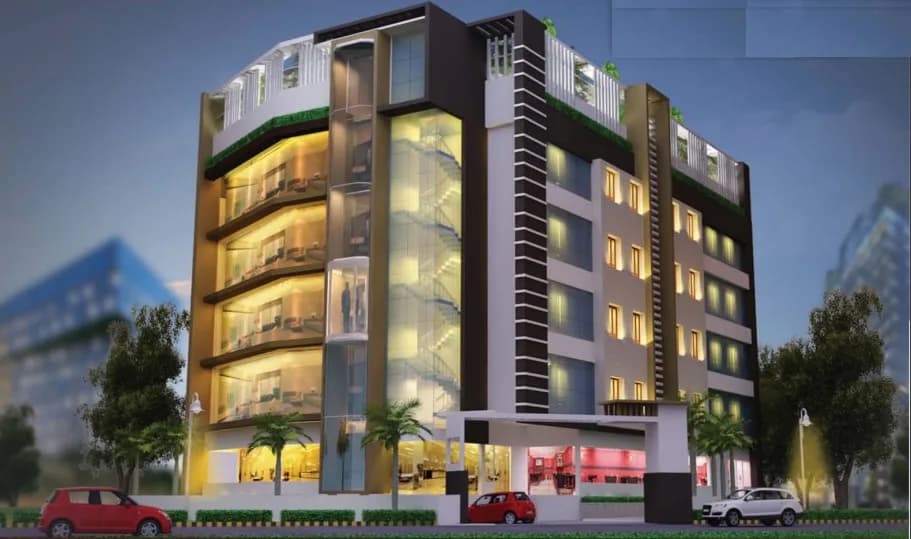
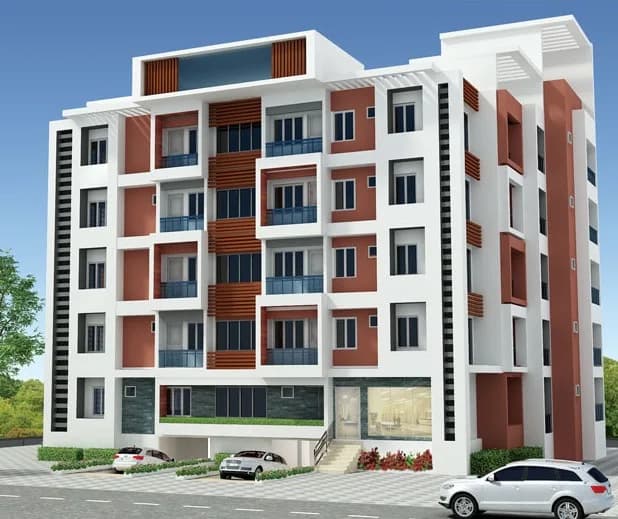
1 BHK Apartment
400 sq.ft.
₹Price on Request
Outdoors
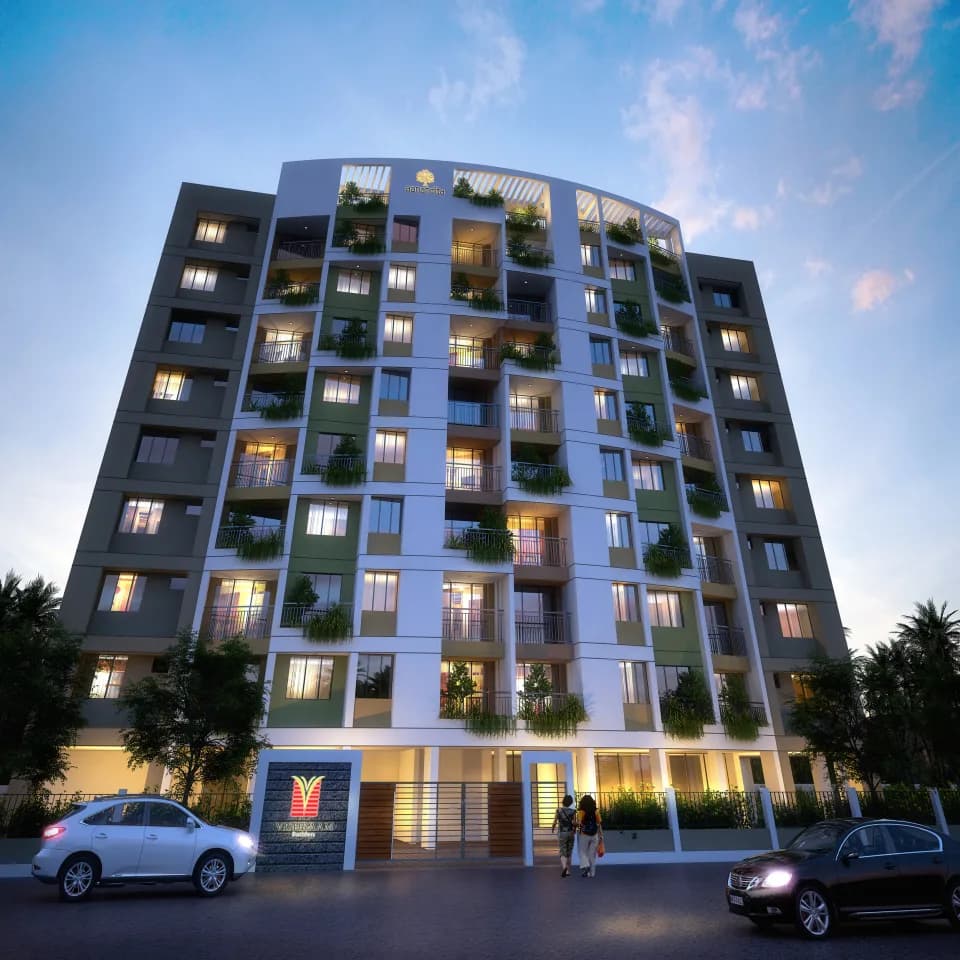
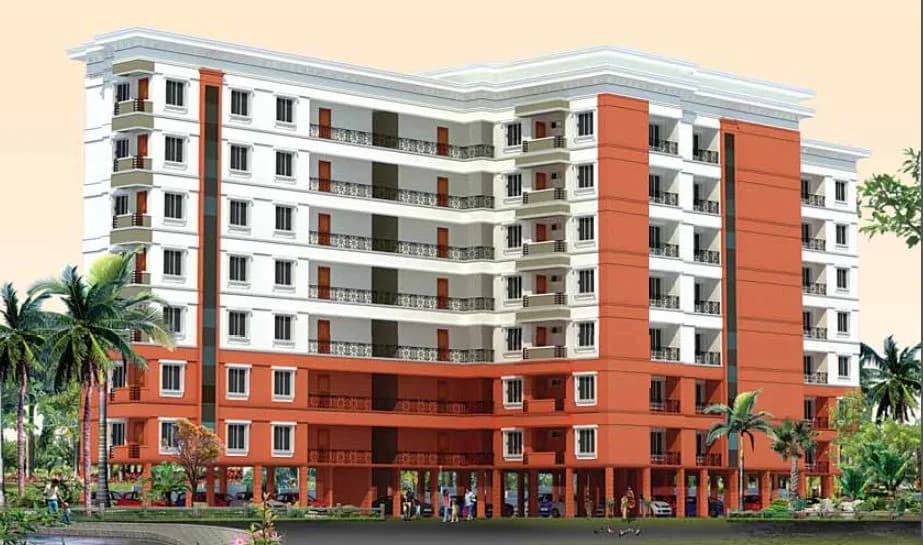
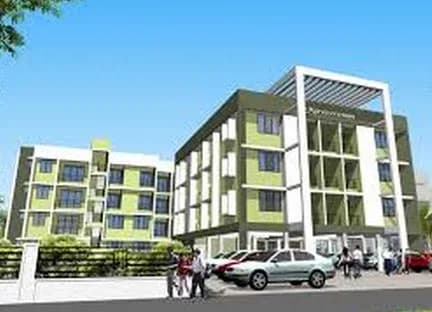
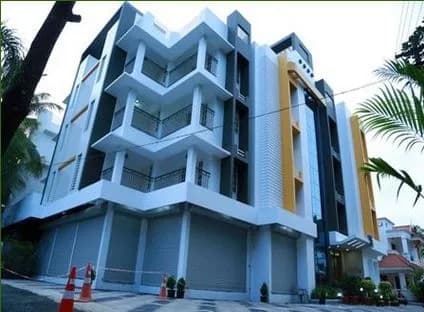
Artistic Elevation
Select a view or open the gallery
Mammiyoor, Guruvayoor
Construction Status
Ready to move
Completed in Mar, 2017
Price on request
Price on request
1 BHK
Super Built-up Area
400–670 sqft
Price on Request
2 BHK
Super Built-up Area
702–955 sqft
Price on Request
As stated by the builder; shown as filed.
Available configurations, areas and recorded pricing.
400 sq.ft.
₹Price on Request
495 sq.ft.
₹Price on Request
545 sq.ft.
₹Price on Request
570 sq.ft.
₹Price on Request
601 sq.ft.
₹Price on Request
655 sq.ft.
₹Price on Request
670 sq.ft.
₹Price on Request
702 sq.ft.
₹Price on Request
955 sq.ft.
₹Price on Request
955 sq.ft.
₹Price on Request
Room dimensions
Room-by-room dimensions from each plan’s published schedule — shown exactly as filed, never estimated.
| Room | Dimensions (as printed) | Area |
|---|---|---|
| Living Room | 4.10 m × 2.55 m | 113 sqft |
| Kitchen | 1.50 m × 1.75 m | 28 sqft |
| Bedroom | 2.55 m × 3.00 m | 82 sqft |
| Toilet | 1.50 m × 2.00 m | 32 sqft |
Itemized rooms add up to 255 sqft · super area 400 sqft (walls, circulation and balconies are not itemized)
| Room | Dimensions (as printed) | Area |
|---|---|---|
| Living Room | 5.30 m × 2.70 m | 154 sqft |
| Kitchen | 1.80 m × 1.70 m | 33 sqft |
| Bedroom | 2.70 m × 3.50 m | 102 sqft |
| Toilet | 1.80 m × 1.00 m | 19 sqft |
Itemized rooms add up to 308 sqft · super area 495 sqft (walls, circulation and balconies are not itemized)
| Room | Dimensions (as printed) | Area |
|---|---|---|
| Living Room | 4.09 m × 2.70 m | 119 sqft |
| Kitchen | 2.40 m × 1.75 m | 45 sqft |
| Bedroom | 2.90 m × 3.00 m | 94 sqft |
| Toilet | 2.00 m × 1.25 m | 27 sqft |
Itemized rooms add up to 285 sqft · super area 545 sqft (walls, circulation and balconies are not itemized)
| Room | Dimensions (as printed) | Area |
|---|---|---|
| Living Room | 5.25 m × 2.70 m | 153 sqft |
| Kitchen | 1.80 m × 1.70 m | 33 sqft |
| Bedroom | 2.70 m × 3.50 m | 102 sqft |
| Toilet | 1.80 m × 1.70 m | 33 sqft |
Itemized rooms add up to 321 sqft · super area 570 sqft (walls, circulation and balconies are not itemized)
| Room | Dimensions (as printed) | Area |
|---|---|---|
| Living Room | 5.05 m × 3.70 m | 201 sqft |
| Kitchen | 2.70 m × 1.80 m | 52 sqft |
| Bedroom | 2.95 m × 3.00 m | 95 sqft |
| Toilet | 1.95 m × 1.30 m | 27 sqft |
Itemized rooms add up to 375 sqft · super area 601 sqft (walls, circulation and balconies are not itemized)
| Room | Dimensions (as printed) | Area |
|---|---|---|
| Living Room | 4.20 m × 3.45 m | 156 sqft |
| Kitchen | 1.75 m × 2.55 m | 48 sqft |
| Bedroom | 3.70 m × 3.00 m | 119 sqft |
| Toilet | 2.80 m × 1.30 m | 39 sqft |
| Balcony | 3.30 m × 1.00 m | 36 sqft |
Itemized rooms add up to 398 sqft · super area 655 sqft (walls, circulation and balconies are not itemized)
| Room | Dimensions (as printed) | Area |
|---|---|---|
| Living Room | 3.50 m × 3.70 m | 139 sqft |
| Kitchen | 2.40 m × 1.80 m | 47 sqft |
| Bedroom | 2.95 m × 3.00 m | 95 sqft |
| Toilet | 1.95 m × 1.30 m | 27 sqft |
| Dining | 1.55 m × 1.80 m | 30 sqft |
| Balcony | 1.60 m × 1.80 m | 31 sqft |
Itemized rooms add up to 369 sqft · super area 670 sqft (walls, circulation and balconies are not itemized)
| Room | Dimensions (as printed) | Area |
|---|---|---|
| Living Room | 3.90 m × 3.45 m | 145 sqft |
| Kitchen | 3.20 m × 1.60 m | 55 sqft |
| Bedroom | 3.20 m × 2.70 m | 93 sqft |
| Bedroom | 3.30 m × 2.80 m | 99 sqft |
| Toilet | 2.20 m × 1.50 m | 36 sqft |
Itemized rooms add up to 428 sqft · super area 702 sqft (walls, circulation and balconies are not itemized)
| Room | Dimensions (as printed) | Area |
|---|---|---|
| Living Room | 2.90 m × 3.45 m | 108 sqft |
| Kitchen | 2.50 m × 1.80 m | 48 sqft |
| Bedroom | 3.45 m × 2.80 m | 104 sqft |
| Bedroom | 3.85 m × 3.00 m | 124 sqft |
| Toilet | 1.75 m × 1.50 m | 28 sqft |
| Toilet | 2.40 m × 1.50 m | 39 sqft |
| Dining | 2.60 m × 2.50 m | 70 sqft |
| Balcony | 2.90 m × 1.00 m | 31 sqft |
Itemized rooms add up to 552 sqft · super area 955 sqft (walls, circulation and balconies are not itemized)
| Room | Dimensions (as printed) | Area |
|---|---|---|
| Living Room | 2.90 m × 3.45 m | 108 sqft |
| Kitchen | 2.50 m × 1.80 m | 48 sqft |
| Bedroom | 3.45 m × 2.80 m | 104 sqft |
| Bedroom | 3.85 m × 3.00 m | 124 sqft |
| Toilet | 1.75 m × 1.50 m | 28 sqft |
| Toilet | 2.40 m × 1.50 m | 39 sqft |
| Dining | 2.60 m × 2.50 m | 70 sqft |
| Balcony | 2.90 m × 1.00 m | 31 sqft |
Itemized rooms add up to 552 sqft · super area 955 sqft (walls, circulation and balconies are not itemized)
New Line Jasmine Apartments welcomes you to a world of modern living with its exquisite range of Studio Apartments. These thoughtfully designed homes offer a perfect blend of comfort and functionality, making them an ideal choice for singles, young professionals, and couples. Whether you are a first-time homebuyer or looking for a smart investment, New Line Jasmine Apartments Guruvayoor has the perfect 1 RK Studio Apartment for you.
14 facilities recorded for this project
Key destinations around New Line Jasmine Apartments
Arakkal Super Store
Mall / Market · 0.2 km
LFC Upper Primary School,Mammiyoor
School · 0.3 km
Perakam Service Cooperative Bank
Bank · 0.4 km
Sree Krishna Higher Secondary School,Guruvayur
School · 0.5 km
Little Flower Convent Girls Higher Secondary School, Mammiyoor
School · 0.5 km
sree krishna higher secondary school
School · 0.5 km
Current asking rates for this project, its locality and Guruvayoor.
Today’s asking rates
Project, locality and city benchmarks
Project and locality asking-rate medians come from the PropertyBaazi project records in the sample shown. Registered rates come from government transaction records. Neither is a valuation, index or forecast.
Computed from 5 Mammiyoor projects in our catalogue (2 with a per-sqft price).
5 projects here, by price band
Supply snapshot
Resale listings1
Units on the market1
Reviews by residents
No written reviews yet
Be the first to share a first-hand experience.
Understand daily conveniences and connectivity around the project before planning a visit.
Based on 5 projects listed in Mammiyoor on PropertyBaazi — our catalog, not a market index.
Aerial distances measured on the map from the project’s recorded location — straight lines, not routes. Map data © OpenStreetMap contributors.
View on mapSchools 6
+1 more
Colleges 3
Hospitals 3
Shopping & Markets 5
Parks 3
Banks 4
Pharmacy 2
Railway 1
Straight-line distances, approximate, measured from the project’s recorded location. Data © OpenStreetMap contributors.
Comparable projects around Mammiyoor

New Line Builders
3 projects on PropertyBaazi
Based in Guruvayur, New Line Builders has been engaged in the real estate industry for the last two decades. It is known for delivering prestigious villas and apartments that speak of the company’s architectural expertise. It is armed with a group of highly qualified professionals in the respective fields, who are capable of designing projects with innovative features that satisfy the customer’s requirements. The vision of the company is to be the pioneer of the real estate industry in all aspects by providing optimum satisfaction and delight to its customers, employees, and society.
New Line Jasmine Apartments is ready to move in, so you can take possession as soon as the paperwork is done.
We don't have a RERA registration on record for New Line Jasmine Apartments yet, so it's worth confirming this with the developer before you commit.
New Line Jasmine Apartments offers 1, 2 BHK Apartment, sized 400–955 sq.ft super built-up area. Current pricing is shared on request — download the brochure from the project page for the latest price list.
New Line Jasmine Apartments is located in Mammiyoor, Guruvayoor. The railway station is around 1.29 km away.
New Line Jasmine Apartments is spread across 0.2 acres, 1 tower, up to 5 floors and 29 homes.
New Line Jasmine Apartments comes with 14 amenities, including RO System, Water Softener Plant, Power Back up Lift, Badminton Court, Sewage Treatment Plant and 24/7 Security.
Close to New Line Jasmine Apartments you'll find hospitals such as Govt.Ayurveda Hospital, Guruvayur and Abdul Waheb Memorial Rajah Charitable Hospital, schools like sree krishna higher secondary school and Little flower convent girls higher secondary school,mammiyoor.
New Line Jasmine Apartments is being developed by New Line Builders.
Disclaimer: The material and information contained on this page is provided for general information purposes only and does not constitute an endorsement, warranty, or representation by PropertyBaazi. PropertyBaazi is an information platform and is not a party to any transaction between users. Project details, prices, availability, RERA status and other information are compiled from public records and third-party sources, may change without notice, and should be independently verified with the developer, the relevant RERA authority and your own legal/financial advisors before you rely on them or make any decision.