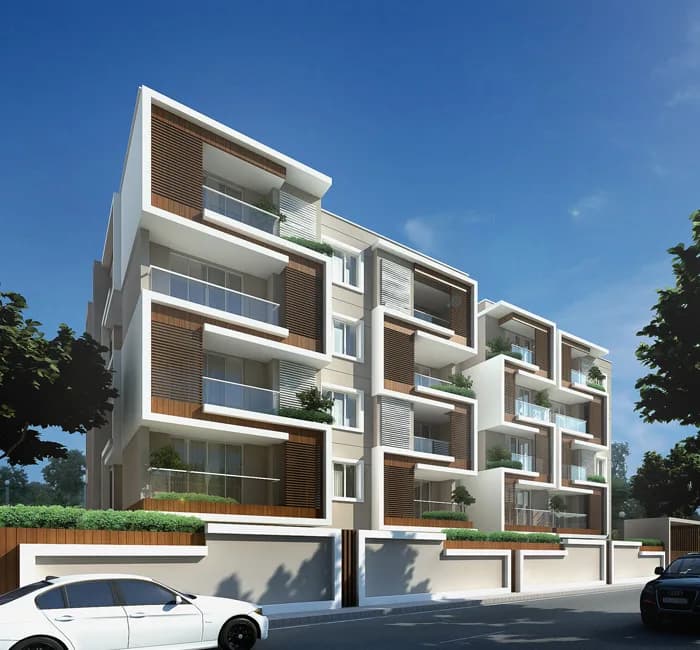
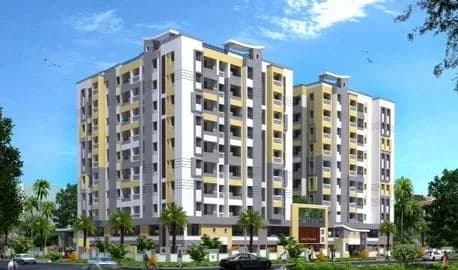
2 BHK Apartment
996 sq.ft.
₹54.77 L
Outdoors
Elevation
Select a view or open the gallery
Paruthipet, Chennai
Construction Status
Under construction
Possession will start from Jul, 2028
₹54.77 L - 79.68 L
Price range· ₹5,499/sqft
2 BHK
Super Built-up Area
996–1295 sqft
₹54.77 - 71.21 L
3 BHK
Super Built-up Area
1426–1449 sqft
₹78.42 - 79.68 L
As stated by the builder; shown as filed.
Phase registrations, completion timelines and available documents from the state RERA record.
Phase 1
TN/29/Building/485/2023
Tamil Nadu RERA
TN/29/Building/485/2023Registration-number match
Registration number found in TNRERA
The project registration number matched the registry snapshot. Confirm the current status and filings on the live portal before booking.
Registry documents
Mirrored from TNRERA
Requesting a download sends your enquiry to the seller. Once sent, other documents for this project stay unlocked for this browser session.
Approval details
Registration: TN/29/Building/485/2023635 KB
Carpet area statement
Registration: TN/29/Building/485/2023489 KB
Current status report
Registration: TN/29/Building/485/20232.5 MB
Files are shown as captured in our registry snapshot. Always confirm the latest record on the official state portal before you transact.
Available configurations, areas and recorded pricing.
996 sq.ft.
₹54.77 L
1166 sq.ft.
₹64.12 L
1185 sq.ft.
₹65.16 L
1189 sq.ft.
₹65.38 L
1190 sq.ft.
₹65.44 L
1232 sq.ft.
₹67.75 L
1295 sq.ft.
₹71.21 L
1426 sq.ft.
₹78.42 L
1429 sq.ft.
₹78.58 L
1449 sq.ft.
₹79.68 L
1095.35 sq.ft.
₹78.42 - 79.68 L
Room dimensions
Room-by-room dimensions from each plan’s published schedule — shown exactly as filed, never estimated.
| Room | Dimensions (as printed) | Area |
|---|---|---|
| Living and Dining | 6.25 m × 3.07 m | 207 sqft |
| Kitchen | 4.42 m × 2.18 m | 104 sqft |
| Master Bedroom | 3.40 m × 3.15 m | 115 sqft |
| Bedroom | 3.05 m × 3.51 m | 115 sqft |
| Toilet | 1.30 m × 2.49 m | 35 sqft |
| Toilet | 2.67 m × 1.37 m | 39 sqft |
| Balcony | 1.73 m × 0.99 m | 18 sqft |
Itemized rooms add up to 633 sqft · super area 996 sqft (walls, circulation and balconies are not itemized)
| Room | Dimensions (as printed) | Area |
|---|---|---|
| Living and Dining | 6.02 m × 3.23 m | 209 sqft |
| Kitchen | 3.20 m × 3.89 m | 134 sqft |
| Bedroom | 3.89 m × 3.07 m | 129 sqft |
| Master Bedroom | 4.14 m × 3.58 m | 160 sqft |
| Toilet | 2.51 m × 1.50 m | 41 sqft |
| Toilet | 2.29 m × 1.50 m | 37 sqft |
| Foyer | 1.12 m × 1.63 m | 20 sqft |
| Balcony | 1.83 m × 1.63 m | 32 sqft |
| Passage | 2.49 m × 1.22 m | 33 sqft |
Itemized rooms add up to 795 sqft · super area 1,166 sqft (walls, circulation and balconies are not itemized)
| Room | Dimensions (as printed) | Area |
|---|---|---|
| Living and Dining | 6.25 m × 3.07 m | 207 sqft |
| Kitchen | 2.95 m × 5.41 m | 172 sqft |
| Bedroom | 3.56 m × 2.95 m | 113 sqft |
| Master Bedroom | 3.05 m × 3.91 m | 128 sqft |
| Toilet | 1.45 m × 1.93 m | 30 sqft |
| Toilet | 1.50 m × 2.36 m | 38 sqft |
| Foyer | 1.60 m × 1.60 m | 28 sqft |
| Passage | 1.60 m × 1.40 m | 24 sqft |
| Balcony | 1.52 m × 2.46 m | 40 sqft |
Itemized rooms add up to 780 sqft · super area 1,185 sqft (walls, circulation and balconies are not itemized)
| Room | Dimensions (as printed) | Area |
|---|---|---|
| Living and Dining | 6.63 m × 3.58 m | 256 sqft |
| Kitchen | 3.33 m × 2.90 m | 104 sqft |
| Bedroom | 3.33 m × 4.09 m | 146 sqft |
| Master Bedroom | 3.73 m × 3.66 m | 147 sqft |
| Toilet | 1.32 m × 2.29 m | 32 sqft |
| Toilet | 1.32 m × 2.29 m | 32 sqft |
| Passage | 1.93 m × 1.27 m | 26 sqft |
| Foyer | 1.73 m × 1.60 m | 30 sqft |
| UtilityService | 1.35 m × 2.24 m | 32 sqft |
| Balcony | 1.98 m × 3.04 m | 65 sqft |
Itemized rooms add up to 870 sqft · super area 1,189 sqft (walls, circulation and balconies are not itemized)
| Room | Dimensions (as printed) | Area |
|---|---|---|
| Living and Dining | 6.63 m × 3.58 m | 256 sqft |
| Kitchen | 3.33 m × 2.90 m | 104 sqft |
| Bedroom | 3.33 m × 4.09 m | 146 sqft |
| Master Bedroom | 3.73 m × 3.66 m | 147 sqft |
| Toilet | 1.32 m × 2.29 m | 32 sqft |
| Toilet | 1.32 m × 2.29 m | 32 sqft |
| Passage | 1.93 m × 1.27 m | 26 sqft |
| Foyer | 1.73 m × 1.60 m | 30 sqft |
| UtilityService | 1.35 m × 2.24 m | 32 sqft |
| Balcony | 1.98 m × 3.04 m | 65 sqft |
Itemized rooms add up to 870 sqft · super area 1,190 sqft (walls, circulation and balconies are not itemized)
| Room | Dimensions (as printed) | Area |
|---|---|---|
| Living | 3.86 m × 6.71 m | 279 sqft |
| Kitchen | 2.57 m × 4.01 m | 111 sqft |
| Master Bedroom | 4.24 m × 3.78 m | 173 sqft |
| Bedroom | 3.66 m × 4.04 m | 159 sqft |
| Toilet | 2.49 m × 1.45 m | 39 sqft |
| Toilet | 1.37 m × 2.62 m | 39 sqft |
| Foyer | 2.03 m × 1.22 m | 27 sqft |
| Balcony | 3.73 m × 1.50 m | 60 sqft |
Itemized rooms add up to 887 sqft · super area 1,232 sqft (walls, circulation and balconies are not itemized)
| Room | Dimensions (as printed) | Area |
|---|---|---|
| Living and Dining | 3.45 m × 6.25 m | 232 sqft |
| Kitchen | 4.22 m × 2.46 m | 112 sqft |
| Master Bedroom | 4.22 m × 3.66 m | 166 sqft |
| Bedroom | 3.66 m × 3.30 m | 130 sqft |
| Study | 2.11 m × 2.36 m | 54 sqft |
| Toilet | 2.26 m × 1.37 m | 33 sqft |
| Toilet | 1.37 m × 2.21 m | 33 sqft |
| Balcony | 2.59 m × 1.47 m | 41 sqft |
| Foyer | 2.51 m × 1.50 m | 41 sqft |
| Dresser | 1.60 m × 1.29 m | 22 sqft |
Itemized rooms add up to 864 sqft · super area 1,295 sqft (walls, circulation and balconies are not itemized)
| Room | Dimensions (as printed) | Area |
|---|---|---|
| Living | 4.19 m × 3.10 m | 140 sqft |
| Kitchen | 4.17 m × 2.29 m | 102 sqft |
| Bedroom | 3.51 m × 2.92 m | 110 sqft |
| Bedroom | 3.61 m × 2.74 m | 106 sqft |
| Master Bedroom | 3.61 m × 3.12 m | 121 sqft |
| Toilet | 2.44 m × 1.37 m | 36 sqft |
| Toilet | 2.01 m × 1.73 m | 37 sqft |
| Toilet | 2.44 m × 1.50 m | 39 sqft |
| Dining | 3.63 m × 2.82 m | 110 sqft |
| Balcony | 3.45 m × 1.22 m | 45 sqft |
| Dresser | 1.37 m × 1.50 m | 22 sqft |
| Service | 1.45 m × 2.16 m | 34 sqft |
| Passage | 1.32 m × 1.32 m | 19 sqft |
| Dresser | 1.37 m × 2.62 m | 39 sqft |
| Passage | 1.40 m × 1.20 m | 18 sqft |
Itemized rooms add up to 978 sqft · super area 1,095.35 sqft (walls, circulation and balconies are not itemized)
| Room | Dimensions (as printed) | Area |
|---|---|---|
| Living | 4.19 m × 3.10 m | 140 sqft |
| Kitchen | 4.17 m × 2.29 m | 102 sqft |
| Bedroom | 3.51 m × 2.92 m | 110 sqft |
| Bedroom | 3.61 m × 2.74 m | 106 sqft |
| Master Bedroom | 3.61 m × 3.12 m | 121 sqft |
| Toilet | 2.44 m × 1.37 m | 36 sqft |
| Toilet | 2.01 m × 1.73 m | 37 sqft |
| Toilet | 2.44 m × 1.50 m | 39 sqft |
| Dining | 3.63 m × 2.82 m | 110 sqft |
| Balcony | 3.45 m × 1.22 m | 45 sqft |
| Dresser | 1.37 m × 1.50 m | 22 sqft |
| Service | 1.45 m × 2.16 m | 34 sqft |
| Passage | 1.32 m × 1.32 m | 19 sqft |
| Dresser | 1.37 m × 2.62 m | 39 sqft |
| Passage | 1.40 m × 1.20 m | 18 sqft |
Itemized rooms add up to 978 sqft · super area 1,426 sqft (walls, circulation and balconies are not itemized)
| Room | Dimensions (as printed) | Area |
|---|---|---|
| Living and Dining | 6.68 m × 3.58 m | 258 sqft |
| Kitchen | 3.68 m × 3.35 m | 133 sqft |
| Bedroom | 3.07 m × 3.30 m | 109 sqft |
| Bedroom | 4.22 m × 3.38 m | 153 sqft |
| Master Bedroom | 4.32 m × 3.20 m | 149 sqft |
| Toilet | 2.11 m × 1.52 m | 35 sqft |
| Toilet | 2.01 m × 1.40 m | 30 sqft |
| Toilet | 2.11 m × 1.40 m | 32 sqft |
| Passage | 1.96 m × 1.65 m | 35 sqft |
| Foyer | 2.26 m × 1.65 m | 40 sqft |
| Balcony | 4.32 m × 2.01 m | 93 sqft |
| Passage | 2.11 m × 1.77 m | 40 sqft |
Itemized rooms add up to 1,107 sqft · super area 1,429 sqft (walls, circulation and balconies are not itemized)
| Room | Dimensions (as printed) | Area |
|---|---|---|
| Living and Dining | 3.66 m × 6.22 m | 245 sqft |
| Kitchen | 2.74 m × 4.83 m | 142 sqft |
| Bedroom | 3.12 m × 3.38 m | 114 sqft |
| Bedroom | 4.14 m × 3.38 m | 151 sqft |
| Master Bedroom | 3.05 m × 5.41 m | 177 sqft |
| Toilet | 2.44 m × 1.52 m | 40 sqft |
| Toilet | 1.50 m × 2.21 m | 36 sqft |
| Toilet | 1.32 m × 2.67 m | 38 sqft |
| Passage | 1.57 m × 1.52 m | 26 sqft |
| Foyer | 2.18 m × 1.52 m | 36 sqft |
| Balcony | 2.08 m × 1.29 m | 29 sqft |
Itemized rooms add up to 1,034 sqft · super area 1,449 sqft (walls, circulation and balconies are not itemized)
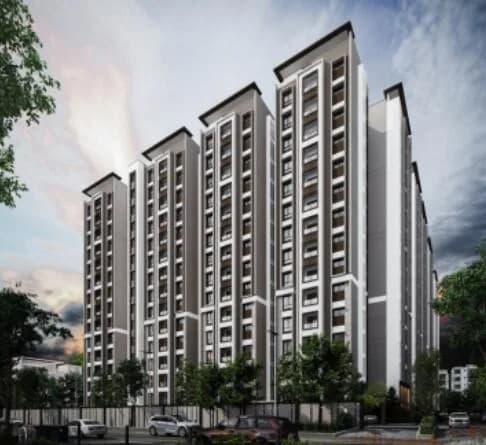
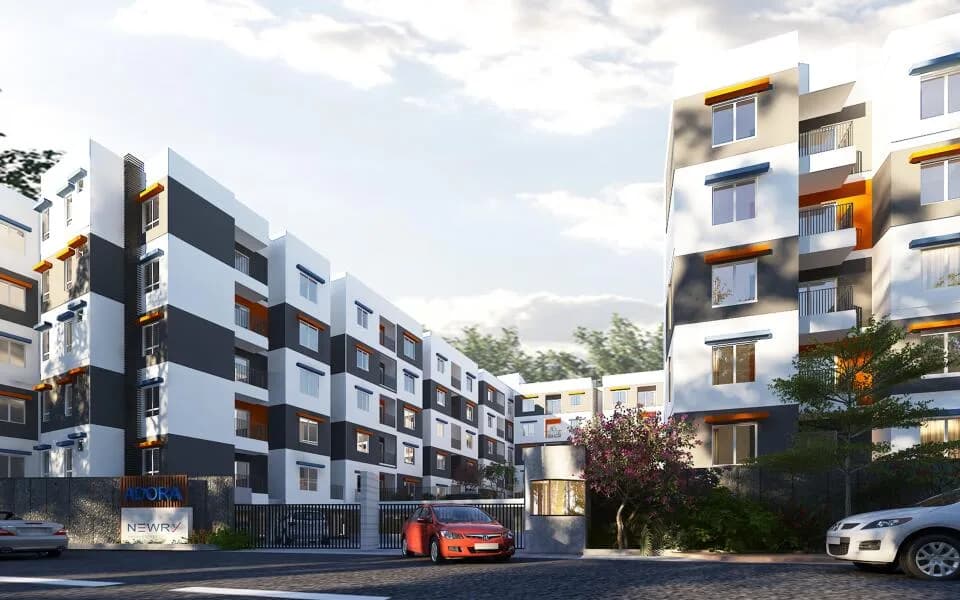
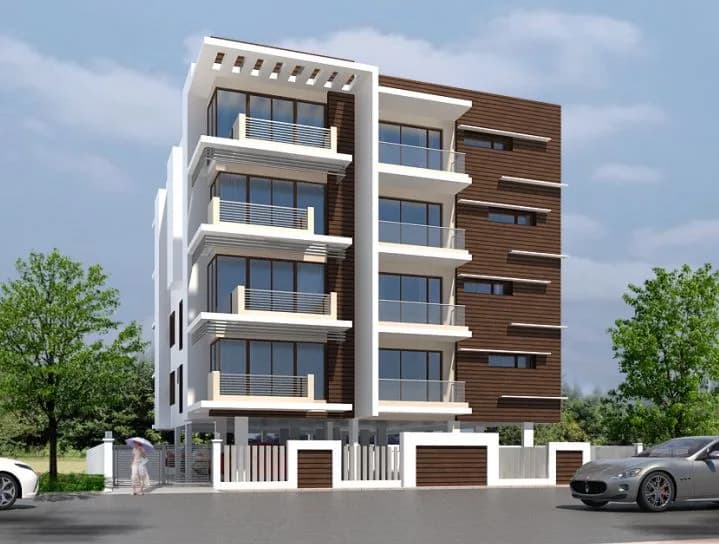
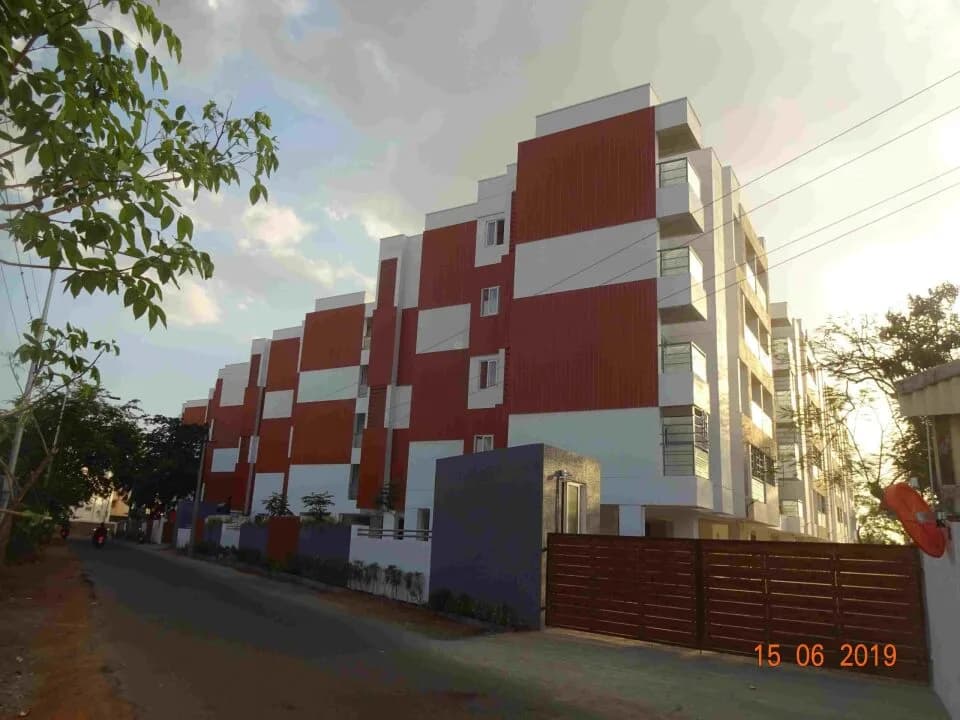
Introducing the Newry Astor - your gateway to luxurious living! 9.27 Grounds with stilt and 5 floors, this premium apartment complex offers a range of configurations to suit your needs. Choose from our 2 BHK, 2.5 BHK and 3 BHK options - each meticulously designed to provide you with the highest levels of comfort and convenience. Our flats are built with the finest quality materials and feature modern amenities such as 24/7 security, power backup, lift facilities, and more. With a total of 44 flats, the Newry Astor provides the perfect balance of community and privacy. So why wait? Book your dream home today and experience a life of comfort and luxury at the Newry Astor! HIGHLIGHTS 44 flats, built on 2 BHK, 2.5 BHK and 3 BHK with stilt and 5 floors in area of 9.27 Grounds 9" thick Brick outer wall and 4 1/2" thick block internal partition wall with cement plastering. Exterior faces of the building will be finished with cement plaster and Exterior Emulsion paint. Concealed Insulated Copper Multi-Strand Fire Resistant wires in all Apartments will be provided. Each Apartment will be provided with a distribution board having MCB's Car park areas will be finished with cement concrete granolithic flooring 2' wide granite slab and stainless steel single bowl sink with drainboard. Required depth will be provided to Bore well CCTV Cameras will be installed in stilt lift lobbies, entry and exit Each Apartment will be provided with a distribution board having MCB's All switches &…
11 facilities recorded for this project
Key destinations around Newry Astor
Sudharsanam Vidyaashram
School · 3.2Km
Mahalakshmi Womens College
University · 1Km
Nilgiris Super Market
School · 8.6Km
KC Multi-Specialty Hospital
Hospital · 2.6Km
Official brochure
Newry Astor
16 pages · 5.8 MB · PDF
Published by the builder; shown as filed.
Reading here is free. Downloading sends your enquiry to the seller so they can follow up.
Price list
Published by the builder; shown as filed. Downloading sends the same enquiry.
Current asking rates for this project, its locality and Chennai.
Today’s asking rates
Project, locality and city benchmarks
Recorded state rates for reference. Confirm the applicable amount at registration.
Project and locality asking-rate medians come from the PropertyBaazi project records in the sample shown. Registered rates come from government transaction records. Neither is a valuation, index or forecast.
Computed from 2 Paruthipet projects in our catalogue (1 with a per-sqft price).
2 projects here, by price band
Reviews by residents
No written reviews yet
Be the first to share a first-hand experience.
Understand daily conveniences and connectivity around the project before planning a visit.
Distances as recorded by the builder; others measured aerially on the map — straight lines, not routes. Map data © OpenStreetMap contributors.
View on mapSchools 2
Colleges & Universities 1
Hospitals 1
Distances as recorded when the project was listed — approximate; please confirm on the ground.
Comparable projects around Paruthipet

Newry Clover Properties LLP
7 projects on PropertyBaazi
Newry Properties Private Limited is a well-known real estate company in Chennai. Formerly known as Sonex Realty, they are part of the Hong Kong based Newry Group. They started in 1993 and are known for transparent business practices. They have built a range of residential and commercial projects. Residential projects range from simple apartments to luxury spaces in Chennai. Completed homes are available in Kilpauk, Pallikaranai, Anna Nagar, Thiruvanmiyur, and Vengaivasal. They have developed the first multistoried IT park in Chennai and business complexes in the commercial segment.
Newry Astor is still under construction, with possession expected around Jul, 2028.
Yes. Newry Astor is registered with TNRERA under number TN/29/Building/485/2023, which you can verify on the official RERA portal.
Homes at Newry Astor are priced ₹54.77 L - 79.68 L (about ₹5,499/sq.ft) for 2, 3 BHK Apartment, sized 996–1,449 sq.ft super built-up area.
Newry Astor is located in Paruthipet, Chennai. The railway station is around 3.33 km away.
Newry Astor is spread across 0.3 acres, 2 towers, up to 5 floors and 44 homes.
Newry Astor comes with 11 amenities, including Conference room, Badminton Court, Multipurpose Hall, CCTV Camera Security, Jogging Track and Rain Water Harvesting.
Close to Newry Astor you'll find hospitals such as Vivekanandha and schools like RCM Hr Sec School.
Newry Astor is being developed by Newry Clover Properties LLP.
Disclaimer: The material and information contained on this page is provided for general information purposes only and does not constitute an endorsement, warranty, or representation by PropertyBaazi. PropertyBaazi is an information platform and is not a party to any transaction between users. Project details, prices, availability, RERA status and other information are compiled from public records and third-party sources, may change without notice, and should be independently verified with the developer, the relevant RERA authority and your own legal/financial advisors before you rely on them or make any decision.