
Outdoors
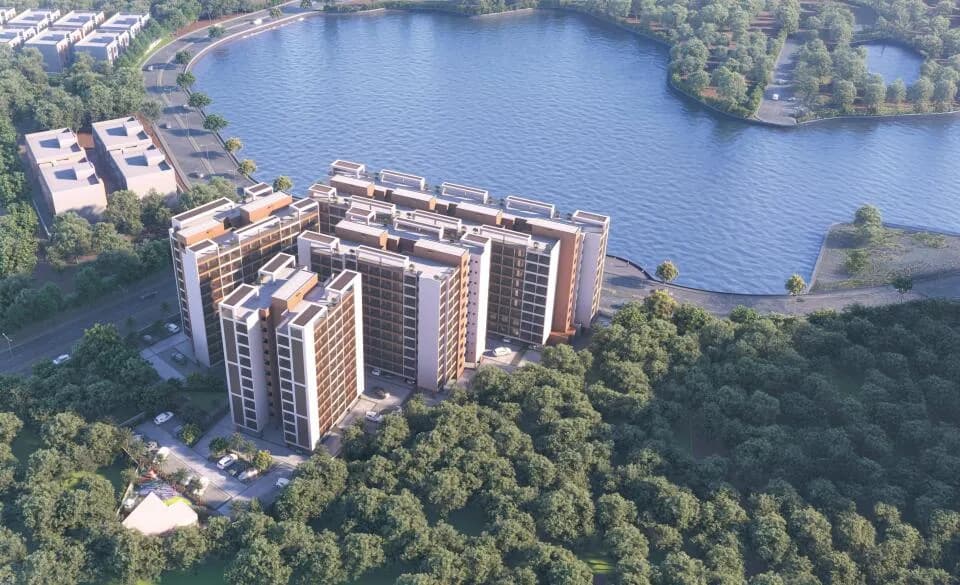
Aerial View
Select a view or open the gallery
Nilkanth Atulyam
Vapi Town, Vapi
Construction Status
Under construction
Possession will start from Dec, 2026
Price on request
Price on request
4 BHK
Built-up Area
2035–3250 sqft
Price on Request
5 BHK
Built-up Area
4226–6000 sqft
Price on Request
Project Details
- Project area
- 8.046 acres
- Total units
- 176
- Open area
- 64%
- Unit sizes
- 2,035–6,000 sqft · Built-up Area
- Configurations
- 4, 5 BHK
- Property type
- Villa
- Possession
- Completion in Dec, 2026
Specifications
Flooring - Large-format off-white matte tiles - Stone tile flooring with beige border Internal Walls - Smooth matte finish paint, neutral tone - Matte grey wall paint - Textured beige plaster wall finish - Dark-toned vertical fluted/slat wall paneling - Horizontal stone-effect wall paneling - Light-toned horizontal rectangular wall paneling - Light-colored smooth base paneling Ceiling - Flat white gypsum ceiling - Dropped gypsum ceiling with coved light recesses - Fixed ceiling-mounted fan Doors - Timber-clad door frames Kitchen - Fixed solid surface white breakfast counter - Glossy finish flat-panel cabinetry - Integrated wall-mounted oven unit Toilets / Bathrooms - No specifications provided Electrical - Recessed circular LED ceiling downlights/spotlights Railings - No specifications provided Wardrobes / Storage - Fixed horizontal timber panel wall unit with integrated shelving - Vertical timber slat partition/room divider - Rectangular timber-clad structural support column
As stated by the builder; shown as filed.
RERA Registration
Phase registrations, completion timelines and available documents from the state RERA record.
Phase 1
RAA09748/280122
Gujarat RERA
- Registered on
- Not stated
- Completion by
- Not stated
Not found in this snapshot
No matching registry entry was found
The registration was not found in our Maharashtra, Tamil Nadu, Karnataka, Haryana, Uttar Pradesh and Gujarat snapshot. This does not mean the project is unregistered; check the live state portal before you transact.
- Snapshot checked
- 21 Jul 2026
- Check the official portal
- Open GujRERA portal ↗
Registry documents
Mirrored from the state RERA registry
No mirrored registry documents available
Document availability varies by state portal. Use the official RERA portal below for the latest filed records.
About Nilkanth Atulyam
Welcome to an exclusive portfolio of luxury living, where each villa is a testament to extraordinary craftsmanship and refined elegance. Among our distinguished offerings, Advait Villa stands as a pinnacle of architectural sophistication, while Anant Villa promises a timeless blend of comfort and style. Avyanna Villa captures the essence of modern opulence, Ashvath Villa offers a harmonious retreat in nature, and Apoorva Villa embodies understated grandeur. In each of these residences, we invite you to experience a lifestyle marked by unparalleled…More ↓Less ↑
Welcome to an exclusive portfolio of luxury living, where each villa is a testament to extraordinary craftsmanship and refined elegance. Among our distinguished offerings, Advait Villa stands as a pinnacle of architectural sophistication, while Anant Villa promises a timeless blend of comfort and style. Avyanna Villa captures the essence of modern opulence, Ashvath Villa offers a harmonious retreat in nature, and Apoorva Villa embodies understated grandeur. In each of these residences, we invite you to experience a lifestyle marked by unparalleled luxury, attention to detail, and a unique character that defines the epitome of sophisticated living.
Top Facilities
29 facilities recorded for this project
- Swimming Pool
- Gymnasium
- Jogging Track
- Badminton Court
- Basketball Court
- Yoga / Meditation Area
- Lawn Tennis Court
- Chess
- Table Tennis
Location Advantages
Key destinations around Nilkanth Atulyam
GIDC
Connectivity · 6 km
Vidhya Vikas School
School · 2.4 km
Janseva Hospital
Hospital · 1.3 km
Rofel Arts College
University · 1.3 km
Vapi Railway Station
Railway Station · 1 km
Jampore Beach
Beach · 11.7 km
View Official Brochure
Official brochure
Nilkanth Atulyam
17 pages · 2.3 MB · PDF
Published by the builder; shown as filed.
Reading here is free. Downloading sends your enquiry to the seller so they can follow up.
Price list
Published by the builder; shown as filed. Downloading sends the same enquiry.
Market Snapshot for Vapi Town
Computed from 1 Vapi Town project in our catalogue.
Government charges
Stamp duty — 5.9 % for Male5.9 % for Male
Stamp duty — 4.9 % for Female4.9 % for Female
Stamp duty — 5.9 % for Joint (Male and Female)5.9 % for Joint (Male and Female)
Stamp duty — 4.9 % For Joint (Female and Female)4.9 % For Joint (Female and Female)
RegistrationMale Ownership: 1%
RegistrationFemale Ownership: No registration charges
RegistrationJoint (Male + Female) Ownership: 1 %
As recorded for this state — confirm current rates at registration.
Society Reviews
Reviews by residents
No written reviews yet
Be the first to share a first-hand experience.
Explore life around Nilkanth Atulyam
Understand prices, daily conveniences and connectivity around the project before planning a visit.
Distances as recorded by the builder — approximate; please confirm on the ground.
View on mapMetro & Rail 1
- Vapi Railway Station1 km
Schools 1
- Vidhya Vikas School2.4 km
Colleges & Universities 1
- Rofel Arts College1.3 km
Hospitals 1
- Janseva Hospital1.3 km
Business Hubs 1
- Vibrant Business Park5.3 km
Roads & Connectivity 3
- GIDC6 km
- NH 485.2 km
- Nagarpalika750 m
Airport 1
- Daman Airport14.2 km
Hotels 1
- Fortune Park4 km
Sports & Stadiums 1
- Shri GM Bilakhia4.4 km
Nature 1
- Jampore Beach11.7 km
Distances as recorded when the project was listed — approximate; please confirm on the ground.
About Niilkanth

Niilkanth
2 projects on PropertyBaazi
Niilkanth Group is a real estate developer based in Vapi, India, committed to quality construction, customer satisfaction, and timely project delivery. They focus on creating spaces that enhance lifestyles and contribute to community development.
Projects by Niilkanth
Frequently Asked Questions
When can I move into Nilkanth Atulyam?
Nilkanth Atulyam is ready to move in, so you can take possession as soon as the paperwork is done.
Does Nilkanth Atulyam have RERA approval?
Yes. Nilkanth Atulyam is registered with the state RERA under number RAA09748/280122, which you can verify on the official RERA portal.
How much should I budget for Nilkanth Atulyam?
Nilkanth Atulyam offers 4, 5 BHK Villa, sized 2,035–6,000 sq.ft built-up area. Current pricing is shared on request — download the brochure from the project page for the latest price list.
Whereabouts is Nilkanth Atulyam, and what's the commute like?
Nilkanth Atulyam is located in Vapi Town, Vapi.
What's the scale of Nilkanth Atulyam?
Nilkanth Atulyam is spread across 8 acres and 176 homes.
What amenities does Nilkanth Atulyam offer?
Nilkanth Atulyam comes with 29 amenities, including Swimming Pool, Gymnasium, Club House, Mini Theatre, Children's Play Area and Theatre.
What conveniences are near Nilkanth Atulyam?
Close to Nilkanth Atulyam you'll find hospitals such as Mohan Hospital and Minaxi Piles Hospital.
Which builder is behind Nilkanth Atulyam?
Nilkanth Atulyam is being developed by Niilkanth.
Quick Links
Disclaimer: The material and information contained on this page is provided for general information purposes only and does not constitute an endorsement, warranty, or representation by PropertyBaazi. PropertyBaazi is an information platform and is not a party to any transaction between users. Project details, prices, availability, RERA status and other information are compiled from public records and third-party sources, may change without notice, and should be independently verified with the developer, the relevant RERA authority and your own legal/financial advisors before you rely on them or make any decision.