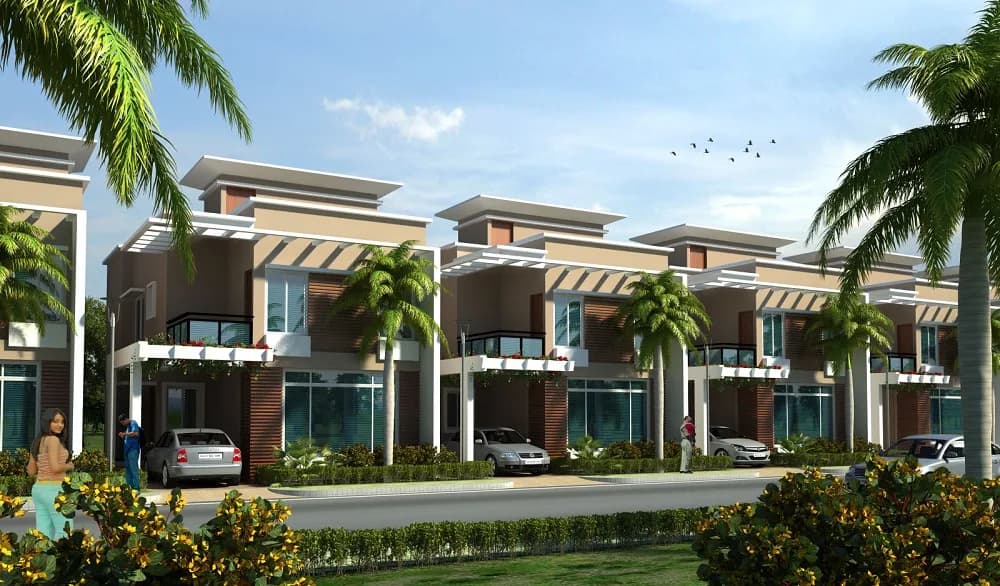
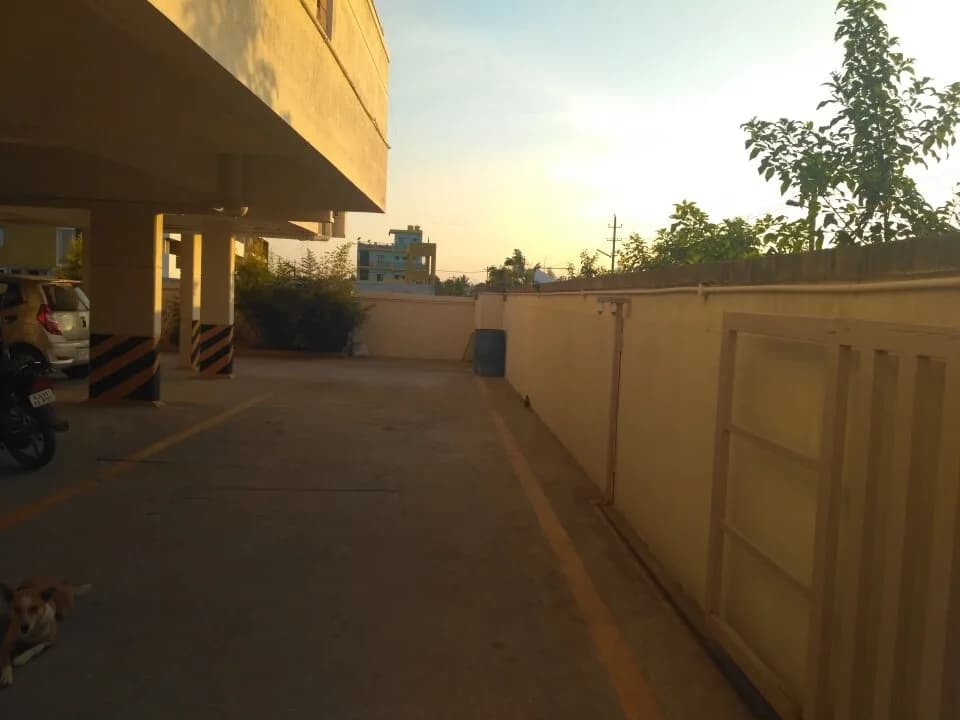
2 BHK Apartment
1354 sq.ft.
₹Price on Request
Others
Location Plan
Select a view or open the gallery
Hosur Road, Bengaluru
Construction Status
New launch
Price on request
Price on request
2 BHK
Super Built-up Area
1354 sqft
Price on Request
3 BHK
Super Built-up Area
1414 sqft
Price on Request
> Vitrified flooring for living and dining > Teak wood for main door > Parryware sanitary fittings > Jaquar bath fittings > ABB modular switches or equivalent > Powder coated aluminium windows > Emulsion paint for interiors > Ceramic flooring for bedrooms, bathrooms kitchen
As stated by the builder; shown as filed.
Available configurations, areas and recorded pricing.
1354 sq.ft.
₹Price on Request
1414 sq.ft.
₹Price on Request
Room dimensions
Room-by-room dimensions from each plan’s published schedule — shown exactly as filed, never estimated.
| Room | Dimensions (as printed) | Area |
|---|---|---|
| Living Room | 5.18 m × 3.35 m | 187 sqft |
| Kitchen | 2.74 m × 3.15 m | 93 sqft |
| Bedroom | 3.35 m × 3.96 m | 143 sqft |
| Bedroom | 3.35 m × 3.96 m | 143 sqft |
| Toilet | 1.52 m × 2.13 m | 35 sqft |
| Toilet | 1.52 m × 2.13 m | 35 sqft |
| Dining | 3.96 m × 2.90 m | 124 sqft |
| UtilityService | 1.52 m × 1.07 m | 18 sqft |
| Balcony | 3.35 m × 1.52 m | 55 sqft |
Itemized rooms add up to 833 sqft · super area 1,354 sqft (walls, circulation and balconies are not itemized)
| Room | Dimensions (as printed) | Area |
|---|---|---|
| Living Room | 3.96 m × 6.71 m | 286 sqft |
| Kitchen | 2.74 m × 3.15 m | 93 sqft |
| Bedroom | 3.96 m × 3.20 m | 136 sqft |
| Bedroom | 3.96 m × 3.35 m | 143 sqft |
| Bedroom | 3.35 m × 3.96 m | 143 sqft |
| Toilet | 1.52 m × 2.13 m | 35 sqft |
| Toilet | 2.13 m × 1.52 m | 35 sqft |
| UtilityService | 1.22 m × 1.83 m | 24 sqft |
| Balcony | 1.68 m × 3.50 m | 63 sqft |
| Balcony | 3.96 m × 1.52 m | 65 sqft |
| Dining | 3.96 m × 2.89 m | 123 sqft |
Itemized rooms add up to 1,146 sqft · super area 1,414 sqft (walls, circulation and balconies are not itemized)
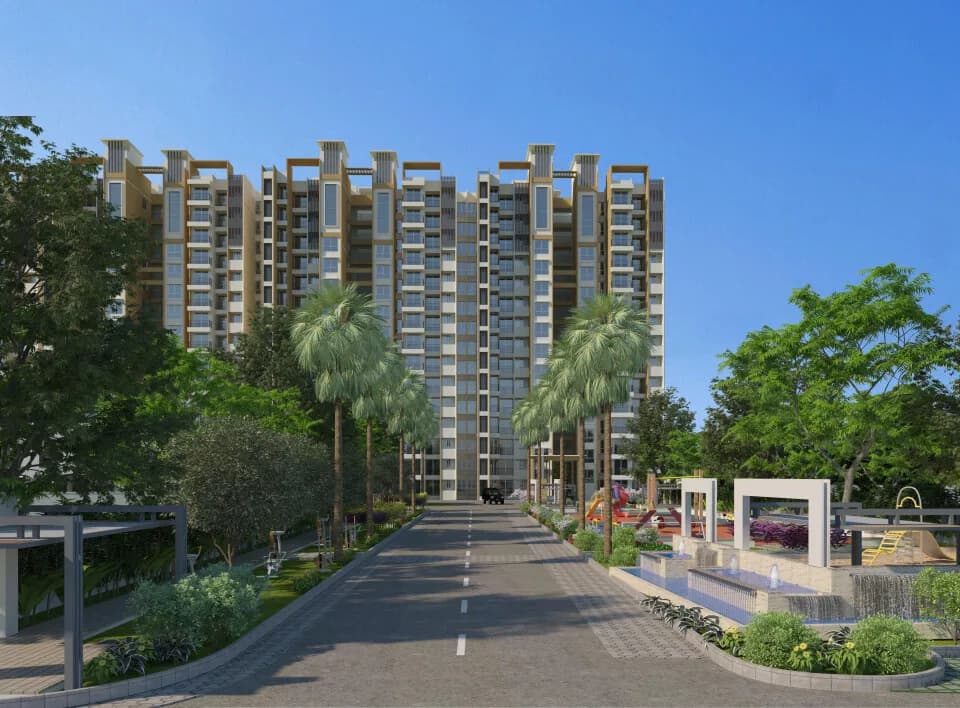
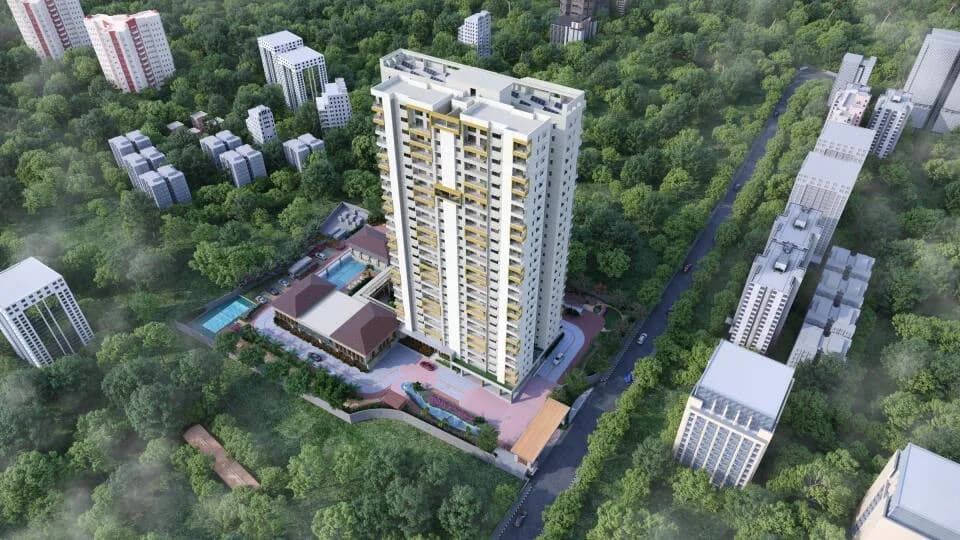
For those looking to buy a residential property, here comes one of the choicest offerings in Bangalore South, at Hosur Road. Brought to you by Niranjan Group, Niranjan Sunbeam is among the newest addresses for homebuyers. This is an under-construction project right now, and is expected to be delivered by $possessionDate. It has a variety of options to choose from that too in a varied budget range. Niranjan Group is one of the known real estate brands in Bangalore South.The builder has delivered 6 projects so far. Around 1 project is upcoming. Read on to know more about must-know features, Niranjan Sunbeam, Photos, Floor Plans, Brochure download procedure and other exciting facts about the project.
8 facilities recorded for this project
Key destinations around Niranjan Sunbeam
White Academy
School · 0.3 km
Government School
School · 0.6 km
Svasthir Care Centre
Clinic · 0.7 km
Thirumala clinic
Hospital · 1.0 km
HDFC Bank
Bank · 1.1 km
Karnataka Bank
Bank · 1.2 km
Current asking rates for this project, its locality and Bengaluru.
Today’s asking rates
Project, locality and city benchmarks
Recorded state rates for reference. Confirm the applicable amount at registration.
Project and locality asking-rate medians come from the PropertyBaazi project records in the sample shown. Registered rates come from government transaction records. Neither is a valuation, index or forecast.
Computed from 17 Hosur Road projects in our catalogue (10 with a per-sqft price).
17 projects here, by price band
Reviews by residents
No written reviews yet
Be the first to share a first-hand experience.
Understand daily conveniences and connectivity around the project before planning a visit.
Based on 16 projects listed in Hosur Road on PropertyBaazi — our catalog, not a market index.
Aerial distances measured on the map from the project’s recorded location — straight lines, not routes. Map data © OpenStreetMap contributors.
View on mapMetro & Rail 4
Schools 3
Colleges 3
Hospitals 4
Shopping & Markets 3
Parks 3
Banks 3
Clinic 1
Railway 1
Straight-line distances, approximate, measured from the project’s recorded location. Data © OpenStreetMap contributors.
Comparable projects around Hosur Road

Niranjan Group
2 projects on PropertyBaazi
Niranjan Group is a renowned developer, who ensures excellent returns on investment to its stakeholders. It is a concrete builder in the residential market of Bangalore. It aims to provide dynamic housing solutions to all its customers. They offer different styles of flats, villas, independent houses and serviced apartments. The team at Niranjan Group is professional and experienced with construction experts and land developers. They provide low-cost apartments for mid-income groups with green surroundings. Some of the notable residences are Niranjan Legend, Niranjan Genesis, Niranjan Amara Canopy, Niranjan DRF Home 18 located in the southern zones of Bangalore city.
Niranjan Sunbeam has only recently launched, so possession is still some way off.
We don't have a RERA registration on record for Niranjan Sunbeam yet, so it's worth confirming this with the developer before you commit.
Niranjan Sunbeam offers 2, 3 BHK Apartment, sized 1,354–1,414 sq.ft super built-up area. Current pricing is shared on request — download the brochure from the project page for the latest price list.
Niranjan Sunbeam is located in Hosur Road, Bengaluru. The nearest metro is about 1.73 km away and the railway station is around 4.16 km away.
Niranjan Sunbeam comes with 8 amenities, including Multipurpose Hall, Yoga / Meditation Area, Club House, 24/7 Power Backup, Gymnasium and Landscape Garden.
Close to Niranjan Sunbeam you'll find hospitals such as Bhumika Hospital and Wipro First Aid Clinic.
Niranjan Sunbeam is being developed by Niranjan Group.
Beyond the home price, budget for stamp duty (from about 2%) plus registration charges when you buy at Niranjan Sunbeam.
Disclaimer: The material and information contained on this page is provided for general information purposes only and does not constitute an endorsement, warranty, or representation by PropertyBaazi. PropertyBaazi is an information platform and is not a party to any transaction between users. Project details, prices, availability, RERA status and other information are compiled from public records and third-party sources, may change without notice, and should be independently verified with the developer, the relevant RERA authority and your own legal/financial advisors before you rely on them or make any decision.