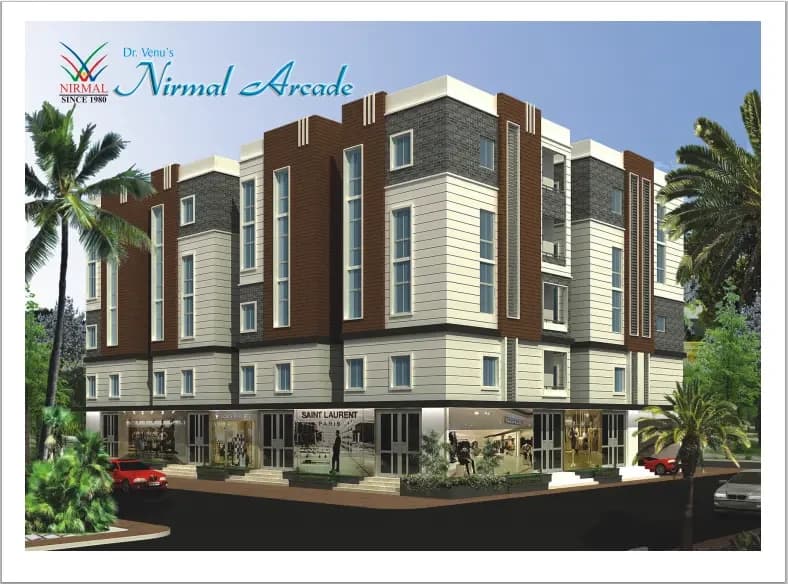
2 BHK Apartment
1100 sq.ft.
₹82.5 L
Construction
Status as on : 15 Sep 2023
Select a view or open the gallery
Ramanthapur, Hyderabad
Construction Status
Ready to move
Completed in Jun, 2024
₹82.5 L - 1.31 Cr
Price range· ₹7,500/sqft
2 BHK
Super Built-up Area
1100 sqft
₹82.5 L
3 BHK
Super Built-up Area
1535–1745 sqft
₹1.15 - 1.31 Cr
As stated by the builder; shown as filed.
Phase registrations, completion timelines and available documents from the state RERA record.
Phase 1
P02200001613
Telangana RERA
Snapshot coverage unavailable
Telangana is not covered by this registry snapshot
No registration conclusion can be drawn from this snapshot. Check the live state portal before you transact.
Registry documents
Mirrored from the state RERA registry
No mirrored registry documents available
Document availability varies by state portal. Use the official RERA portal below for the latest filed records.
Available configurations, areas and recorded pricing.
1100 sq.ft.
₹82.5 L
1535 sq.ft.
₹1.15 Cr
1570 sq.ft.
₹1.18 Cr
1745 sq.ft.
₹1.31 Cr
Room dimensions
Room-by-room dimensions from each plan’s published schedule — shown exactly as filed, never estimated.
| Room | Dimensions (as printed) | Area |
|---|---|---|
| Living Room | 3.50 m × 2.90 m | 109 sqft |
| Kitchen | 3.05 m × 2.74 m | 90 sqft |
| Bedroom | 3.50 m × 3.35 m | 127 sqft |
| Master Bedroom | 4.12 m × 3.35 m | 149 sqft |
| Toilet | 2.44 m × 1.52 m | 40 sqft |
| Toilet | 2.44 m × 1.52 m | 40 sqft |
| Dining | 3.05 m × 3.15 m | 103 sqft |
| Dresser | 1.83 m × 1.52 m | 30 sqft |
Itemized rooms add up to 688 sqft · super area 1,100 sqft (walls, circulation and balconies are not itemized)
| Room | Dimensions (as printed) | Area |
|---|---|---|
| Drawing Room | 3.35 m × 3.05 m | 110 sqft |
| Kitchen | 2.59 m × 3.20 m | 89 sqft |
| Master Bedroom | 3.66 m × 4.27 m | 168 sqft |
| Master Bedroom | 3.66 m × 3.20 m | 126 sqft |
| Bedroom | 3.66 m × 3.05 m | 120 sqft |
| Toilet | 1.98 m × 1.83 m | 39 sqft |
| Toilet | 1.83 m × 0.91 m | 18 sqft |
| Toilet | 1.98 m × 1.83 m | 39 sqft |
| Dresser | 1.98 m × 1.22 m | 26 sqft |
| Living | 2.74 m × 2.44 m | 72 sqft |
| Dining | 3.05 m × 3.35 m | 110 sqft |
| Dresser | 1.52 m × 1.82 m | 30 sqft |
Itemized rooms add up to 947 sqft · super area 1,535 sqft (walls, circulation and balconies are not itemized)
| Room | Dimensions (as printed) | Area |
|---|---|---|
| Drawing Room | 3.20 m × 3.50 m | 121 sqft |
| Kitchen | 2.34 m × 2.52 m | 63 sqft |
| Master Bedroom | 3.35 m × 4.57 m | 165 sqft |
| Bedroom | 3.05 m × 3.76 m | 123 sqft |
| Bedroom | 3.05 m × 3.81 m | 125 sqft |
| Toilet | 2.44 m × 1.32 m | 35 sqft |
| Toilet | 1.83 m × 1.83 m | 36 sqft |
| Toilet | 1.83 m × 1.98 m | 39 sqft |
| Living And Dining | 3.20 m × 6.25 m | 215 sqft |
| Dresser | 1.37 m × 1.98 m | 29 sqft |
| Puja | 1.22 m × 1.22 m | 16 sqft |
| Dresser | 1.07 m × 1.98 m | 23 sqft |
Itemized rooms add up to 990 sqft · super area 1,570 sqft (walls, circulation and balconies are not itemized)
| Room | Dimensions (as printed) | Area |
|---|---|---|
| Drawing Room | 3.58 m × 3.66 m | 141 sqft |
| Kitchen | 2.52 m × 2.44 m | 66 sqft |
| Master Bedroom | 3.66 m × 4.88 m | 192 sqft |
| Bedroom | 3.35 m × 3.81 m | 138 sqft |
| Bedroom | 3.35 m × 3.76 m | 136 sqft |
| Toilet | 1.83 m × 1.22 m | 24 sqft |
| Toilet | 1.52 m × 1.68 m | 27 sqft |
| Toilet | 1.83 m × 1.98 m | 39 sqft |
| Living And Dining | 3.50 m × 6.10 m | 230 sqft |
| Dresser | 1.32 m × 2.06 m | 29 sqft |
| Dresser | 1.45 m × 1.83 m | 29 sqft |
| Puja | 1.52 m × 1.21 m | 20 sqft |
Itemized rooms add up to 1,071 sqft · super area 1,745 sqft (walls, circulation and balconies are not itemized)
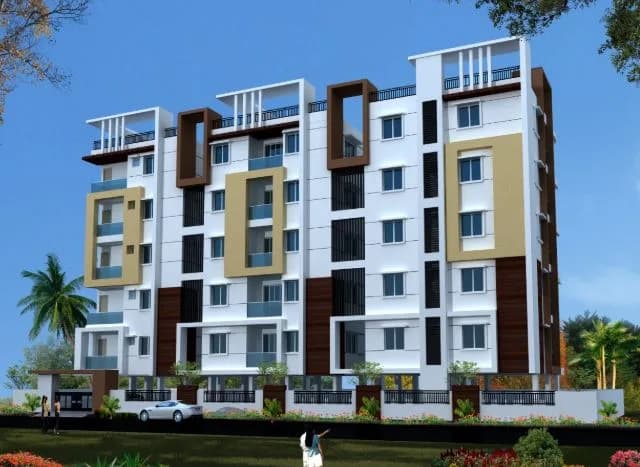
Nirmal Landmark is a residential development in Uppal, Hyderabad. The project is built by Nirmal Shelters. They provide 2BHK,3BHK apartments with all necessities. It is approved by Telangana RERA. Features: Entrance Exit Gate Driveway Lawn Area Elders Sitting Area Sand Pit Children play area Multipurpose Court Landscaping Out door Gym Jogging Track Solar Fencing CCTV Surveillance in Common area
8 facilities recorded for this project
Key destinations around Nirmal Landmark
Cardinal Gracious High School
School · 500 Meters
Hyderabad Janagam Highway
Highway · 650 Meters
Sai Datta Hospital
Hospital · 1.7 Km
Bharti Airtel MSC
Office complex · 2.7 Km
Rajiv Gandhi Intl Cricket Stadium
Stadium · 3.1 Km
DSL Virtue Mall
Shopping Center/ Market/ Mall · 3.5 Km
Official brochure
Nirmal Landmark
8 pages · 4 MB · PDF
Published by the builder; shown as filed.
Reading here is free. Downloading sends your enquiry to the seller so they can follow up.
Price list
Published by the builder; shown as filed. Downloading sends the same enquiry.
Current asking rates for this project, its locality and Hyderabad.
Today’s asking rates
Project, locality and city benchmarks
Recorded state rates for reference. Confirm the applicable amount at registration.
Project and locality asking-rate medians come from the PropertyBaazi project records in the sample shown. Registered rates come from government transaction records. Neither is a valuation, index or forecast.
Computed from 5 Ramanthapur projects in our catalogue (1 with a per-sqft price).
5 projects here, by price band
Supply snapshot
New-project listings1
Units on the market2
Active adverts1
Reviews by residents
No written reviews yet
Be the first to share a first-hand experience.
Understand daily conveniences and connectivity around the project before planning a visit.
Based on 5 projects listed in Ramanthapur on PropertyBaazi — our catalog, not a market index.
Distances as recorded by the builder — approximate; please confirm on the ground.
View on mapMetro & Rail 2
Schools 1
Colleges & Universities 1
Hospitals 1
Shopping & Malls 1
Parks & Leisure 1
Business Hubs 1
Roads & Connectivity 1
Airport 1
Hotels 1
Sports & Stadiums 1
Distances as recorded when the project was listed — approximate; please confirm on the ground.
Comparable projects around Ramanthapur

Nirmal Shelters
5 projects on PropertyBaazi
Nirmal Shelters Private Limited is a construction company that develops Residential, Commercial, and Layout Projects. It was founded by Shri Suresh Chandra Gupta in 1980. The company gained a good reputation for delivering quality apartments at affordable prices. Shri Harish Chandra Gupta has continued the legacy by completing projects with quality and innovation over the last 30 years. The company's motto is to provide maximum value, quality, service, and customer satisfaction. Customer satisfaction is a top priority, and lifetime after-sale service is provided.
Nirmal Landmark was completed in Jun, 2024 (per our records).
Yes. Nirmal Landmark is registered with the state RERA under number P02200001613, which you can verify on the official RERA portal.
Homes at Nirmal Landmark are priced ₹82.5 L - 1.31 Cr (about ₹7,500/sq.ft) for 2, 3 BHK Apartment, sized 1,100–1,745 sq.ft super built-up area.
Nirmal Landmark is located in Ramanthapur, Hyderabad. The railway station is around 2.40 km away.
Nirmal Landmark is spread across 0.8 acres, 1 tower, up to 5 floors and 55 homes.
Nirmal Landmark comes with 8 amenities, including Multipurpose Court, CCTV Camera Security, Jogging Track, Gymnasium, Landscape Garden and Children's Play Area.
Close to Nirmal Landmark you'll find hospitals such as Sri Gayatri Hospital and Janani Hospital, schools like Bala Bharathi High School and Zilla Parishat High School.
Nirmal Landmark is being developed by Nirmal Shelters.
Disclaimer: The material and information contained on this page is provided for general information purposes only and does not constitute an endorsement, warranty, or representation by PropertyBaazi. PropertyBaazi is an information platform and is not a party to any transaction between users. Project details, prices, availability, RERA status and other information are compiled from public records and third-party sources, may change without notice, and should be independently verified with the developer, the relevant RERA authority and your own legal/financial advisors before you rely on them or make any decision.