2 BHK Villa
1275 sq.ft.
₹Price on Request
Outdoors
Villas
Select a view or open the gallery
Kovaipudur , Coimbatore
Construction Status
Ready to move
Completed in Jun, 2023
₹98.99 L - 1.57 Cr
Price range· ₹7,764/sqft
2 BHK
Built-up Area
1275–1695 sqft
Price on Request
3 BHK
Built-up Area
1633–2300 sqft
₹98.99 L - 1.39 Cr
4 BHK
Built-up Area
2464–2907 sqft
₹1.33 - 1.57 Cr
As stated by the builder; shown as filed.
Available configurations, areas and recorded pricing.
1275 sq.ft.
₹Price on Request
1358 sq.ft.
₹Price on Request
1376 sq.ft.
₹Price on Request
1503 sq.ft.
₹Price on Request
1585 sq.ft.
₹Price on Request
1695 sq.ft.
₹Price on Request
1633 sq.ft.
₹98.99 L
1815 sq.ft.
₹1.1 Cr
1830 sq.ft.
₹1.11 Cr
1900 sq.ft.
₹1.15 Cr
2292 sq.ft.
₹1.39 Cr
Room dimensions
Room-by-room dimensions from each plan’s published schedule — shown exactly as filed, never estimated.
| Room | Dimensions (as printed) | Area |
|---|---|---|
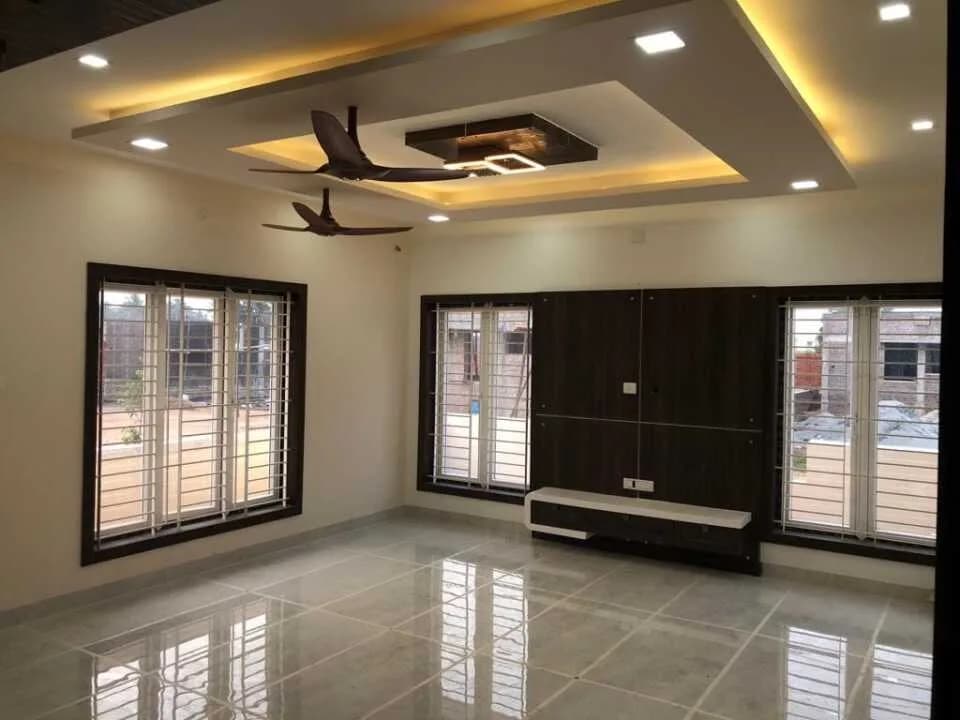
| Living And Dining | 4.88 m × 4.88 m | 256 sqft |
| Kitchen And Dining | 4.88 m × 2.44 m | 128 sqft |
| Bedroom | 3.25 m × 4.72 m | 165 sqft |
| Bedroom | 3.25 m × 4.72 m | 165 sqft |
| Toilet | 1.52 m × 3.05 m | 50 sqft |
| Toilet | 1.52 m × 3.05 m | 50 sqft |
| Lobby | 2.06 m × 1.60 m | 35 sqft |
| Parking | 3.05 m × 4.88 m | 160 sqft |
| Puja Room | 1.52 m × 1.37 m | 22 sqft |
Itemized rooms add up to 1,031 sqft · super area 1,275 sqft (walls, circulation and balconies are not itemized)
| Room | Dimensions (as printed) | Area |
|---|---|---|
| Living Room | 4.88 m × 4.88 m | 256 sqft |
| Kitchen | 4.88 m × 2.44 m | 128 sqft |
| Bedroom | 3.25 m × 4.67 m | 164 sqft |
| Bedroom | 3.25 m × 4.72 m | 165 sqft |
| Toilet | 1.52 m × 3.05 m | 50 sqft |
| Toilet | 1.52 m × 3.05 m | 50 sqft |
| Parking | 3.05 m × 4.88 m | 160 sqft |
| Lounge | 1.50 m × 3.35 m | 54 sqft |
| Puja Room | 1.52 m × 1.32 m | 22 sqft |
| UtilityService | 2.87 m × 0.91 m | 28 sqft |
Itemized rooms add up to 1,077 sqft · super area 1,358 sqft (walls, circulation and balconies are not itemized)
| Room | Dimensions (as printed) | Area |
|---|---|---|
| Living And Dining | 6.33 m × 4.85 m | 330 sqft |
| Kitchen | 3.50 m × 2.44 m | 92 sqft |
| Bedroom | 4.88 m × 3.05 m | 160 sqft |
| Bedroom | 4.88 m × 3.05 m | 160 sqft |
| Toilet | 1.35 m × 2.85 m | 41 sqft |
| Toilet | 1.37 m × 3.05 m | 45 sqft |
| Lounge | 5.33 m × 2.13 m | 123 sqft |
| Lobby | 3.50 m × 1.22 m | 46 sqft |
| Parking | 2.56 m × 4.88 m | 135 sqft |
| Lobby | 1.37 m × 2.43 m | 36 sqft |
Itemized rooms add up to 1,168 sqft · super area 1,376 sqft (walls, circulation and balconies are not itemized)
| Room | Dimensions (as printed) | Area |
|---|---|---|
| Living Room | 6.33 m × 4.88 m | 332 sqft |
| Kitchen | 3.48 m × 2.44 m | 91 sqft |
| Bedroom | 4.88 m × 3.05 m | 160 sqft |
| Bedroom | 4.88 m × 3.05 m | 160 sqft |
| Toilet | 1.32 m × 2.87 m | 41 sqft |
| Toilet | 1.32 m × 3.05 m | 43 sqft |
| UtilityService | 1.14 m × 1.78 m | 22 sqft |
| Lobby | 1.37 m × 2.44 m | 36 sqft |
| Parking | 2.56 m × 4.88 m | 135 sqft |
| Lounge | 5.33 m × 2.13 m | 123 sqft |
| Balcony | 6.78 m × 1.52 m | 111 sqft |
Itemized rooms add up to 1,254 sqft · super area 1,503 sqft (walls, circulation and balconies are not itemized)
| Room | Dimensions (as printed) | Area |
|---|---|---|
| Living Room | 6.10 m × 4.88 m | 320 sqft |
| Kitchen And Dining | 2.59 m × 6.10 m | 170 sqft |
| Bedroom | 4.88 m × 3.05 m | 160 sqft |
| Toilet | 1.37 m × 3.20 m | 47 sqft |
| Sit Out | 1.73 m × 1.83 m | 34 sqft |
| u | 1.37 m × 3.25 m | 48 sqft |
| Lounge | 3.50 m × 3.12 m | 118 sqft |
| Dresser | 1.37 m × 1.60 m | 24 sqft |
| Dresser | 1.37 m × 1.60 m | 24 sqft |
| Sit Out | 3.28 m × 5.86 m | 207 sqft |
Itemized rooms add up to 1,152 sqft · super area 1,585 sqft (walls, circulation and balconies are not itemized)
| Room | Dimensions (as printed) | Area |
|---|---|---|
| Living Room | 6.71 m × 4.88 m | 352 sqft |
| Lounge | 2.44 m × 4.88 m | 128 sqft |
| Kitchen | 3.35 m × 3.07 m | 111 sqft |
| Bedroom | 3.05 m × 4.57 m | 150 sqft |
| Bedroom | 3.35 m × 4.57 m | 165 sqft |
| Toilet | 1.52 m × 2.13 m | 35 sqft |
| Toilet | 1.55 m × 2.44 m | 41 sqft |
| UtilityService | 0.91 m × 2.29 m | 22 sqft |
| Parking | 3.05 m × 4.88 m | 160 sqft |
| Foyer | 2.06 m × 1.55 m | 34 sqft |
| Dresser | 2.06 m × 1.55 m | 34 sqft |
| Dining | 3.35 m × 3.35 m | 121 sqft |
Itemized rooms add up to 1,353 sqft · super area 1,695 sqft (walls, circulation and balconies are not itemized)
| Room | Dimensions (as printed) | Area |
|---|---|---|
| Living Room | 4.88 m × 4.88 m | 256 sqft |
| Kitchen And Dining | 2.44 m × 6.10 m | 160 sqft |
| Bedroom | 3.05 m × 3.35 m | 110 sqft |
| Bedroom | 4.88 m × 3.05 m | 160 sqft |
| Bedroom | 4.88 m × 3.05 m | 160 sqft |
| Toilet | 2.44 m × 1.52 m | 40 sqft |
| Toilet | 2.44 m × 1.40 m | 37 sqft |
| Toilet | 1.40 m × 3.05 m | 46 sqft |
| Sit Out | 2.54 m × 1.93 m | 53 sqft |
| Lounge | 2.77 m × 4.88 m | 145 sqft |
| Parking | 4.98 m × 2.89 m | 155 sqft |
Itemized rooms add up to 1,322 sqft · super area 1,633 sqft (walls, circulation and balconies are not itemized)
| Room | Dimensions (as printed) | Area |
|---|---|---|
| Living Room | 4.88 m × 6.71 m | 352 sqft |
| Lounge | 4.57 m × 2.31 m | 114 sqft |
| Kitchen And Dining | 4.88 m × 3.05 m | 160 sqft |
| Bedroom | 3.35 m × 4.88 m | 176 sqft |
| Bedroom | 4.88 m × 3.66 m | 192 sqft |
| Bedroom | 4.88 m × 3.05 m | 160 sqft |
| Toilet | 1.52 m × 1.22 m | 20 sqft |
| Toilet | 1.22 m × 2.13 m | 28 sqft |
| Toilet | 1.22 m × 1.83 m | 24 sqft |
| Toilet | 1.22 m × 2.13 m | 28 sqft |
| UtilityService | 3.05 m × 1.04 m | 34 sqft |
| Parking | 3.05 m × 4.88 m | 160 sqft |
| Dresser | 1.22 m × 1.29 m | 17 sqft |
Itemized rooms add up to 1,465 sqft · super area 1,815 sqft (walls, circulation and balconies are not itemized)
| Room | Dimensions (as printed) | Area |
|---|---|---|
| Lounge | 4.27 m × 2.59 m | 119 sqft |
| Living Room | 4.88 m × 3.35 m | 176 sqft |
| Kitchen | 3.05 m × 3.56 m | 117 sqft |
| Bedroom | 3.35 m × 4.57 m | 165 sqft |
| Bedroom | 3.05 m × 3.20 m | 105 sqft |
| Bedroom | 3.05 m × 4.27 m | 140 sqft |
| Toilet | 1.22 m × 1.83 m | 24 sqft |
| Toilet | 1.22 m × 1.83 m | 24 sqft |
| Toilet | 1.22 m × 1.83 m | 24 sqft |
| UtilityService | 3.20 m × 1.22 m | 42 sqft |
| Vestibule | 1.68 m × 2.06 m | 37 sqft |
| Dining | 2.82 m × 2.59 m | 79 sqft |
| Parking | 3.35 m × 5.48 m | 198 sqft |
Itemized rooms add up to 1,250 sqft · super area 1,830 sqft (walls, circulation and balconies are not itemized)
| Room | Dimensions (as printed) | Area |
|---|---|---|
| Living And Dining | 6.50 m × 4.88 m | 341 sqft |
| Kitchen | 2.44 m × 4.88 m | 128 sqft |
| Bedroom | 4.88 m × 3.05 m | 160 sqft |
| Bedroom | 2.44 m × 4.88 m | 128 sqft |
| Bedroom | 4.88 m × 3.05 m | 160 sqft |
| Toilet | 1.22 m × 1.52 m | 20 sqft |
| Toilet | 1.22 m × 2.90 m | 38 sqft |
| Toilet | 1.52 m × 3.05 m | 50 sqft |
| Toilet | 1.52 m × 3.05 m | 50 sqft |
| Parking | 3.96 m × 6.40 m | 273 sqft |
| Lounge | 2.79 m × 4.88 m | 147 sqft |
| UtilityService | 1.37 m × 3.04 m | 45 sqft |
Itemized rooms add up to 1,540 sqft · super area 1,900 sqft (walls, circulation and balconies are not itemized)
| Room | Dimensions (as printed) | Area |
|---|---|---|
| Living Room | 6.10 m × 4.88 m | 320 sqft |
| Kitchen And Dining | 6.10 m × 3.05 m | 200 sqft |
| Bedroom | 3.35 m × 4.88 m | 176 sqft |
| Bedroom | 3.35 m × 4.88 m | 176 sqft |
| Bedroom | 4.75 m × 3.05 m | 156 sqft |
| Toilet | 1.37 m × 3.05 m | 45 sqft |
| Toilet | 1.37 m × 3.05 m | 45 sqft |
| Toilet | 3.05 m × 1.52 m | 50 sqft |
| Store RoomService | 1.65 m × 1.27 m | 23 sqft |
| Sit Out | 1.83 m × 1.83 m | 36 sqft |
| Lounge | 2.62 m × 4.88 m | 137 sqft |
| Parking | 4.60 m × 4.98 m | 246 sqft |
| Dresser | 1.37 m × 1.70 m | 25 sqft |
| Dresser | 1.37 m × 1.70 m | 25 sqft |
| UtilityService | 1.22 m × 3.35 m | 44 sqft |
| Puja Room | 1.70 m × 1.67 m | 31 sqft |
Itemized rooms add up to 1,735 sqft · super area 2,292 sqft (walls, circulation and balconies are not itemized)
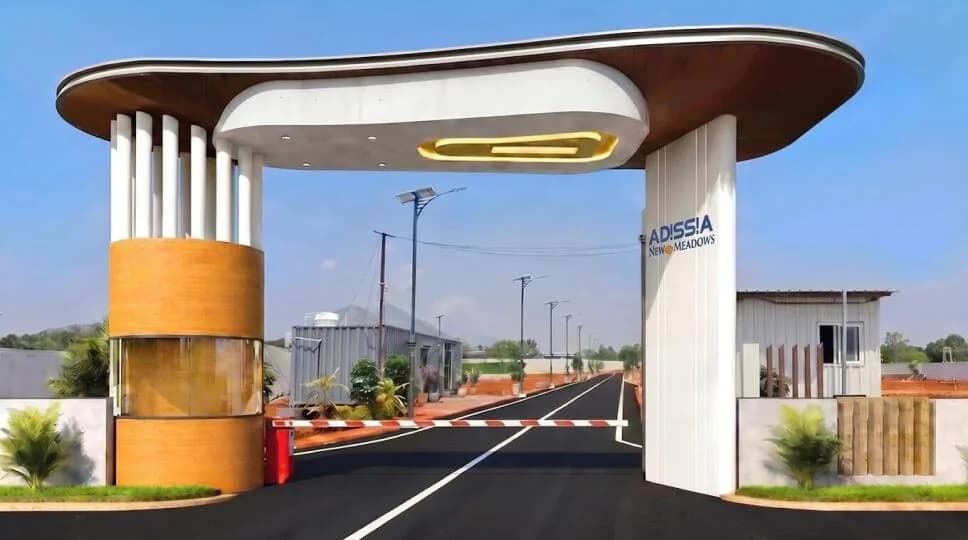
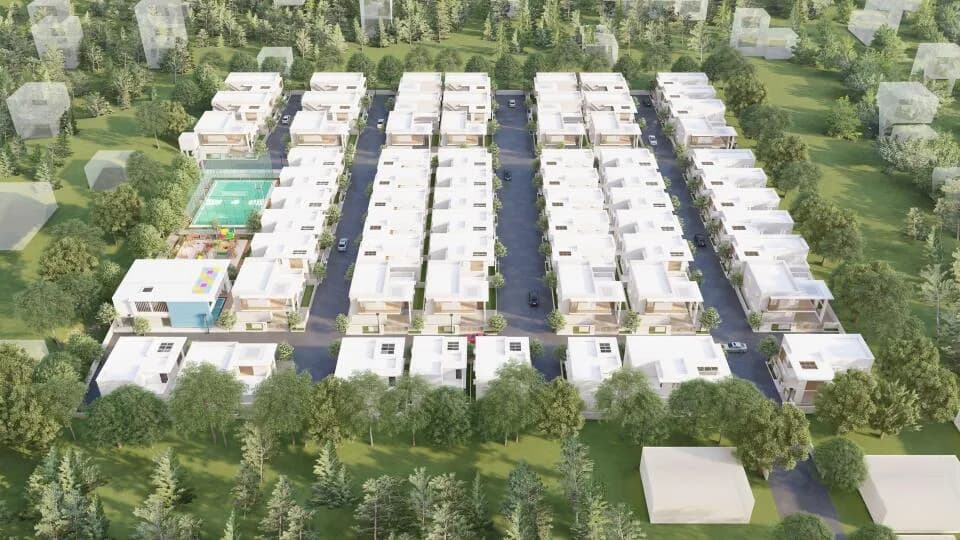
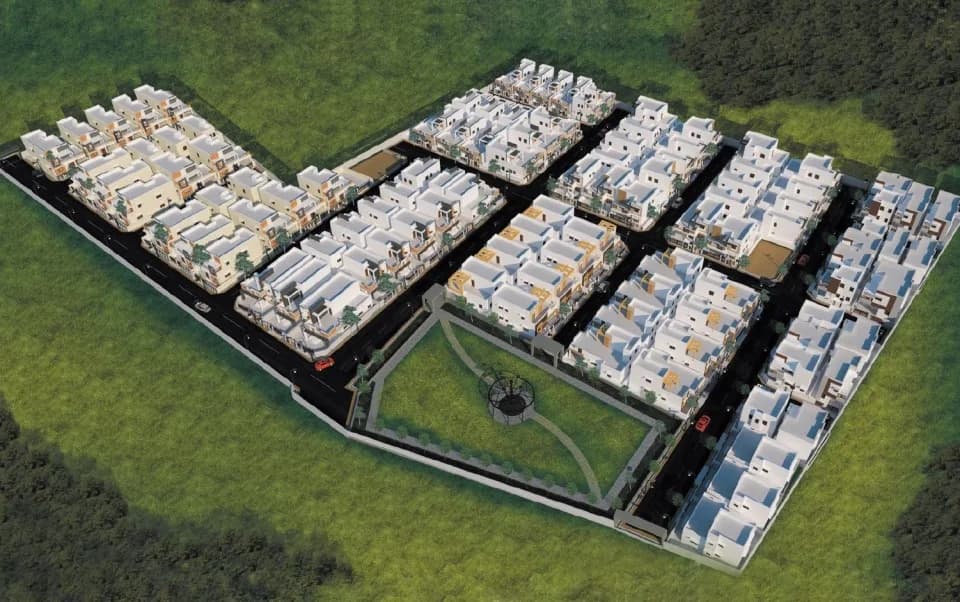
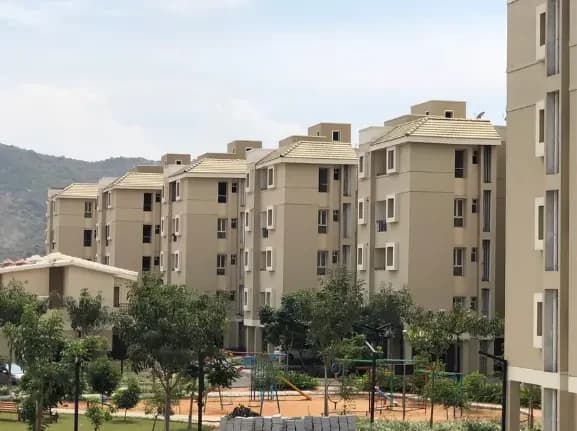
Check out Nisarga Avenue Phase 2 in Kovaipudur, one of the upcoming under-construction Secured communities in Coimbatore. There are villas for sale in Nisarga Avenue Phase 2. This secured community will have all premium facilities and amenities to suit homebuyers’ needs and requirements. Brought to you by Aura Contrivers Private Limited, Nisarga Avenue Phase 2 is scheduled for possession in Jun 2023. Aura Contrivers Private Limited is one of the known real estate brands in Coimbatore. The builder has delivered a lot of projects in Coimbatore. Here’s everything you need to know about the must-know features of this secured community along with Nisarga Avenue Phase 2 Photos, Floor Plans, Brochure download procedure, and other exciting facts about your future home:
21 facilities recorded for this project
Key destinations around Nisarga Avenue Phase 2
HDFC Bank
Bank · 1.1 km
Ganga Super Market
Shopping Center/ Market/ Mall · 1.1 km
Dashwanth ENT
Pharmacy · 1.3 km
Bharati Children Park
Park · 1.8 km
Nehru Nagar
Connectivity · 2.5 km
CBM
School · 2.8 km
Current asking rates for this project, its locality and Coimbatore.
Today’s asking rates
Project, locality and city benchmarks
Recorded state rates for reference. Confirm the applicable amount at registration.
Project and locality asking-rate medians come from the PropertyBaazi project records in the sample shown. Registered rates come from government transaction records. Neither is a valuation, index or forecast.
Computed from 42 Kovaipudur projects in our catalogue (14 with a per-sqft price).
42 projects here, by price band
Supply snapshot
New-project listings1
Units on the market2
Active adverts1
Reviews by residents
No written reviews yet
Be the first to share a first-hand experience.
Understand daily conveniences and connectivity around the project before planning a visit.
Based on 42 projects listed in Kovaipudur on PropertyBaazi — our catalog, not a market index.
Distances as recorded by the builder — approximate; please confirm on the ground.
View on mapSchools 4
Hospitals 1
Pharmacies 1
Shopping & Malls 1
Parks 1
Banks & ATMs 1
Roads & Connectivity 4
Golf 1
Others 1
Distances as recorded when the project was listed — approximate; please confirm on the ground.
Comparable projects around Kovaipudur

Aura Contrivers Private Limited
3 projects on PropertyBaazi
Aura Contrivers Private Limited is one of the best villa builders in Coimbatore who has redefined the standards of quality, commitment, Integrity. We established ourselves as one of the top real estate in Coimbatore. Impeccable quality and peerless workmanship are the hallmarks of our unique luxury villas in Coimbatore. Being backed by a skilled workforce, Aura is managed by experts who have carved a niche for themselves in the real estate realm.
Nisarga Avenue Phase 2 was completed in Jun, 2023 (per our records).
We don't have a RERA registration on record for Nisarga Avenue Phase 2 yet, so it's worth confirming this with the developer before you commit.
Homes at Nisarga Avenue Phase 2 are priced ₹98.99 L - 1.57 Cr (about ₹7,764/sq.ft) for 2, 3, 4 BHK Villa, sized 1,275–2,907 sq.ft built-up area.
Nisarga Avenue Phase 2 is located in Kovaipudur, Coimbatore.
Nisarga Avenue Phase 2 is up to 2 floors and 75 homes.
Nisarga Avenue Phase 2 comes with 21 amenities, including Solar Lighting, Solar Water Heating, Water Softener Plant, Video Door Security, Earthquake Resistant and Community Hall.
Close to Nisarga Avenue Phase 2 you'll find hospitals such as Priya Hospital, Coimbatore and K. J. Hospital.
Nisarga Avenue Phase 2 is being developed by Aura Contrivers Private Limited.
Disclaimer: The material and information contained on this page is provided for general information purposes only and does not constitute an endorsement, warranty, or representation by PropertyBaazi. PropertyBaazi is an information platform and is not a party to any transaction between users. Project details, prices, availability, RERA status and other information are compiled from public records and third-party sources, may change without notice, and should be independently verified with the developer, the relevant RERA authority and your own legal/financial advisors before you rely on them or make any decision.