
Others
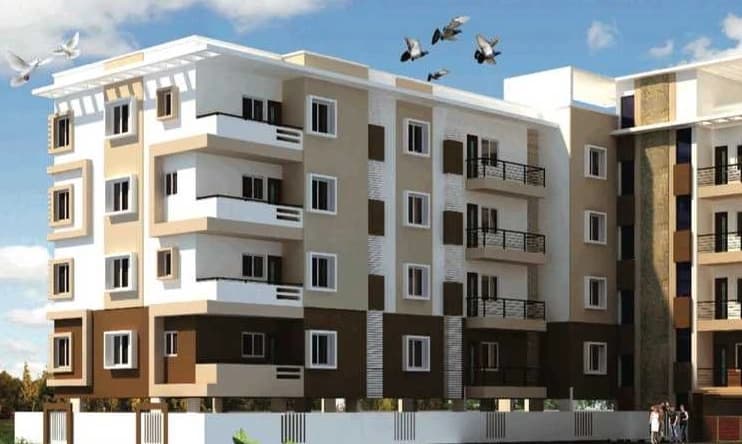
Nishitas Platinum
Select a view or open the gallery
Nishitas Platinum
Nataraja Layout, Bengaluru
Construction Status
Ready to move
Completed in Jan, 2017
Price on request
Price on request
2 BHK
Super Built-up Area
1010–1175 sqft
Price on Request
3 BHK
Super Built-up Area
1220 sqft
Price on Request
Project Details
- Project area
- 1.11 acres
- Towers
- 1
- Total units
- 25
- Floors
- 6
- Unit sizes
- 1,010–1,220 sqft · Super Built-up Area
- Configurations
- 2, 3 BHK
- Property type
- Apartment
- Possession
- Since Jan, 2017
Specifications
STRUCTURE RCC
- framed structure
WALLS
- 6inch Solid blocks for exterior walls and 4inch solid blocks for internal walls
PLASTERING
- All internal walls smoothly plastered with lime rendering and double coat sponge finish in granite
LOBBIES AND CORRIDORS
- All lobbies, corridors and staircase elegantly finished in granite
DOORS
- Main door teak wood and other doors of good quality Wooden frames with flush doors
WINDOWS
- Windows powder coated aluminium sliding shutters with MS grill
FLOORING
- Good quality 2x2 vitrified flooring for living, dining and bedrooms
PAINTING
- Internal
- Painting
- All walls finished in emulsion External
- Painting
- High quality waterproof cement paint
As stated by the builder; shown as filed.
About Nishitas Platinum
Nishitas Platinum in Nataraja Layout, 7th Phase JP Nagar is a ready-to-move housing society. It offers apartments in varied budget range. These units are a perfect combination of comfort and style, specifically designed to suit your requirements and conveniences. There are 2BHK and 3BHK apartments available in this project. This housing society is now ready to be called home as families have started moving in. Check out some of the features of Nishitas Platinum housing society: *Nishitas Platinum Nataraja Layout has single tower, with 6 floors each and…More ↓Less ↑
Nishitas Platinum in Nataraja Layout, 7th Phase JP Nagar is a ready-to-move housing society. It offers apartments in varied budget range. These units are a perfect combination of comfort and style, specifically designed to suit your requirements and conveniences. There are 2BHK and 3BHK apartments available in this project. This housing society is now ready to be called home as families have started moving in. Check out some of the features of Nishitas Platinum housing society: *Nishitas Platinum Nataraja Layout has single tower, with 6 floors each and 25 units on offer. *Spread over an area of 1.11 acres, Nishitas Platinum Nataraja Layout, 7th Phase JP Nagar is one of the spacious housing societies in the Bangalore South region. With all the basic amenities available, Nishitas Platinum fits into your budget and your lifestyle.
Top Facilities
9 facilities recorded for this project
- Children's Play Area
- Car Parking
- Vastu Compliant
- RO System
- 24/7 Power Backup
- 24/7 Water Supply
- Earthquake Resistant
- Video Door Security
- Rain Water Harvesting
Location Advantages
Key destinations around Nishitas Platinum
Trees
Park · 0.0 km
Garden Fresh Mart
Mall / Market · 0.1 km
Hoysala Medical Stores
Pharmacy · 0.2 km
State Bank of India
Bank · 0.3 km
Capitol Public School
School · 0.4 km
GHPS Chunchaghatta
School · 0.4 km
Price Comparison
Current asking rates for this project, its locality and Bengaluru.
Today’s asking rates
Project, locality and city benchmarks
Stamp duty and registration · Karnataka
- Stamp duty — 2 % of Value up to Rs 20 Lakh
- 2% of Value up to ₹20 Lakh
- Stamp duty — 3 % of Value between Rs 21–45 Lakh
- 3% of Value between ₹21–45 Lakh
- Stamp duty — 5 % of Value above Rs 45 Lakh(Rates applicable to both male and female).
- 5% of Value above ₹45 Lakh(Rates applicable to both male and female).
- Registration
- 1% of Value
Recorded state rates for reference. Confirm the applicable amount at registration.
Project and locality asking-rate medians come from the PropertyBaazi project records in the sample shown. Registered rates come from government transaction records. Neither is a valuation, index or forecast.
Market Snapshot for Nataraja Layout
Computed from 2 Nataraja Layout projects in our catalogue (1 with a per-sqft price).
2 projects here, by price band
Society Reviews
Reviews by residents
No written reviews yet
Be the first to share a first-hand experience.
Explore life around Nishitas Platinum
Understand daily conveniences and connectivity around the project before planning a visit.
Aerial distances measured on the map from the project’s recorded location — straight lines, not routes. Map data © OpenStreetMap contributors.
View on mapMetro & Rail 6
- C: Jyothy Kendriya Vidyalaya1.2 km
- B: Kanakapura Road1.3 km
- A: Kanakapura Road1.3 km
- Yelachenahalli1.3 km
- Konanakunte Cross1.6 km
+1 more
Schools 3
- Capitol Public School380 m
- GHPS Chunchaghatta430 m
- Glissy Public School, Kothanur560 m
Colleges 3
- Amaravathy PU College450 m
- Capitol College of Nursing520 m
- Universal College of Nursing1.5 km
Hospitals 4
- Supra South City Hospital590 m
- Dr. Mradula's Skin Clinic630 m
- Rainbow Clinic and Diagnostic Laboratory650 m
- Rajnandani Hospital, Bangalore860 m
Shopping & Markets 4
- Garden Fresh Mart120 m
- Smart Bazaar450 m
- Fresho480 m
- South India Shopping Mall2.2 km
Parks 1
- Trees40 m
Banks 3
- State Bank of India300 m
- Axis Bank470 m
- Karnataka Bank490 m
Clinic 1
- The Apollo Clinic For Health Check Up700 m
Pharmacy 2
- Hoysala Medical Stores240 m
- Life Care Medicals500 m
Straight-line distances, approximate, measured from the project’s recorded location. Data © OpenStreetMap contributors.
Similar Projects
Comparable projects around Nataraja Layout
About Nishitas Properties Bangalore Karnataka

Nishitas Properties Bangalore Karnataka
2 projects on PropertyBaazi
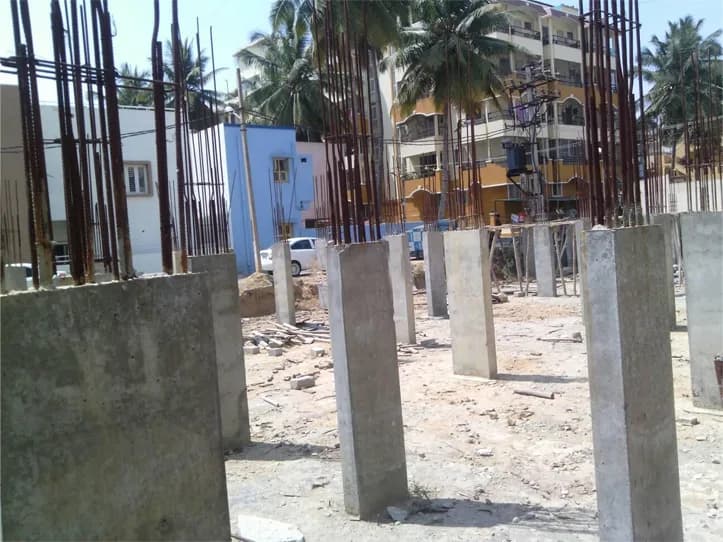
Nishitas Properties Bangalore Karnataka is a property development company committed to developing projects that are an excellent investment for the present that is bound to bear fruits in the future. It believes in maintaining business ethics and transparency in all the dealings to create an enduring customer base. The Bangalore-based firm believes in delivering high-quality construction to the customers to help them realize their dream of owning a home. It ensures that there is no compromise on the quality of its projects.
Projects by Nishitas Properties Bangalore Karnataka
Frequently Asked Questions
When can I move into Nishitas Platinum?
Nishitas Platinum was completed in Jan, 2017 (per our records).
Is Nishitas Platinum a RERA-registered project?
We don't have a RERA registration on record for Nishitas Platinum yet, so it's worth confirming this with the developer before you commit.
What does a home at Nishitas Platinum cost?
Nishitas Platinum offers 2, 3 BHK Apartment, sized 1,010–1,220 sq.ft super built-up area. Current pricing is shared on request — download the brochure from the project page for the latest price list.
Where is Nishitas Platinum and how well-connected is it?
Nishitas Platinum is located in Nataraja Layout, Bengaluru.
How big is the Nishitas Platinum project?
Nishitas Platinum is spread across 1.1 acres, 1 tower, up to 6 floors and 25 homes.
What can residents enjoy at Nishitas Platinum?
Nishitas Platinum comes with 9 amenities, including Children's Play Area, Car Parking, Earthquake Resistant, Vastu Compliant, Video Door Security and RO System.
What's around Nishitas Platinum for daily needs?
Close to Nishitas Platinum you'll find hospitals such as Supra South City Hospital and Rainbow Clinic and Diagnostic Laboratory, schools like Capitol Public School and GHPS Chunchaghatta.
Who is developing Nishitas Platinum?
Nishitas Platinum is being developed by Nishitas Properties Bangalore Karnataka.
Quick Links
Disclaimer: The material and information contained on this page is provided for general information purposes only and does not constitute an endorsement, warranty, or representation by PropertyBaazi. PropertyBaazi is an information platform and is not a party to any transaction between users. Project details, prices, availability, RERA status and other information are compiled from public records and third-party sources, may change without notice, and should be independently verified with the developer, the relevant RERA authority and your own legal/financial advisors before you rely on them or make any decision.