
Outdoors
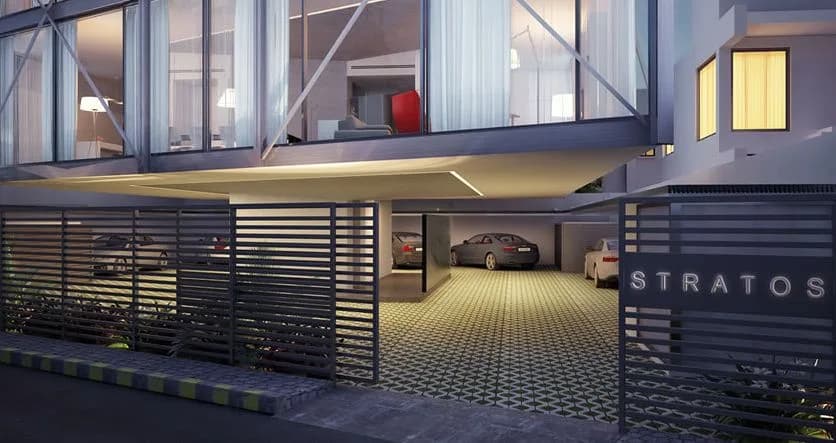
Night View
Select a view or open the gallery
Nitesh Park Avenue
Abshot Layout, Bengaluru
Construction Status
Ready to move
Completed in Dec, 2021
₹8.1 Cr
Price range· ₹25,233/sqft
4 BHK
Carpet Area
3210 sqft
₹8.1 Cr
Project Details
- Project area
- 0.64 acres
- Towers
- 1
- Total units
- 14
- Open area
- 50%
- Unit sizes
- 3,210 sqft · Carpet Area
- Price per sqft
- ₹25,233
- Configurations
- 4 BHK
- Property type
- Apartment
- Possession
- Since Dec, 2021
Specifications
DOORS AND WINDOWS
- Hardwood or engineered floor
KITCHEN
- Italian marble Living/dining Italian marble
MASTER BEDROOM
- Hardwood
OTHER BEDROOM
- Hardwood or Italian marble
TOILET
- Imported marble
MAIN DOOR
- Timber frame with timber paneled shutter
INTERNAL DOOR
- Polished timber frame with timber paneled shutter
ELECTRICAL
- Modular switches ABB, Honeywell, Salzer, Legrand, Gira or equivalent
KITCHEN
- 40 mm Thick granite or Engineered marble counter with stainless steel sink
WINDOWS
- Curtain glazing with operable
TOILETS
- Chromium plated and sanitary fittings of Kohler
INTERIOR POP
- punning with Royal emulsion
KITCHEN
- Imported vitrified tile/glass back splash or natural granite
TOILETS
- Imported vitrified tile/glass back splash or natural granite
As stated by the builder; shown as filed.
RERA Registration
Phase registrations, completion timelines and available documents from the state RERA record.
Phase 1
PRM/KA/RERA/1251/309/PR/180627/001913
Karnataka RERA
- Registered on
- Not stated
- Completion by
- Not stated
Registration-number match
Registration number found in K-RERA
The project registration number matched the registry snapshot. Confirm the current status and filings on the live portal before booking.
- Snapshot checked
- 21 Jul 2026
- Check the official portal
- Open K-RERA portal ↗
- Registry ID
- PRM/KA/RERA/1251/309/PR/180627/001913
- Registry promoter
- NITESH ESTATES LIMITED
Registry documents
Mirrored from K-RERA
Requesting a download sends your enquiry to the seller. Once sent, other documents for this project stay unlocked for this browser session.
Registration certificate
Registration: PRM/KA/RERA/1251/309/PR/180627/0019131018 KB
Files are shown as captured in our registry snapshot. Always confirm the latest record on the official state portal before you transact.
About Nitesh Park Avenue
Nitesh Park Avenue in Abshot Layout, Vasanth nagar, Bangalore is a ready-to-move housing society. It offers apartments in varied budget range. These units are a perfect combination of comfort and style, specifically designed to suit your requirements and conveniences. There are 4BHK apartments available in this project. This housing society is now ready to be called home as families have started moving in. Check out some of the features of Nitesh Park Avenue housing society: *Nitesh Park Avenue Abshot Layout has single tower, *Spread over an area of…More ↓Less ↑
Nitesh Park Avenue in Abshot Layout, Vasanth nagar, Bangalore is a ready-to-move housing society. It offers apartments in varied budget range. These units are a perfect combination of comfort and style, specifically designed to suit your requirements and conveniences. There are 4BHK apartments available in this project. This housing society is now ready to be called home as families have started moving in. Check out some of the features of Nitesh Park Avenue housing society: *Nitesh Park Avenue Abshot Layout has single tower, *Spread over an area of 0.64 acres, Nitesh Park Avenue Abshot Layout, Vasanth nagar, Bangalore is one of the spacious housing societies in the Bangalore Central region. With all the basic amenities available, Nitesh Park Avenue fits into your budget and your lifestyle.
Top Facilities
16 facilities recorded for this project
- Swimming Pool
- Gymnasium
- Yoga / Meditation Area
- Club House
- Children's Play Area
- Sauna
- Car Parking
- Waiting Lounge
- Property Staff
Location Advantages
Key destinations around Nitesh Park Avenue
Mount Carmel College
College · 0.1 km
Mount Carmel Central School
School · 0.1 km
Shopwel Mart
Mall / Market · 0.2 km
Queens Nursing Home
Hospital · 0.3 km
Corporation Bank
Bank · 0.3 km
RainTree
Mall / Market · 0.3 km
View Official Brochure
Official brochure
Nitesh Park Avenue
70 pages · 6 MB · PDF
Published by the builder; shown as filed.
Reading here is free. Downloading sends your enquiry to the seller so they can follow up.
Price Comparison
Current asking rates for this project, its locality and Bengaluru.
Today’s asking rates
Project, locality and city benchmarks
Stamp duty and registration · Karnataka
- Stamp duty — 2 % of Value up to Rs 20 Lakh
- 2% of Value up to ₹20 Lakh
- Stamp duty — 3 % of Value between Rs 21–45 Lakh
- 3% of Value between ₹21–45 Lakh
- Stamp duty — 5 % of Value above Rs 45 Lakh(Rates applicable to both male and female).
- 5% of Value above ₹45 Lakh(Rates applicable to both male and female).
- Registration
- 1% of Value
Recorded state rates for reference. Confirm the applicable amount at registration.
Project and locality asking-rate medians come from the PropertyBaazi project records in the sample shown. Registered rates come from government transaction records. Neither is a valuation, index or forecast.
Market Snapshot for Abshot Layout
Computed from 2 Abshot Layout projects in our catalogue (2 with a per-sqft price).
2 projects here, by price band
Society Reviews
Reviews by residents
No written reviews yet
Be the first to share a first-hand experience.
Explore life around Nitesh Park Avenue
Understand daily conveniences and connectivity around the project before planning a visit.
Aerial distances measured on the map from the project’s recorded location — straight lines, not routes. Map data © OpenStreetMap contributors.
View on mapMetro & Rail 6
- Bangalore Cantonment1.2 km
- A: Vidhana Soudha/Indian Express Side1.5 km
- E: Prestige Minsk Square1.6 km
- B: High Court Side1.6 km
- Dr. B. R. Ambedkar Station, Vidhana Soudha1.6 km
+1 more
Schools 6
- Mount Carmel Central School140 m
- Bethesda High School560 m
- St. Mary's High School610 m
- St. Anne Public School630 m
- Gandhi Nagar High School900 m
+1 more
Colleges 4
- Mount Carmel College130 m
- St. Anne's First Grade College for Women620 m
- St. Anne's PU College670 m
- IDeA College1 km
Hospitals 5
- Queens Nursing Home260 m
- Samprathi Eye Hospital And Squint Centre690 m
- Manipal Hospital740 m
- Hitech Kidney Stone Hospital, Bengaluru Urban850 m
- Place Guttahalli Maternity Home880 m
Shopping & Markets 6
- Shopwel Mart210 m
- RainTree350 m
- Black Village Organic Food Store800 m
- Grand Majestic Mall2.1 km
- Kamakshi Silk2.1 km
+1 more
Parks 4
- Vasanthanagara Park410 m
- Namma Park710 m
- National Military Memorial850 m
- BBMP Park, Swimming Pool Extension1.5 km
Banks 3
- Corporation Bank300 m
- ICICI Bank410 m
- HDFC Bank500 m
Clinic 1
- Jayashree Nursing Home, Bengaluru Urban1 km
Pharmacy 2
- Bilva Pharmacy1 km
- The Drug Hut1 km
Railway 1
- Krantivira Sangolli Rayanna (Bengaluru)2.5 km
Straight-line distances, approximate, measured from the project’s recorded location. Data © OpenStreetMap contributors.
Similar Projects
Comparable projects around Abshot Layout
About NEL Holdings

NEL Holdings
12 projects on PropertyBaazi
Nitesh Estates is the real estate division of Nitesh Group founded in 2004. The Bangalore-based unit is an integrated property development group with a presence in four asset classes. It is famous for building state-of-the-art residences, hotels, shopping malls and office buildings. The company has constructed over 20 million square feet of premium homes, work and retail spaces. Today, Nitesh Builders is listed on the NSE and BSE. The group is a sought-after luxury realty brand that is recognized for its superior quality of construction and attention to detail. The developer is driven by a highly skilled team of professionals with vast experience in realty, giving it an unparalleled edge over its contemporaries. Nitesh has won the ITC Limited corporate housing project. It has been attracti
Projects by NEL Holdings
Frequently Asked Questions
When can I move into Nitesh Park Avenue?
Nitesh Park Avenue is ready to move in, so you can take possession as soon as the paperwork is done.
Does Nitesh Park Avenue have RERA approval?
Yes. Nitesh Park Avenue is registered with K-RERA under number PRM/KA/RERA/1251/309/PR/180627/001913, which you can verify on the official RERA portal.
What are prices and sizes like at Nitesh Park Avenue?
Homes at Nitesh Park Avenue are priced ₹8.1 Cr (about ₹25,233/sq.ft) for 4 BHK Apartment, sized 3,210 sq.ft carpet area.
Whereabouts is Nitesh Park Avenue, and what's the commute like?
Nitesh Park Avenue is located in Abshot Layout, Bengaluru. The nearest metro is about 1.63 km away.
What's the scale of Nitesh Park Avenue?
Nitesh Park Avenue is spread across 0.6 acres, 1 tower and 14 homes.
What amenities does Nitesh Park Avenue offer?
Nitesh Park Avenue comes with 16 amenities, including Swimming Pool, Gymnasium, Club House, Children's Play Area, Terrace Garden and Yoga / Meditation Area.
What conveniences are near Nitesh Park Avenue?
Close to Nitesh Park Avenue you'll find hospitals such as Samprathi Eye Hospital And Squint Centre and Hitech Kidney Stone Hospital, Bengaluru Urban, schools like St. Anne Public School and Gandhi Nagar High School.
Which builder is behind Nitesh Park Avenue?
Nitesh Park Avenue is being developed by NEL Holdings.
Quick Links
Disclaimer: The material and information contained on this page is provided for general information purposes only and does not constitute an endorsement, warranty, or representation by PropertyBaazi. PropertyBaazi is an information platform and is not a party to any transaction between users. Project details, prices, availability, RERA status and other information are compiled from public records and third-party sources, may change without notice, and should be independently verified with the developer, the relevant RERA authority and your own legal/financial advisors before you rely on them or make any decision.