2 BHK Apartment
1026 sq.ft.
₹75 L
Outdoors
Entrance
Select a view or open the gallery
Ganapathy , Coimbatore
Construction Status
Ready to move
Completed in Jan, 2016
₹75 L - 80 L
Price range· ₹6,938/sqft
2 BHK
Super Built-up Area
1081 sqft
₹75 L
3 BHK
Super Built-up Area
1381 sqft
₹80 L
As stated by the builder; shown as filed.
Available configurations, areas and recorded pricing.
1026 sq.ft.
₹75 L
1059 sq.ft.
₹75 L
1078 sq.ft.
₹75 L
1081 sq.ft.
₹75 L
1090 sq.ft.
₹75 L
1127 sq.ft.
₹75 L
1136 sq.ft.
₹75 L
1230 sq.ft.
₹75 L
1264 sq.ft.
₹80 L
Room dimensions
Room-by-room dimensions from each plan’s published schedule — shown exactly as filed, never estimated.
| Room | Dimensions (as printed) | Area |
|---|---|---|
| Drawing And Dining | 3.05 m × 7.47 m | 245 sqft |
| Kitchen | 3.05 m × 2.36 m | 77 sqft |
| Bedroom | 3.05 m × 3.28 m | 108 sqft |
| Master Bedroom | 3.05 m × 4.88 m | 160 sqft |
| Toilet | 1.98 m × 1.60 m | 34 sqft |
| Toilet | 1.52 m × 2.74 m | 45 sqft |
| Balcony | 3.15 m × 1.09 m | 37 sqft |
| WashService | 0.94 m × 1.60 m | 16 sqft |
| UtilityService | 3.15 m × 0.90 m | 31 sqft |
Itemized rooms add up to 753 sqft · super area 1,026 sqft (walls, circulation and balconies are not itemized)
| Room | Dimensions (as printed) | Area |
|---|---|---|
| Drawing And Dining | 3.45 m × 7.77 m | 289 sqft |
| Kitchen | 3.05 m × 2.67 m | 87 sqft |
| Bedroom | 3.05 m × 3.35 m | 110 sqft |
| Master Bedroom | 3.15 m × 5.03 m | 171 sqft |
| Toilet | 1.83 m × 1.52 m | 30 sqft |
| Toilet | 2.29 m × 1.45 m | 36 sqft |
| UtilityService | 3.05 m × 1.09 m | 36 sqft |
| Balcony | 2.06 m × 1.09 m | 24 sqft |
Itemized rooms add up to 783 sqft · super area 1,059 sqft (walls, circulation and balconies are not itemized)
| Room | Dimensions (as printed) | Area |
|---|---|---|
| Drawing And Dining | 8.15 m × 3.23 m | 283 sqft |
| Kitchen | 2.90 m × 3.05 m | 95 sqft |
| Bedroom | 3.05 m × 3.05 m | 100 sqft |
| Master Bedroom | 4.67 m × 3.05 m | 153 sqft |
| Toilet | 1.93 m × 2.21 m | 46 sqft |
| Toilet | 1.55 m × 1.83 m | 30 sqft |
| UtilityService | 1.09 m × 3.05 m | 36 sqft |
| Balcony | 1.09 m × 3.45 m | 41 sqft |
Itemized rooms add up to 784 sqft · super area 1,078 sqft (walls, circulation and balconies are not itemized)
| Room | Dimensions (as printed) | Area |
|---|---|---|
| Drawing And Dining | 3.05 m × 7.32 m | 240 sqft |
| Kitchen | 3.35 m × 2.67 m | 96 sqft |
| Bedroom | 3.35 m × 3.35 m | 121 sqft |
| Master Bedroom | 3.35 m × 4.88 m | 176 sqft |
| Toilet | 1.83 m × 1.83 m | 36 sqft |
| Toilet | 1.52 m × 2.92 m | 48 sqft |
| UtilityService | 3.45 m × 1.09 m | 41 sqft |
| Balcony | 3.15 m × 1.09 m | 37 sqft |
Itemized rooms add up to 795 sqft · super area 1,081 sqft (walls, circulation and balconies are not itemized)
| Room | Dimensions (as printed) | Area |
|---|---|---|
| Drawing And Dining | 3.35 m × 7.77 m | 281 sqft |
| Kitchen | 3.35 m × 2.31 m | 83 sqft |
| Bedroom | 3.35 m × 3.35 m | 121 sqft |
| Master Bedroom | 3.12 m × 4.88 m | 164 sqft |
| Toilet | 1.22 m × 1.83 m | 24 sqft |
| Toilet | 1.52 m × 2.29 m | 37 sqft |
| Balcony | 3.68 m × 1.09 m | 43 sqft |
Itemized rooms add up to 753 sqft · super area 1,090 sqft (walls, circulation and balconies are not itemized)
| Room | Dimensions (as printed) | Area |
|---|---|---|
| Drawing And Dining | 3.35 m × 7.77 m | 280 sqft |
| Kitchen | 3.05 m × 2.36 m | 77 sqft |
| Bedroom | 3.05 m × 3.35 m | 110 sqft |
| Master Bedroom | 3.35 m × 4.88 m | 176 sqft |
| Toilet | 1.60 m × 1.83 m | 31 sqft |
| Toilet | 1.78 m × 2.29 m | 44 sqft |
| WashService | 1.52 m × 0.84 m | 14 sqft |
| UtilityService | 1.07 m × 1.93 m | 22 sqft |
| Foyer | 1.52 m × 1.83 m | 30 sqft |
| Balcony | 3.68 m × 1.09 m | 43 sqft |
Itemized rooms add up to 827 sqft · super area 1,127 sqft (walls, circulation and balconies are not itemized)
| Room | Dimensions (as printed) | Area |
|---|---|---|
| Drawing And Dining | 8.15 m × 3.35 m | 294 sqft |
| Kitchen | 2.90 m × 3.05 m | 95 sqft |
| Bedroom | 3.23 m × 3.05 m | 106 sqft |
| Master Bedroom | 4.88 m × 3.35 m | 176 sqft |
| Toilet | 1.78 m × 1.83 m | 35 sqft |
| Toilet | 2.31 m × 1.52 m | 38 sqft |
| Balcony | 1.09 m × 3.58 m | 42 sqft |
| UtilityService | 2.26 m × 1.98 m | 48 sqft |
Itemized rooms add up to 834 sqft · super area 1,136 sqft (walls, circulation and balconies are not itemized)
| Room | Dimensions (as printed) | Area |
|---|---|---|
| Drawing And Dining | 3.35 m × 8.23 m | 297 sqft |
| Kitchen | 2.44 m × 3.50 m | 92 sqft |
| Bedroom | 3.35 m × 3.05 m | 110 sqft |
| Master Bedroom | 3.05 m × 5.26 m | 173 sqft |
| Study | 1.78 m × 2.21 m | 42 sqft |
| Toilet | 2.21 m × 1.37 m | 33 sqft |
| Toilet | 1.98 m × 1.55 m | 33 sqft |
| Puja Room | 0.79 m × 1.37 m | 12 sqft |
| Balcony | 2.85 m × 1.09 m | 33 sqft |
| Foyer | 1.52 m × 1.52 m | 25 sqft |
| Passage | 1.91 m × 1.37 m | 28 sqft |
| UtilityService | 2.44 m × 1.24 m | 33 sqft |
Itemized rooms add up to 911 sqft · super area 1,230 sqft (walls, circulation and balconies are not itemized)
| Room | Dimensions (as printed) | Area |
|---|---|---|
| Drawing And Dining | 9.07 m × 3.05 m | 298 sqft |
| Kitchen | 2.13 m × 2.92 m | 67 sqft |
| Bedroom | 3.12 m × 3.20 m | 108 sqft |
| Bedroom | 3.05 m × 3.05 m | 100 sqft |
| Master Bedroom | 3.35 m × 4.80 m | 173 sqft |
| Toilet | 1.93 m × 1.37 m | 29 sqft |
| Toilet | 1.40 m × 2.23 m | 34 sqft |
| Toilet | 2.13 m × 1.63 m | 37 sqft |
| Balcony | 1.22 m × 3.05 m | 40 sqft |
| UtilityService | 1.73 m × 1.62 m | 30 sqft |
Itemized rooms add up to 916 sqft · super area 1,264 sqft (walls, circulation and balconies are not itemized)
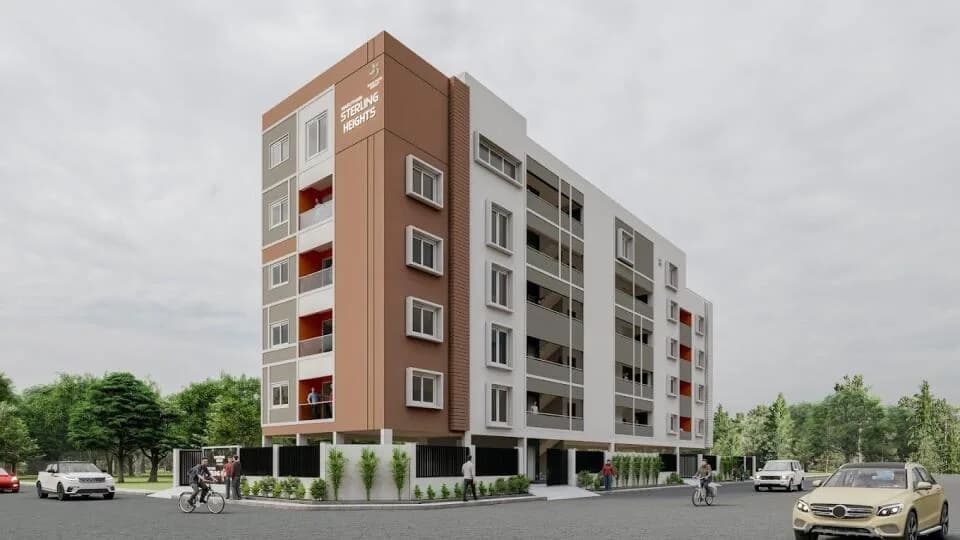
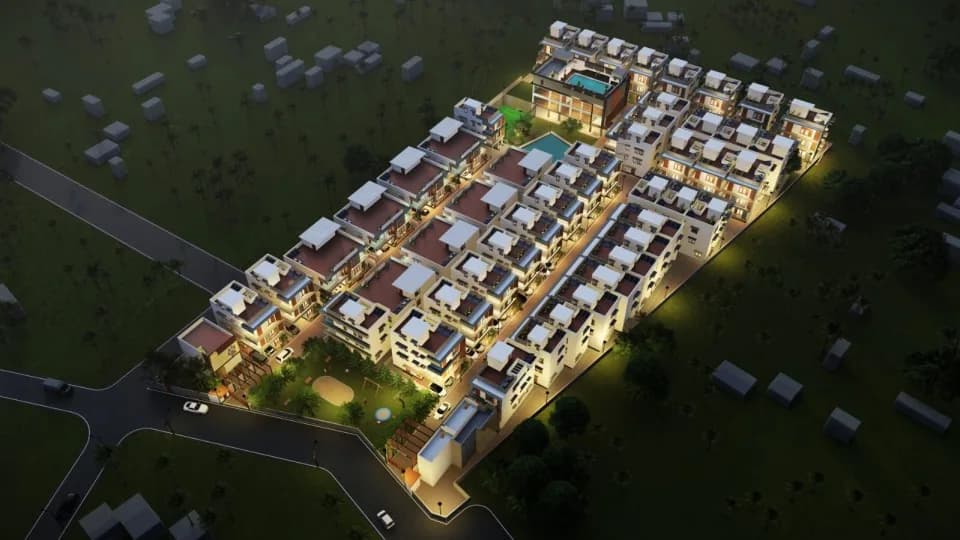
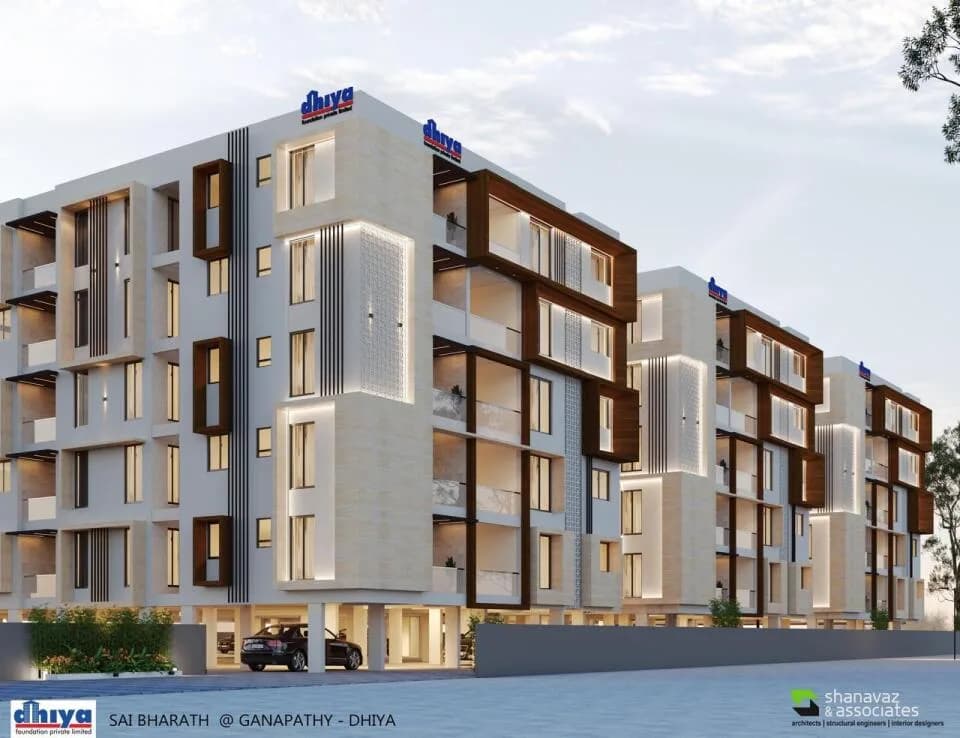
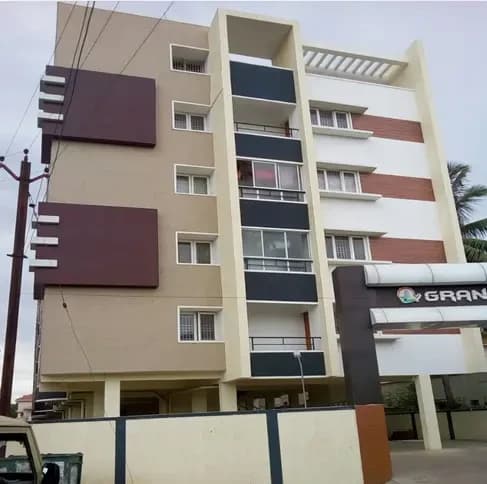
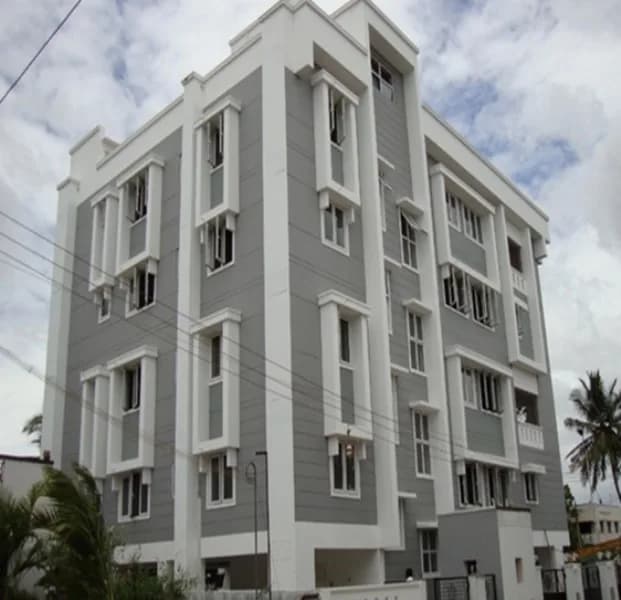
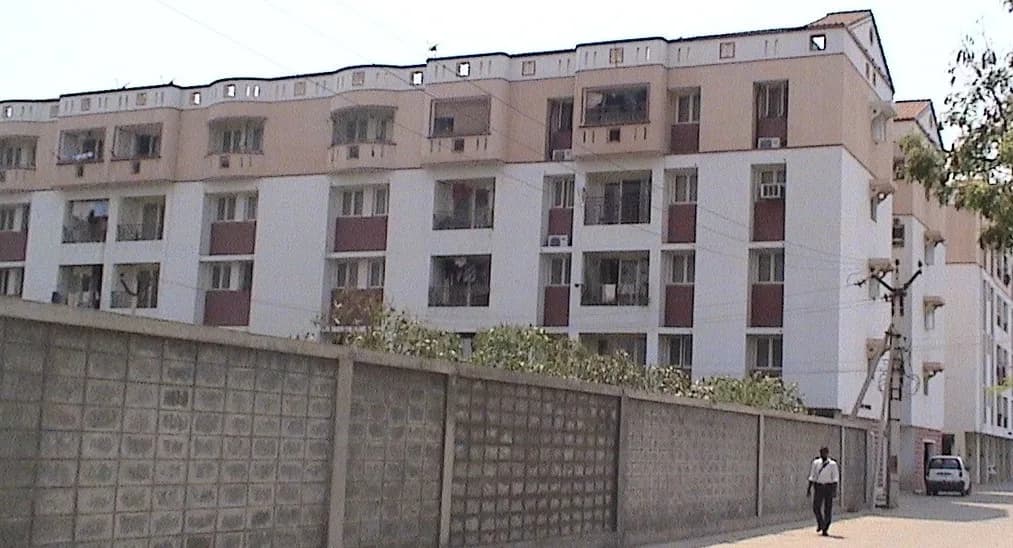
Nithya Gardens in Ganapathy , Coimbatore is a ready-to-move housing society. It offers apartments in varied budget range. These units are a perfect combination of comfort and style, specifically designed to suit your requirements and conveniences. There are 2BHK and 3BHK apartments available in this project. This housing society is now ready to be called home as families have started moving in. Check out some of the features of Nithya Gardens housing society: *Nithya Gardens Ganapathy has 4 towers, with 4 floors each and 84 units on offer. *Spread over an area of 1.11 acres, Nithya Gardens is one of the spacious housing societies in the Coimbatore region. With all the basic amenities available, Nithya Gardens fits into your budget and your lifestyle. *Ganapathy has good connectivity to some of the important areas in the proximity such as Child's Nest, Thondamuthur Bus Stop and City Union Bank and so on.
21 facilities recorded for this project
Key destinations around Nithya Gardens
Child's Nest
Day Care Center · 1.2 KM
Thondamuthur Bus Stop
Bus Stop · 2.3 KM
City Union Bank
Bank · 2.6 KM
State Bank Of India ATM
ATM · 2.6 KM
Ganapathy Elementary School
School · 3.1 KM
Macario Kids
Nursery /Pre-school · 3.3 KM
Current asking rates for this project, its locality and Coimbatore.
Today’s asking rates
Project, locality and city benchmarks
Recorded state rates for reference. Confirm the applicable amount at registration.
Project and locality asking-rate medians come from the PropertyBaazi project records in the sample shown. Registered rates come from government transaction records. Neither is a valuation, index or forecast.
Computed from 24 Ganapathy projects in our catalogue (15 with a per-sqft price).
24 projects here, by price band
Supply snapshot
Resale listings1
Units on the market1
Reviews by residents
No written reviews yet
Be the first to share a first-hand experience.
Understand daily conveniences and connectivity around the project before planning a visit.
Based on 24 projects listed in Ganapathy on PropertyBaazi — our catalog, not a market index.
Distances as recorded by the builder — approximate; please confirm on the ground.
View on mapMetro & Rail 1
Schools 4
Colleges & Universities 1
Hospitals 1
Pharmacies 1
Shopping & Malls 1
Banks & ATMs 2
Roads & Connectivity 1
Bus & Transit 1
Airport 1
Others 1
Distances as recorded when the project was listed — approximate; please confirm on the ground.
Comparable projects around Ganapathy
Nithya Estates
3 projects on PropertyBaazi
Known for providing the finest projects, Nithya Estates is a trusted name in the real estate space of Coimbatore. It is promoted by Mr. A.K. Gupta and Mr. Aditya Gupta, a perfect blend of experience and youth. It is backed by a team of highly skilled professionals who cater to the intricate property needs of the customers. The company ensures that all its projects are developed with zero compromise and total attention to detail. It believes in building homes with not just bricks and mortar but with families and their trust.
Nithya Gardens is ready to move in, so you can take possession as soon as the paperwork is done.
We don't have a RERA registration on record for Nithya Gardens yet, so it's worth confirming this with the developer before you commit.
Homes at Nithya Gardens are priced ₹75 L - 80 L (about ₹6,938/sq.ft) for 2, 3 BHK Apartment, sized 1,081–1,381 sq.ft super built-up area.
Nithya Gardens is located in Ganapathy, Coimbatore. The railway station is around 3.43 km away.
Nithya Gardens is spread across 1.1 acres, 4 towers, up to 4 floors and 84 homes.
Nithya Gardens comes with 21 amenities, including RO System, Solar Water Heating, Earthquake Resistant, Power Back up Lift, Community Hall and Entrance Lobby.
Close to Nithya Gardens you'll find hospitals such as AR Medical Centre and Gobi Medical Centre and schools like Amrita Vidhyalayam (Matriculation) and CMS Matriculation Higher Secondary School.
Nithya Gardens is being developed by Nithya Estates.
Disclaimer: The material and information contained on this page is provided for general information purposes only and does not constitute an endorsement, warranty, or representation by PropertyBaazi. PropertyBaazi is an information platform and is not a party to any transaction between users. Project details, prices, availability, RERA status and other information are compiled from public records and third-party sources, may change without notice, and should be independently verified with the developer, the relevant RERA authority and your own legal/financial advisors before you rely on them or make any decision.