1 BHK Apartment
586 sq.ft.
Outdoors
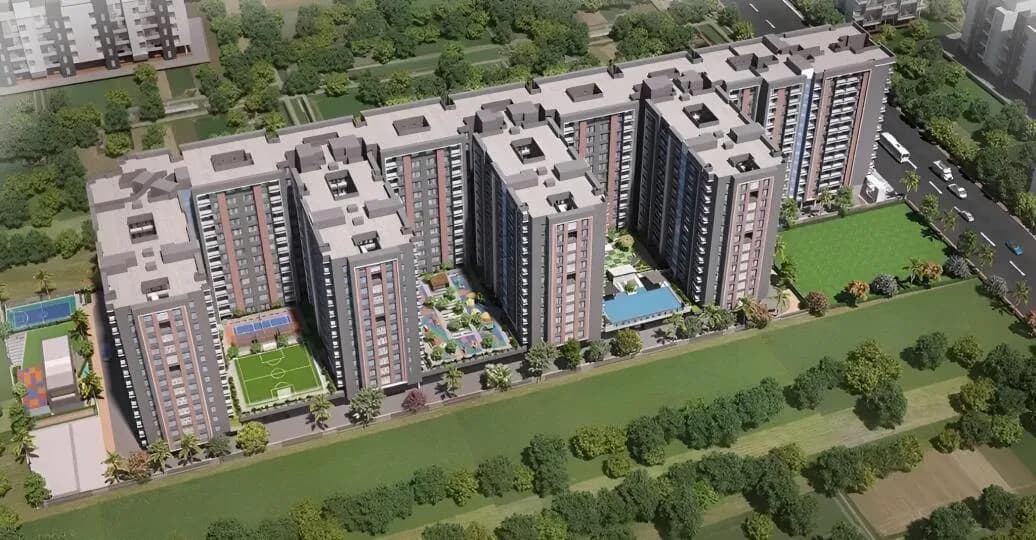
Aerial View
Select a view or open the gallery
Dhanori, Pune
Construction Status
Ready to move
Possession completed (Mar 2026)
₹82.41 L - 1.45 Cr
Price range· ₹8,596/sqft
2 BHK
Carpet Area
749–893 sqft
₹82.41 L - 1.2 Cr
3 BHK
Carpet Area
1041 sqft
₹1.22 - 1.45 Cr
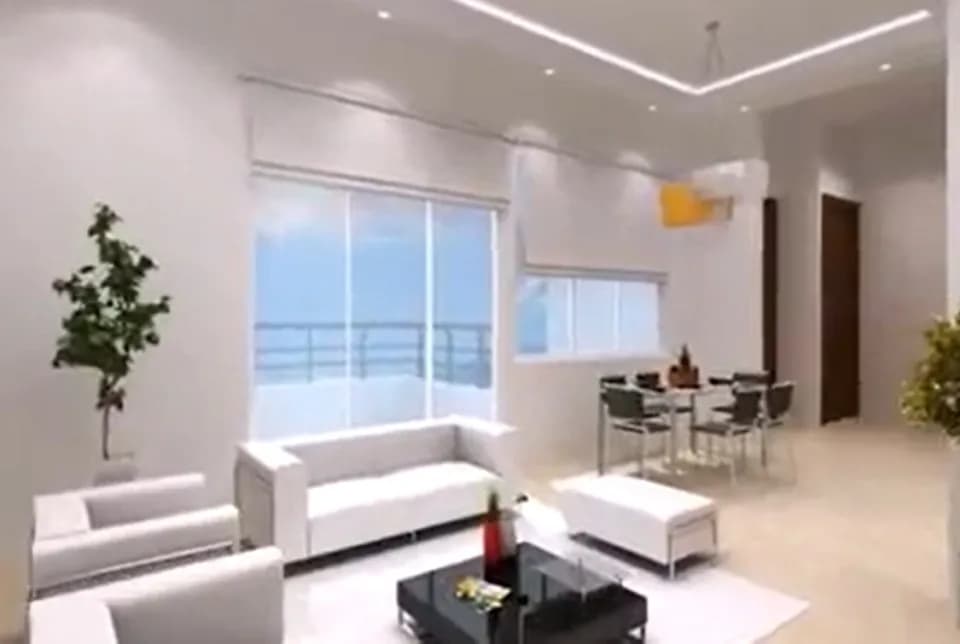
Structure Earthquake-resistant RCC frame structure Electrical Concealed fire-resistant copper wiring. Provision for A.C. in Living room & Master Bedroom. Provision for Exhaust fans in Kitchen & Bathrooms. Provision for TV in Living room & Master Bedroom and Telephone connection in Living room. Provision for Inverter. Toilet 1200 x 600 mm vitrified designer tiles CP fittings of Jaquar or equivalent brand Sanitaryware of Jaquar or equivalent brand Kitchen Dado tiles up to 2′ above the platform. Black Granite platform with S.S. Sink. Provision for Water purifier. Provision for Washing Machine. Doors Main Door – Laminated flush Door with a biometric lock. Other Doors – Laminated Flush doors. Flooring 800 X 800 Vitrified tiles to all rooms. Antiskid tiles to Toilets & Bathrooms. Windows Aluminum sliding windows with mosquito net & MS safety grills Painting External apex paint. Internal Tractor Emulsion paint. Terraces Glass Railing & Anti-Skid Tiles. Wall 5’’ AAC Block Bricks for external & internal walls. External Ready-mix double coat plaster. Internal Gypsum finish.
As stated by the builder; shown as filed.
Phase registrations, completion timelines and available documents from the state RERA record.
Phase 1
P52100034898
Maharashtra RERA
Phase 2
P52100053779
Maharashtra RERA
Not found in this snapshot
No matching registry entry was found
The registration was not found in our Maharashtra, Tamil Nadu, Karnataka, Haryana, Uttar Pradesh and Gujarat snapshot. This does not mean the project is unregistered; check the live state portal before you transact.
Registry documents
Mirrored from the state RERA registry
No mirrored registry documents available
Document availability varies by state portal. Use the official RERA portal below for the latest filed records.
Available configurations, areas and recorded pricing.
586 sq.ft.
749 sq.ft.
₹68.61 L
761 sq.ft.
₹69.7 - 69.71 L
864 sq.ft.
₹79.08 L
886 sq.ft.
₹81.09 L
890 sq.ft.
₹81.75 L
787 sq.ft.
₹72.08 L
790 sq.ft.
₹72.36 L
846 sq.ft.
₹77.43 L
Room dimensions
Room-by-room dimensions from each plan’s published schedule — shown exactly as filed, never estimated.
| Room | Dimensions (as printed) | Area |
|---|---|---|
| Living Room | 4.88 m × 3.05 m | 160 sqft |
| Kitchen | 2.44 m × 2.90 m | 76 sqft |
| Bedroom | 3.96 m × 3.05 m | 130 sqft |
| Bedroom | 3.35 m × 3.05 m | 110 sqft |
| Toilet | 1.37 m × 2.31 m | 34 sqft |
| Toilet | 1.37 m × 2.31 m | 34 sqft |
| Balcony | 1.80 m × 3.05 m | 59 sqft |
| Dining | 2.41 m × 1.50 m | 39 sqft |
| Entrance Lobby | 0.94 m × 1.52 m | 15 sqft |
| Dry Balcony | 2.44 m × 1.06 m | 28 sqft |
Itemized rooms add up to 685 sqft · super area 586 sqft (walls, circulation and balconies are not itemized)
| Room | Dimensions (as printed) | Area |
|---|---|---|
| Living Room | 3.05 m × 4.88 m | 160 sqft |
| Kitchen | 2.74 m × 2.44 m | 72 sqft |
| Bedroom | 3.05 m × 3.35 m | 110 sqft |
| Bedroom | 3.05 m × 3.95 m | 130 sqft |
| Toilet | 2.31 m × 1.37 m | 34 sqft |
| Toilet | 2.31 m × 1.37 m | 34 sqft |
| Balcony | 3.05 m × 1.98 m | 65 sqft |
| Dining | 1.50 m × 2.41 m | 39 sqft |
| Dry Balcony | 2.44 m × 1.02 m | 27 sqft |
| Balcony | 3.05 m × 0.91 m | 30 sqft |
Itemized rooms add up to 701 sqft · super area 749 sqft (walls, circulation and balconies are not itemized)
| Room | Dimensions (as printed) | Area |
|---|---|---|
| Living Room | 3.05 m × 4.88 m | 160 sqft |
| Kitchen | 2.74 m × 2.44 m | 72 sqft |
| Bedroom | 3.05 m × 3.96 m | 130 sqft |
| Bedroom | 3.05 m × 3.35 m | 110 sqft |
| Toilet | 2.31 m × 1.37 m | 34 sqft |
| Toilet | 2.31 m × 1.37 m | 34 sqft |
| Dining | 1.50 m × 2.41 m | 39 sqft |
| Balcony | 3.05 m × 1.80 m | 59 sqft |
| Lobby | 1.22 m × 1.65 m | 22 sqft |
| Balcony | 3.05 m × 0.91 m | 30 sqft |
| Dry Balcony | 1.09 m × 2.43 m | 29 sqft |
Itemized rooms add up to 719 sqft · super area 761 sqft (walls, circulation and balconies are not itemized)
| Room | Dimensions (as printed) | Area |
|---|---|---|
| Living Room | 4.88 m × 3.05 m | 160 sqft |
| Kitchen | 2.44 m × 2.90 m | 76 sqft |
| Bedroom | 3.96 m × 3.05 m | 130 sqft |
| Bedroom | 3.35 m × 3.05 m | 110 sqft |
| Study | 3.35 m × 2.44 m | 88 sqft |
| Toilet | 1.37 m × 2.31 m | 34 sqft |
| Toilet | 1.37 m × 2.31 m | 34 sqft |
| Balcony | 1.80 m × 3.05 m | 59 sqft |
| Dining | 2.41 m × 1.50 m | 39 sqft |
| Entrance Lobby | 1.65 m × 1.52 m | 27 sqft |
| Dry Balcony | 2.44 m × 1.06 m | 28 sqft |
Itemized rooms add up to 785 sqft · super area 787 sqft (walls, circulation and balconies are not itemized)
| Room | Dimensions (as printed) | Area |
|---|---|---|
| Living Room | 4.88 m × 3.05 m | 160 sqft |
| Kitchen | 2.44 m × 2.90 m | 76 sqft |
| Bedroom | 3.35 m × 3.05 m | 110 sqft |
| Bedroom | 3.96 m × 3.05 m | 130 sqft |
| Study | 3.35 m × 2.59 m | 94 sqft |
| Toilet | 1.37 m × 2.31 m | 34 sqft |
| Toilet | 1.37 m × 2.31 m | 34 sqft |
| Dry Balcony | 2.44 m × 1.07 m | 28 sqft |
| Dining | 2.41 m × 1.50 m | 39 sqft |
| Entrance Lobby | 1.65 m × 1.52 m | 27 sqft |
| Balcony | 1.80 m × 3.04 m | 59 sqft |
Itemized rooms add up to 791 sqft · super area 790 sqft (walls, circulation and balconies are not itemized)
| Room | Dimensions (as printed) | Area |
|---|---|---|
| Living Room | 3.20 m × 4.88 m | 168 sqft |
| Kitchen | 2.74 m × 2.44 m | 72 sqft |
| Bedroom | 3.05 m × 3.35 m | 110 sqft |
| Bedroom | 3.05 m × 3.81 m | 125 sqft |
| Study | 2.59 m × 3.05 m | 85 sqft |
| Toilet | 1.37 m × 2.31 m | 34 sqft |
| Toilet | 2.44 m × 1.37 m | 36 sqft |
| Dry Balcony | 1.09 m × 2.44 m | 29 sqft |
| Lobby | 1.22 m × 1.65 m | 22 sqft |
| Balcony | 3.20 m × 1.80 m | 62 sqft |
| Dining | 2.11 m × 2.41 m | 55 sqft |
Itemized rooms add up to 798 sqft · super area 846 sqft (walls, circulation and balconies are not itemized)
| Room | Dimensions (as printed) | Area |
|---|---|---|
| Living Room | 3.20 m × 4.87 m | 168 sqft |
| Kitchen | 3.05 m × 2.45 m | 80 sqft |
| Bedroom | 3.05 m × 3.05 m | 100 sqft |
| Bedroom | 4.25 m × 3.05 m | 140 sqft |
| Master Bedroom | 3.65 m × 3.20 m | 126 sqft |
| Toilet | 1.38 m × 2.28 m | 34 sqft |
| Toilet | 2.41 m × 1.53 m | 40 sqft |
| Toilet | 1.38 m × 2.17 m | 32 sqft |
| Dry Balcony | 2.45 m × 1.24 m | 33 sqft |
| Balcony | 3.20 m × 1.80 m | 62 sqft |
| Dining | 2.56 m × 2.57 m | 71 sqft |
| Balcony | 2.60 m × 1.20 m | 34 sqft |
Itemized rooms add up to 920 sqft · super area 864 sqft (walls, circulation and balconies are not itemized)
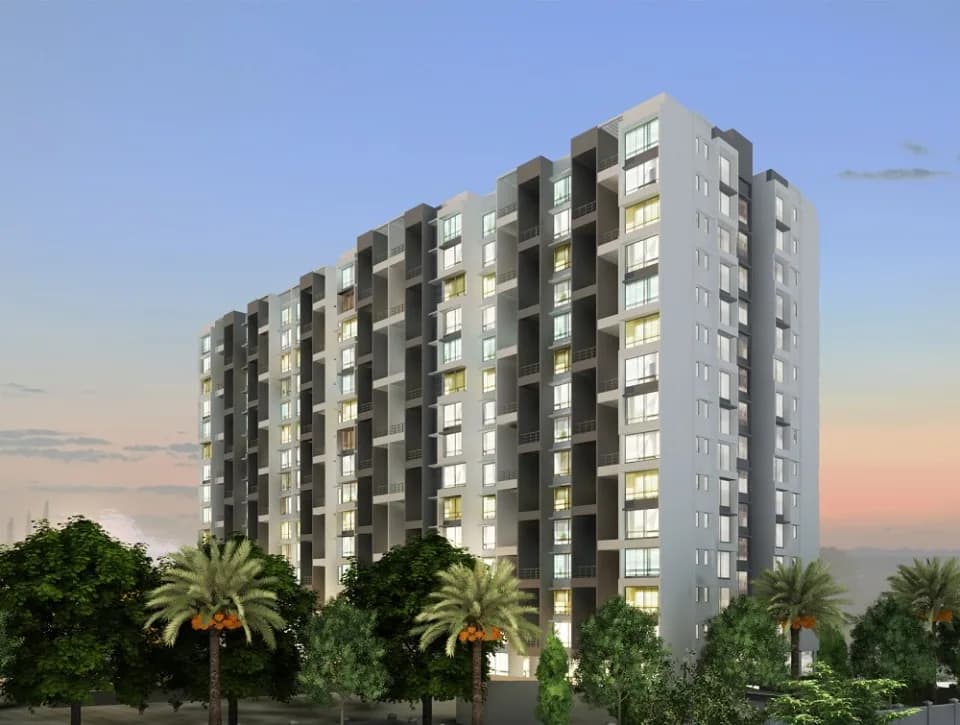
Check out Nivasa Enchante in Dhanori, one of the upcoming under-construction housing societies in Pune. There are apartments for sale in Nivasa Enchante. This society will have all basic facilities and amenities to suit homebuyer’s needs and requirements. Brought to you by Nivasa Group, Nivasa Enchante is scheduled for possession in Mar, 2026. Being a RERA-registered society, the project details and other important information is also available on state RERA portal. The RERA registration number of this project is P52100034898. Nivasa Group is one of the known real estate brands in Pune.The builder has delivered 3 projects so far. Around 1 project is upcoming. Here’s everything you need to know about the must-know features of this housing society along with Nivasa Enchante Price List, Photos, Floor Plans, Payment Plans, Brochure download procedure and other exciting facts about your future home:
42 facilities recorded for this project
Key destinations around Nivasa Enchante
Orchid Hospital
Hospital · 500 m
Goodwill Square Mall
Shopping Center/ Market/ Mall · 1.7 Km
D Y Patil International School
School · 2.6 Km
Ajeenkya DY Patil University
University · 2.9 Km
Pune International Airport
Airport · 3.9 Km
Pune Ahmednagar Highway (NH 753F)
Highway · 6.5 Km
Official brochure
Nivasa Enchante
38 pages · 4.6 MB · PDF
Published by the builder; shown as filed.
Reading here is free. Downloading sends your enquiry to the seller so they can follow up.
Price list
Published by the builder; shown as filed. Downloading sends the same enquiry.
Current asking rates for this project, its locality and Pune.
Today’s asking rates
Project, locality and city benchmarks
Recorded state rates for reference. Confirm the applicable amount at registration.
Project and locality asking-rate medians come from the PropertyBaazi project records in the sample shown. Registered rates come from government transaction records. Neither is a valuation, index or forecast.
Computed from 61 Dhanori projects in our catalogue (38 with a per-sqft price).
61 projects here, by price band
Supply snapshot
New-project listings3
Units on the market6
Active adverts3
Reviews by residents
No written reviews yet
Be the first to share a first-hand experience.
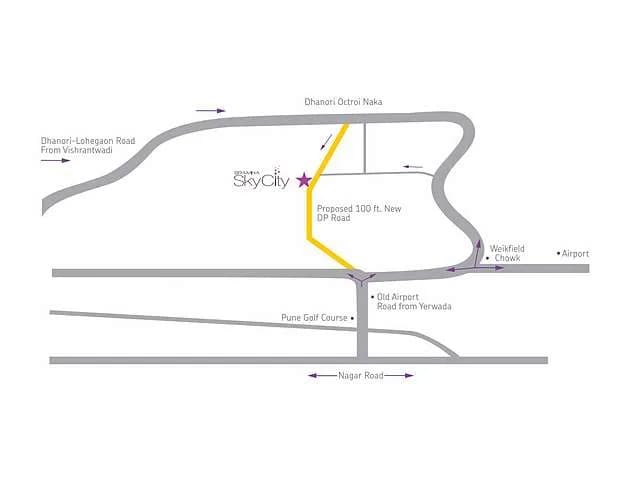
Understand daily conveniences and connectivity around the project before planning a visit.
Based on 57 projects listed in Dhanori on PropertyBaazi — our catalog, not a market index.
Distances as recorded by the builder — approximate; please confirm on the ground.
View on mapMetro & Rail 2
Schools 1
Colleges & Universities 1
Hospitals 1
Shopping & Malls 1
Parks & Leisure 1
Business Hubs 1
Roads & Connectivity 1
Airport 1
Hotels 1
Sports & Stadiums 1
Golf 1
Distances as recorded when the project was listed — approximate; please confirm on the ground.
Comparable projects around Dhanori

NIVASA BUILDCON
4 projects on PropertyBaazi
Nivasa Realty is an eminent real estate company in Pune. It is a young firm with fresh minds and exemplary talent that has built its business on a simple premise, ‘Honesty and hard work breed success’. It takes particular care in ensuring that its projects feature precision and perfection across all aspects. What sets the company apart from the competition is an eclectic blend of energetic enthusiasm, sensitivity towards customer needs and its willingness to shoulder complete responsibility for all aspects of its projects. Nivasa Prakriti and Nivasa Umang are some of its successful projects.
Nivasa Enchante is still under construction, with possession expected around Mar 2026.
Yes. Nivasa Enchante is registered with the state RERA under numbers P52100034898, P52100053779, which you can verify on the official RERA portal.
Homes at Nivasa Enchante are priced ₹82.41 L - 1.45 Cr (about ₹8,596/sq.ft) for 2, 3 BHK Apartment, sized 749–1,041 sq.ft carpet area.
Nivasa Enchante is located in Dhanori, Pune. The nearest metro (Ramwadi) is close by.
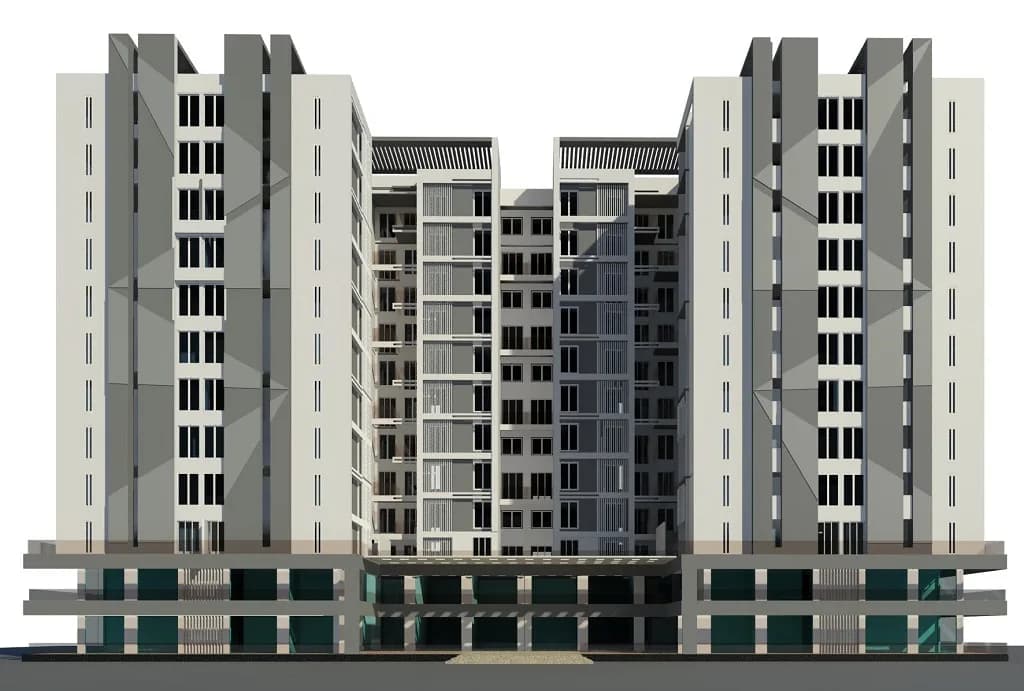
Nivasa Enchante is spread across 4.2 acres, 5 towers, up to 13 floors and 232 homes.
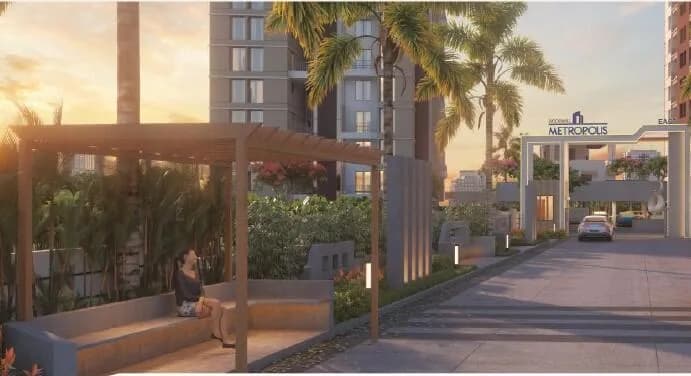
Nivasa Enchante comes with 42 amenities, including Swimming Pool, Football, Changing Area, Conference room, Barbecue and Pergola.
Close to Nivasa Enchante you'll find hospitals such as Orchid Speciality Hospital and Sai Shradha Health Care Centre, schools like School Ground and masoom play school.
Nivasa Enchante is being developed by NIVASA BUILDCON.
Disclaimer: The material and information contained on this page is provided for general information purposes only and does not constitute an endorsement, warranty, or representation by PropertyBaazi. PropertyBaazi is an information platform and is not a party to any transaction between users. Project details, prices, availability, RERA status and other information are compiled from public records and third-party sources, may change without notice, and should be independently verified with the developer, the relevant RERA authority and your own legal/financial advisors before you rely on them or make any decision.