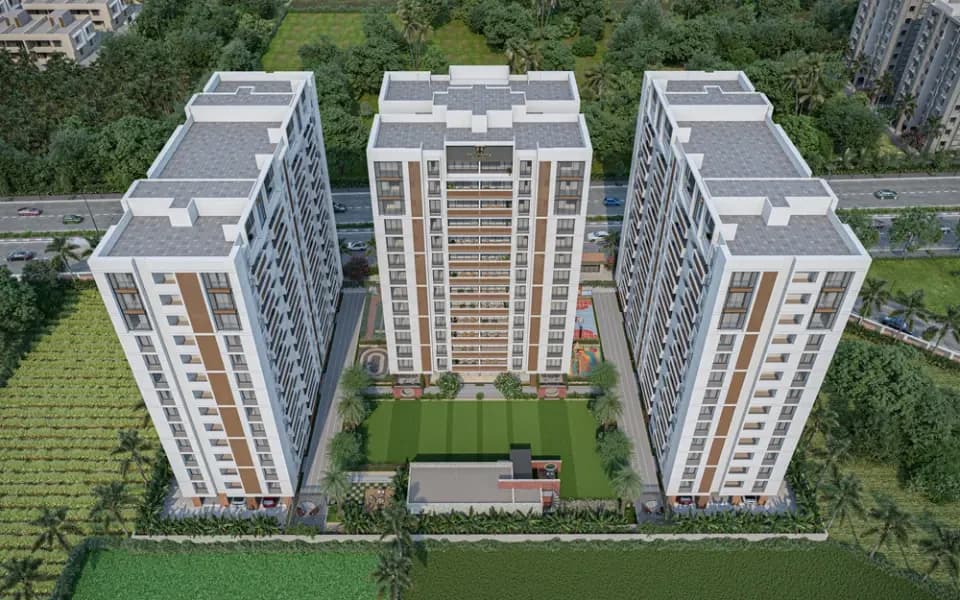
2 BHK Apartment
832.59 sq.ft.
₹Price on Request
Outdoors
Elevation
Select a view or open the gallery
Vesu, Surat
Construction Status
New launch
Possession will start from Mar, 2027
Price on request
Price on request
2 BHK
Carpet Area
832.59–852.82 sqft
Price on Request
3 BHK
Carpet Area
1292.96–1546.13 sqft
Price on Request
As stated by the builder; shown as filed.
Phase registrations, completion timelines and available documents from the state RERA record.
Phase 1
PR/GJ/SURAT/SURATCITY/SUDA/RAA10746/071022
Gujarat RERA
PR/GJ/SURAT/SURATCITY/SUDA/RAA10746/071022Registration-number match
Registration number found in GujRERA
The project registration number matched the registry snapshot. Confirm the current status and filings on the live portal before booking.
Registry documents
Mirrored from GujRERA
Requesting a download sends your enquiry to the seller. Once sent, other documents for this project stay unlocked for this browser session.
Registration certificate
Registration: PR/GJ/SURAT/SURATCITY/SUDA/RAA10746/071022949 KB
Commencement certificate
Registration: PR/GJ/SURAT/SURATCITY/SUDA/RAA10746/0710223.7 MB
Title clearance certificate
Registration: PR/GJ/SURAT/SURATCITY/SUDA/RAA10746/071022257 KB
Title report
Registration: PR/GJ/SURAT/SURATCITY/SUDA/RAA10746/0710223.5 MB
Agreement for sale
Registration: PR/GJ/SURAT/SURATCITY/SUDA/RAA10746/0710224.3 MB
Approved sanction plan
Registration: PR/GJ/SURAT/SURATCITY/SUDA/RAA10746/07102223.8 MB
Approved layout plan
Registration: PR/GJ/SURAT/SURATCITY/SUDA/RAA10746/07102211.9 MB
Area development plan
Registration: PR/GJ/SURAT/SURATCITY/SUDA/RAA10746/0710222.1 MB
Encumbrance certificate
Registration: PR/GJ/SURAT/SURATCITY/SUDA/RAA10746/071022227 KB
Land & location document
Registration: PR/GJ/SURAT/SURATCITY/SUDA/RAA10746/07102215.1 MB
Declaration (Form B)
Registration: PR/GJ/SURAT/SURATCITY/SUDA/RAA10746/0710222.5 MB
Draft sale agreement
Registration: PR/GJ/SURAT/SURATCITY/SUDA/RAA10746/0710224.6 MB
Draft allotment letter
Registration: PR/GJ/SURAT/SURATCITY/SUDA/RAA10746/071022159 KB
Property card (3)
Registration: PR/GJ/SURAT/SURATCITY/SUDA/RAA10746/071022864 KB
NOCs
Registration: PR/GJ/SURAT/SURATCITY/SUDA/RAA10746/0710222.3 MB
Brochure
Registration: PR/GJ/SURAT/SURATCITY/SUDA/RAA10746/0710229.0 MB
Project document
Registration: PR/GJ/SURAT/SURATCITY/SUDA/RAA10746/071022251 KB
Files are shown as captured in our registry snapshot. Always confirm the latest record on the official state portal before you transact.
Available configurations, areas and recorded pricing.
832.59 sq.ft.
₹Price on Request
838.08 sq.ft.
₹Price on Request
841.84 sq.ft.
₹Price on Request
843.57 sq.ft.
₹Price on Request
850.67 sq.ft.
₹Price on Request
852.82 sq.ft.
₹Price on Request
1292.96 sq.ft.
₹Price on Request
1340.32 sq.ft.
₹Price on Request
1367.23 sq.ft.
₹Price on Request
1400.17 sq.ft.
₹Price on Request
1420.62 sq.ft.
₹Price on Request
1546.13 sq.ft.
₹Price on Request
Room dimensions
Room-by-room dimensions from each plan’s published schedule — shown exactly as filed, never estimated.
| Room | Dimensions (as printed) | Area |
|---|---|---|
| Living | 3.35 m × 5.49 m | 198 sqft |
| Kitchen And Dining | 3.43 m × 4.57 m | 169 sqft |
| Bedroom | 3.05 m × 3.66 m | 120 sqft |
| Bedroom | 3.20 m × 4.27 m | 147 sqft |
| Toilet | 1.30 m × 2.44 m | 34 sqft |
| Toilet | 1.78 m × 1.40 m | 27 sqft |
| WashService | 1.83 m × 2.21 m | 43 sqft |
| Store RoomService | 1.37 m × 1.37 m | 20 sqft |
Itemized rooms add up to 758 sqft · super area 832.59 sqft (walls, circulation and balconies are not itemized)
| Room | Dimensions (as printed) | Area |
|---|---|---|
| Living | 3.35 m × 5.49 m | 198 sqft |
| Kitchen And Dining | 3.20 m × 4.57 m | 157 sqft |
| Bedroom | 3.05 m × 3.66 m | 120 sqft |
| Bedroom | 3.20 m × 4.27 m | 147 sqft |
| Toilet | 1.30 m × 2.44 m | 34 sqft |
| Toilet | 1.50 m × 1.40 m | 23 sqft |
| WashService | 1.52 m × 2.21 m | 36 sqft |
| Store RoomService | 1.24 m × 1.52 m | 20 sqft |
| Foyer | 1.22 m × 1.17 m | 15 sqft |
Itemized rooms add up to 750 sqft · super area 838.08 sqft (walls, circulation and balconies are not itemized)
| Room | Dimensions (as printed) | Area |
|---|---|---|
| Living | 3.35 m × 5.49 m | 198 sqft |
| Kitchen And Dining | 3.20 m × 4.57 m | 157 sqft |
| Bedroom | 3.05 m × 3.66 m | 120 sqft |
| Bedroom | 3.35 m × 4.27 m | 154 sqft |
| Toilet | 1.45 m × 1.98 m | 31 sqft |
| Toilet | 1.50 m × 1.40 m | 23 sqft |
| WashService | 1.52 m × 2.21 m | 36 sqft |
| Store RoomService | 1.22 m × 1.52 m | 20 sqft |
| Foyer | 1.22 m × 1.17 m | 15 sqft |
Itemized rooms add up to 754 sqft · super area 841.84 sqft (walls, circulation and balconies are not itemized)
| Room | Dimensions (as printed) | Area |
|---|---|---|
| Living | 3.35 m × 5.49 m | 198 sqft |
| Kitchen And Dining | 3.43 m × 4.57 m | 169 sqft |
| Bedroom | 3.35 m × 4.27 m | 154 sqft |
| Bedroom | 3.05 m × 3.66 m | 120 sqft |
| Toilet | 1.78 m × 1.40 m | 27 sqft |
| Toilet | 1.45 m × 2.44 m | 38 sqft |
| Store RoomService | 1.37 m × 1.37 m | 20 sqft |
| WashService | 1.83 m × 2.21 m | 43 sqft |
Itemized rooms add up to 769 sqft · super area 843.57 sqft (walls, circulation and balconies are not itemized)
| Room | Dimensions (as printed) | Area |
|---|---|---|
| Living | 3.35 m × 5.49 m | 198 sqft |
| Kitchen And Dining | 3.20 m × 4.57 m | 157 sqft |
| Bedroom | 3.05 m × 3.78 m | 124 sqft |
| Bedroom | 3.35 m × 4.39 m | 159 sqft |
| Toilet | 1.50 m × 1.40 m | 23 sqft |
| Toilet | 1.45 m × 1.98 m | 31 sqft |
| Store RoomService | 1.22 m × 1.52 m | 20 sqft |
| Foyer | 1.22 m × 1.17 m | 15 sqft |
| WashService | 1.52 m × 2.21 m | 36 sqft |
Itemized rooms add up to 763 sqft · super area 850.67 sqft (walls, circulation and balconies are not itemized)
| Room | Dimensions (as printed) | Area |
|---|---|---|
| Living | 3.35 m × 5.49 m | 198 sqft |
| Kitchen And Dining | 3.43 m × 4.57 m | 169 sqft |
| Bedroom | 3.35 m × 4.39 m | 159 sqft |
| Bedroom | 3.05 m × 3.78 m | 124 sqft |
| Toilet | 1.78 m × 1.40 m | 27 sqft |
| Toilet | 1.45 m × 2.44 m | 38 sqft |
| WashService | 1.83 m × 2.21 m | 43 sqft |
| Store RoomService | 1.37 m × 1.37 m | 20 sqft |
Itemized rooms add up to 778 sqft · super area 852.82 sqft (walls, circulation and balconies are not itemized)
| Room | Dimensions (as printed) | Area |
|---|---|---|
| Living | 6.40 m × 3.66 m | 252 sqft |
| Kitchen And Dining | 6.71 m × 3.15 m | 227 sqft |
| Bedroom | 3.96 m × 3.05 m | 130 sqft |
| Bedroom | 3.66 m × 4.27 m | 168 sqft |
| Bedroom | 3.66 m × 4.27 m | 168 sqft |
| Toilet | 1.60 m × 3.12 m | 54 sqft |
| Toilet | 3.20 m × 1.52 m | 52 sqft |
| Toilet | 2.31 m × 1.42 m | 35 sqft |
| WashService | 1.30 m × 2.90 m | 40 sqft |
Itemized rooms add up to 1,126 sqft · super area 1,292.96 sqft (walls, circulation and balconies are not itemized)
| Room | Dimensions (as printed) | Area |
|---|---|---|
| Living | 6.40 m × 3.66 m | 252 sqft |
| Kitchen And Dining | 6.71 m × 3.15 m | 227 sqft |
| Bedroom | 3.66 m × 4.27 m | 168 sqft |
| Bedroom | 3.66 m × 4.27 m | 168 sqft |
| Bedroom | 3.96 m × 3.05 m | 130 sqft |
| Toilet | 3.20 m × 1.52 m | 52 sqft |
| Toilet | 1.60 m × 3.12 m | 54 sqft |
| Toilet | 2.31 m × 1.42 m | 35 sqft |
| WashService | 1.30 m × 2.90 m | 40 sqft |
Itemized rooms add up to 1,126 sqft · super area 1,340.32 sqft (walls, circulation and balconies are not itemized)
| Room | Dimensions (as printed) | Area |
|---|---|---|
| Living | 7.01 m × 3.66 m | 276 sqft |
| Kitchen And Dining | 6.71 m × 3.15 m | 227 sqft |
| Bedroom | 3.96 m × 4.27 m | 182 sqft |
| Bedroom | 3.66 m × 4.27 m | 168 sqft |
| Bedroom | 3.66 m × 4.27 m | 168 sqft |
| Toilet | 1.60 m × 3.12 m | 54 sqft |
| Toilet | 3.20 m × 1.52 m | 52 sqft |
| Toilet | 2.31 m × 1.42 m | 35 sqft |
| Deck | 2.13 m × 3.66 m | 84 sqft |
| WashService | 1.60 m × 2.90 m | 50 sqft |
Itemized rooms add up to 1,296 sqft · super area 1,367.23 sqft (walls, circulation and balconies are not itemized)
| Room | Dimensions (as printed) | Area |
|---|---|---|
| Living Room | 6.40 m × 3.66 m | 252 sqft |
| Kitchen And Dining | 6.71 m × 3.15 m | 227 sqft |
| Bedroom | 3.66 m × 4.27 m | 168 sqft |
| Bedroom | 3.66 m × 4.27 m | 168 sqft |
| Bedroom | 3.96 m × 3.05 m | 130 sqft |
| Toilet | 3.20 m × 1.52 m | 52 sqft |
| Toilet | 2.31 m × 1.42 m | 35 sqft |
| Toilet | 1.60 m × 3.12 m | 54 sqft |
| Balcony | 1.60 m × 7.59 m | 131 sqft |
| WashService | 0.99 m × 2.89 m | 31 sqft |
Itemized rooms add up to 1,248 sqft · super area 1,400.17 sqft (walls, circulation and balconies are not itemized)
| Room | Dimensions (as printed) | Area |
|---|---|---|
| Living | 7.01 m × 3.66 m | 276 sqft |
| Kitchen And Dining | 6.71 m × 3.15 m | 227 sqft |
| Bedroom | 3.66 m × 4.27 m | 168 sqft |
| Bedroom | 3.66 m × 4.27 m | 168 sqft |
| Bedroom | 3.96 m × 3.05 m | 130 sqft |
| Toilet | 2.31 m × 1.42 m | 35 sqft |
| Toilet | 3.20 m × 1.52 m | 52 sqft |
| Toilet | 1.60 m × 3.12 m | 54 sqft |
| WashService | 1.60 m × 2.90 m | 50 sqft |
| Deck | 2.13 m × 3.66 m | 84 sqft |
Itemized rooms add up to 1,244 sqft · super area 1,420.62 sqft (walls, circulation and balconies are not itemized)
| Room | Dimensions (as printed) | Area |
|---|---|---|
| Living | 7.01 m × 3.66 m | 276 sqft |
| Kitchen And Dining | 6.71 m × 3.15 m | 227 sqft |
| Bedroom | 3.66 m × 4.27 m | 168 sqft |
| Bedroom | 3.66 m × 4.27 m | 168 sqft |
| Bedroom | 3.96 m × 3.05 m | 130 sqft |
| Toilet | 3.20 m × 1.52 m | 52 sqft |
| Toilet | 1.60 m × 3.12 m | 54 sqft |
| Toilet | 2.31 m × 1.42 m | 35 sqft |
| Balcony | 2.82 m × 7.62 m | 231 sqft |
| WashService | 1.60 m × 2.90 m | 50 sqft |
| Deck | 2.13 m × 3.66 m | 84 sqft |
Itemized rooms add up to 1,475 sqft · super area 1,546.13 sqft (walls, circulation and balconies are not itemized)
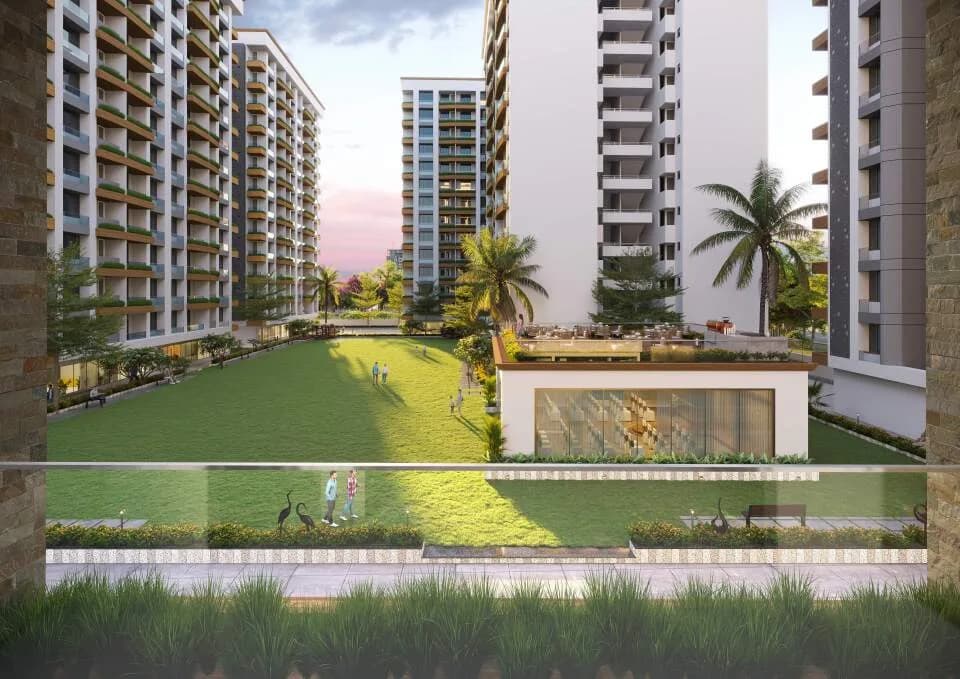
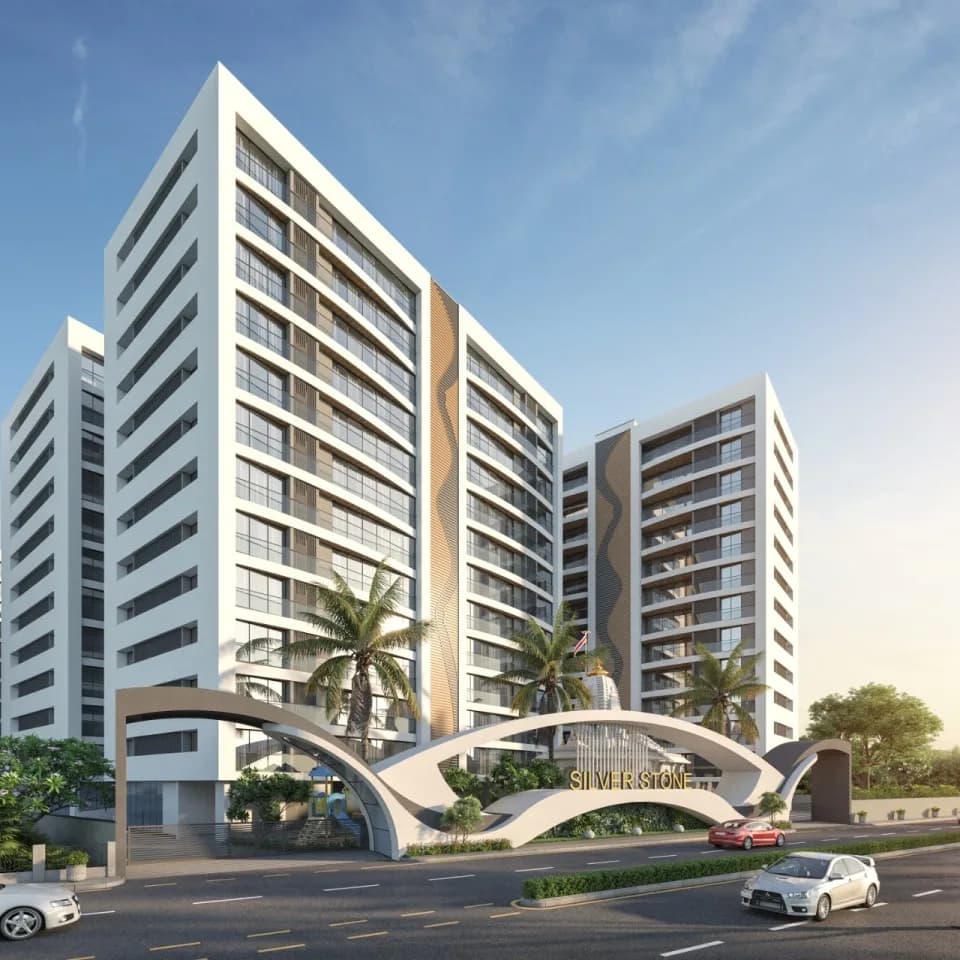
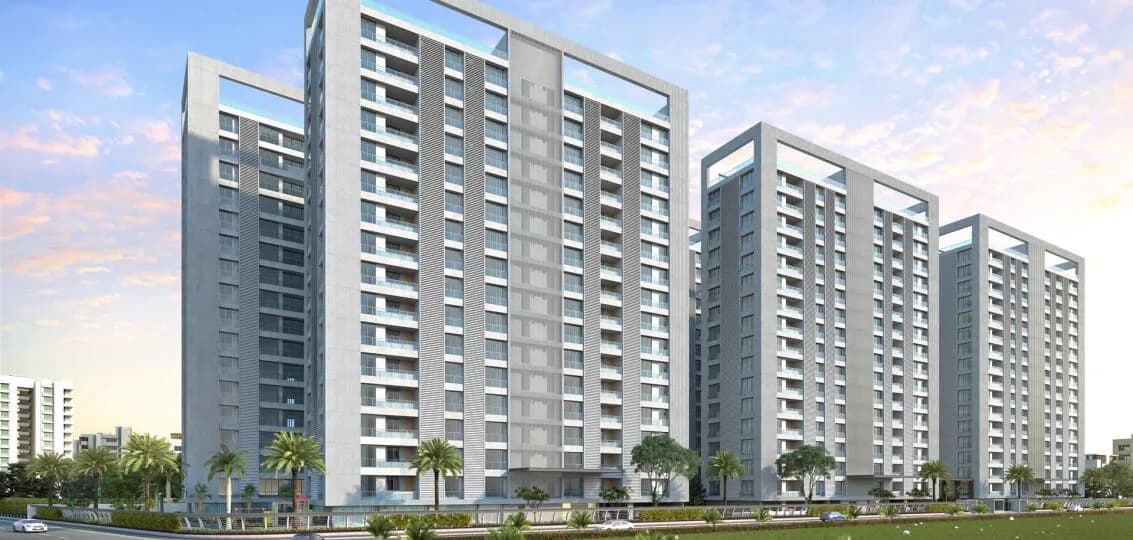
For those looking to buy a residential property, here comes one of the choicest offerings in Surat, at Vesu. Brought to you by Nova Shantinath, Nova Shikharji is among the newest addresses for homebuyers. This is an under-construction project right now, and is expected to be delivered by Mar, 2027. It has a variety of options to choose from that too in a varied budget range. Nova Shikharji Surat is a RERA-registered housing society, which means all projects details are also available on state RERA website for end-users and investors. The RERA registration number of this project is PR/GJ/SURAT/SURATCITY/SUDA/RAA10746/071022. Read on to know more about must-know features, Nova Shikharji, Photos, Floor Plans, Brochure download procedure and other exciting facts about the project.
13 facilities recorded for this project
Key destinations around Nova Shikharji
Metas of Seventh Day Adventist
Hospital · 0.1 km
Vanita Vishram School
School · 0.2 km
ASG Eye Hospital
Hospital · 0.3 km
Ornate Advanced Centre
Clinic · 0.3 km
Adarsh Hospital
Hospital · 0.3 km
Sarvajanik College of Engineering and Technology
College · 0.3 km
Current asking rates for this project, its locality and Surat.
Today’s asking rates
Project, locality and city benchmarks
Recorded state rates for reference. Confirm the applicable amount at registration.
Project and locality asking-rate medians come from the PropertyBaazi project records in the sample shown. Registered rates come from government transaction records. Neither is a valuation, index or forecast.
Computed from 221 Vesu projects in our catalogue (114 with a per-sqft price).
221 projects here, by price band
Supply snapshot
Resale listings1
Units on the market1
Reviews by residents
No written reviews yet
Be the first to share a first-hand experience.
Understand daily conveniences and connectivity around the project before planning a visit.
Based on 179 projects listed in Vesu on PropertyBaazi — our catalog, not a market index.
Aerial distances measured on the map from the project’s recorded location — straight lines, not routes. Map data © OpenStreetMap contributors.
View on mapMetro & Rail 3
Schools 3
Colleges 2
Hospitals 4
Shopping & Markets 4
Parks 3
Banks 3
Clinic 2
Railway 2
Straight-line distances, approximate, measured from the project’s recorded location. Data © OpenStreetMap contributors.
Comparable projects around Vesu

Nova Shantinath
1 projects on PropertyBaazi
Nova Shikharji is still under construction, with possession expected around Mar, 2027.
Yes. Nova Shikharji is registered with GujRERA under number PR/GJ/SURAT/SURATCITY/SUDA/RAA10746/071022, which you can verify on the official RERA portal.
Nova Shikharji offers 2, 3 BHK Apartment, sized 832.59–1,546.13 sq.ft carpet area. Current pricing is shared on request — download the brochure from the project page for the latest price list.
Nova Shikharji is located in Vesu, Surat.
Nova Shikharji is spread across 1 acres, 3 towers, up to 12 floors and 177 homes.
Nova Shikharji comes with 13 amenities, including Solar Lighting, Multipurpose Hall, Indoor Games, CCTV Camera Security, Jogging Track and Gymnasium.
Close to Nova Shikharji you'll find hospitals such as ASG Eye Hospital and Adarsh Hospital, schools like Tapidas & Tulsidas Varajdas School.
Nova Shikharji is being developed by Nova Shantinath.
Disclaimer: The material and information contained on this page is provided for general information purposes only and does not constitute an endorsement, warranty, or representation by PropertyBaazi. PropertyBaazi is an information platform and is not a party to any transaction between users. Project details, prices, availability, RERA status and other information are compiled from public records and third-party sources, may change without notice, and should be independently verified with the developer, the relevant RERA authority and your own legal/financial advisors before you rely on them or make any decision.