4
Projects listed
Outdoors
Aerial View
Select a view or open the gallery
Sector-2 Sohna, Gurugram
Construction Status
New launch
Possession will start from Apr, 2030
Price on request
Price on request
3 BHK
Super Built-up Area
1329.48–1450.17 sqft
Price on Request
As stated by the builder; shown as filed.
Phase registrations, completion timelines and available documents from the state RERA record.
AVANI SIGNATURE FLOORS
GGM/971/703/2025/74 DATED 11.07.2025
Haryana RERA
RERA-GRG-1940-2025Registration-number match
Registration number found in HRERA-GGM
The project registration number matched the registry snapshot. Confirm the current status and filings on the live portal before booking.
Registry documents
Mirrored from HRERA-GGM
Requesting a download sends your enquiry to the seller. Once sent, other documents for this project stay unlocked for this browser session.
CA certificate
Registration: RERA-GRG-1940-20251.1 MB
CA certificate (2)
Registration: RERA-GRG-1940-2025618 KB
CA certificate (3)
Registration: RERA-GRG-1940-2025618 KB
Licence
Registration: RERA-GRG-1940-2025102 KB
Licence (2)
Registration: RERA-GRG-1940-2025102 KB
Licence (3)
Registration: RERA-GRG-1940-20254.0 MB
Letter of intent
Registration: RERA-GRG-1940-20251.3 MB
Approved plan (2)
Registration: RERA-GRG-1940-20253.8 MB
Approved plan
Registration: RERA-GRG-1940-20252.8 MB
Approved plan (4)
Registration: RERA-GRG-1940-2025102 KB
Approved plan (3)
Registration: RERA-GRG-1940-20253.8 MB
Approved plan (5)
Registration: RERA-GRG-1940-2025537 KB
Approved plan (6)
Registration: RERA-GRG-1940-202597 KB
Approved plan (7)
Registration: RERA-GRG-1940-20252.6 MB
Approved plan (8)
Registration: RERA-GRG-1940-2025537 KB
Approved plan (10)
Registration: RERA-GRG-1940-2025316 KB
Approved plan (11)
Registration: RERA-GRG-1940-202597 KB
Approved plan (9)
Registration: RERA-GRG-1940-20252.8 MB
Approved plan (12)
Registration: RERA-GRG-1940-2025443 KB
Declaration
Registration: RERA-GRG-1940-20251.2 MB
Land record
Registration: RERA-GRG-1940-2025484 KB
Encumbrance certificate
Registration: RERA-GRG-1940-2025675 KB
Land record (2)
Registration: RERA-GRG-1940-20251.3 MB
Declaration (2)
Registration: RERA-GRG-1940-20253.6 MB
Land record (3)
Registration: RERA-GRG-1940-2025171 KB
Land record (4)
Registration: RERA-GRG-1940-20254.1 MB
Declaration (3)
Registration: RERA-GRG-1940-20252.3 MB
NOC
Registration: RERA-GRG-1940-2025232 KB
NOC (2)
Registration: RERA-GRG-1940-20251.1 MB
NOC (3)
Registration: RERA-GRG-1940-2025665 KB
Other document (2)
Registration: RERA-GRG-1940-2025532 KB
Other document
Registration: RERA-GRG-1940-20254.3 MB
Other document (3)
Registration: RERA-GRG-1940-20253.8 MB
Other document (5)
Registration: RERA-GRG-1940-2025469 KB
Other document (4)
Registration: RERA-GRG-1940-20252.3 MB
Other document (6)
Registration: RERA-GRG-1940-2025521 KB
Other document (7)
Registration: RERA-GRG-1940-20252.6 MB
Other document (9)
Registration: RERA-GRG-1940-2025149 KB
Other document (8)
Registration: RERA-GRG-1940-2025617 KB
Other document (10)
Registration: RERA-GRG-1940-2025641 KB
Other document (12)
Registration: RERA-GRG-1940-20251.2 MB
Other document (11)
Registration: RERA-GRG-1940-20253.5 MB
Other document (14)
Registration: RERA-GRG-1940-2025255 KB
Other document (13)
Registration: RERA-GRG-1940-2025752 KB
Other document (15)
Registration: RERA-GRG-1940-20252.9 MB
Other document (17)
Registration: RERA-GRG-1940-20251.7 MB
Other document (16)
Registration: RERA-GRG-1940-20253.1 MB
Other document (18)
Registration: RERA-GRG-1940-20252.4 MB
Files are shown as captured in our registry snapshot. Always confirm the latest record on the official state portal before you transact.
A concise view of the details present in the records and published project material available to PropertyBaazi.
Only items present in the available record or published project material are shown.
RERA registered
A state RERA registration is present in the project record.
Developer legal entity identified
A legal entity is recorded for the developer.
Last checked 18 July 2026. These checks reflect the records available to PropertyBaazi. Confirm current details with the relevant authority or developer before booking.
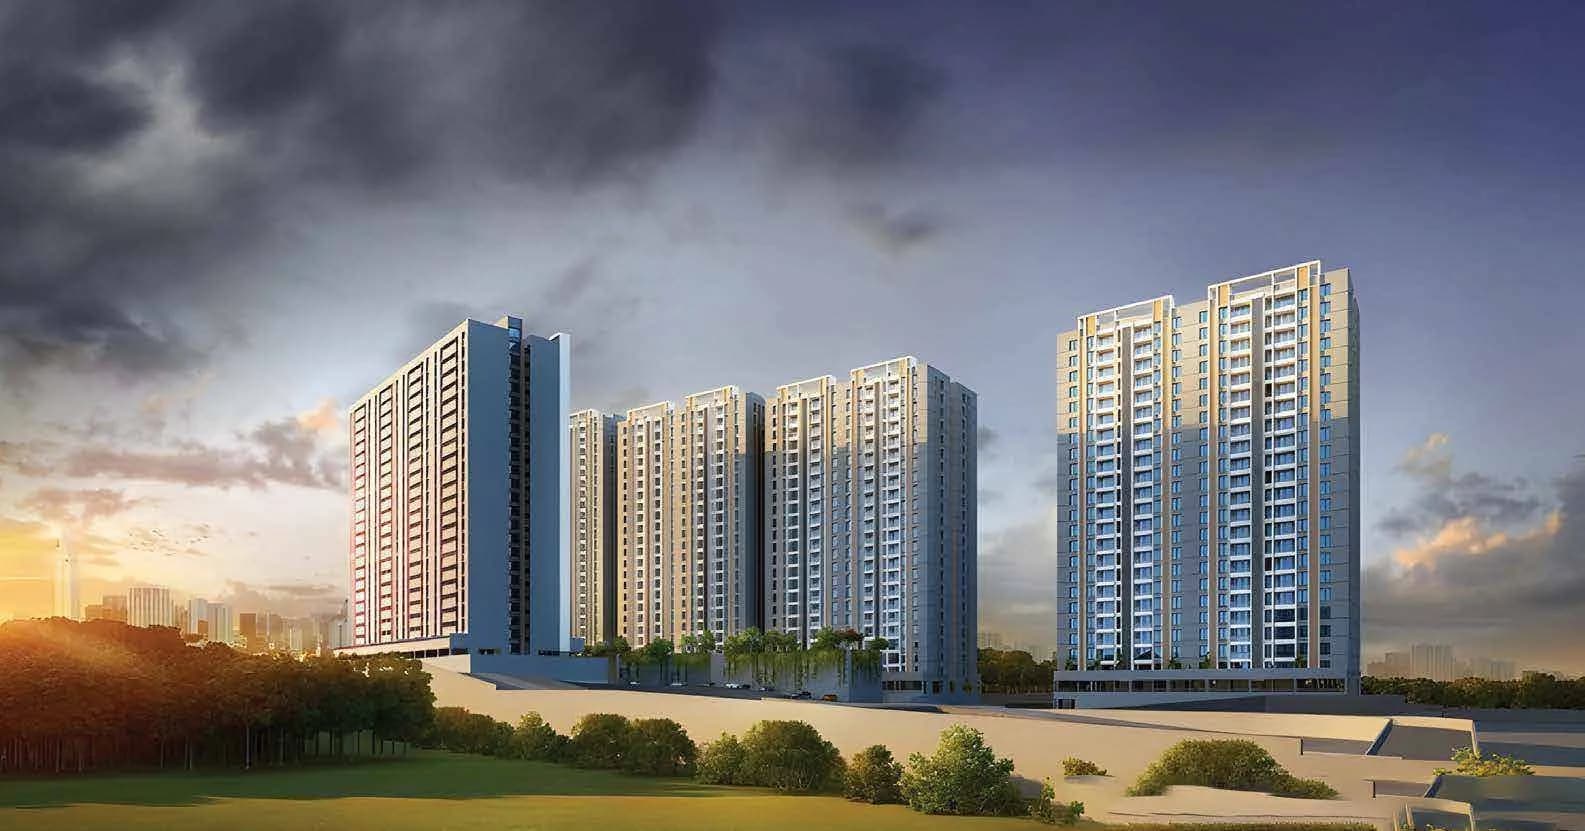
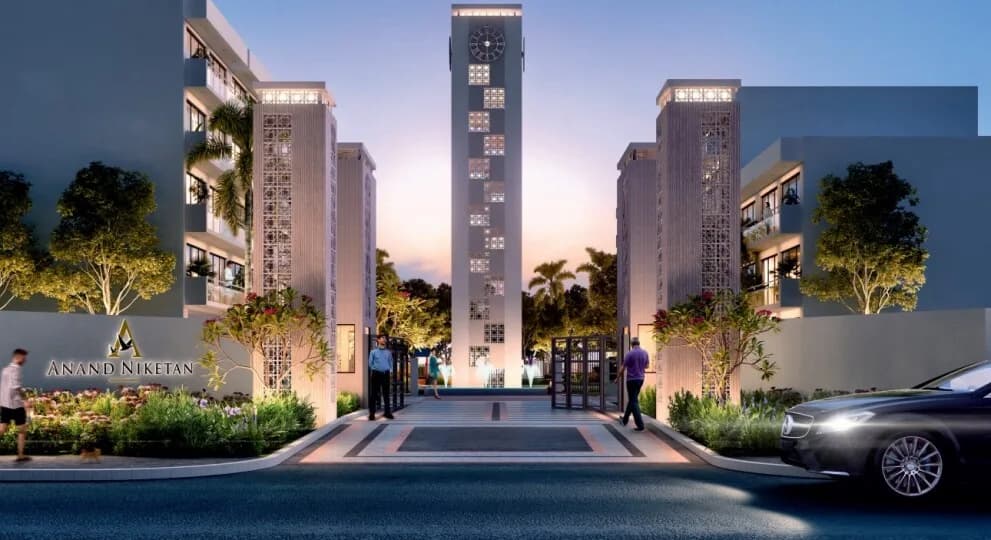
For those looking to buy a residential property, here comes one of the choicest offerings in Gurgaon, at Sector-2 Sohna. Brought to you by NS Arcus, NS Arcus Avani Signature Floors is among the newest addresses for homebuyers. There are independent floors for sale in NS Arcus Avani Signature Floors Sector-2 Sohna, Gurgaon. This is a new launch project right now, and is expected to be delivered by Apr, 2030 . NS Arcus Avani Signature Floors Gurgaon is a RERA-registered housing society, which means all projects details are also available on state RERA website for end-users and investors. The RERA registration number of this project is GGM/971/703/2025/74 DATED 11.07.2025. NS Arcus is one of the known real estate brands in Gurgaon. Around 1 project is upcoming. Read on to know more about must-know features, NS Arcus Avani Signature Floors Photos, Floor Plans, Brochure download procedure and other exciting facts about the project.
Written by PropertyBaazi from our own research into this project.
Strengths
Risks
Our read
Market read
In the news
NS Arcus Avani Signature Floors Sector 2 Sohna – Investment Potential
Promotional blog post asserting rental and resale demand for independent low-rise floors in Sohna. Claims are unverified by transaction data and the source appears to be marketing-oriented. — Gurgaon Residential Property (Data Blog), 2025-09-21
NS Arcus Avani Signature Floors Sohna – Blend of Urban & Nature
Project promotional content highlighting DDJAY independent floors, Sohna Road connectivity, and Delhi-Mumbai Expressway proximity. No independent news coverage from major financial or real-estate media was found; online discourse is dominated by affiliate and broker-driven blogs. — Residential Property Gurugram (Fashion Blog), 2025-09-21
Top Reasons to Invest in NS Arcus Avani Signature Floors Sector 2 Sohna
Seasonal promotional article referencing the project as a Navratri 2025 investment option in Sohna’s DDJAY floor market. — Projects Gurgaon, 2025-10-05
Our verdict: A speculative early-stage bet on Sohna’s long-term growth with a developer of unverified pedigree. The DDJAY format and competitive pricing are structural positives, but the ~5-year possession timeline, oversupply headwinds, and scarcity of independent validation create material downside risk. Proceed only after physical site verification, direct RERA confirmation, and comparison with near-ready alternatives from established builders.
This is PropertyBaazi’s own research opinion, compiled from 99acres.com, magicbricks.com, projectsgurgaon.in, axiomlandbase.in, newresidentialprojectsingurugram.travel.blog, affordablehomesgurgaon.in, nsarcus.com and amoghbuildtech.com. It is not investment advice — verify independently before you transact.
36 facilities recorded for this project
Key destinations around NS Arcus Avani Signature Floors
National Highway 248A
Highway · 950 Mtrs
K.R. Mangalam University
University · 1.7 Km
Global City Centre
Shopping Center/ Market/ Mall · 3.3 Km
Usha Hospital
Hospital · 4.7 Km
GD Goenka World School
School · 5.9 Km
Ascendas OneHub Gurgaon IT Park
Office complex · 6.8 Km
Official brochure
NS Arcus Avani Signature Floors
26 pages · 10.4 MB · PDF
Published by the builder; shown as filed.
Reading here is free. Downloading sends your enquiry to the seller so they can follow up.
Current asking rates for this project, its locality and Gurugram.
Today’s asking rates
Project, locality and city benchmarks
Recorded state rates for reference. Confirm the applicable amount at registration.
Project and locality asking-rate medians come from the PropertyBaazi project records in the sample shown. Registered rates come from government transaction records. Neither is a valuation, index or forecast.
Computed from 4 Sector-2 Sohna projects in our catalogue (3 with a per-sqft price).
4 projects here, by price band
Reviews by residents
No written reviews yet
Be the first to share a first-hand experience.
Understand daily conveniences and connectivity around the project before planning a visit.
Based on 4 projects listed in Sector-2 Sohna on PropertyBaazi — our catalog, not a market index.
Distances as recorded by the builder — approximate; please confirm on the ground.
View on mapMetro & Rail 1
Schools 1
Colleges & Universities 1
Hospitals 1
Shopping & Malls 1
Business Hubs 1
Roads & Connectivity 1
Airport 1
Hotels 1
Distances as recorded when the project was listed — approximate; please confirm on the ground.
Comparable projects around Sector-2 Sohna

NS Arcus
2 projects on PropertyBaazi
NS Arcus Avani Signature Floors is ready to move in, so you can take possession as soon as the paperwork is done.
Yes. NS Arcus Avani Signature Floors is registered with HRERA-GGM under number GGM/971/703/2025/74 DATED 11.07.2025, which you can verify on the official RERA portal.
NS Arcus Avani Signature Floors offers 3 BHK Independent Floor, sized 1,329.48–1,450.17 sq.ft super built-up area. Current pricing is shared on request — download the brochure from the project page for the latest price list.
NS Arcus Avani Signature Floors is located in Sector-2 Sohna, Gurugram.
NS Arcus Avani Signature Floors is spread across 1.1 acres, 1 tower, up to 4 floors and 140 homes.
NS Arcus Avani Signature Floors comes with 36 amenities, including Swimming Pool, Gymnasium, Club House, Lounge, Children's Play Area and Landscape Garden.
NS Arcus Avani Signature Floors is being developed by NS Arcus.
Beyond the home price, budget for stamp duty (from about 5%) plus registration charges when you buy at NS Arcus Avani Signature Floors.
Disclaimer: The material and information contained on this page is provided for general information purposes only and does not constitute an endorsement, warranty, or representation by PropertyBaazi. PropertyBaazi is an information platform and is not a party to any transaction between users. Project details, prices, availability, RERA status and other information are compiled from public records and third-party sources, may change without notice, and should be independently verified with the developer, the relevant RERA authority and your own legal/financial advisors before you rely on them or make any decision.