3 BHK Apartment
1633 sq.ft.
₹1.45 - 1.94 Cr
Outdoors
Elevation
Select a view or open the gallery
Uppal, Hyderabad
Construction Status
Ready to move
Possession completed (Apr 2025)
₹1.45 Cr - 2.8 Cr
Price range· ₹6,359/sqft
3 BHK
Super Built-up Area
1656–1941 sqft
₹1.45 - 1.94 Cr
4 BHK
Super Built-up Area
2934–3022 sqft
₹2.6 - 2.8 Cr
As stated by the builder; shown as filed.
Phase registrations, completion timelines and available documents from the state RERA record.
NSL EAST COUNTY
P02200000804
Telangana RERA
NSL EAST COUNTY TOWER 2
P02200003721
Telangana RERA
Snapshot coverage unavailable
Telangana is not covered by this registry snapshot
No registration conclusion can be drawn from this snapshot. Check the live state portal before you transact.
Registry documents
Mirrored from the state RERA registry
No mirrored registry documents available
Document availability varies by state portal. Use the official RERA portal below for the latest filed records.
Available configurations, areas and recorded pricing.
1633 sq.ft.
₹1.45 - 1.94 Cr
1656 sq.ft.
₹1.45 - 1.94 Cr
1875 sq.ft.
₹1.45 - 1.94 Cr
1944 sq.ft.
₹1.45 - 1.94 Cr
1974 sq.ft.
₹1.45 - 1.94 Cr
2336 sq.ft.
₹1.45 - 1.94 Cr
2370 sq.ft.
₹1.45 - 1.94 Cr
2632 sq.ft.
₹1.45 - 1.94 Cr
Room dimensions
Room-by-room dimensions from each plan’s published schedule — shown exactly as filed, never estimated.
| Room | Dimensions (as printed) | Area |
|---|---|---|
| Living Room | 3.50 m × 3.50 m | 132 sqft |
| Kitchen | 3.45 m × 2.64 m | 98 sqft |
| Bedroom | 3.73 m × 3.35 m | 135 sqft |
| Bedroom | 3.73 m × 4.01 m | 161 sqft |
| Bedroom | 3.45 m × 3.40 m | 127 sqft |
| Toilet | 1.85 m × 1.40 m | 28 sqft |
| Toilet | 2.34 m × 1.40 m | 35 sqft |
| Dining | 3.50 m × 4.32 m | 163 sqft |
| Puja Room | 0.94 m × 1.19 m | 12 sqft |
| UtilityService | 2.56 m × 1.19 m | 33 sqft |
| Balcony | 3.50 m × 1.85 m | 70 sqft |
Itemized rooms add up to 994 sqft · super area 1,633 sqft (walls, circulation and balconies are not itemized)
| Room | Dimensions (as printed) | Area |
|---|---|---|
| Living Room | 3.50 m × 3.50 m | 132 sqft |
| Kitchen | 3.45 m × 2.64 m | 98 sqft |
| Bedroom | 3.45 m × 3.40 m | 127 sqft |
| Bedroom | 3.73 m × 3.35 m | 135 sqft |
| Bedroom | 3.73 m × 4.01 m | 161 sqft |
| Toilet | 2.34 m × 1.40 m | 35 sqft |
| Toilet | 2.46 m × 1.40 m | 37 sqft |
| Balcony | 7.42 m × 1.85 m | 148 sqft |
| Puja Room | 0.94 m × 1.19 m | 12 sqft |
| Dining | 3.50 m × 4.32 m | 163 sqft |
| UtilityService | 2.56 m × 1.19 m | 33 sqft |
Itemized rooms add up to 1,081 sqft · super area 1,656 sqft (walls, circulation and balconies are not itemized)
| Room | Dimensions (as printed) | Area |
|---|---|---|
| Drawing Room | 3.35 m × 3.40 m | 123 sqft |
| Living Room | 3.63 m × 3.40 m | 133 sqft |
| Kitchen | 2.59 m × 3.45 m | 96 sqft |
| Bedroom | 3.25 m × 3.30 m | 116 sqft |
| Bedroom | 3.50 m × 3.30 m | 125 sqft |
| Bedroom | 4.37 m × 3.45 m | 162 sqft |
| Toilet | 1.75 m × 2.13 m | 40 sqft |
| Toilet | 1.75 m × 2.21 m | 42 sqft |
| Toilet | 1.80 m × 2.26 m | 44 sqft |
| UtilityService | 2.41 m × 2.21 m | 57 sqft |
| Store RoomService | 1.04 m × 1.25 m | 14 sqft |
| Balcony | 1.80 m × 3.40 m | 66 sqft |
| Dining | 2.64 m × 3.40 m | 97 sqft |
Itemized rooms add up to 1,115 sqft · super area 1,875 sqft (walls, circulation and balconies are not itemized)
| Room | Dimensions (as printed) | Area |
|---|---|---|
| Drawing Room | 3.56 m × 3.40 m | 130 sqft |
| Living Room | 3.99 m × 3.40 m | 146 sqft |
| Kitchen | 2.67 m × 3.50 m | 101 sqft |
| Bedroom | 4.72 m × 3.50 m | 178 sqft |
| Bedroom | 3.66 m × 3.30 m | 130 sqft |
| Bedroom | 3.45 m × 3.30 m | 123 sqft |
| Toilet | 1.70 m × 2.21 m | 40 sqft |
| Toilet | 1.85 m × 2.31 m | 46 sqft |
| Toilet | 1.70 m × 2.13 m | 39 sqft |
| UtilityService | 1.29 m × 2.31 m | 32 sqft |
| Balcony | 0.91 m × 3.50 m | 34 sqft |
| Dining | 2.72 m × 3.40 m | 100 sqft |
| Balcony | 1.80 m × 3.40 m | 66 sqft |
Itemized rooms add up to 1,165 sqft · super area 1,944 sqft (walls, circulation and balconies are not itemized)
| Room | Dimensions (as printed) | Area |
|---|---|---|
| Drawing Room | 3.56 m × 3.40 m | 130 sqft |
| Living Room | 3.99 m × 3.40 m | 146 sqft |
| Kitchen | 2.67 m × 3.50 m | 101 sqft |
| Bedroom | 4.72 m × 3.50 m | 178 sqft |
| Bedroom | 3.66 m × 3.30 m | 130 sqft |
| Bedroom | 3.45 m × 3.30 m | 123 sqft |
| Toilet | 1.85 m × 2.31 m | 46 sqft |
| Toilet | 1.70 m × 2.13 m | 39 sqft |
| Toilet | 1.70 m × 2.18 m | 40 sqft |
| UtilityService | 1.29 m × 2.31 m | 32 sqft |
| Balcony | 0.91 m × 3.50 m | 34 sqft |
| Balcony | 0.91 m × 3.30 m | 32 sqft |
| Dining | 2.46 m × 3.40 m | 90 sqft |
| Balcony | 1.80 m × 3.40 m | 66 sqft |
Itemized rooms add up to 1,187 sqft · super area 1,974 sqft (walls, circulation and balconies are not itemized)
| Room | Dimensions (as printed) | Area |
|---|---|---|
| Drawing Room | 3.56 m × 3.71 m | 142 sqft |
| Living Room | 4.57 m × 3.71 m | 182 sqft |
| Kitchen | 3.07 m × 3.71 m | 123 sqft |
| Bedroom | 5.66 m × 3.71 m | 226 sqft |
| Bedroom | 4.24 m × 3.53 m | 161 sqft |
| Bedroom | 4.24 m × 3.53 m | 161 sqft |
| Toilet | 1.75 m × 2.39 m | 45 sqft |
| Toilet | 1.80 m × 2.52 m | 49 sqft |
| Toilet | 1.75 m × 2.39 m | 45 sqft |
| Dining | 3.02 m × 3.71 m | 121 sqft |
| Balcony | 4.52 m × 0.91 m | 44 sqft |
| UtilityService | 1.45 m × 2.52 m | 39 sqft |
| Balcony | 2.11 m × 3.70 m | 84 sqft |
Itemized rooms add up to 1,422 sqft · super area 2,336 sqft (walls, circulation and balconies are not itemized)
| Room | Dimensions (as printed) | Area |
|---|---|---|
| Drawing Room | 3.56 m × 3.71 m | 142 sqft |
| Living Room | 4.57 m × 3.71 m | 182 sqft |
| Kitchen | 3.07 m × 3.71 m | 123 sqft |
| Bedroom | 5.66 m × 3.71 m | 226 sqft |
| Bedroom | 4.24 m × 3.53 m | 161 sqft |
| Bedroom | 4.24 m × 3.53 m | 161 sqft |
| Toilet | 1.75 m × 2.39 m | 45 sqft |
| Toilet | 1.80 m × 2.52 m | 49 sqft |
| Toilet | 1.75 m × 2.39 m | 45 sqft |
| UtilityService | 1.45 m × 2.52 m | 39 sqft |
| Balcony | 0.91 m × 4.52 m | 44 sqft |
| Dining | 3.02 m × 3.71 m | 121 sqft |
| Balcony | 2.11 m × 7.41 m | 168 sqft |
Itemized rooms add up to 1,506 sqft · super area 2,370 sqft (walls, circulation and balconies are not itemized)
| Room | Dimensions (as printed) | Area |
|---|---|---|
| Drawing Room | 4.12 m × 3.61 m | 160 sqft |
| Living Room | 3.79 m × 3.96 m | 161 sqft |
| Kitchen | 2.69 m × 3.71 m | 107 sqft |
| Bedroom | 3.96 m × 3.79 m | 161 sqft |
| Bedroom | 5.21 m × 3.71 m | 208 sqft |
| Bedroom | 4.12 m × 3.61 m | 160 sqft |
| Study | 1.80 m × 2.44 m | 47 sqft |
| Toilet | 1.75 m × 2.39 m | 45 sqft |
| Toilet | 1.80 m × 2.44 m | 47 sqft |
| Toilet | 1.75 m × 2.39 m | 45 sqft |
| Balcony | 4.04 m × 0.64 m | 28 sqft |
| Lounge | 2.31 m × 3.79 m | 94 sqft |
| UtilityService | 1.40 m × 2.44 m | 37 sqft |
| Balcony | 2.11 m × 7.57 m | 172 sqft |
| Dining | 2.97 m × 5.05 m | 162 sqft |
| Balcony | 2.64 m × 1.19 m | 34 sqft |
Itemized rooms add up to 1,668 sqft · super area 2,632 sqft (walls, circulation and balconies are not itemized)
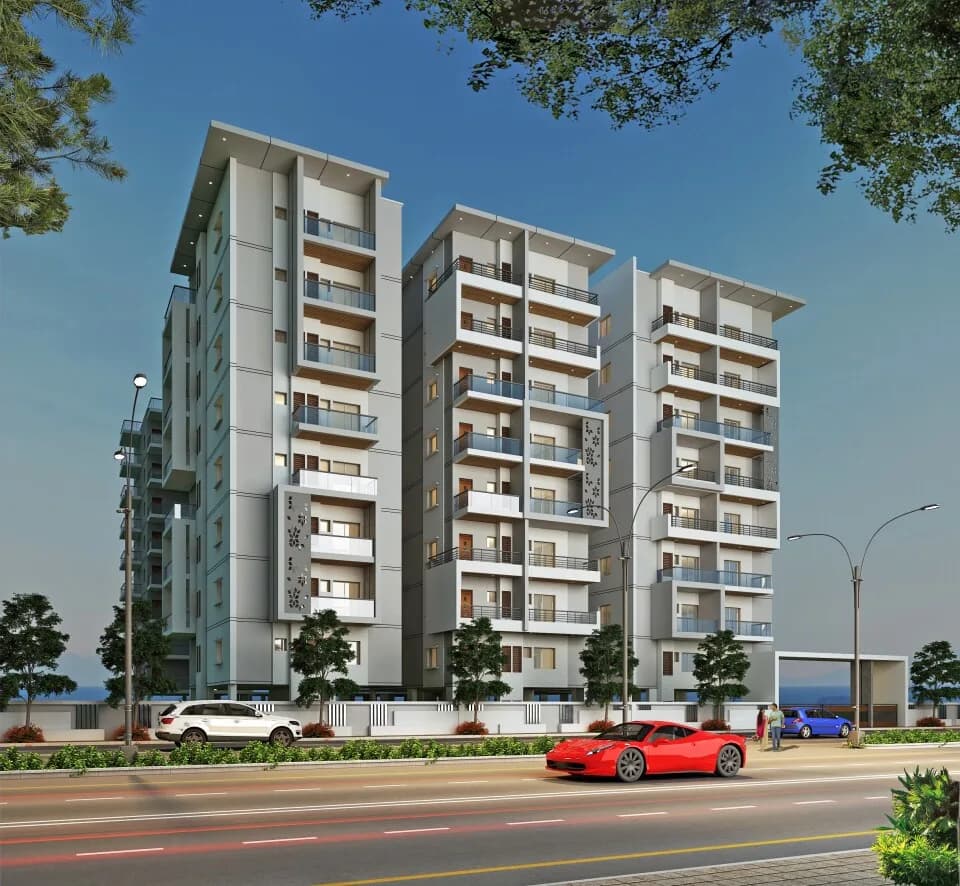
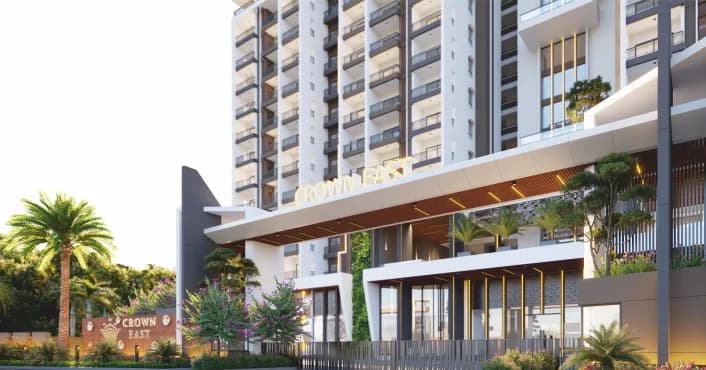
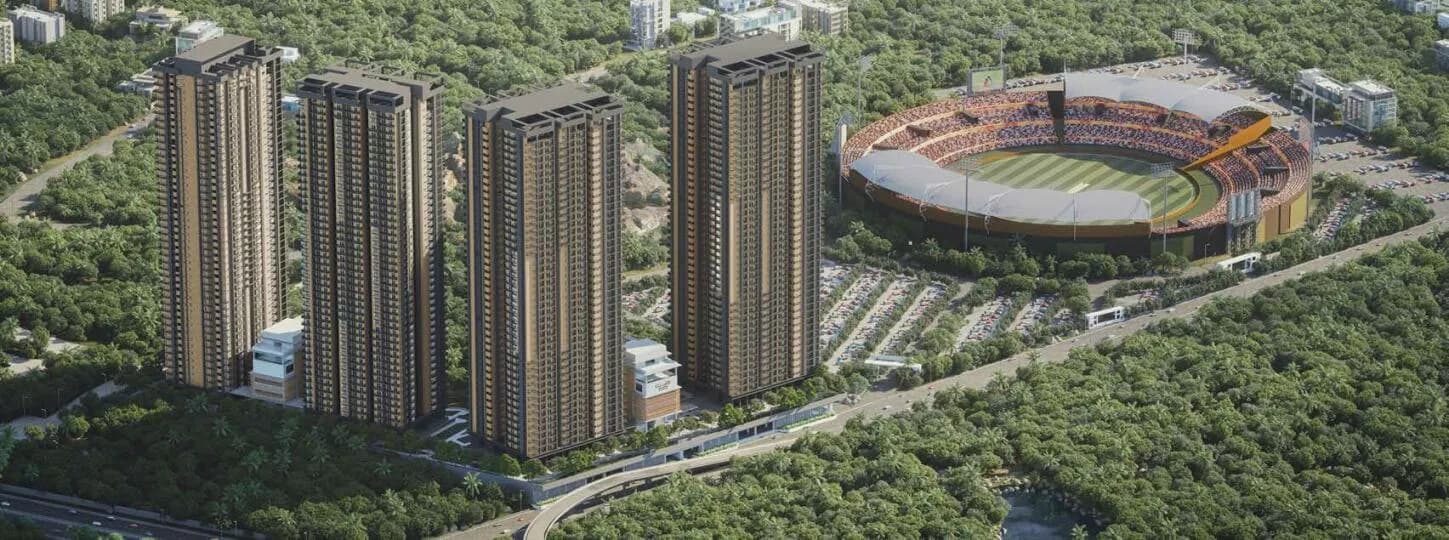
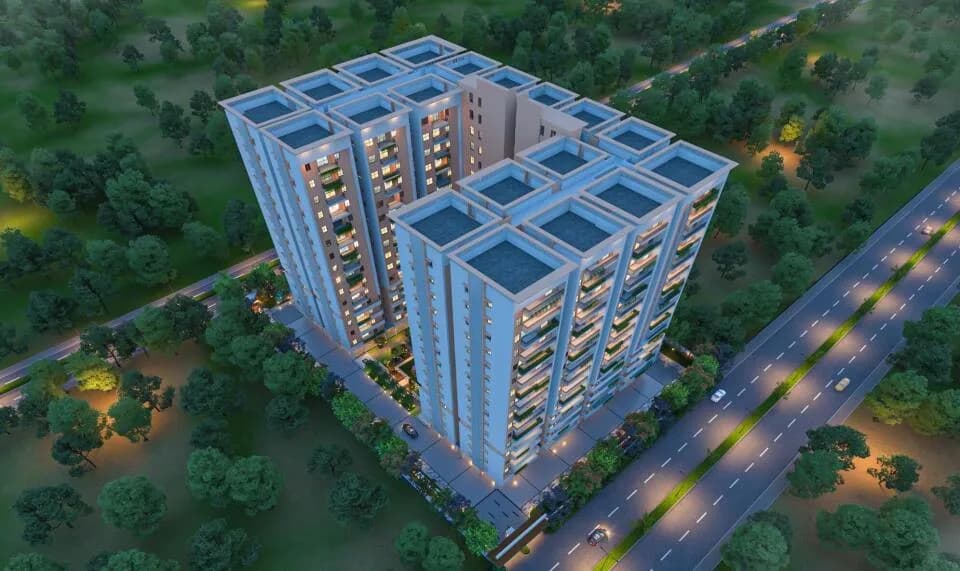
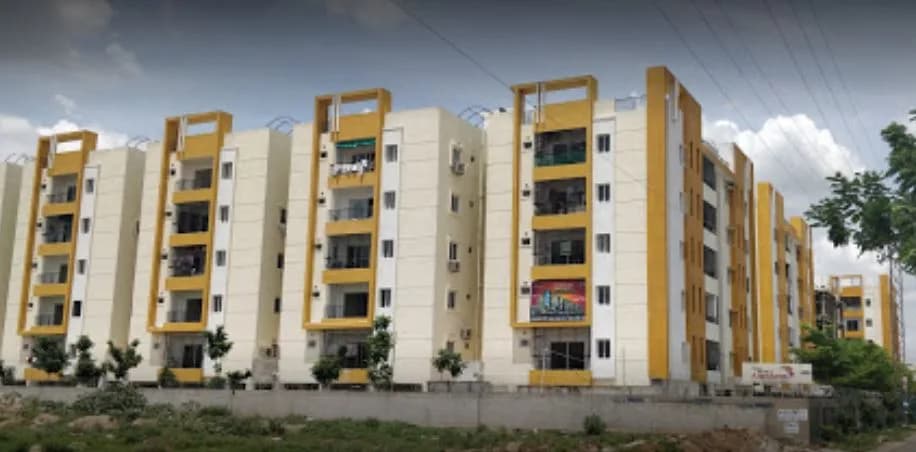
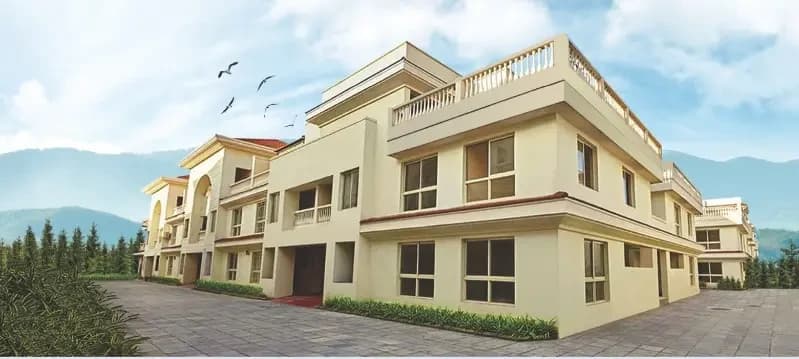
With peace all around, True living begins here. NSL Infratech is proud to present NSL East County, RERA approved premium 3 & 4 BHK Apartments at NSL East County, Uppal, Hyderabad. NSL East county is IGBC Pre-Certified Platinum Green Building and first of a kind Premium, Master Planned Gated Community in East Hyderabad. Spread over 5.7 acres, East County is the pride of East Hyderabad. Overlooking Rajiv Gandhi international cricket stadium and survey of India, the project offers spectacular uninterrupted views for those who live every moment exclusively. Get ready for A+ size life style amenities spread over 66,000 SFT of state of the art Clubhouses. Location Advantages: Located beside Rajiv Gandhi International Cricket Stadium, Uppal, Hyderabad Stadium Metro and Inner Ring Road are just 800 Mtrs. Close proximity to Schools, Hospitals, Shopping Malls, IT Parks NSL Arena SEZ is within the Integrated Campus Retail Asian Mall – 3.4 Kms D-Mart – 1 Km DSL Virtue Mall – 1 Km Metro Cash N Carry – 3.3 Kms Vishal Mega Mart – 2.8 Kms Healthcare KIMS – 13 Kms Aditya Hospital – 4 Kms Apollo Hospital – 7.9 Kms Kamineni – 6.5 Kms Matrix Hospital – 1.2 Kms Yashoda Hospital – 9.2 Kms Education Global Indian International – 6.2 Kms Hyderabad Public School – 1.2 Kms Johnson Grammar School – 2.4 Kms Kendriya Vidyalaya – 1.8 Kms Narayana E Techno School – 4.6 Kms Narayana Junior College – 7.6 Kms Osmania University – 7 Kms Entertainment Asian Multiplex – 3.4 Kms Cinepolis – 1 Km RGI Cricket…
49 facilities recorded for this project
Key destinations around NSL East County
Asian Mall
Shopping Center/ Market/ Mall · 3.4 Km
D Mart
Shopping Center/ Market/ Mall · 1 Km
DSL Virtue Mall
Shopping Center/ Market/ Mall · 1 Km
Metro Cash N Carry
Shopping Center/ Market/ Mall · 3.3 Km
Vishal Mega Mart
Shopping Center/ Market/ Mall · 2.8 Km
KIMS
Hospital · 13 Km
Official brochure
NSL East County
8 pages · 7.8 MB · PDF
Published by the builder; shown as filed.
Reading here is free. Downloading sends your enquiry to the seller so they can follow up.
Price list
Published by the builder; shown as filed. Downloading sends the same enquiry.
Current asking rates for this project, its locality and Hyderabad.
Today’s asking rates
Project, locality and city benchmarks
Recorded state rates for reference. Confirm the applicable amount at registration.
Project and locality asking-rate medians come from the PropertyBaazi project records in the sample shown. Registered rates come from government transaction records. Neither is a valuation, index or forecast.
Computed from 53 Uppal projects in our catalogue (21 with a per-sqft price).
53 projects here, by price band
Supply snapshot
Resale listings3
Units on the market3
Reviews by residents
No written reviews yet
Be the first to share a first-hand experience.
Understand daily conveniences and connectivity around the project before planning a visit.
Based on 50 projects listed in Uppal on PropertyBaazi — our catalog, not a market index.
Distances as recorded by the builder; others measured aerially on the map — straight lines, not routes. Map data © OpenStreetMap contributors.
View on mapSchools 3
Hospitals 6
+1 more
Shopping & Malls 5
Others 1
Distances as recorded when the project was listed — approximate; please confirm on the ground.
Comparable projects around Uppal

NSL Infratech
8 projects on PropertyBaazi
In the competitive scenario of the real estate sector, few players have had such an enviable track record as NSL Infratech. What began as a division of the progressive Nuziveedu Seeds Group which was established in 1974, NSL Infratech has set standards in the Real Estate industry through architectural integrity, technological superiority, constant innovation and flawless execution. Thereby creating commercial and residential projects, which stand testimony to the uncompromising work ethic and commitment to its customers.
NSL East County is under construction; its earlier possession date (Apr 2025) has passed, so confirm the current handover timeline with the developer.
Yes. NSL East County is registered with the state RERA under numbers P02200000804, P02200003721, which you can verify on the official RERA portal.
Homes at NSL East County are priced ₹1.45 Cr - 2.8 Cr (about ₹6,359/sq.ft) for 3, 4 BHK Apartment, sized 1,656–3,022 sq.ft super built-up area.
NSL East County is located in Uppal, Hyderabad. The railway station is around 3.49 km away.
NSL East County is spread across 5.7 acres, 2 towers, up to 24 floors and 891 homes.
NSL East County comes with 49 amenities, including Mini Theatre, Clinic, Swimming Pool, Medical Centre, Changing Area and Conference room.
Close to NSL East County you'll find hospitals such as Siris Hospital and Rajagiri Hospitals, schools like St. Gabriels High School and Hyderabad Public School.
NSL East County is being developed by NSL Infratech.
Disclaimer: The material and information contained on this page is provided for general information purposes only and does not constitute an endorsement, warranty, or representation by PropertyBaazi. PropertyBaazi is an information platform and is not a party to any transaction between users. Project details, prices, availability, RERA status and other information are compiled from public records and third-party sources, may change without notice, and should be independently verified with the developer, the relevant RERA authority and your own legal/financial advisors before you rely on them or make any decision.