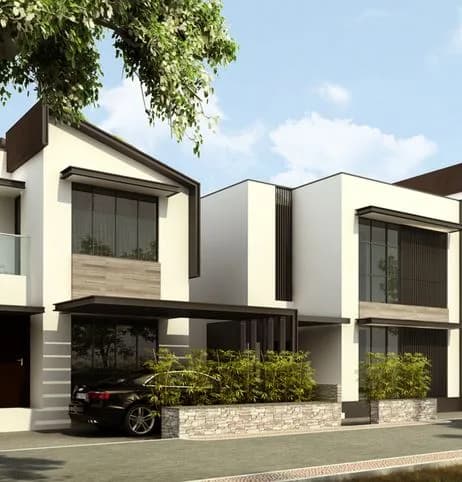
3 BHK Villa
1050 sq.ft.
₹Price on Request
Loading project details…
Outdoors
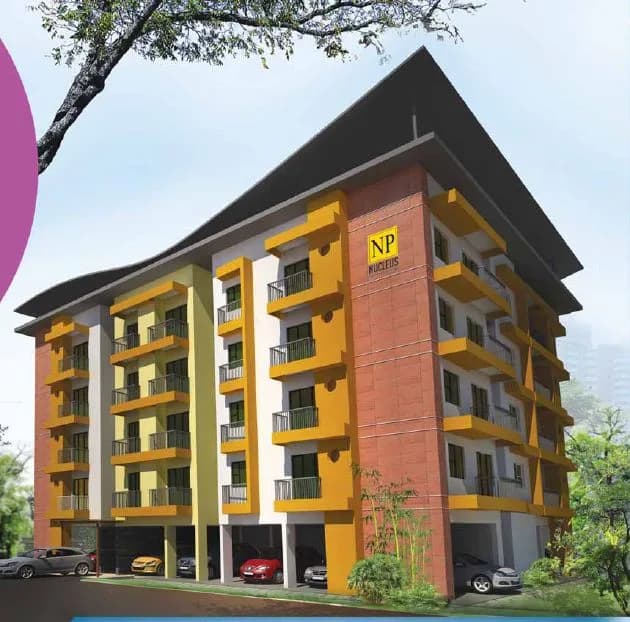
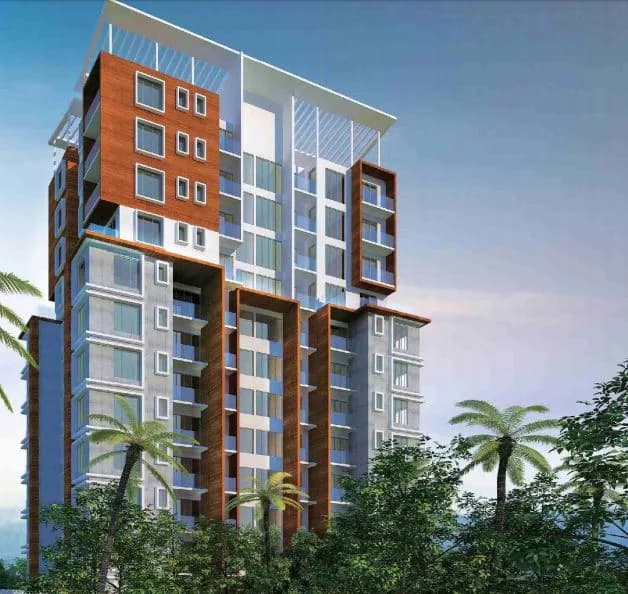
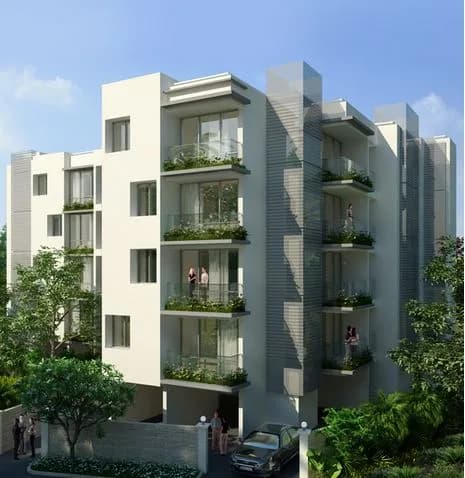
Artistic Aerial View
Select a view or open the gallery
Madavana, Kochi
Construction Status
Ready to move
Completed in Jun, 2019
Price on request
Price on request
3 BHK
Built-up Area
1050–1599 sqft
Price on Request
4 BHK
Built-up Area
1885–2026 sqft
Price on Request
Available configurations, areas and recorded pricing.
1050 sq.ft.
₹Price on Request
1171 sq.ft.
₹Price on Request
1250 sq.ft.
₹Price on Request
1289 sq.ft.
₹Price on Request
1448 sq.ft.
₹Price on Request
1516 sq.ft.
₹Price on Request
1560 sq.ft.
₹Price on Request
1599 sq.ft.
₹Price on Request
1885 sq.ft.
₹Price on Request
2026 sq.ft.
₹Price on Request
Room dimensions
Room-by-room dimensions from each plan’s published schedule — shown exactly as filed, never estimated.
| Room | Dimensions (as printed) | Area |
|---|---|---|
| Living | 3.20 m × 2.21 m | 76 sqft |
| Kitchen | 2.87 m × 2.21 m | 68 sqft |
| Bedroom | 3.20 m × 3.02 m | 104 sqft |
| Bedroom | 3.40 m × 3.33 m | 122 sqft |
| Bedroom | 3.81 m × 3.96 m | 162 sqft |
| Toilet | 2.41 m × 1.19 m | 31 sqft |
| Toilet | 2.41 m × 1.19 m | 31 sqft |
| Toilet | 2.26 m × 1.02 m | 25 sqft |
| Dining | 2.87 m × 2.01 m | 62 sqft |
Itemized rooms add up to 681 sqft · super area 1,050 sqft (walls, circulation and balconies are not itemized)
| Room | Dimensions (as printed) | Area |
|---|---|---|
| Living | 3.71 m × 4.04 m | 161 sqft |
| Kitchen | 2.31 m × 3.17 m | 79 sqft |
| Bedroom | 2.74 m × 3.35 m | 99 sqft |
| Bedroom | 2.62 m × 3.81 m | 107 sqft |
| Bedroom | 3.91 m × 3.17 m | 134 sqft |
| Toilet | 1.19 m × 2.62 m | 34 sqft |
| Toilet | 1.19 m × 2.62 m | 34 sqft |
| Toilet | 1.19 m × 2.21 m | 28 sqft |
Itemized rooms add up to 676 sqft · super area 1,171 sqft (walls, circulation and balconies are not itemized)
| Room | Dimensions (as printed) | Area |
|---|---|---|
| Living | 4.83 m × 3.78 m | 197 sqft |
| Kitchen | 2.31 m × 2.54 m | 63 sqft |
| Bedroom | 3.33 m × 3.17 m | 114 sqft |
| Bedroom | 3.20 m × 3.81 m | 131 sqft |
| Bedroom | 4.42 m × 3.17 m | 151 sqft |
| Toilet | 1.19 m × 2.62 m | 34 sqft |
| Toilet | 1.19 m × 2.62 m | 34 sqft |
| Toilet | 1.19 m × 2.62 m | 34 sqft |
Itemized rooms add up to 758 sqft · super area 1,250 sqft (walls, circulation and balconies are not itemized)
| Room | Dimensions (as printed) | Area |
|---|---|---|
| Living | 3.71 m × 3.40 m | 136 sqft |
| Kitchen | 2.41 m × 3.05 m | 79 sqft |
| Bedroom | 3.86 m × 2.67 m | 111 sqft |
| Bedroom | 3.56 m × 3.05 m | 117 sqft |
| Bedroom | 3.91 m × 2.72 m | 114 sqft |
| Toilet | 2.67 m × 1.19 m | 34 sqft |
| Toilet | 2.67 m × 1.19 m | 34 sqft |
| Toilet | 2.77 m × 1.19 m | 36 sqft |
| Dining | 3.45 m × 2.72 m | 101 sqft |
Itemized rooms add up to 762 sqft · super area 1,289 sqft (walls, circulation and balconies are not itemized)
| Room | Dimensions (as printed) | Area |
|---|---|---|
| Living | 3.81 m × 3.30 m | 135 sqft |
| Family Room | 2.97 m × 3.30 m | 106 sqft |
| Kitchen | 2.82 m × 2.41 m | 73 sqft |
| Bedroom | 3.71 m × 3.15 m | 126 sqft |
| Bedroom | 3.51 m × 3.30 m | 125 sqft |
| Bedroom | 3.71 m × 3.15 m | 126 sqft |
| Toilet | 1.50 m × 3.10 m | 50 sqft |
| Toilet | 1.50 m × 3.10 m | 50 sqft |
| Toilet | 1.50 m × 3.10 m | 50 sqft |
| Dining | 2.82 m × 2.84 m | 86 sqft |
Itemized rooms add up to 927 sqft · super area 1,448 sqft (walls, circulation and balconies are not itemized)
| Room | Dimensions (as printed) | Area |
|---|---|---|
| Living | 2.74 m × 3.35 m | 99 sqft |
| Kitchen | 2.34 m × 3.71 m | 93 sqft |
| Bedroom | 3.63 m × 3.66 m | 143 sqft |
| Bedroom | 4.83 m × 2.82 m | 146 sqft |
| Bedroom | 3.63 m × 2.82 m | 110 sqft |
| Study | 2.34 m × 3.00 m | 75 sqft |
| Toilet | 1.19 m × 2.54 m | 33 sqft |
| Toilet | 1.19 m × 2.54 m | 33 sqft |
| Toilet | 1.19 m × 2.54 m | 33 sqft |
| Dining | 3.38 m × 4.78 m | 174 sqft |
Itemized rooms add up to 939 sqft · super area 1,516 sqft (walls, circulation and balconies are not itemized)
| Room | Dimensions (as printed) | Area |
|---|---|---|
| Living | 4.01 m × 3.61 m | 156 sqft |
| Kitchen | 2.34 m × 3.76 m | 95 sqft |
| Bedroom | 3.20 m × 4.47 m | 154 sqft |
| Bedroom | 3.25 m × 4.22 m | 148 sqft |
| Bedroom | 3.81 m × 3.56 m | 146 sqft |
| Toilet | 1.47 m × 2.51 m | 40 sqft |
| Toilet | 3.02 m × 1.50 m | 49 sqft |
| Toilet | 3.02 m × 1.50 m | 49 sqft |
| Dining | 3.40 m × 3.30 m | 121 sqft |
Itemized rooms add up to 958 sqft · super area 1,560 sqft (walls, circulation and balconies are not itemized)
| Room | Dimensions (as printed) | Area |
|---|---|---|
| Living | 4.14 m × 3.61 m | 161 sqft |
| Kitchen | 2.34 m × 4.37 m | 110 sqft |
| Bedroom | 3.20 m × 4.47 m | 154 sqft |
| Bedroom | 3.35 m × 3.61 m | 130 sqft |
| Bedroom | 3.20 m × 4.47 m | 154 sqft |
| Toilet | 1.80 m × 2.51 m | 49 sqft |
| Toilet | 1.80 m × 2.51 m | 49 sqft |
| Toilet | 1.27 m × 2.51 m | 34 sqft |
| Dining | 3.07 m × 2.41 m | 80 sqft |
Itemized rooms add up to 921 sqft · super area 1,599 sqft (walls, circulation and balconies are not itemized)
| Room | Dimensions (as printed) | Area |
|---|---|---|
| Living | 3.35 m × 4.57 m | 165 sqft |
| Kitchen | 2.62 m × 3.66 m | 103 sqft |
| Bedroom | 3.35 m × 3.96 m | 143 sqft |
| Bedroom | 2.97 m × 3.96 m | 127 sqft |
| Bedroom | 3.02 m × 3.96 m | 129 sqft |
| Bedroom | 3.35 m × 2.97 m | 107 sqft |
| Toilet | 2.26 m × 1.19 m | 29 sqft |
| Toilet | 1.19 m × 1.85 m | 24 sqft |
| Toilet | 2.26 m × 1.19 m | 29 sqft |
| Toilet | 1.19 m × 2.21 m | 28 sqft |
| Toilet | 2.26 m × 1.19 m | 29 sqft |
| Dining | 2.77 m × 2.87 m | 86 sqft |
| Den | 2.62 m × 2.87 m | 81 sqft |
Itemized rooms add up to 1,080 sqft · super area 1,885 sqft (walls, circulation and balconies are not itemized)
| Room | Dimensions (as printed) | Area |
|---|---|---|
| Living | 3.35 m × 5.05 m | 182 sqft |
| Kitchen | 2.62 m × 4.17 m | 117 sqft |
| Bedroom | 3.35 m × 4.47 m | 161 sqft |
| Bedroom | 3.35 m × 2.97 m | 107 sqft |
| Bedroom | 2.97 m × 3.96 m | 127 sqft |
| Bedroom | 3.02 m × 3.96 m | 129 sqft |
| Toilet | 1.19 m × 1.85 m | 24 sqft |
| Toilet | 1.19 m × 2.21 m | 28 sqft |
| Toilet | 2.26 m × 1.19 m | 29 sqft |
| Toilet | 2.26 m × 1.19 m | 29 sqft |
| Toilet | 2.26 m × 1.19 m | 29 sqft |
| Den | 2.62 m × 2.87 m | 81 sqft |
| Dining | 2.77 m × 3.35 m | 100 sqft |
Itemized rooms add up to 1,143 sqft · super area 2,026 sqft (walls, circulation and balconies are not itemized)
Nucleus Orchard Villas in Madavana, Kochi is a ready-to-move housing society. This project is a perfect combination of comfort and style, specifically designed to suit your requirements and conveniences. This housing society is now ready to be called home as families have started moving in. Check out some of the features of Nucleus Orchard Villas housing society:
16 facilities recorded for this project
Key destinations around Nucleus Orchard Villas
Kerala University of Fisheries and Ocean Studies
College · 0.4 km
Federal Bank
Bank · 0.4 km
Sri Sri Ravishakar Vidya Mandir, Cheppanam
School · 0.7 km
VPS Lakeshore Hospital
Hospital · 0.8 km
Veterinary Sub Centre
Hospital · 0.8 km
Primary Health Centre Panangad
Hospital · 1.0 km
Reviews by residents
No written reviews yet
Be the first to share a first-hand experience.
Understand prices, daily conveniences and connectivity around the project before planning a visit.
Aerial distances measured on the map from the project’s recorded location — straight lines, not routes. Map data © OpenStreetMap contributors.
View on mapMetro & Rail 2
Schools 5
Colleges 1
Hospitals 6
+1 more
Shopping & Markets 2
Parks 3
Banks 3
Airport 1
Straight-line distances, approximate, measured from the project’s recorded location. Data © OpenStreetMap contributors.

Nucleus Properties Builders
11 projects on PropertyBaazi
Nucleus Premium Properties is a Kochi-based builder and real estate developer with interests in building apartment and villa projects and developing land for construction. Established in 2010 by a group of technocrats with hands-on experience in the construction industry, within this short span of time, the company has carved a niche for itself in the affordable housing segment with a quality brand image to reckon with.
Nucleus Orchard Villas is ready to move in, so you can take possession as soon as the paperwork is done.
We don't have a RERA registration on record for Nucleus Orchard Villas yet, so it's worth confirming this with the developer before you commit.
Nucleus Orchard Villas offers 3, 4 BHK Villa, sized 1,050–2,026 sq.ft built-up area. Current pricing is shared on request — download the brochure from the project page for the latest price list.
Nucleus Orchard Villas is located in Madavana, Kochi. The nearest metro is about 4.64 km away and the railway station is around 1.17 km away.
Nucleus Orchard Villas comes with 16 amenities, including Swimming Pool, Changing Area, Billiards, Toddler Pool, Indoor Games and Club House.
Close to Nucleus Orchard Villas you'll find hospitals such as Nettoor Primary Health Center and Goverment Ayurveda Hospital Maradu, schools like SRV LP School and RPMHS Ground and banks and markets and shopping.
Nucleus Orchard Villas is being developed by Nucleus Properties Builders.
Disclaimer: The material and information contained on this page is provided for general information purposes only and does not constitute an endorsement, warranty, or representation by PropertyBaazi. PropertyBaazi is an information platform and is not a party to any transaction between users. Project details, prices, availability, RERA status and other information are compiled from public records and third-party sources, may change without notice, and should be independently verified with the developer, the relevant RERA authority and your own legal/financial advisors before you rely on them or make any decision.