
Outdoors
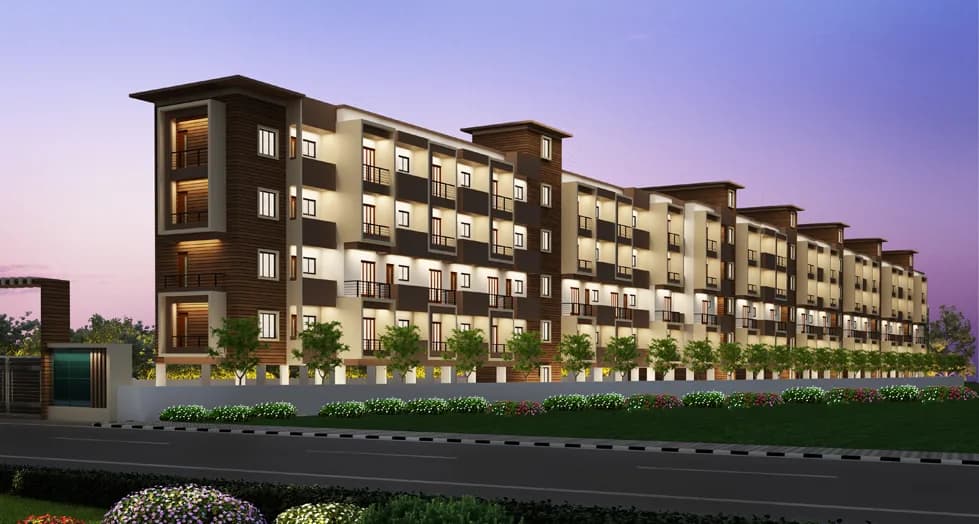
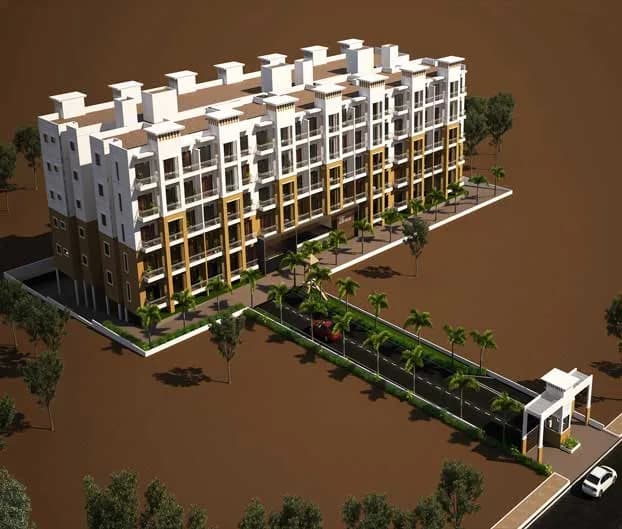
Artistic Aerial View
Select a view or open the gallery
Oak Leaf
Chambenahalli, Bengaluru
Construction Status
Ready to move
Completed in Apr, 2018
Price on request
Price on request
2 BHK
Carpet Area
788–927 sqft
Price on Request
3 BHK
Carpet Area
900–1256 sqft
Price on Request
Project Details
- Towers
- 2
- Total units
- 72
- Floors
- 5
- Unit sizes
- 788–1,256 sqft · Carpet Area
- Configurations
- 2, 3 BHK
- Property type
- Apartment
- Possession
- Since Apr, 2018
Specifications
STRUCTURE
- Seismic 2 compliant RCC framed structure using ready mix concrete
WALLS
- 6" concrete block masonry for external walls 4" concrete block masonry for internal walls
DOORS
- Main door
- Sal wood frame with HDF shutters prefab engineered panel door, lock, handle, brass hinges, tower bolt and stopper
- Other doors
- Sal wood frame and flush door shutters with powder coated fittings
WINDOWS
- Aluminum windows with MS grill protection
FLOORING
- Quality vitrified tiles
- Drawing room dining, bedrooms and kitchen, anti-skid ceramic tiles for balcony
KITCHEN
- 20 mm thick polished granite counter top platform with stainless steel sink and 2" ceramic dadoing above the granite counter top, provision for Aqua guard point and washing machine in utility area
TOILETS
- Ceramic glazed tiles, dado up to 7'0" ht EWC with flush tank (Cera/Hindware or equivalent) One hot and cold mixture unit for shower and all other fittings of make Jaquar/ESS/ Marc in toilets
WATER
- Water supply through bore well and provision for corporation water in kitchen
PAINTING OBD
- paint for internal walls roller finish Ceramic paint for external walls over plastered surface
ELECTRICAL
- Concealed good quality copper wiring with adequate light, fan and power points Telephone and television points in living and master medroom Painting washable rich OBD for all internal walls and ceiling Exterior snowcem or similar superior quality
As stated by the builder; shown as filed.
RERA Registration
Phase registrations, completion timelines and available documents from the state RERA record.
Phase 1
PRM/KA/RERA/1251/308/PR/180509/001676
Karnataka RERA
- Registered on
- Not stated
- Completion by
- Not stated
Registration-number match
Registration number found in K-RERA
The project registration number matched the registry snapshot. Confirm the current status and filings on the live portal before booking.
- Snapshot checked
- 21 Jul 2026
- Check the official portal
- Open K-RERA portal ↗
- Registry ID
- PRM/KA/RERA/1251/308/PR/180509/001676
- Registry promoter
- Suvastu Estates Pvt Ltd
Registry documents
Mirrored from K-RERA
Requesting a download sends your enquiry to the seller. Once sent, other documents for this project stay unlocked for this browser session.
Registration certificate
Registration: PRM/KA/RERA/1251/308/PR/180509/0016761018 KB
Files are shown as captured in our registry snapshot. Always confirm the latest record on the official state portal before you transact.
About Oak Leaf
Oak Leaf in Chambenahalli, Sarjapur Road is a ready-to-move housing society. It offers apartments in varied budget range. These units are a perfect combination of comfort and style, specifically designed to suit your requirements and conveniences. There are 2BHK and 3BHK apartments available in this project. This housing society is now ready to be called home as families have started moving in. Check out some of the features of Oak Leaf housing society: *Oak Leaf Chambenahalli has 2 towers, with 5 floors each and 72 units on offer.
Top Facilities
18 facilities recorded for this project
- Swimming Pool
- Gymnasium
- Jogging Track
- Badminton Court
- Basketball Court
- Indoor Games
- Table Tennis
- Spa
- Club House
Location Advantages
Key destinations around Oak Leaf
International School Of Management Excellence
College · 0.1 km
Federal Bank
Bank · 0.2 km
Santosh Himart
Mall / Market · 0.3 km
Thyrocare
Hospital · 0.3 km
Vaidya cart
Pharmacy · 0.3 km
Balaji Nursing Home
Hospital · 0.7 km
Price Comparison
Current asking rates for this project, its locality and Bengaluru.
Today’s asking rates
Project, locality and city benchmarks
Stamp duty and registration · Karnataka
- Stamp duty — 2 % of Value up to Rs 20 Lakh
- 2% of Value up to ₹20 Lakh
- Stamp duty — 3 % of Value between Rs 21–45 Lakh
- 3% of Value between ₹21–45 Lakh
- Stamp duty — 5 % of Value above Rs 45 Lakh(Rates applicable to both male and female).
- 5% of Value above ₹45 Lakh(Rates applicable to both male and female).
- Registration
- 1% of Value
Recorded state rates for reference. Confirm the applicable amount at registration.
Project and locality asking-rate medians come from the PropertyBaazi project records in the sample shown. Registered rates come from government transaction records. Neither is a valuation, index or forecast.
Market Snapshot for Chambenahalli
Computed from 2 Chambenahalli projects in our catalogue (1 with a per-sqft price).
2 projects here, by price band
Society Reviews
Reviews by residents
No written reviews yet
Be the first to share a first-hand experience.
Explore life around Oak Leaf
Understand daily conveniences and connectivity around the project before planning a visit.
Aerial distances measured on the map from the project’s recorded location — straight lines, not routes. Map data © OpenStreetMap contributors.
View on mapSchools 3
- Oakridge International School1.1 km
- The International School Bangalore1.5 km
- Silver Oaks Internation School1.9 km
Colleges 2
- International School Of Management Excellence150 m
- ALLEN Career Institute2.6 km
Hospitals 4
- Thyrocare340 m
- Balaji Nursing Home660 m
- Sri Lakshmi Multi Speciality Hospital920 m
- Healing Hands Clinic - Sarjapura, Bengaluru1.8 km
Shopping & Markets 3
- Santosh Himart260 m
- Confident Square Mall710 m
- Vishal Mega Mart1.8 km
Parks 1
- Saiven Caesars Palace Park and Firepit1.9 km
Banks 1
- Federal Bank170 m
Pharmacy 1
- Vaidya cart340 m
Straight-line distances, approximate, measured from the project’s recorded location. Data © OpenStreetMap contributors.
Similar Projects
Comparable projects around Chambenahalli
About ND Developers and Suvastu Housing
ND Developers and Suvastu Housing
2 projects on PropertyBaazi
ND Developers and Suvastu Housing have been working together to develop living spaces in Bangalore. ND Developers has a vast experience of creating both residential and commercial projects. With the help of latest technology, the group ensures creation of beautiful architectural designs with modern amenities. With an experience of over 8 years, Suvastu Housing emphasizes on providing customer satisfaction. Both these group have joined hands to deliver high quality premium structures to the customers. Some of their joint developments are Princeton Meadows, Suvastu Serene, Oak Leaf and Astoria Park.
Projects by ND Developers and Suvastu Housing
Frequently Asked Questions
When can I move into Oak Leaf?
Oak Leaf was completed in Apr, 2018 (per our records).
Is Oak Leaf a RERA-registered project?
Yes. Oak Leaf is registered with K-RERA under number PRM/KA/RERA/1251/308/PR/180509/001676, which you can verify on the official RERA portal.
What are prices and sizes like at Oak Leaf?
Oak Leaf offers 2, 3 BHK Apartment, sized 788–1,256 sq.ft carpet area. Current pricing is shared on request — download the brochure from the project page for the latest price list.
Where is Oak Leaf and how well-connected is it?
Oak Leaf is located in Chambenahalli, Bengaluru.
How big is the Oak Leaf project?
Oak Leaf is 2 towers, up to 5 floors and 72 homes.
What can residents enjoy at Oak Leaf?
Oak Leaf comes with 18 amenities, including Swimming Pool, Gymnasium, Club House, Children's Play Area, Jogging Track and Badminton Court.
What's around Oak Leaf for daily needs?
Close to Oak Leaf you'll find hospitals such as Sri Lakshmi Multi Speciality Hospital and Healing Hands Clinic - Sarjapura, Bengaluru and banks.
Who is developing Oak Leaf?
Oak Leaf is being developed by ND Developers and Suvastu Housing.
Quick Links
Disclaimer: The material and information contained on this page is provided for general information purposes only and does not constitute an endorsement, warranty, or representation by PropertyBaazi. PropertyBaazi is an information platform and is not a party to any transaction between users. Project details, prices, availability, RERA status and other information are compiled from public records and third-party sources, may change without notice, and should be independently verified with the developer, the relevant RERA authority and your own legal/financial advisors before you rely on them or make any decision.