3 BHK Apartment
1627 sq.ft.
₹Price on Request
Outdoors
Elevation
Select a view or open the gallery
Iritty, Kannur
Construction Status
Ready to move
Price on request
Price on request
2 BHK
Super Built-up Area
1346–1395 sqft
Price on Request
3 BHK
Super Built-up Area
1627–1658 sqft
Price on Request
As stated by the builder; shown as filed.
Available configurations, areas and recorded pricing.
1627 sq.ft.
₹Price on Request
1658 sq.ft.
₹Price on Request
Room dimensions
Room-by-room dimensions from each plan’s published schedule — shown exactly as filed, never estimated.
| Room | Dimensions (as printed) | Area |
|---|---|---|
| Living | 4.60 m × 3.35 m | 166 sqft |
| Kitchen | 3.30 m × 2.64 m | 94 sqft |
| Master Bedroom | 3.35 m × 4.60 m | 166 sqft |
| Bedroom | 3.40 m × 3.56 m | 130 sqft |
| Bedroom | 3.40 m × 4.60 m | 168 sqft |
| Toilet | 1.50 m × 1.78 m | 29 sqft |
| Toilet | 2.44 m × 1.50 m | 39 sqft |
| Dining | 3.45 m × 3.61 m | 134 sqft |
| Balcony | 3.00 m × 1.30 m | 42 sqft |
| UtilityService | 1.85 m × 2.41 m | 48 sqft |
| Foyer | 1.55 m × 2.16 m | 36 sqft |
| Balcony | 3.00 m × 1.30 m | 42 sqft |
| Balcony | 1.30 m × 2.74 m | 38 sqft |
Itemized rooms add up to 1,132 sqft · super area 1,627 sqft (walls, circulation and balconies are not itemized)
| Room | Dimensions (as printed) | Area |
|---|---|---|
| Living | 4.60 m × 3.35 m | 166 sqft |
| Kitchen | 3.30 m × 2.51 m | 89 sqft |
| Bedroom | 3.40 m × 3.71 m | 136 sqft |
| Bedroom | 3.40 m × 3.71 m | 136 sqft |
| Master Bedroom | 4.50 m × 3.51 m | 170 sqft |
| Toilet | 2.39 m × 1.40 m | 36 sqft |
| Toilet | 2.39 m × 1.40 m | 36 sqft |
| Toilet | 1.50 m × 1.78 m | 29 sqft |
| Balcony | 3.00 m × 1.30 m | 42 sqft |
| Balcony | 3.00 m × 1.30 m | 42 sqft |
| Foyer | 1.60 m × 2.18 m | 38 sqft |
| UtilityService | 1.85 m × 2.62 m | 52 sqft |
| Balcony | 1.65 m × 2.90 m | 51 sqft |
| Dining | 3.45 m × 3.50 m | 130 sqft |
Itemized rooms add up to 1,153 sqft · super area 1,658 sqft (walls, circulation and balconies are not itemized)
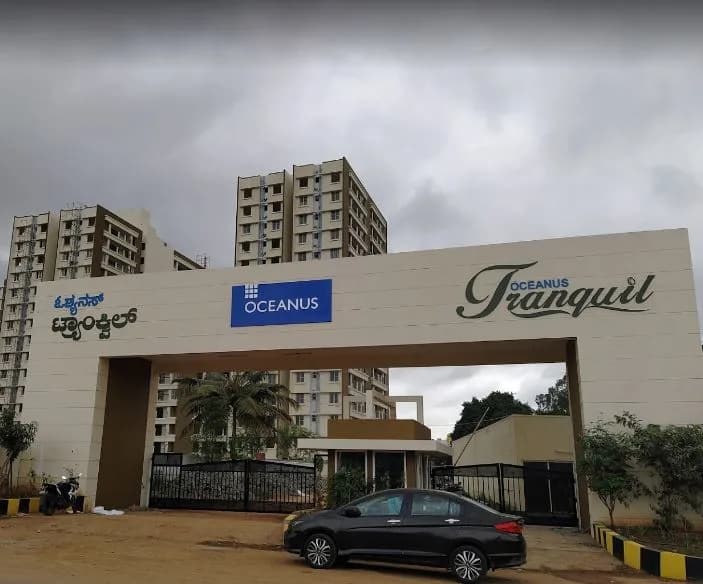
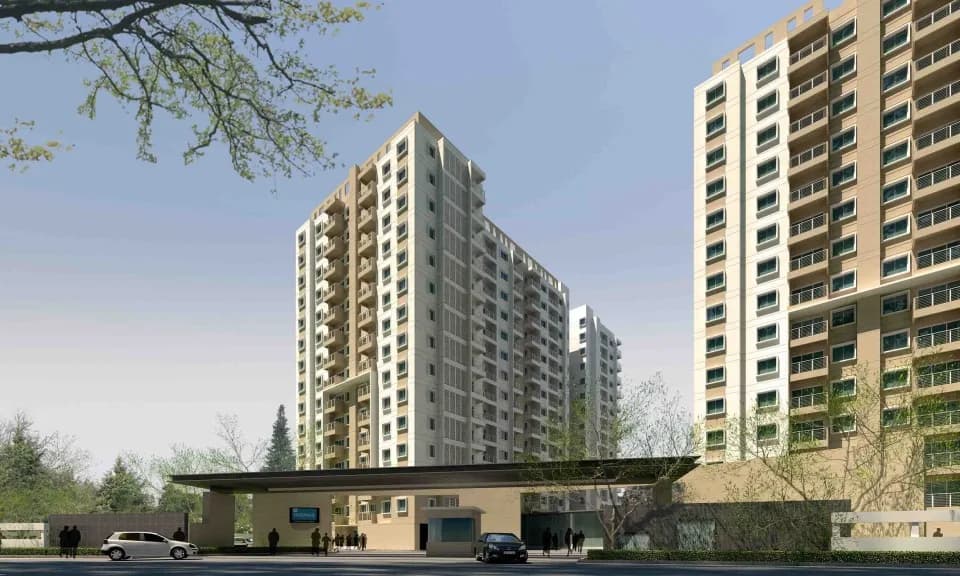
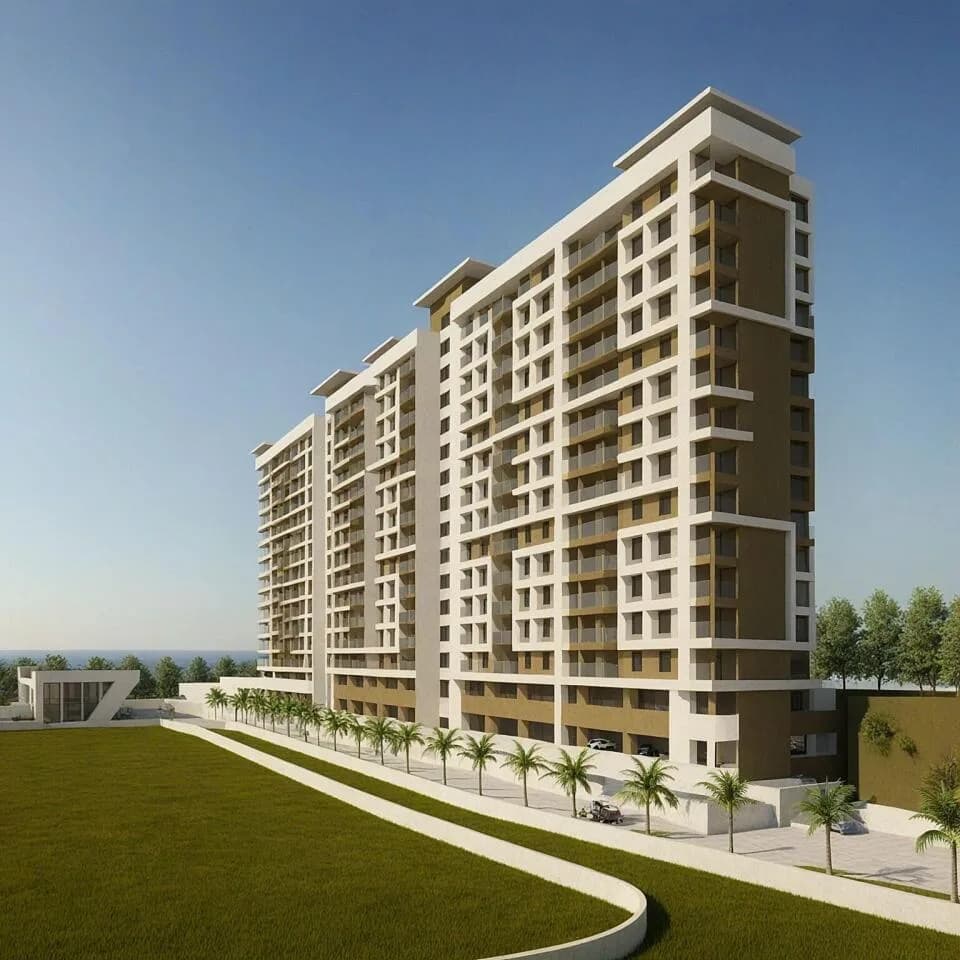
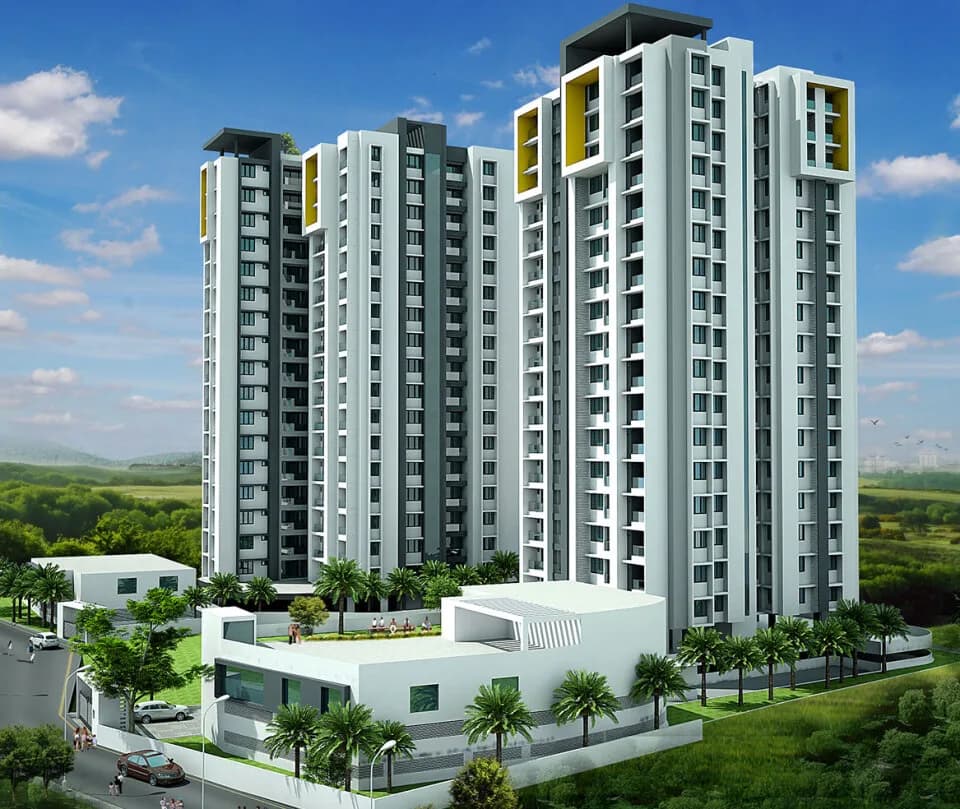
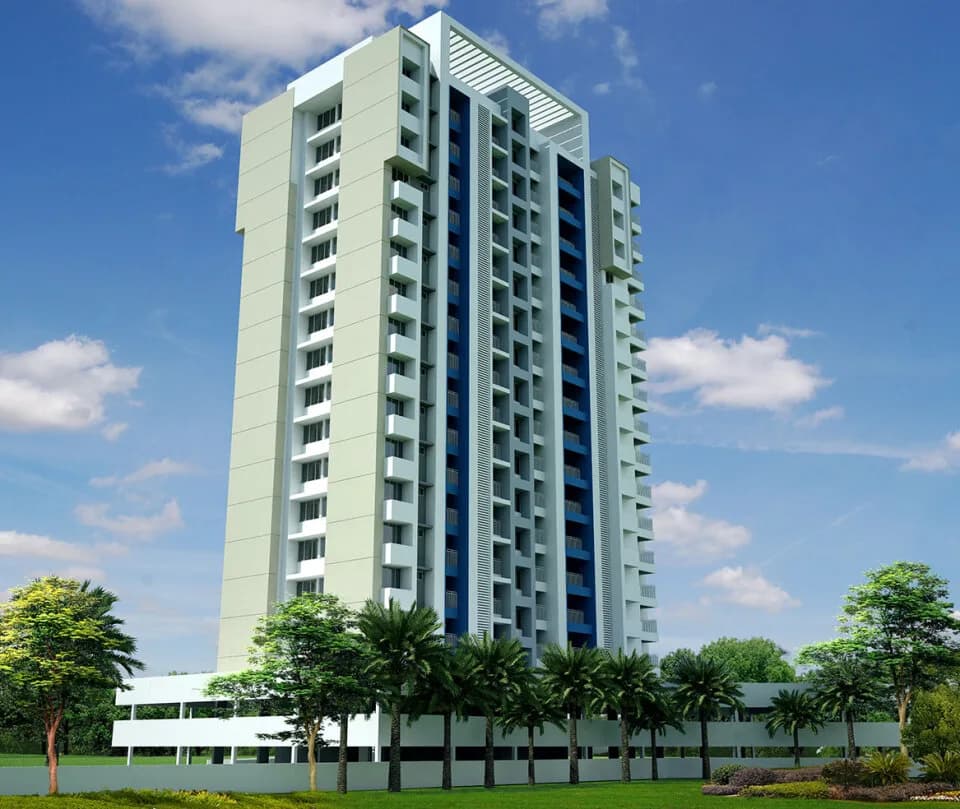
Oceanus Marvel in Iritty, Kannur is a ready-to-move housing society. This project is a perfect combination of comfort and style, specifically designed to suit your requirements and conveniences. This housing society is now ready to be called home as families have started moving in. Check out some of the features of Oceanus Marvel housing society: * Oceanus Marvel Iritty has 2 towers. * Spread over an area of 0.84 acres, Oceanus Marvel is one of the spacious housing societies in the Kannur region. With all the basic amenities available, Oceanus Marvel fits into your budget and your lifestyle.
13 facilities recorded for this project
Key destinations around Oceanus Marvel
St.John Baptist School Ground
School · 0.3 km
Chavara Nivas Special School Iritty
School · 0.5 km
Nikhil Hospital, Iritty
Hospital · 0.5 km
Thulasi Malabar Hospital
Hospital · 1.0 km
Metro Fresh Hypermarket
Mall / Market · 1.1 km
CMI Christ School Iritty
School · 1.1 km
Reviews by residents
No written reviews yet
Be the first to share a first-hand experience.
Understand prices, daily conveniences and connectivity around the project before planning a visit.
Aerial distances measured on the map from the project’s recorded location — straight lines, not routes. Map data © OpenStreetMap contributors.
View on mapSchools 6
+1 more
Hospitals 4
Shopping & Markets 2
Banks 3
Straight-line distances, approximate, measured from the project’s recorded location. Data © OpenStreetMap contributors.

Oceanus Group Builders
Oceanus Dwellings Private Limited
24 projects on PropertyBaazi
Oceanus Builders is one of the leading property companies in Karnataka and has delivered unique projects in Bangalore that are best in its class. The real estate group has planned projects which guarantees modern comforts and conveniences and draws even the most discerning buyer. Oceanus group has delivered rest estate constructions that buyers proudly call their dream home. The company enjoys ISO 9001:2008 and ISO 14001:2004 certification. Every project by Oceanus Developers has laid emphasis on Eco-friendly ventures. Large land spaces are earmarked as free space to convert into well-manicured green landscapes. Projects by this company are spread in various cities of South India such as Bangalore, Mysore, Thiruvananthapuram, Cochin, Thrissur, Palakkad, Kannur, Thalassery, Iritty and Kasar
We don't have a RERA registration on record for Oceanus Marvel yet, so it's worth confirming this with the developer before you commit.
Oceanus Marvel offers 2, 3 BHK Apartment, sized 1,346–1,658 sq.ft super built-up area. Current pricing is shared on request — download the brochure from the project page for the latest price list.
Oceanus Marvel is located in Iritty, Kannur.
Oceanus Marvel is spread across 0.8 acres, 2 towers and up to 12 floors.
Oceanus Marvel comes with 13 amenities, including Swimming Pool, Multipurpose Hall, Sewage Treatment Plant, Rain Water Harvesting, 24/7 Security and 24/7 Power Backup.
Close to Oceanus Marvel you'll find hospitals such as Thulasi Malabar Hospital and Karunya Hospital, schools like Pragathi Career Guidance and Irshadul Islam Madrassa A Lower Primary School Irritty.
Oceanus Marvel is being developed by Oceanus Group Builders.
Disclaimer: The material and information contained on this page is provided for general information purposes only and does not constitute an endorsement, warranty, or representation by PropertyBaazi. PropertyBaazi is an information platform and is not a party to any transaction between users. Project details, prices, availability, RERA status and other information are compiled from public records and third-party sources, may change without notice, and should be independently verified with the developer, the relevant RERA authority and your own legal/financial advisors before you rely on them or make any decision.