3 BHK Villa
1980 sq.ft.
Outdoors
Internal Road
Select a view or open the gallery
Goniana, Bhatinda
Construction Status
Ready to move
₹57 L
Price range· ₹2,513/sqft
Plot/Land
Plot Area
2268 sqft
₹57 L
Phase registrations, completion timelines and available documents from the state RERA record.
Phase 1
PBRERA-BTI08-PR0042
Punjab RERA
Snapshot coverage unavailable
Punjab is not covered by this registry snapshot
No registration conclusion can be drawn from this snapshot. Check the live state portal before you transact.
Registry documents
Mirrored from the state RERA registry
No mirrored registry documents available
Document availability varies by state portal. Use the official RERA portal below for the latest filed records.
Available configurations, areas and recorded pricing.
1980 sq.ft.
2170 sq.ft.
2695 sq.ft.
Room dimensions
Room-by-room dimensions from each plan’s published schedule — shown exactly as filed, never estimated.
| Room | Dimensions (as printed) | Area |
|---|---|---|
| Living Room | 3.83 m × 5.74 m | 237 sqft |
| Kitchen | 2.11 m × 2.92 m | 66 sqft |
| Bedroom | 3.50 m × 4.09 m | 154 sqft |
| Bedroom | 3.50 m × 4.09 m | 154 sqft |
| Bedroom | 4.27 m × 3.96 m | 182 sqft |
| Study | 2.34 m × 1.91 m | 48 sqft |
| Toilet | 1.68 m × 2.85 m | 51 sqft |
| Toilet | 2.26 m × 1.63 m | 40 sqft |
| Toilet | 2.26 m × 1.63 m | 40 sqft |
| Rear Lawn | 8.69 m × 2.29 m | 214 sqft |
| Lawn | 6.10 m × 2.82 m | 185 sqft |
| Dining | 3.61 m × 2.74 m | 106 sqft |
| Store RoomService | 2.62 m × 1.52 m | 43 sqft |
Itemized rooms add up to 1,520 sqft · super area 1,980 sqft (walls, circulation and balconies are not itemized)
| Room | Dimensions (as printed) | Area |
|---|---|---|
| Drawing Room | 3.30 m × 4.37 m | 155 sqft |
| Lobby | 3.20 m × 2.49 m | 86 sqft |
| Kitchen | 2.26 m × 3.89 m | 95 sqft |
| Bedroom | 3.20 m × 4.57 m | 157 sqft |
| Bedroom | 3.23 m × 4.57 m | 159 sqft |
| Bedroom | 3.15 m × 4.27 m | 145 sqft |
| Bedroom | 3.15 m × 4.27 m | 145 sqft |
| Toilet | 2.11 m × 1.83 m | 42 sqft |
| Toilet | 2.13 m × 1.68 m | 38 sqft |
| Toilet | 2.13 m × 1.63 m | 37 sqft |
| Dining | 5.69 m × 3.66 m | 224 sqft |
| Lawn | 6.76 m × 4.88 m | 355 sqft |
| Rear Lawn | 8.91 m × 1.96 m | 188 sqft |
| Store RoomService | 2.29 m × 2.87 m | 71 sqft |
Itemized rooms add up to 1,897 sqft · super area 2,170 sqft (walls, circulation and balconies are not itemized)
| Room | Dimensions (as printed) | Area |
|---|---|---|
| Drawing And Dining | 4.57 m × 7.62 m | 375 sqft |
| Kitchen | 4.27 m × 2.21 m | 102 sqft |
| Bedroom | 3.96 m × 3.53 m | 151 sqft |
| Bedroom | 4.27 m × 4.57 m | 210 sqft |
| Bedroom | 4.27 m × 3.53 m | 162 sqft |
| Bedroom | 4.57 m × 4.88 m | 240 sqft |
| Toilet | 2.44 m × 1.68 m | 44 sqft |
| Toilet | 2.13 m × 1.68 m | 38 sqft |
| Toilet | 2.44 m × 1.68 m | 44 sqft |
| Rear Lawn | 10.44 m × 3.91 m | 440 sqft |
| Lawn | 6.53 m × 3.56 m | 250 sqft |
| Store RoomService | 4.24 m × 3.60 m | 164 sqft |
Itemized rooms add up to 2,220 sqft · super area 2,695 sqft (walls, circulation and balconies are not itemized)
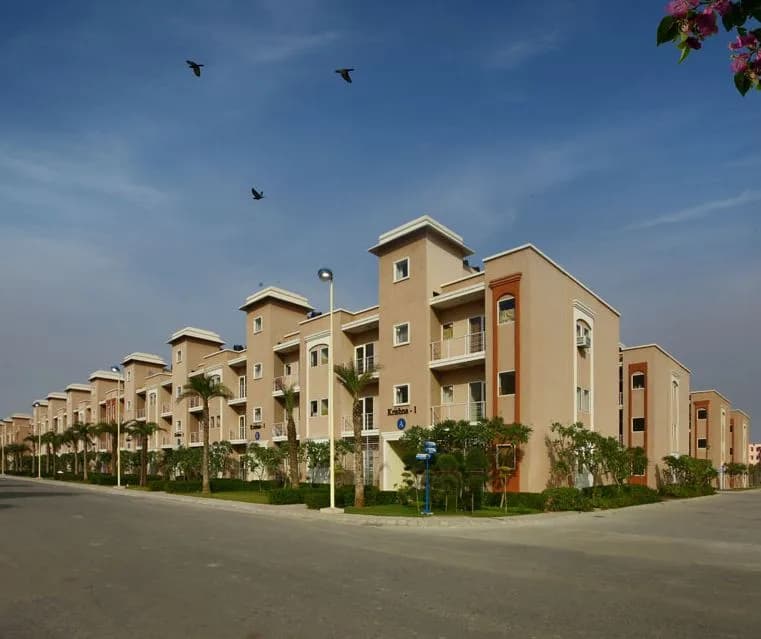
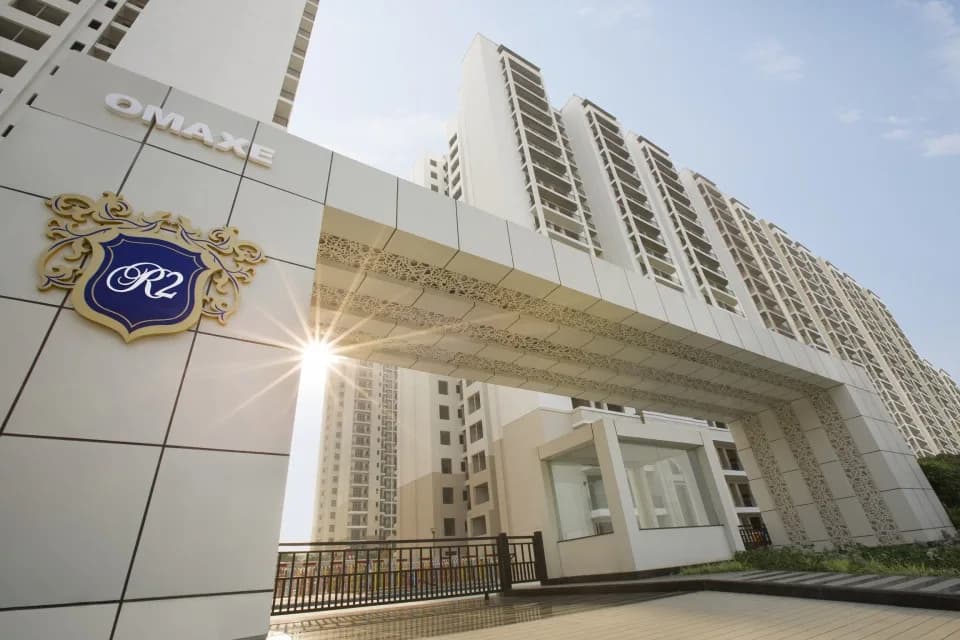
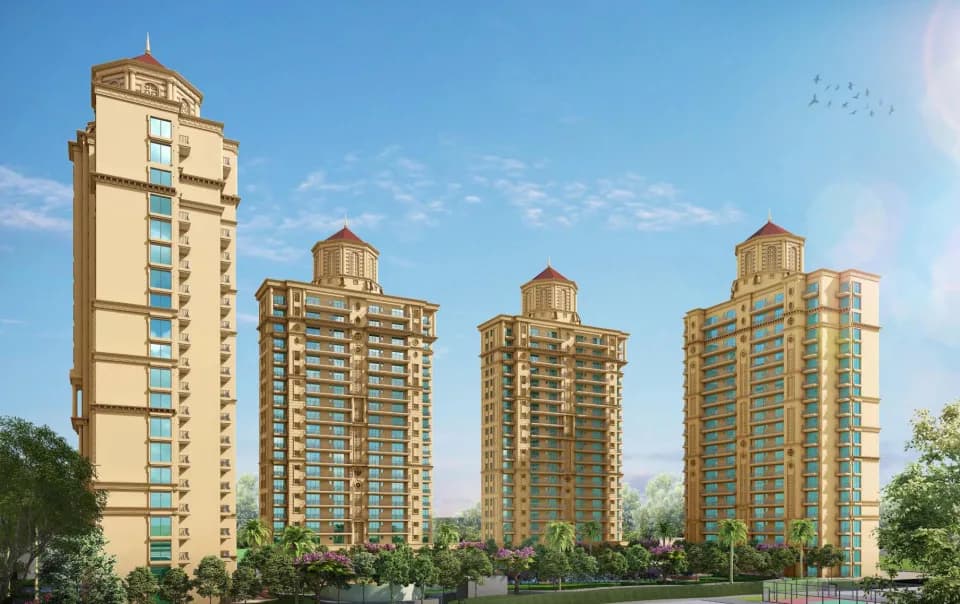
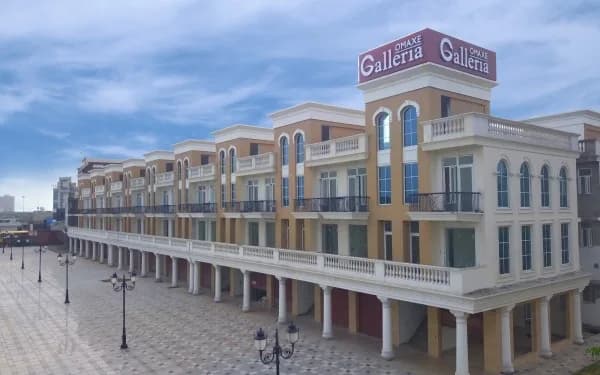
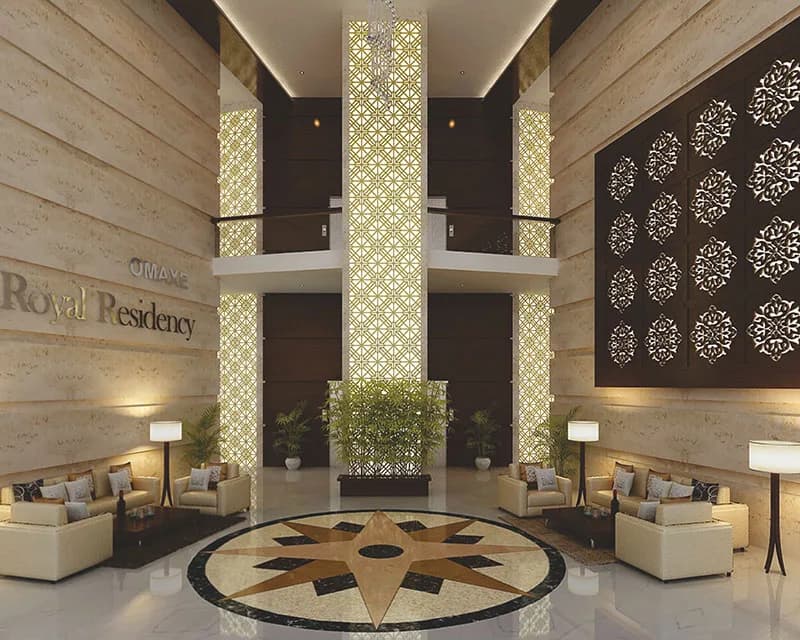
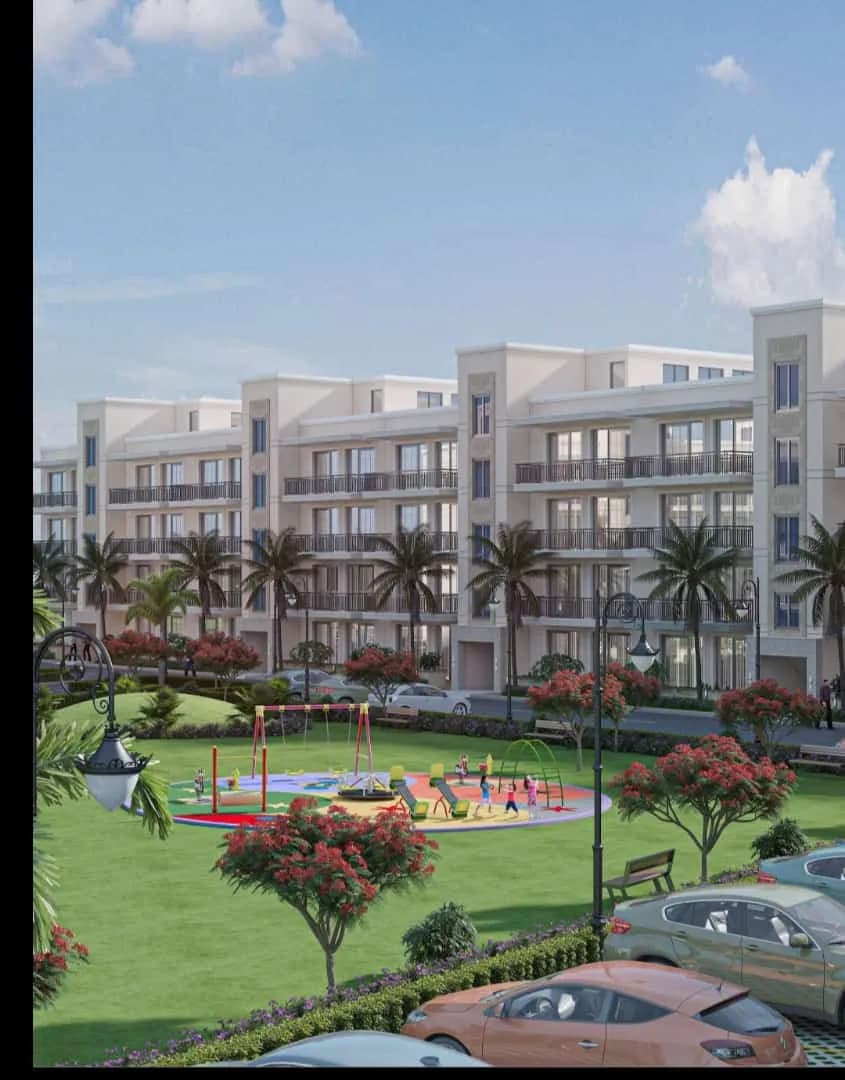
Omaxe City in Goniana, Bhatinda is a ready-to-move housing society. It offers villas in varied budget range. These units are a perfect combination of comfort and style, specifically designed to suit your requirements and conveniences. This housing society is now ready to be called home as families have started moving in. Check out some of the features of Omaxe City housing society:
Key destinations around Omaxe City
Gura Physiotherapy Centre
Hospital · 1.7 km
Lions Hospital & Physiology
Hospital · 1.7 km
Sadhu Singh Hospital
Hospital · 1.8 km
Kiran Hospital
Hospital · 1.8 km
Aman Hospital
Hospital · 1.8 km
Delhi Public School, Bathinda
School · 2.1 km
Current asking rates for this project, its locality and Bhatinda.
Today’s asking rates
Project, locality and city benchmarks
Project and locality asking-rate medians come from the PropertyBaazi project records in the sample shown. Registered rates come from government transaction records. Neither is a valuation, index or forecast.
Computed from 2 Goniana projects in our catalogue (1 with a per-sqft price).
2 projects here, by price band
Supply snapshot
Resale listings1
Units on the market1
Reviews by residents
No written reviews yet
Be the first to share a first-hand experience.
Understand daily conveniences and connectivity around the project before planning a visit.
Aerial distances measured on the map from the project’s recorded location — straight lines, not routes. Map data © OpenStreetMap contributors.
View on mapMetro & Rail 1
Schools 1
Hospitals 5
Straight-line distances, approximate, measured from the project’s recorded location. Data © OpenStreetMap contributors.
Comparable projects around Goniana

Omaxe Infratech
Omaxe Limited
101 projects on PropertyBaazi
Omaxe began in 1987 with construction and contracting, expanding to real estate in 2001. They have grown to become a top builder in India with a focus on creating dream living spaces and maintaining strong customer relationships. They have also been active in corporate social responsibility initiatives. Their vision is to be an institution that people admire, while their mission is to build lasting relationships and create world-class living spaces. With over three decades of experience, Omaxe is a trusted brand in the real estate industry.
Omaxe City is ready to move in, so you can take possession as soon as the paperwork is done.
Yes. Omaxe City is registered with the state RERA under number PBRERA-BTI08-PR0042, which you can verify on the official RERA portal.
Homes at Omaxe City are priced ₹57 L (about ₹2,513/sq.ft) for Land, sized 2,268 sq.ft plot area.
Omaxe City is located in Goniana, Bhatinda. The railway station is around 2.56 km away.
Close to Omaxe City you'll find hospitals such as Lions Hospital & Physiology and Kiran Hospital and schools like Delhi Public School, Bathinda.
Omaxe City is being developed by Omaxe Infratech.
Disclaimer: The material and information contained on this page is provided for general information purposes only and does not constitute an endorsement, warranty, or representation by PropertyBaazi. PropertyBaazi is an information platform and is not a party to any transaction between users. Project details, prices, availability, RERA status and other information are compiled from public records and third-party sources, may change without notice, and should be independently verified with the developer, the relevant RERA authority and your own legal/financial advisors before you rely on them or make any decision.