2 BHK Apartment
502 sq.ft.
Outdoors
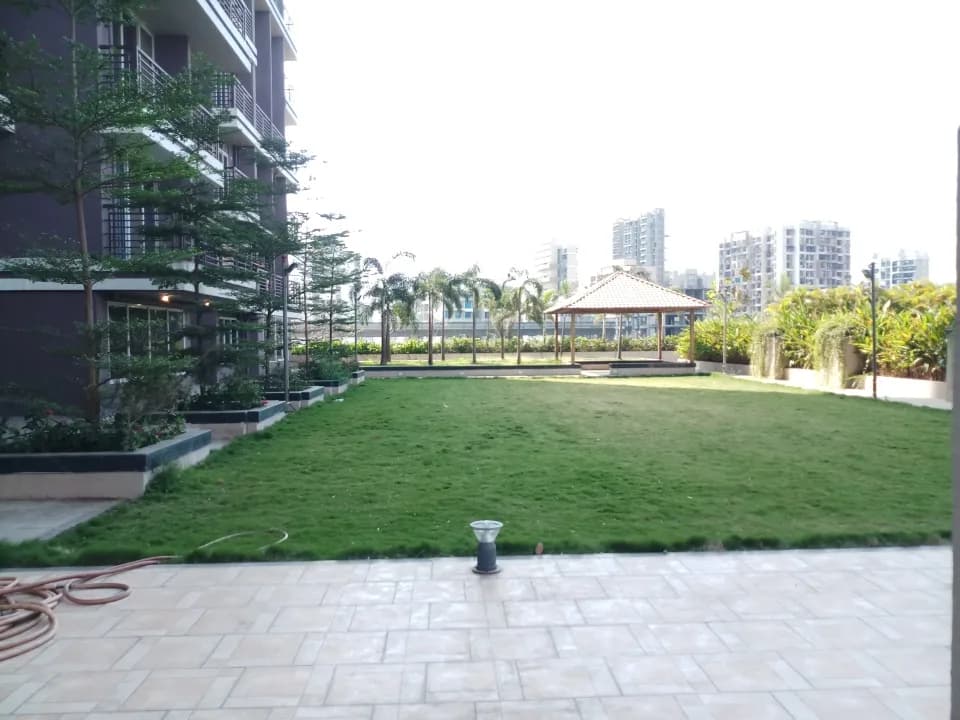
Aerial View
Select a view or open the gallery
Taloja, Navi Mumbai
Construction Status
Ready to move
Possession started on Dec, 2021
₹55 L
Price range· ₹8,835/sqft
1 BHK
Carpet Area
402 sqft
₹55 L
As stated by the builder; shown as filed.
Phase registrations, completion timelines and available documents from the state RERA record.
Phase 1
P52000016381
Maharashtra RERA
Phase 2
P52000017887
Maharashtra RERA
P52000016381P52000017887Registration-number match
Registration number found in MahaRERA
The project registration number matched the registry snapshot. Confirm the current status and filings on the live portal before booking.
Registry documents
Mirrored from MahaRERA
No mirrored registry documents available
Document availability varies by state portal. Use the official RERA portal below for the latest filed records.
Available configurations, areas and recorded pricing.
502 sq.ft.
522 sq.ft.
560 sq.ft.
566 sq.ft.
600 sq.ft.
834 sq.ft.
Room dimensions
Room-by-room dimensions from each plan’s published schedule — shown exactly as filed, never estimated.
| Room | Dimensions (as printed) | Area |
|---|---|---|
| Living Room | 2.77 m × 4.19 m | 125 sqft |
| Kitchen | 2.26 m × 2.46 m | 60 sqft |
| Bedroom | 2.77 m × 2.77 m | 83 sqft |
| Bedroom | 3.35 m × 3.07 m | 111 sqft |
| Toilet | 2.11 m × 1.12 m | 25 sqft |
| Toilet | 1.19 m × 2.10 m | 27 sqft |
Itemized rooms add up to 431 sqft · super area 502 sqft (walls, circulation and balconies are not itemized)
| Room | Dimensions (as printed) | Area |
|---|---|---|
| Living Room | 2.77 m × 4.19 m | 125 sqft |
| Kitchen | 2.26 m × 2.46 m | 60 sqft |
| Bedroom | 2.77 m × 2.77 m | 83 sqft |
| Bedroom | 2.77 m × 3.07 m | 92 sqft |
| Toilet | 2.11 m × 1.12 m | 25 sqft |
| Toilet | 1.19 m × 2.11 m | 27 sqft |
| Terrace | 2.77 m × 1.34 m | 40 sqft |
Itemized rooms add up to 452 sqft · super area 522 sqft (walls, circulation and balconies are not itemized)
| Room | Dimensions (as printed) | Area |
|---|---|---|
| Living Room | 2.85 m × 4.37 m | 134 sqft |
| Kitchen | 2.56 m × 2.26 m | 62 sqft |
| Bedroom | 2.46 m × 3.20 m | 85 sqft |
| Bedroom | 3.71 m × 3.15 m | 126 sqft |
| Toilet | 1.19 m × 2.11 m | 27 sqft |
| Toilet | 1.19 m × 2.11 m | 27 sqft |
| Terrace | 2.46 m × 1.19 m | 32 sqft |
Itemized rooms add up to 493 sqft · super area 560 sqft (walls, circulation and balconies are not itemized)
| Room | Dimensions (as printed) | Area |
|---|---|---|
| Living Room | 2.85 m × 4.37 m | 134 sqft |
| Kitchen | 2.56 m × 2.26 m | 62 sqft |
| Bedroom | 2.46 m × 3.20 m | 85 sqft |
| Bedroom | 3.71 m × 3.15 m | 126 sqft |
| Toilet | 1.19 m × 2.11 m | 27 sqft |
| Toilet | 1.19 m × 2.11 m | 27 sqft |
| Terrace | 2.85 m × 1.19 m | 36 sqft |
Itemized rooms add up to 497 sqft · super area 566 sqft (walls, circulation and balconies are not itemized)
| Room | Dimensions (as printed) | Area |
|---|---|---|
| Living Room | 4.50 m × 3.28 m | 159 sqft |
| Kitchen | 2.72 m × 2.16 m | 63 sqft |
| Bedroom | 3.05 m × 3.20 m | 105 sqft |
| Bedroom | 3.20 m × 3.15 m | 109 sqft |
| Toilet | 1.19 m × 2.18 m | 28 sqft |
| Toilet | 1.19 m × 2.18 m | 28 sqft |
| Terrace | 1.07 m × 3.20 m | 37 sqft |
Itemized rooms add up to 529 sqft · super area 600 sqft (walls, circulation and balconies are not itemized)
| Room | Dimensions (as printed) | Area |
|---|---|---|
| Living | 2.77 m × 4.19 m | 125 sqft |
| Kitchen | 2.26 m × 2.46 m | 60 sqft |
| Bedroom | 2.77 m × 2.77 m | 83 sqft |
| Bedroom | 3.35 m × 3.07 m | 111 sqft |
| Toilet | 1.19 m × 2.11 m | 27 sqft |
| Toilet | 2.11 m × 1.12 m | 25 sqft |
| Terrace | 2.77 m × 1.35 m | 40 sqft |
Itemized rooms add up to 471 sqft · super area 834 sqft (walls, circulation and balconies are not itemized)
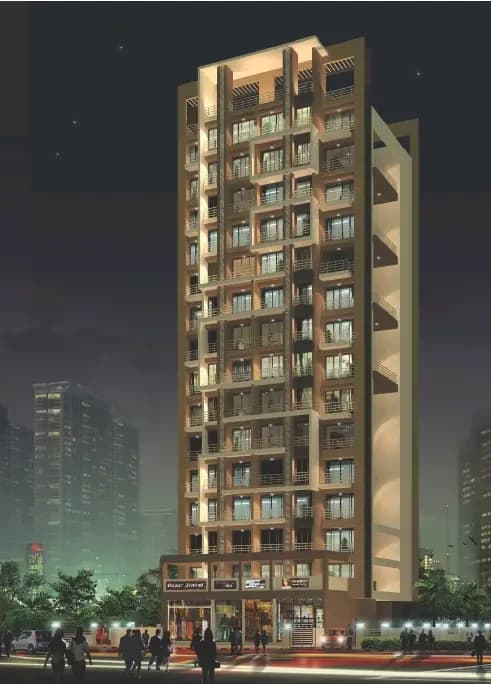
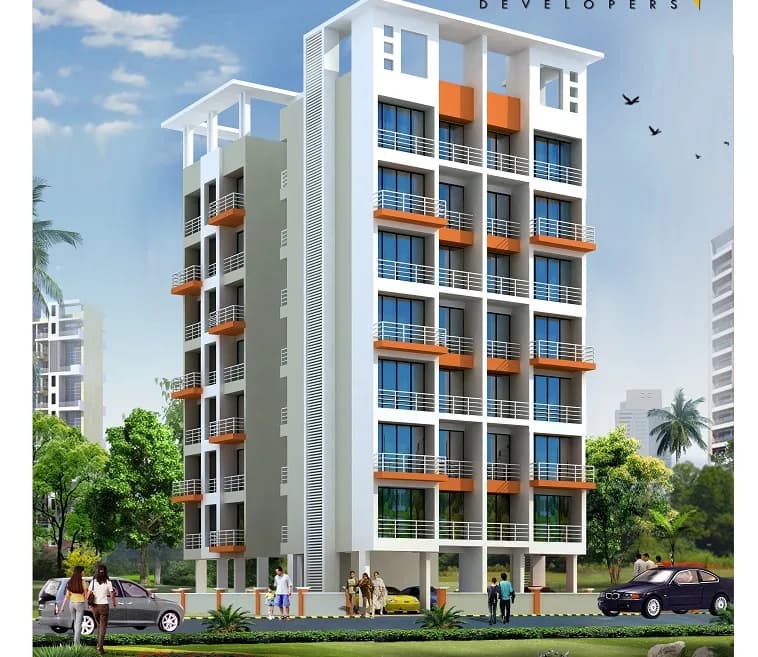
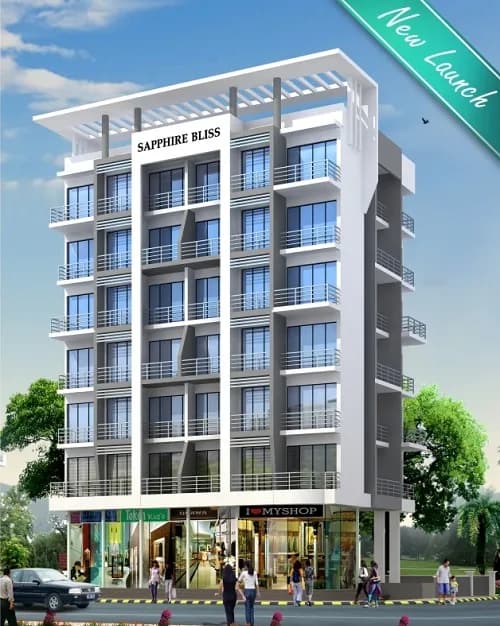
Omkaresh Swarn Jeevan in Taloja, Mumbai Navi by Omkaresh Infratech LLP is a residential project. The project offers Apartment and Studio Apartment with perfect combination of contemporary architecture and features to provide comfortable living. The Apartment and Studio Apartment are of the following configurations: 1BHK and 2BHK The size of the Apartment ranges in between 47.19 Sq. mt and 77.48 Sq. mt The size of the Studio Apartment ranges from 42.08 Sq. mt to 47.01 Sq. mt Omkaresh Swarn Jeevan offers facilities such as Lift. It also has amenity like Badminton court. It also offers services like Library. It also offers Car parking. The project is Vastu complaint. This is a RERA registered project with registration number P52000016381. Bank loan approved from HDFC Home Loans, ICICI Bank, State Bank of India, Punjab National Bank, AXIS Bank and Dewan Housing Finance Corporation Limited DHFL. It is a new launch project with few units already sold out. The project is spread over a total area of 0.86 acres of land. It has 33% of open space. Omkaresh Swarn Jeevan has a total of 4 towers. The construction is of 4 floors. An accommodation of 112 units has been provided. Omkaresh Swarn Jeevan brochure is also available for easy reference. AMENITIES ‘Swaran Jeevan’, Survey/Hissa Nos.-110/3B, 111/14, 111/15/2 Village-Taloja Mazkur, Tal.-Panvel, Dist.-Raigad. Amenities: • Grand Entrance Gate • Elegant Lobby • CC TV Security…
19 facilities recorded for this project
Key destinations around Omkaresh Swarn Jeevan
RTO Vehicle Inspection Office
Office complex · 450 mtrs
Sai Fitness
Others · 550 mtrs
Bharat Electronics Limited
Office complex · 1.2 km
Pendhar Metro Station
Metro Station · 1.6 km
Shree Ganesh Mandir
Religious Place · 1.8 km
Taloja Multispeciality Hospital
Hospital · 2.0 km
Official brochure
Omkaresh Swarn Jeevan
6 pages · 3 MB · PDF
Published by the builder; shown as filed.
Reading here is free. Downloading sends your enquiry to the seller so they can follow up.
Price list
Published by the builder; shown as filed. Downloading sends the same enquiry.
Current asking rates for this project, its locality and Navi Mumbai.
Today’s asking rates
Project, locality and city benchmarks
Recorded state rates for reference. Confirm the applicable amount at registration.
Project and locality asking-rate medians come from the PropertyBaazi project records in the sample shown. Registered rates come from government transaction records. Neither is a valuation, index or forecast.
Computed from 122 Taloja projects in our catalogue (91 with a per-sqft price).
122 projects here, by price band
Reviews by residents
No written reviews yet
Be the first to share a first-hand experience.
Understand daily conveniences and connectivity around the project before planning a visit.
Based on 120 projects listed in Taloja on PropertyBaazi — our catalog, not a market index.
Distances as recorded by the builder — approximate; please confirm on the ground.
View on mapMetro & Rail 1
Hospitals 3
Shopping & Malls 1
Parks 1
Banks & ATMs 1
Business Hubs 2
Fuel 1
Places of Worship 2
Others 3
Distances as recorded when the project was listed — approximate; please confirm on the ground.
Comparable projects around Taloja

Omkaresh Infratech LLP
1 projects on PropertyBaazi
A trusted name in the real estate business in Mumbai, Omkaresh Infratech is engaged in the real estate marketing, property development and property consultancy services. It caters to the clients from budget and affordable housing segments and has successfully delivered a plethora of exemplary projects. It is backed by a team of highly talented professionals who are passionate about their work and customers. The company strives to deliver quality projects with premium features that lead customers to a beautiful life.
Omkaresh Swarn Jeevan is under construction; its earlier possession date (Dec, 2021) has passed, so confirm the current handover timeline with the developer.
Yes. Omkaresh Swarn Jeevan is registered with MahaRERA under numbers P52000016381, P52000017887, which you can verify on the official RERA portal.
Homes at Omkaresh Swarn Jeevan are priced ₹55 L (about ₹8,835/sq.ft) for 1 BHK Apartment, sized 402 sq.ft carpet area.
Omkaresh Swarn Jeevan is located in Taloja, Navi Mumbai. The railway station is around 2.41 km away.
Omkaresh Swarn Jeevan is spread across 0.9 acres, 4 towers, up to 4 floors and 112 homes.
Omkaresh Swarn Jeevan comes with 19 amenities, including Temple, Library, Multipurpose Court, Vastu Compliant, Badminton Court and Entrance Lobby.
Close to Omkaresh Swarn Jeevan you'll find hospitals such as Ayesha Hospital and Jeevan Jyoti Multispeciality Hospital.
Omkaresh Swarn Jeevan is being developed by Omkaresh Infratech LLP.
Disclaimer: The material and information contained on this page is provided for general information purposes only and does not constitute an endorsement, warranty, or representation by PropertyBaazi. PropertyBaazi is an information platform and is not a party to any transaction between users. Project details, prices, availability, RERA status and other information are compiled from public records and third-party sources, may change without notice, and should be independently verified with the developer, the relevant RERA authority and your own legal/financial advisors before you rely on them or make any decision.