
Others
Image
Select a view or open the gallery
Ompee Palms Homes
Sector 2, Gurugram
Construction Status
Ready to move
Completed in Mar, 2016
Price on request
Price on request
3 BHK
Super Built-up Area
1150 sqft
Price on Request
Project Details
- Towers
- 1
- Floors
- 4
- Unit sizes
- 1,150 sqft · Super Built-up Area
- Configurations
- 3 BHK
- Property type
- Apartment
- Possession
- Since Mar, 2016
Specifications
STRUCTURE
- Dead Load or live load structure
EXTERNAL FINISH
- Long Lasting Textured Paint
DRAWING ROOM
- Floor
- Vitrified Tiles
- Walls
- Plaster shades of OBD Drawing Main
- Walls
- Putty and Royal play Paint at Single Wall
- Ceiling
- Plaster POP with paint
MASTER BED ROOM
- Floor
- Vitrified Tiles
- Walls
- Plaster with paint
- Ceiling
- Plaster with paint
OTHER BED ROOM
- Floor
- Vitrified Tiles
- Walls
- Plaster with paint
- Ceiling
- Plaster with paint
KITCHEN
- Floor
- Ceramic or Anti Skid Tiles
- Walls
- Tiles up to 2 height above the counter level painted with pleasing shades of OBD Paint
- Ceiling
- Plaster with paint Platform And
- Sink
- Pre-Polished Granite Counter with stainless steel sink with drain board Wood
- Work
- Simple box at Above and Below
BALCONIES
- Floor
- Anti Skid Tiles
- Ceiling
- Plaster with paint
- Railing
- MS Tue Railing and Enamel Painting
STAIR CASES
- Railing
- MS Tue Railing and Enamel Painting
- Flooring
- White Marble
TOILETS
- Walls
- Dado of Glazed or Ceramic tiles up to 7 feet
- Floor
- Anti Skid Tiles Fitting-Fixtures: Ewc and Washbasin of White Colour in All Bathrooms
GROUND FLOOR
- Parking
- Area
- Kota Stone DOORS-ALMIRAH Main Gate
- Door
- Flash Door and Mica Jali
- Door
- At balcony and Main Gate of iron Jali Door and Enamel Painting Bedroom
- Door
- Flash Door
As stated by the builder; shown as filed.
About Ompee Palms Homes
Ompee Palms Homes in Sector 2 Gurgaon is a ready-to-move housing society. This project is a perfect combination of comfort and style, specifically designed to suit your requirements and conveniences. This housing society is now ready to be called home as families have started moving in. Check out some of the features of Ompee Palms Homes housing society: * Ompee Palms Homes Sector 2 has single tower.
Top Facilities
1 facility recorded for this project
- Car Parking
Location Advantages
Key destinations around Ompee Palms Homes
Palam Vihar Vyapar kendra
Mall / Market · 0.1 km
Major Vinod Rana Park
Park · 0.6 km
Central Greens
Park · 0.7 km
Palam triangle
Mall / Market · 0.7 km
Axis Bank
Bank · 0.7 km
Shopping Complex
Mall / Market · 0.8 km
Market Snapshot for Sector 2
Computed from 2 Sector 2 projects in our catalogue.
Government charges
Stamp duty — Male Ownership7%
Stamp duty — Female Ownership5%
Stamp duty — Joint Ownership6 %
RegistrationRs 50000
As recorded for this state — confirm current rates at registration.
Society Reviews
Reviews by residents
No written reviews yet
Be the first to share a first-hand experience.
Explore life around Ompee Palms Homes
Understand prices, daily conveniences and connectivity around the project before planning a visit.
Aerial distances measured on the map from the project’s recorded location — straight lines, not routes. Map data © OpenStreetMap contributors.
View on mapSchools 3
- Chiranjiv Bharati School1.3 km
- Swiss Cottage school1.9 km
- New Light Public School2.8 km
Colleges 2
- NCU University1.7 km
- The Northcap University1.8 km
Hospitals 4
- Columbia Asia Hospital890 m
- Kalyan Hospital, Gurgaon1.1 km
- Metro Hospital and Heart Institute, Gurgaon1.2 km
- DR KAPOOR'S Dental Care and Implant Centre1.2 km
Shopping & Markets 4
- Palam Vihar Vyapar kendra140 m
- Palam triangle700 m
- Shopping Complex750 m
- Relaince Fresh940 m
Parks 3
- Major Vinod Rana Park630 m
- Central Greens700 m
- Netaji Subhash Chandra Bose Park820 m
Banks 2
- Axis Bank710 m
- Punjab National Bank2.1 km
Railway 2
- Palam Vihar830 m
- Gurgaon3.1 km
Straight-line distances, approximate, measured from the project’s recorded location. Data © OpenStreetMap contributors.
Similar Projects
Comparable projects around Sector 2
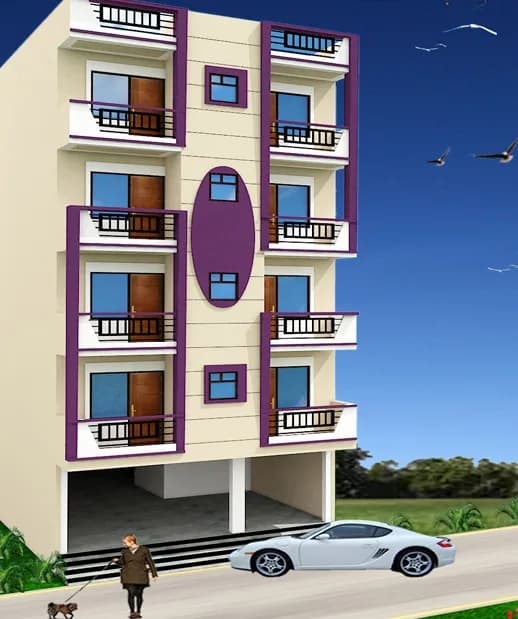
About Ompee Group

Ompee Group
5 projects on PropertyBaazi
Ompee Group is a real estate development company in Delhi NCR. It is committed to providing spectacular projects that deliver the best value for customer’s money. The developer aims to transform the property dreams of the customers into reality. It ensures that its projects emanate meticulous planning, quality material, and excellent workmanship. The company strives to be a front runner in the realm of real estate development by providing feature-rich projects that offer comfortable living.
Projects by Ompee Group
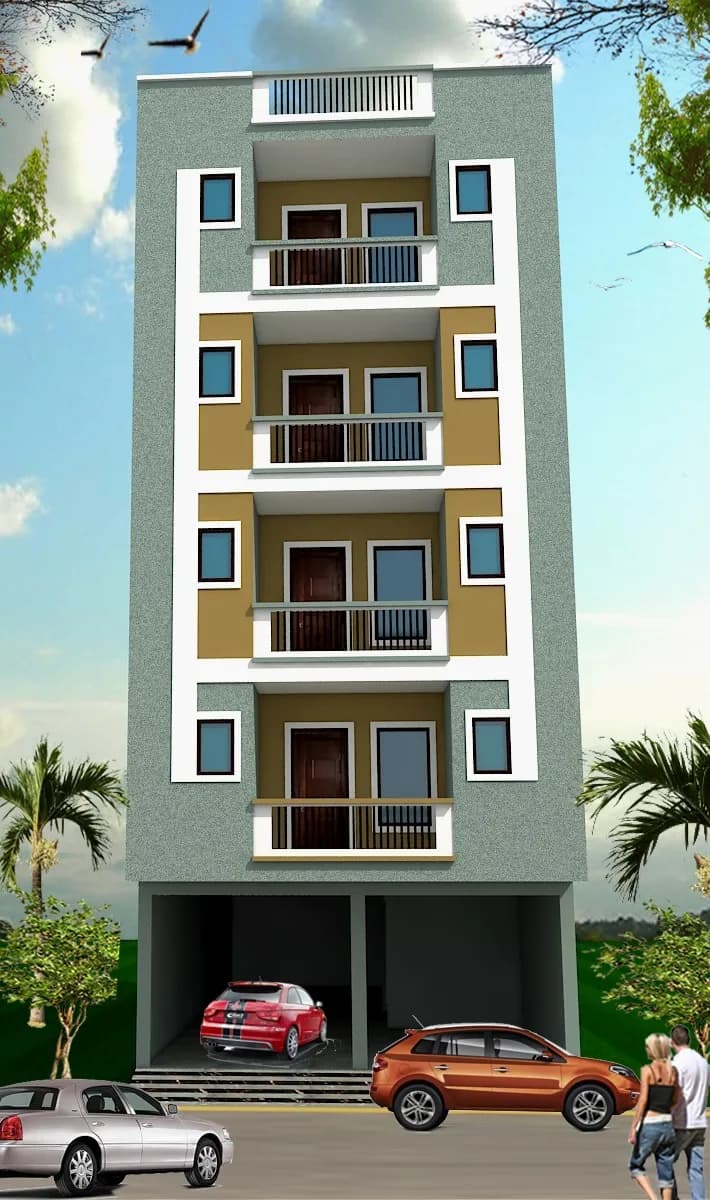
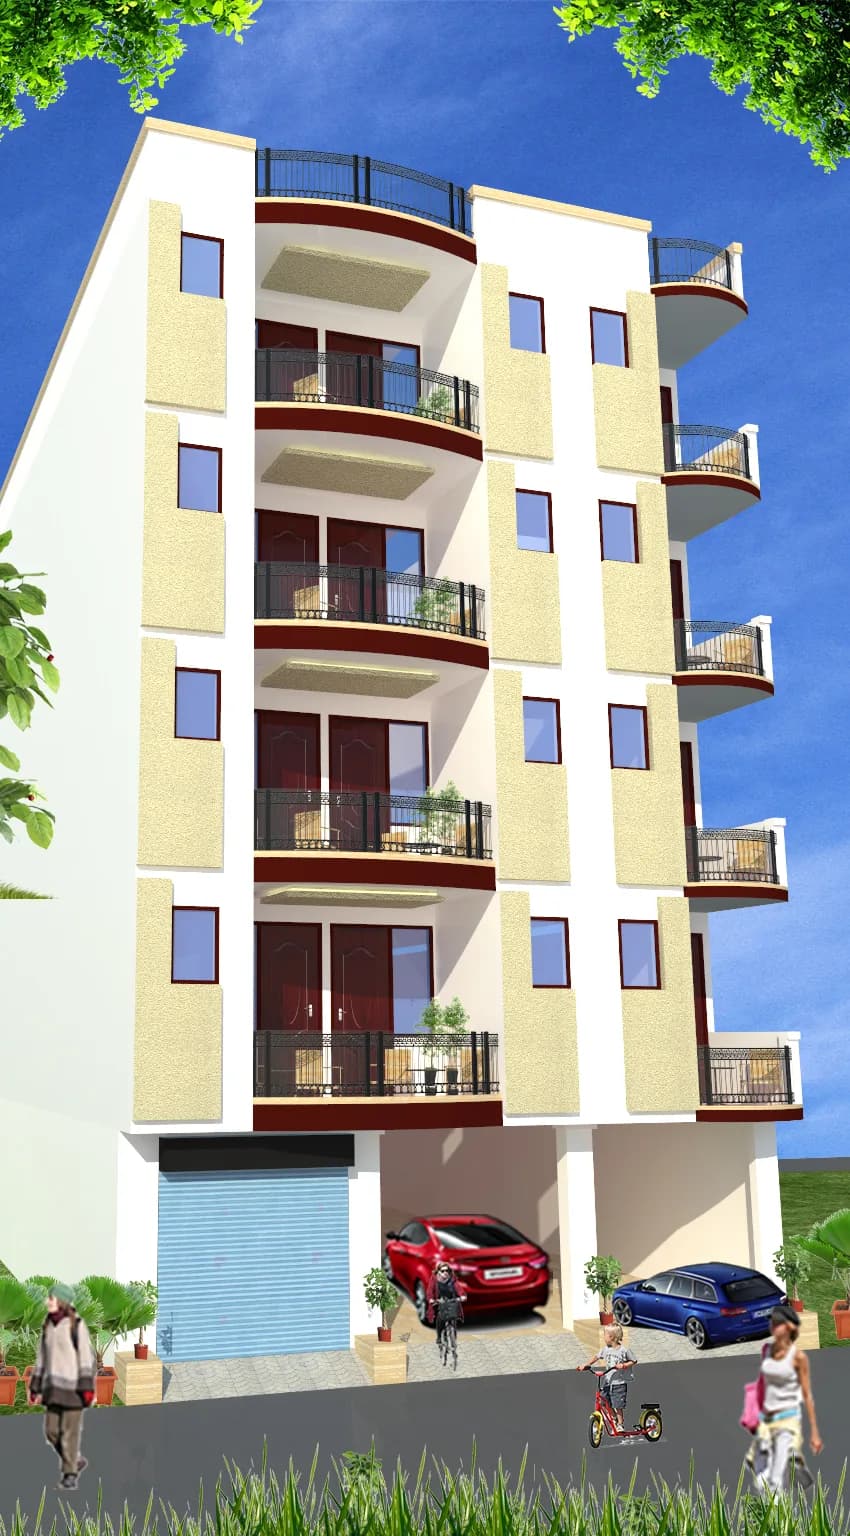
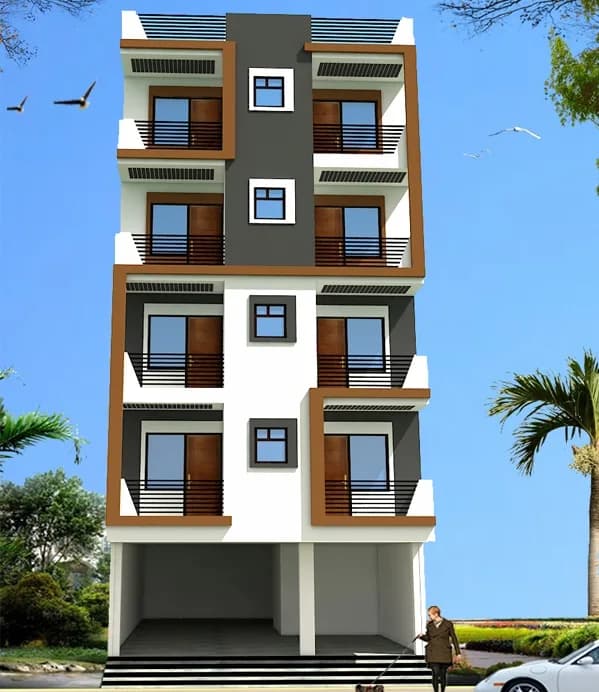
Frequently Asked Questions
When can I move into Ompee Palms Homes?
Ompee Palms Homes was completed in Mar, 2016 (per our records).
Is Ompee Palms Homes a RERA-registered project?
We don't have a RERA registration on record for Ompee Palms Homes yet, so it's worth confirming this with the developer before you commit.
How much should I budget for Ompee Palms Homes?
Ompee Palms Homes offers 3 BHK Apartment, sized 1,150 sq.ft super built-up area. Current pricing is shared on request — download the brochure from the project page for the latest price list.
Where is Ompee Palms Homes and how well-connected is it?
Ompee Palms Homes is located in Sector 2, Gurugram. The railway station is around 0.83 km away.
How big is the Ompee Palms Homes project?
Ompee Palms Homes is 1 tower and up to 4 floors.
What can residents enjoy at Ompee Palms Homes?
Ompee Palms Homes comes with 1 amenities, including Car Parking.
What's around Ompee Palms Homes for daily needs?
Close to Ompee Palms Homes you'll find hospitals such as Kalyan Hospital, Gurugram and Metro Hospital and Heart Institute, Gurugram, schools like Chiranjiv Bharati School and Swiss Cottage school.
Who is developing Ompee Palms Homes?
Ompee Palms Homes is being developed by Ompee Group.
Quick Links
Disclaimer: The material and information contained on this page is provided for general information purposes only and does not constitute an endorsement, warranty, or representation by PropertyBaazi. PropertyBaazi is an information platform and is not a party to any transaction between users. Project details, prices, availability, RERA status and other information are compiled from public records and third-party sources, may change without notice, and should be independently verified with the developer, the relevant RERA authority and your own legal/financial advisors before you rely on them or make any decision.