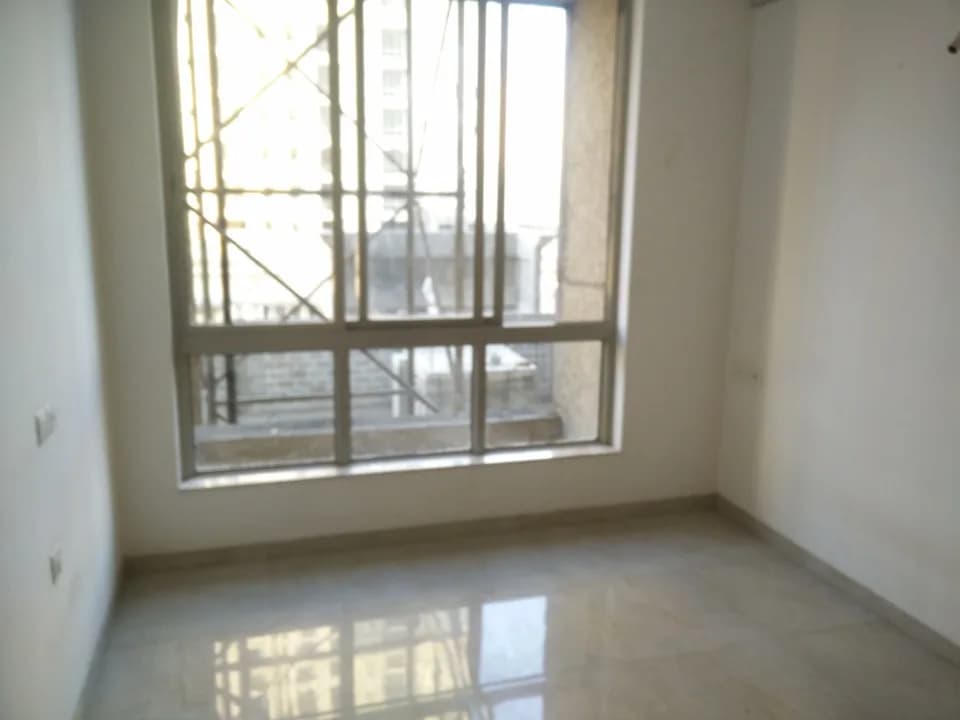
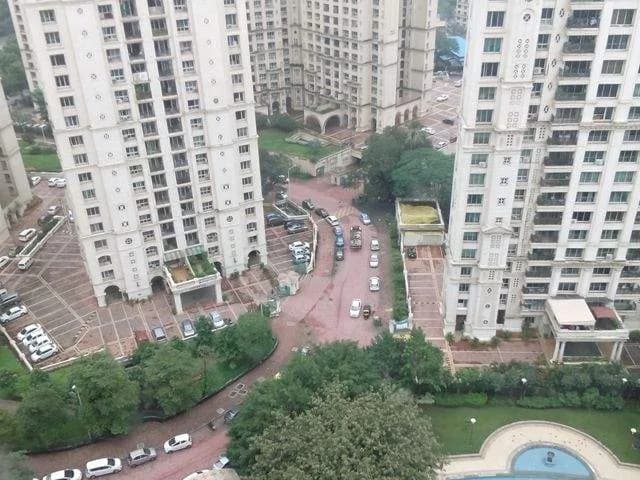
1 BHK Apartment
455 sq.ft.
₹1.37 Cr
Outdoors
Elevation
Select a view or open the gallery
Hiranandani Estate, Thane
Construction Status
Ready to move
Completed in Dec, 2022
₹1.15 Cr - 5.96 Cr
Price range· ₹25,216/sqft
1 BHK
Carpet Area
455 sqft
₹1.15 Cr
2 BHK
Carpet Area
559 sqft
₹1.75 Cr
3 BHK
Carpet Area
1380–1433 sqft
₹3.5 - 3.63 Cr
4 BHK
Carpet Area
1698–2250 sqft
₹4.5 - 5.96 Cr
As stated by the builder; shown as filed.
Phase registrations, completion timelines and available documents from the state RERA record.
Eagleton
P51700000089
Maharashtra RERA
Hampton
P51700000091
Maharashtra RERA
Barrington
P51700000117
Maharashtra RERA
Cloverdale
P51700000153
Maharashtra RERA
Fairway
P51700000152
Maharashtra RERA
Willowcrest
P51700000146
Maharashtra RERA
Preston
P51700000139
Maharashtra RERA
Clifton
P51700000129
Maharashtra RERA
P51700000089P51700000091P51700000117P51700000129P51700000139P51700000146P51700000152P51700000153Registration-number match
Registration number found in MahaRERA
The project registration number matched the registry snapshot. Confirm the current status and filings on the live portal before booking.
Registry documents
Mirrored from MahaRERA
No mirrored registry documents available
Document availability varies by state portal. Use the official RERA portal below for the latest filed records.
Available configurations, areas and recorded pricing.
455 sq.ft.
₹1.37 Cr
434.97 sq.ft.
₹1.15 Cr
504.94 sq.ft.
₹1.51 Cr
535 sq.ft.
₹1.75 Cr
1126.01 sq.ft.
₹3.38 Cr
1130.96 sq.ft.
₹3.39 Cr
1192.96 sq.ft.
₹3.58 Cr
1196.95 sq.ft.
₹3.59 Cr
Room dimensions
Room-by-room dimensions from each plan’s published schedule — shown exactly as filed, never estimated.
| Room | Dimensions (as printed) | Area |
|---|---|---|
| Living And Dining | 2.95 m × 5.18 m | 164 sqft |
| Kitchen | 1.75 m × 3.00 m | 57 sqft |
| Bedroom | 3.07 m × 3.38 m | 112 sqft |
| Toilet | 2.06 m × 1.32 m | 29 sqft |
| Toilet | 2.06 m × 1.21 m | 27 sqft |
Itemized rooms add up to 389 sqft · super area 434.97 sqft (walls, circulation and balconies are not itemized)
| Room | Dimensions (as printed) | Area |
|---|---|---|
| Living And Dining | 2.95 m × 5.18 m | 164 sqft |
| Kitchen | 1.75 m × 3.00 m | 57 sqft |
| Bedroom | 3.07 m × 3.38 m | 112 sqft |
| Toilet | 2.06 m × 1.32 m | 29 sqft |
| Toilet | 2.06 m × 1.21 m | 27 sqft |
Itemized rooms add up to 389 sqft · super area 455 sqft (walls, circulation and balconies are not itemized)
| Room | Dimensions (as printed) | Area |
|---|---|---|
| Living And Dining | 2.82 m × 4.27 m | 129 sqft |
| Kitchen | 1.91 m × 2.97 m | 61 sqft |
| Bedroom | 2.82 m × 3.35 m | 102 sqft |
| Bedroom | 3.07 m × 3.33 m | 110 sqft |
| Toilet | 2.06 m × 1.22 m | 27 sqft |
| Toilet | 1.35 m × 2.05 m | 30 sqft |
Itemized rooms add up to 459 sqft · super area 504.94 sqft (walls, circulation and balconies are not itemized)
| Room | Dimensions (as printed) | Area |
|---|---|---|
| Living And Dining | 2.82 m × 4.27 m | 129 sqft |
| Kitchen | 1.91 m × 2.97 m | 61 sqft |
| Bedroom | 2.82 m × 3.35 m | 102 sqft |
| Bedroom | 3.07 m × 3.33 m | 110 sqft |
| Toilet | 2.06 m × 1.22 m | 27 sqft |
| Toilet | 1.35 m × 2.05 m | 30 sqft |
Itemized rooms add up to 459 sqft · super area 535 sqft (walls, circulation and balconies are not itemized)
| Room | Dimensions (as printed) | Area |
|---|---|---|
| Living And Dining | 6.73 m × 3.91 m | 283 sqft |
| Kitchen | 2.39 m × 3.17 m | 82 sqft |
| Bedroom | 3.17 m × 3.91 m | 134 sqft |
| Master Bedroom | 3.38 m × 4.24 m | 154 sqft |
| Bedroom | 3.07 m × 3.66 m | 121 sqft |
| Toilet | 1.45 m × 2.44 m | 38 sqft |
| Toilet | 1.45 m × 2.44 m | 38 sqft |
| Toilet | 1.50 m × 2.39 m | 39 sqft |
| Toilet | 1.14 m × 1.75 m | 22 sqft |
| UtilityService | 2.18 m × 1.60 m | 38 sqft |
| Deck | 4.22 m × 1.22 m | 55 sqft |
Itemized rooms add up to 1,004 sqft · super area 1,126.01 sqft (walls, circulation and balconies are not itemized)
| Room | Dimensions (as printed) | Area |
|---|---|---|
| Living And Dining | 6.73 m × 3.91 m | 283 sqft |
| Kitchen | 2.39 m × 3.17 m | 82 sqft |
| Bedroom | 3.17 m × 3.63 m | 124 sqft |
| Master Bedroom | 3.38 m × 4.24 m | 154 sqft |
| Bedroom | 3.07 m × 3.66 m | 121 sqft |
| Toilet | 1.45 m × 2.44 m | 38 sqft |
| Toilet | 1.45 m × 2.44 m | 38 sqft |
| Toilet | 1.50 m × 2.39 m | 39 sqft |
| Toilet | 1.14 m × 1.75 m | 22 sqft |
| UtilityService | 2.18 m × 1.60 m | 38 sqft |
| Deck | 4.22 m × 1.22 m | 55 sqft |
Itemized rooms add up to 994 sqft · super area 1,130.96 sqft (walls, circulation and balconies are not itemized)
| Room | Dimensions (as printed) | Area |
|---|---|---|
| Living And Dining | 6.73 m × 3.63 m | 263 sqft |
| Kitchen | 2.39 m × 3.02 m | 78 sqft |
| Master Bedroom | 3.38 m × 4.24 m | 154 sqft |
| Bedroom | 3.02 m × 3.68 m | 120 sqft |
| Bedroom | 3.02 m × 3.02 m | 98 sqft |
| Toilet | 1.50 m × 2.36 m | 38 sqft |
| Toilet | 2.36 m × 1.50 m | 38 sqft |
| Toilet | 1.55 m × 2.41 m | 40 sqft |
| Toilet | 1.14 m × 1.60 m | 20 sqft |
| UtilityService | 2.13 m × 1.50 m | 34 sqft |
| Deck | 3.61 m × 1.19 m | 46 sqft |
Itemized rooms add up to 929 sqft · super area 1,192.96 sqft (walls, circulation and balconies are not itemized)
| Room | Dimensions (as printed) | Area |
|---|---|---|
| Living And Dining | 7.04 m × 4.06 m | 308 sqft |
| Kitchen | 2.39 m × 3.33 m | 86 sqft |
| Bedroom | 3.17 m × 3.96 m | 135 sqft |
| Master Bedroom | 3.38 m × 4.70 m | 171 sqft |
| Bedroom | 3.23 m × 3.66 m | 127 sqft |
| Toilet | 1.45 m × 2.44 m | 38 sqft |
| Toilet | 1.45 m × 2.44 m | 38 sqft |
| Toilet | 1.50 m × 2.44 m | 39 sqft |
| Toilet | 1.14 m × 1.75 m | 22 sqft |
| UtilityService | 2.18 m × 1.60 m | 38 sqft |
| Deck | 4.22 m × 1.50 m | 68 sqft |
Itemized rooms add up to 1,070 sqft · super area 1,196.95 sqft (walls, circulation and balconies are not itemized)
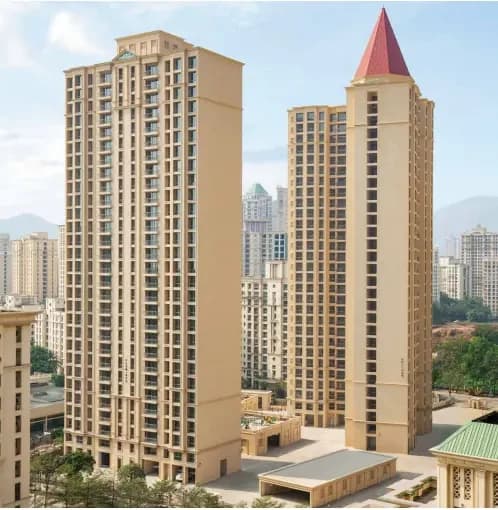
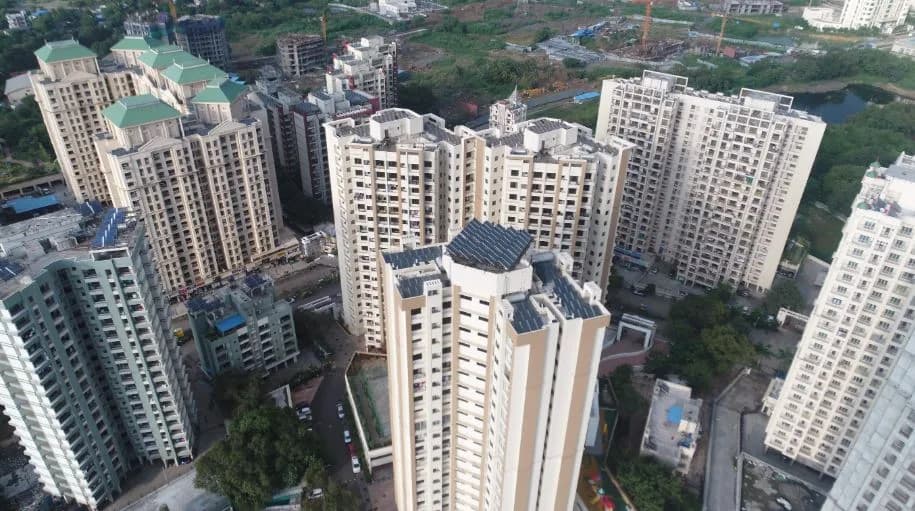
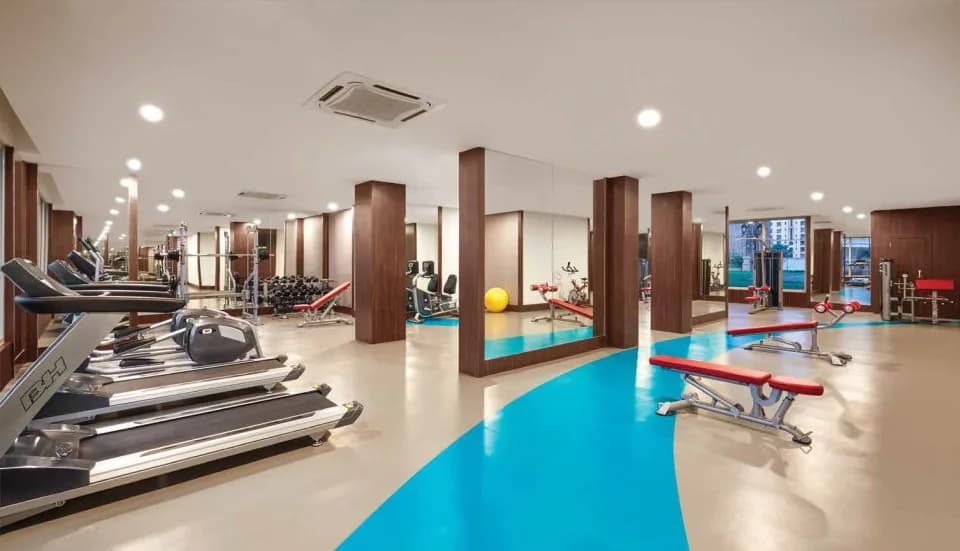
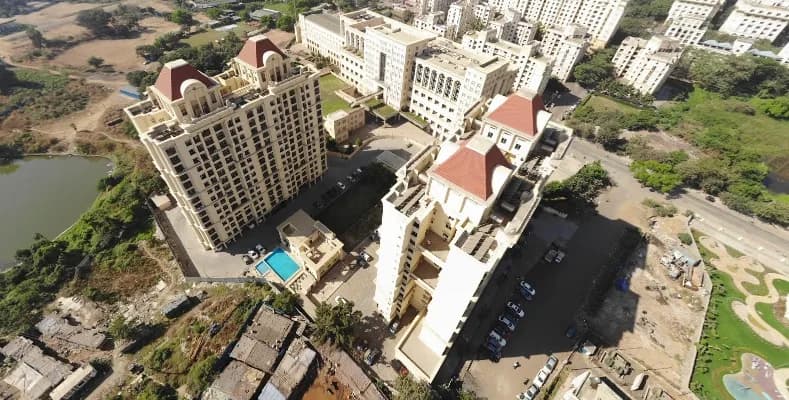
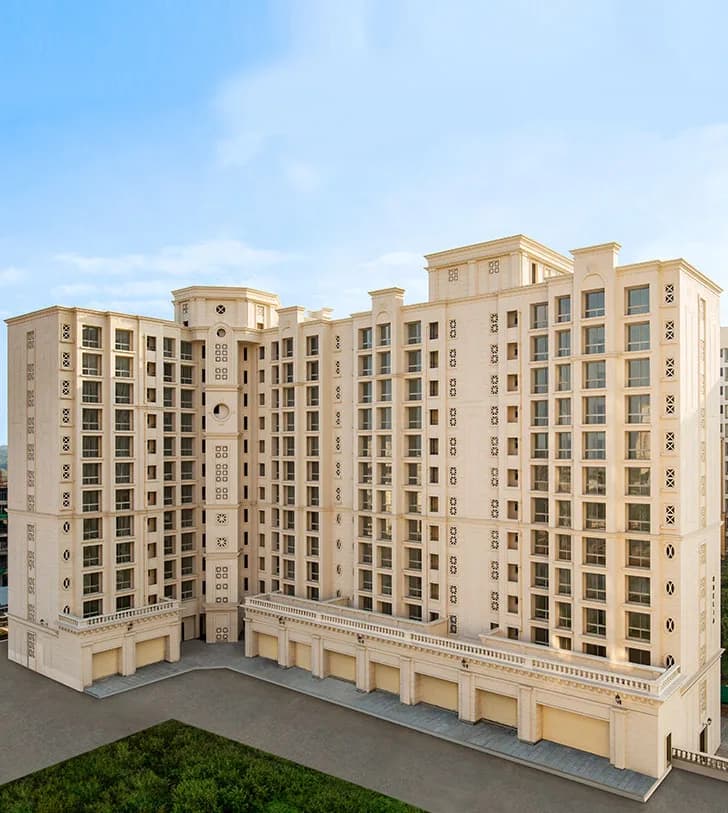
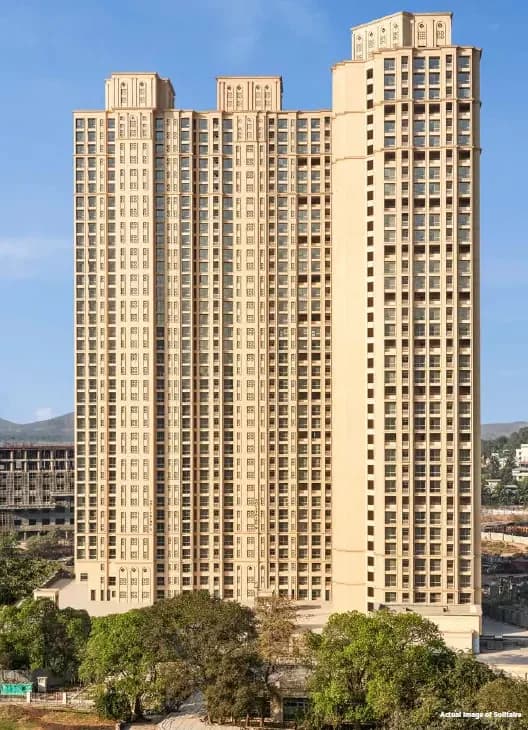
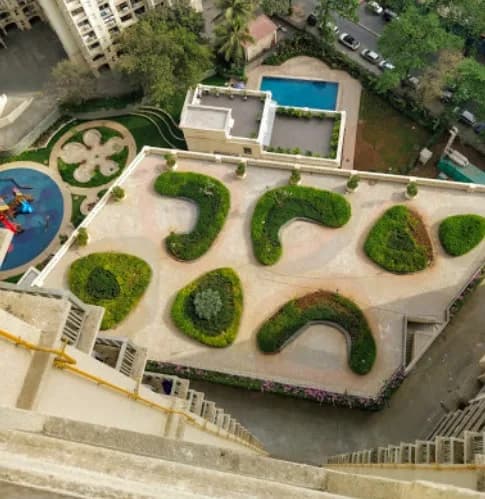
At the One Hiranandani Park, you can live in ultra-spacious apartments with all the requisite amenities for a lavish lifestyle. If you are looking for a classic and regal lifestyle, you’ll get it here at One Hiranandani Park. Located in one of the prime locations at the Ghodbunder Road. One Hiranandani Park is a congregation of 8 marvellous towers concealing extravagant dream homes. With lush green gardens, state-of-the-art amenities and architecture with an aristocratic flavour. The Apartment are of the following configurations: 1BHK,2BHK,3BHK and 4BHK. The project is spread over a total area of 26.08 acres of land. One Hiranandani Park has a total of 8 towers. The construction is of 29 floors. An accommodation of 826 units has been provided. It is a project that elevates your happiness by packing in everything that you can ask for from great architecture to luxurious living spaces to club house with modern recreation amenities to classic community living. Thoughtfully conceived these luxurious Flats / Apartments are elegant, spacious and offer the luxury of convenience and practical functionality. They have air-conditioned living, dining and bedrooms with split units; marble flooring in living, dining and bedrooms; complete modular kitchen with platform and white goods; well designed premium toilets with marble counter, premium bathroom fittings and exclusive vitrified tiles; sheer curtains with two tracks in living, dining and bedroom, aluminum double glazed windows,…
30 facilities recorded for this project
Key destinations around One Hiranandani Park
Hiranandani Hospital, Thane
Hospital · 1.6 KM
Orchids The International School Thane
School · 1.6 KM
R-Mall Thane west
Shopping Center/ Market/ Mall · 1.8 KM
The Walk, Hiranandani Estate
Shopping Center/ Market/ Mall · 1.9 KM
Podar International School – Thane
School · 1.9 KM
Tikuji-ni-wadi
Amusement Park · 2 KM
Official brochure
One Hiranandani Park
29 pages · 5.8 MB · PDF
Published by the builder; shown as filed.
Reading here is free. Downloading sends your enquiry to the seller so they can follow up.
Price list
Published by the builder; shown as filed. Downloading sends the same enquiry.
Recorded year-on-year movement and today’s asking-rate position for One Hiranandani Park.
Recorded 12-month movement
Asking rates · YoYProject
One Hiranandani Park
+1.2%
Locality
Hiranandani Estate
-0.4%
Today’s asking rates
Project, locality and city benchmarks
Recorded state rates for reference. Confirm the applicable amount at registration.
Project and locality asking-rate medians come from the PropertyBaazi project records in the sample shown. Registered rates come from government transaction records. Neither is a valuation, index or forecast.
Computed from 37 Hiranandani Estate projects in our catalogue (34 with a per-sqft price).
37 projects here, by price band
Reviews by residents
No written reviews yet
Be the first to share a first-hand experience.
Understand daily conveniences and connectivity around the project before planning a visit.
Based on 36 projects listed in Hiranandani Estate on PropertyBaazi — our catalog, not a market index.
Distances as recorded by the builder; others measured aerially on the map — straight lines, not routes. Map data © OpenStreetMap contributors.
View on mapSchools 3
Hospitals 2
Shopping & Malls 4
Parks & Leisure 2
Business Hubs 1
Distances as recorded when the project was listed — approximate; please confirm on the ground.
Comparable projects around Hiranandani Estate

Hiranandani Developers
37 projects on PropertyBaazi
Hiranandani Group is a respected real estate developer in India with over 40 years of experience. Trust from our customers has been key to our success since our start in 1978. We aim to provide value and excellence to thousands of families who have chosen to build their future with us. Incorporating technological innovations into our projects, we strive to offer precision and excellence. Our goal is to provide an exceptional experience for our customers, leveraging the possibilities that technology offers.
One Hiranandani Park was completed in Dec, 2022 (per our records).
Yes. One Hiranandani Park is registered with MahaRERA under numbers P51700000089, P51700000091, P51700000117, P51700000153, P51700000152, P51700000146, P51700000139, P51700000129, which you can verify on the official RERA portal.
Homes at One Hiranandani Park are priced ₹1.15 Cr - 5.96 Cr (about ₹25,216/sq.ft) for 1, 2, 3, 4 BHK Apartment, sized 455–2,250 sq.ft carpet area.
One Hiranandani Park is located in Hiranandani Estate, Thane.
One Hiranandani Park is spread across 26.1 acres, 8 towers, up to 29 floors and 929 homes.
One Hiranandani Park comes with 30 amenities, including Swimming Pool, Football, Volley Ball Court, Aerobics Centre, Visitors Parking and Steam Room.
Close to One Hiranandani Park you'll find hospitals such as Horizon Prime Hospital and Titan, schools like Universal high school and Rainbow International School.
One Hiranandani Park is being developed by Hiranandani Developers.
Disclaimer: The material and information contained on this page is provided for general information purposes only and does not constitute an endorsement, warranty, or representation by PropertyBaazi. PropertyBaazi is an information platform and is not a party to any transaction between users. Project details, prices, availability, RERA status and other information are compiled from public records and third-party sources, may change without notice, and should be independently verified with the developer, the relevant RERA authority and your own legal/financial advisors before you rely on them or make any decision.