2 BHK Apartment
970 sq.ft.
₹76.54 L
Outdoors
Elevation
Select a view or open the gallery
BT Road, Kolkata
Construction Status
Ready to move
Possession completed (Dec 2024)
₹85 L - 1.8 Cr
Price range· ₹13,556/sqft
2 BHK
Carpet Area
627 sqft
₹85 - 95 L
3 BHK
Super Built-up Area
1305–1590 sqft
₹1.26 - 1.45 Cr
4 BHK
Super Built-up Area
1800–1900 sqft
₹1.63 - 1.8 Cr
As stated by the builder; shown as filed.
Phase registrations, completion timelines and available documents from the state RERA record.
Phase 1
WBRERA/P/KOL/2023/000083
West Bengal RERA
Snapshot coverage unavailable
West Bengal is not covered by this registry snapshot
No registration conclusion can be drawn from this snapshot. Check the live state portal before you transact.
Registry documents
Mirrored from the state RERA registry
No mirrored registry documents available
Document availability varies by state portal. Use the official RERA portal below for the latest filed records.
Available configurations, areas and recorded pricing.
970 sq.ft.
₹76.54 L
1240 sq.ft.
₹97.85 L
1280 sq.ft.
₹1.01 Cr
1290 sq.ft.
₹1.02 Cr
1375 sq.ft.
₹1.09 Cr
1420 sq.ft.
₹1.12 Cr
1300 sq.ft.
₹1.26 - 1.45 Cr
1315 sq.ft.
₹1.26 - 1.45 Cr
1370 sq.ft.
₹1.26 - 1.45 Cr
1560 sq.ft.
₹1.26 - 1.45 Cr
1570 sq.ft.
₹1.26 - 1.45 Cr
1580 sq.ft.
₹1.26 - 1.45 Cr
Room dimensions
Room-by-room dimensions from each plan’s published schedule — shown exactly as filed, never estimated.
| Room | Dimensions (as printed) | Area |
|---|---|---|
| Drawing And Dining | 5.61 m × 4.22 m | 255 sqft |
| Kitchen | 4.27 m × 2.44 m | 112 sqft |
| Bedroom | 5.23 m × 3.50 m | 197 sqft |
| Bedroom | 4.27 m × 4.24 m | 195 sqft |
| Toilet | 3.86 m × 1.22 m | 51 sqft |
| Toilet | 1.57 m × 1.80 m | 31 sqft |
| Balcony | 1.22 m × 3.53 m | 46 sqft |
Itemized rooms add up to 887 sqft · super area 970 sqft (walls, circulation and balconies are not itemized)
| Room | Dimensions (as printed) | Area |
|---|---|---|
| Drawing Room | 5.61 m × 4.34 m | 262 sqft |
| Bedroom | 3.86 m × 4.34 m | 180 sqft |
| Bedroom | 5.23 m × 3.79 m | 213 sqft |
| Bedroom | 4.27 m × 3.79 m | 174 sqft |
| Toilet | 3.86 m × 1.22 m | 51 sqft |
| Toilet | 3.86 m × 1.22 m | 51 sqft |
| Balcony | 1.22 m × 3.79 m | 50 sqft |
| Dining | 2.74 m × 2.71 m | 80 sqft |
Itemized rooms add up to 1,061 sqft · super area 1,240 sqft (walls, circulation and balconies are not itemized)
| Room | Dimensions (as printed) | Area |
|---|---|---|
| Living | 3.25 m × 3.45 m | 121 sqft |
| Kitchen | 1.98 m × 3.35 m | 71 sqft |
| Bedroom | 3.35 m × 3.35 m | 121 sqft |
| Bedroom | 3.25 m × 3.12 m | 109 sqft |
| Bedroom | 3.66 m × 3.05 m | 120 sqft |
| Toilet | 1.52 m × 2.36 m | 39 sqft |
| Toilet | 2.44 m × 1.52 m | 40 sqft |
| Dining | 2.51 m × 2.74 m | 74 sqft |
Itemized rooms add up to 695 sqft · super area 1,280 sqft (walls, circulation and balconies are not itemized)
| Room | Dimensions (as printed) | Area |
|---|---|---|
| Living | 2.51 m × 3.05 m | 82 sqft |
| Kitchen | 2.44 m × 2.44 m | 64 sqft |
| Bedroom | 3.66 m × 3.35 m | 132 sqft |
| Bedroom | 3.56 m × 3.05 m | 117 sqft |
| Bedroom | 3.35 m × 3.20 m | 115 sqft |
| Toilet | 2.49 m × 1.52 m | 41 sqft |
| Toilet | 2.31 m × 1.52 m | 38 sqft |
| Dining | 3.25 m × 3.73 m | 131 sqft |
Itemized rooms add up to 720 sqft · super area 1,290 sqft (walls, circulation and balconies are not itemized)
| Room | Dimensions (as printed) | Area |
|---|---|---|
| Living | 3.05 m × 2.24 m | 73 sqft |
| Kitchen | 2.51 m × 1.70 m | 46 sqft |
| Bedroom | 3.66 m × 3.96 m | 156 sqft |
| Bedroom | 3.66 m × 3.23 m | 127 sqft |
| Bedroom | 3.66 m × 3.05 m | 120 sqft |
| Toilet | 1.52 m × 2.44 m | 40 sqft |
| Toilet | 1.83 m × 1.98 m | 39 sqft |
| Dining | 3.78 m × 2.92 m | 119 sqft |
Itemized rooms add up to 720 sqft · super area 1,300 sqft (walls, circulation and balconies are not itemized)
| Room | Dimensions (as printed) | Area |
|---|---|---|
| Drawing Room | 5.23 m × 3.48 m | 196 sqft |
| Kitchen | 3.86 m × 3.23 m | 134 sqft |
| Bedroom | 3.68 m × 4.85 m | 192 sqft |
| Bedroom | 3.86 m × 4.85 m | 202 sqft |
| Bedroom | 4.27 m × 3.48 m | 160 sqft |
| Toilet | 1.22 m × 3.23 m | 42 sqft |
| Toilet | 1.22 m × 3.23 m | 42 sqft |
| Dining | 4.52 m × 3.23 m | 157 sqft |
| Balcony | 1.50 m × 4.00 m | 65 sqft |
| Balcony | 1.07 m × 3.17 m | 37 sqft |
Itemized rooms add up to 1,227 sqft · super area 1,315 sqft (walls, circulation and balconies are not itemized)
| Room | Dimensions (as printed) | Area |
|---|---|---|
| Living | 3.58 m × 3.48 m | 134 sqft |
| Kitchen | 3.51 m × 1.98 m | 75 sqft |
| Bedroom | 3.05 m × 3.48 m | 114 sqft |
| Bedroom | 3.48 m × 3.17 m | 119 sqft |
| Bedroom | 3.66 m × 3.35 m | 132 sqft |
| Toilet | 1.52 m × 2.36 m | 39 sqft |
| Toilet | 2.44 m × 1.52 m | 40 sqft |
| Toilet | 1.52 m × 2.29 m | 37 sqft |
| Dining | 3.05 m × 2.23 m | 73 sqft |
Itemized rooms add up to 763 sqft · super area 1,370 sqft (walls, circulation and balconies are not itemized)
| Room | Dimensions (as printed) | Area |
|---|---|---|
| Drawing And Dining | 6.55 m × 3.50 m | 247 sqft |
| Kitchen | 2.92 m × 3.50 m | 110 sqft |
| Bedroom | 4.27 m × 4.57 m | 210 sqft |
| Bedroom | 4.27 m × 3.81 m | 175 sqft |
| Bedroom | 5.23 m × 3.81 m | 215 sqft |
| Toilet | 3.86 m × 1.22 m | 51 sqft |
| Toilet | 3.81 m × 1.22 m | 50 sqft |
| Balcony | 1.22 m × 3.80 m | 50 sqft |
Itemized rooms add up to 1,108 sqft · super area 1,375 sqft (walls, circulation and balconies are not itemized)
| Room | Dimensions (as printed) | Area |
|---|---|---|
| Living | 2.74 m × 2.74 m | 81 sqft |
| Kitchen | 2.74 m × 2.13 m | 63 sqft |
| Bedroom | 3.05 m × 3.51 m | 115 sqft |
| Bedroom | 3.35 m × 3.28 m | 118 sqft |
| Bedroom | 3.35 m × 3.51 m | 126 sqft |
| Toilet | 1.52 m × 2.44 m | 40 sqft |
| Toilet | 1.37 m × 2.44 m | 36 sqft |
| Toilet | 1.52 m × 2.13 m | 35 sqft |
| Dining | 4.47 m × 3.28 m | 158 sqft |
Itemized rooms add up to 772 sqft · super area 1,420 sqft (walls, circulation and balconies are not itemized)
| Room | Dimensions (as printed) | Area |
|---|---|---|
| Living | 3.66 m × 3.05 m | 120 sqft |
| Kitchen | 3.51 m × 2.13 m | 80 sqft |
| Bedroom | 4.04 m × 3.66 m | 159 sqft |
| Bedroom | 3.05 m × 3.96 m | 130 sqft |
| Bedroom | 3.05 m × 3.96 m | 130 sqft |
| Toilet | 1.52 m × 2.74 m | 45 sqft |
| Toilet | 2.74 m × 1.52 m | 45 sqft |
| Toilet | 3.05 m × 1.52 m | 50 sqft |
| Dining | 3.05 m × 3.10 m | 102 sqft |
Itemized rooms add up to 861 sqft · super area 1,560 sqft (walls, circulation and balconies are not itemized)
| Room | Dimensions (as printed) | Area |
|---|---|---|
| Living | 4.11 m × 4.62 m | 205 sqft |
| Kitchen | 2.13 m × 3.66 m | 84 sqft |
| Bedroom | 3.96 m × 3.66 m | 156 sqft |
| Bedroom | 3.05 m × 3.96 m | 130 sqft |
| Bedroom | 3.05 m × 3.66 m | 120 sqft |
| Toilet | 1.52 m × 2.74 m | 45 sqft |
| Toilet | 1.52 m × 2.57 m | 42 sqft |
| Toilet | 2.49 m × 1.52 m | 41 sqft |
| Dining | 2.54 m × 3.04 m | 83 sqft |
Itemized rooms add up to 906 sqft · super area 1,570 sqft (walls, circulation and balconies are not itemized)
| Room | Dimensions (as printed) | Area |
|---|---|---|
| Living | 4.17 m × 4.62 m | 207 sqft |
| Kitchen | 2.13 m × 3.66 m | 84 sqft |
| Bedroom | 3.96 m × 3.66 m | 156 sqft |
| Bedroom | 3.05 m × 3.96 m | 130 sqft |
| Bedroom | 3.05 m × 3.96 m | 130 sqft |
| Toilet | 1.52 m × 2.57 m | 42 sqft |
| Toilet | 1.52 m × 2.74 m | 45 sqft |
| Toilet | 3.05 m × 3.96 m | 130 sqft |
| Dining | 2.49 m × 3.04 m | 81 sqft |
Itemized rooms add up to 1,005 sqft · super area 1,580 sqft (walls, circulation and balconies are not itemized)
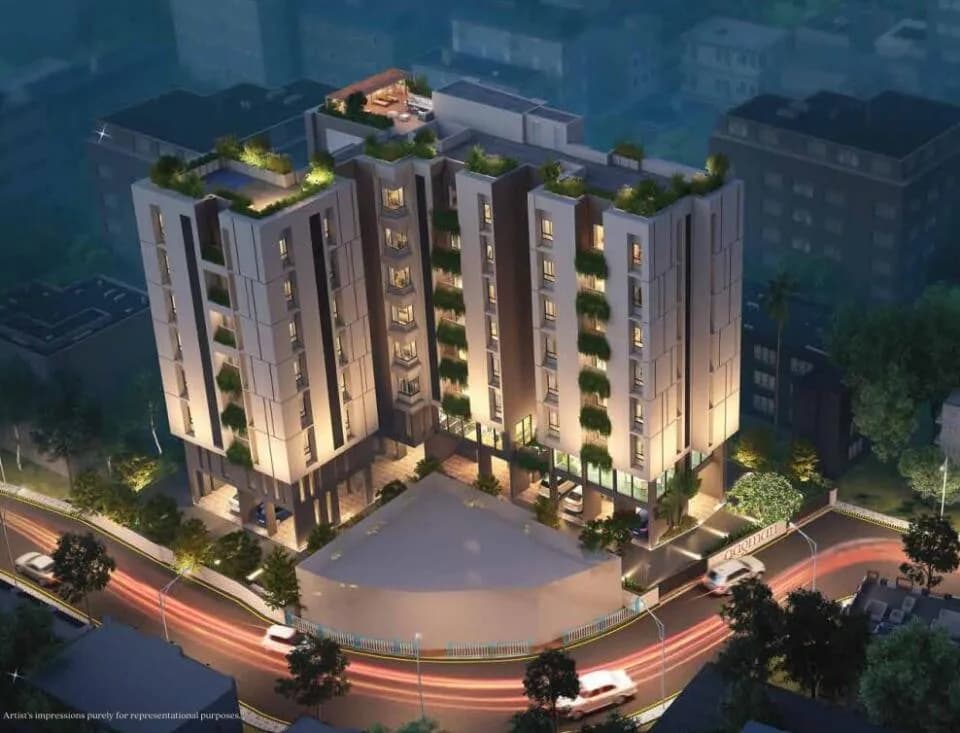
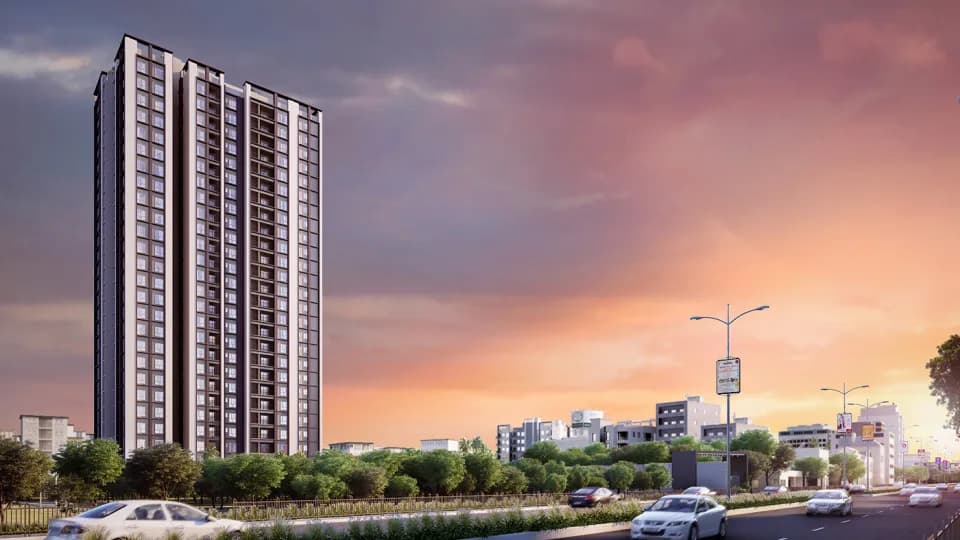
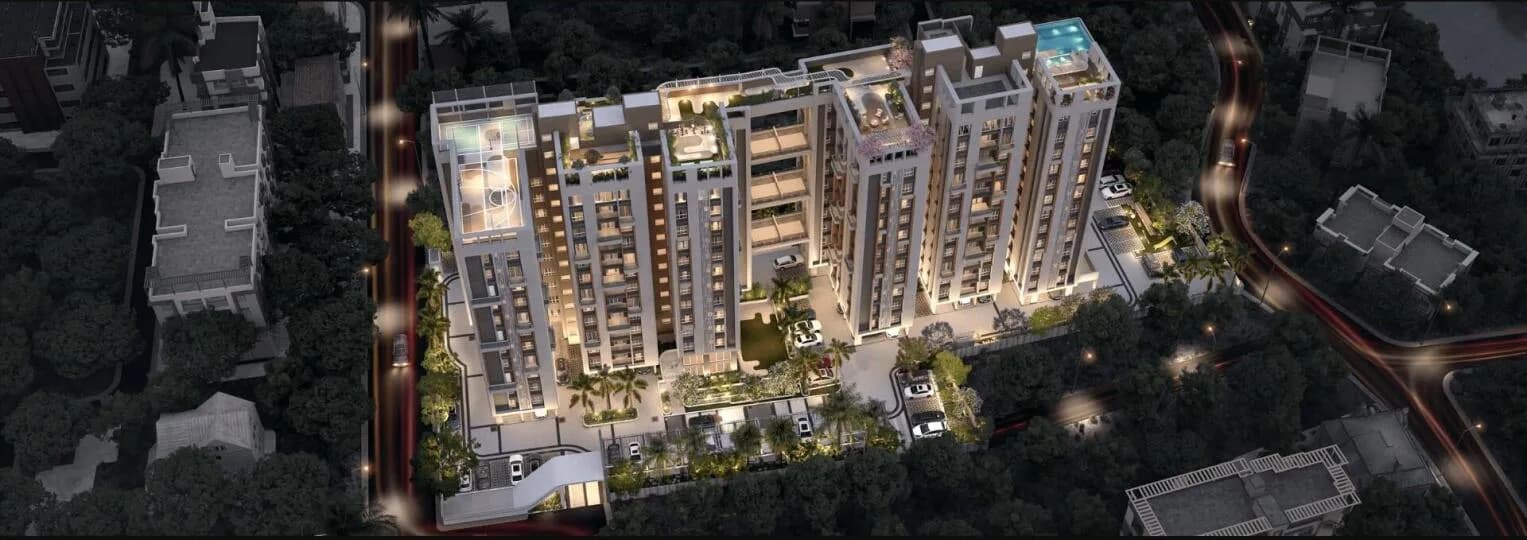
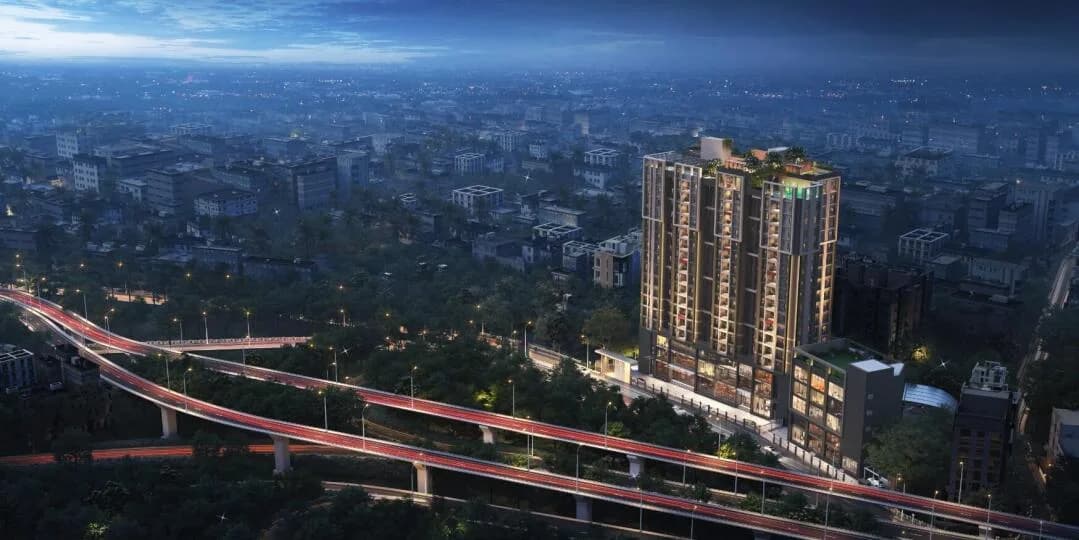
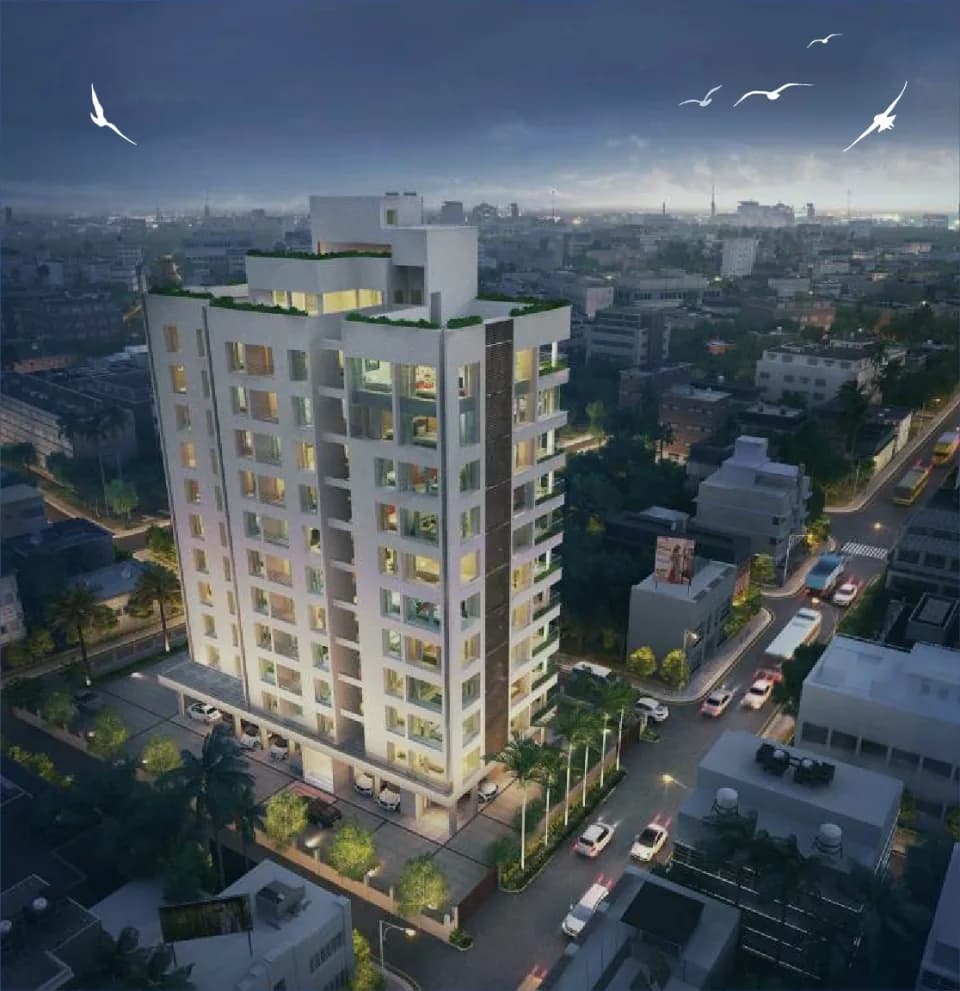
Orbit Lumiere is an upcoming residential project by the renowned real estate company Orbit Group. Enjoy resort-like living within the gated community in Barrackpore Trunk Road (BT Road), Kolkata North. The magnificent Orbit Lumiere complex is spread over an area of 1.69 acres. Three majestic skyscrapers illuminate the skyline of BT Road. The buildings are 12 floors high and house 154 units. The project offers 2 BHK, 3 BHK, and 4 BHK ultra-luxurious residences are available. Super built-up area for 2 BHK units is 970 sq ft. . Ffor 3 BHK, it is in the range of 1,240 to 1,610 sq ft., and for 4 BHK apartments, it is between 1,850 and to 2,005 sq ft. Apartments are designed for optimum utiliszation of space. Their orientation allows ample sunlight and ventilation in the house. Indulge yourself in the world-class amenities and facilities at Orbit Lumiere. Infinity Pool, Sky Deck Gymnasium, lounge, kids’ pool, indoor games room, outdoor play area, astronomical deck, gymnasium, kid’s games room, yoga deck, spa, banquet hall, landscaped gardens, multi-purpose court, cabana help you refresh and rejuvenate. Elevators, car parking area, round-the-clock security, CCTV camera surveillance, app-based security, power back-up, piped gas, fire-fighting system, rainwater harvesting, and other facilities provide convenience of living to its residents. BT Road is a sought-after locality among homebuyers for its excellent infrastructure and connectivity. Established schools, colleges, hospitals,…
41 facilities recorded for this project
Key destinations around Orbit Lumiere
Mayfair Hospital
Hospital · 650m
Sishu Bharati School
School · 1.2Km
Vinayak Mission University
University · 2.5Km
Belgachia Metro Station
Metro Station · 3Km
Kolkata railway station
Railway Station · 3.2Km
AH1
Highway · 5.5Km
Recorded year-on-year movement and today’s asking-rate position for Orbit Lumiere.
Recorded 12-month movement
Asking rates · YoYProject
Orbit Lumiere
+4.4%
Locality
BT Road
+13.6%
Today’s asking rates
Project, locality and city benchmarks
Project and locality asking-rate medians come from the PropertyBaazi project records in the sample shown. Registered rates come from government transaction records. Neither is a valuation, index or forecast.
Computed from 17 BT Road projects in our catalogue (16 with a per-sqft price).
17 projects here, by price band
Supply snapshot
New-project listings3
Resale listings5
Units on the market16
Active adverts3
Reviews by residents
No written reviews yet
Be the first to share a first-hand experience.
Understand daily conveniences and connectivity around the project before planning a visit.
Based on 17 projects listed in BT Road on PropertyBaazi — our catalog, not a market index.
Distances as recorded by the builder; others measured aerially on the map — straight lines, not routes. Map data © OpenStreetMap contributors.
View on mapMetro & Rail 2
Schools 1
Colleges & Universities 1
Hospitals 1
Shopping & Malls 1
Roads & Connectivity 1
Airport 1
Distances as recorded when the project was listed — approximate; please confirm on the ground.
Comparable projects around BT Road

Orbit Group
Orbit Projects Pvt Ltd
11 projects on PropertyBaazi
We are passionate about building and go beyond the obvious, sometimes defying business logic. Our goal is to create spaces that nurture and elevate life and emotions. We strive to not just accommodate, but also enhance life. We are a leading developer of affordable and luxury properties in East India, expanding into commercial and retail spaces. Going forward, all our projects will be green certified. We prioritize passion, compassion, faith, and commitments in everything we do. Our team consists of impeccable architects, engineers, and consultants who share our vision.
Orbit Lumiere is under construction; its earlier possession date (Dec 2024) has passed, so confirm the current handover timeline with the developer.
Yes. Orbit Lumiere is registered with the state RERA under number WBRERA/P/KOL/2023/000083, which you can verify on the official RERA portal.
Homes at Orbit Lumiere are priced ₹85 L - 1.8 Cr (about ₹13,556/sq.ft) for 2, 3, 4 BHK Apartment, sized 627 sq.ft carpet area.
Orbit Lumiere is located in BT Road, Kolkata. The nearest metro (Dum dum) is close by, the railway station is around 1.31 km away and the airport is about 7.6 km away.
Orbit Lumiere is spread across 1.7 acres, 3 towers, up to 12 floors and 154 homes.
Orbit Lumiere comes with 41 amenities, including Infinity Pool, Swimming Pool, Lounge, Bar / Lounge, Volley Ball Court and Card Room.
Close to Orbit Lumiere you'll find hospitals such as The May Fair Hospital and Critical and Trauma Care Hospital, schools like W.W.A. Cossipore English School and PM and banks.
Orbit Lumiere is being developed by Orbit Group.
Disclaimer: The material and information contained on this page is provided for general information purposes only and does not constitute an endorsement, warranty, or representation by PropertyBaazi. PropertyBaazi is an information platform and is not a party to any transaction between users. Project details, prices, availability, RERA status and other information are compiled from public records and third-party sources, may change without notice, and should be independently verified with the developer, the relevant RERA authority and your own legal/financial advisors before you rely on them or make any decision.