3BHK+SR
1453 sq.ft.
₹2.15 - 3.8 Cr
Project Image
Orchid Island Project Image 1
Select a view or open the gallery
Sector 51, Gurugram
Construction Status
Ready to move
₹2 Cr - 5.25 Cr
Price range· ₹14,903/sqft
2 BHK
Super Built-up Area
1342 sqft
₹2 Cr
3 BHK
Plot Area
1546–3681 sqft
₹2.15 - 3.8 Cr
4 BHK
Plot Area
2200–3600 sqft
₹2.75 - 5.25 Cr
As stated by the builder; shown as filed.
A concise view of the details present in the records and published project material available to PropertyBaazi.
Only items present in the available record or published project material are shown.
Builder CIN on record
A Corporate Identity Number is recorded for the developer.
Images from official brochure
The displayed media is linked to published project material.
Floor plans with measured dimensions
Published floor plans include room-level dimensions.
Developer legal entity identified
A legal entity is recorded for the developer.
Last checked 18 July 2026. These checks reflect the records available to PropertyBaazi. Confirm current details with the relevant authority or developer before booking.
13 unique plan layouts on record: 3BHK+SR, 3 BHK. Room-by-room dimensions available for 11 of the 11 plans shown.
1453 sq.ft.
₹2.15 - 3.8 Cr
1022 sq.ft.
₹2.15 - 3.8 Cr
1043 sq.ft.
₹2.15 - 3.8 Cr
950 sq.ft.
₹2.15 - 3.8 Cr
1052 sq.ft.
₹2.15 - 3.8 Cr
1005 sq.ft.
₹2.15 - 3.8 Cr
1213 sq.ft.
₹2.15 - 3.8 Cr
1221 sq.ft.
₹2.15 - 3.8 Cr
1335 sq.ft.
₹2.15 - 3.8 Cr
₹2.15 - 3.8 Cr
1370 sq.ft.
₹2.15 - 3.8 Cr
Room dimensions
Room-by-room dimensions from each plan’s published schedule — shown exactly as filed, never estimated.
| Room | Dimensions (as printed) | Area |
|---|---|---|
| Living Room | 4.73 m × 3.52 m | 179 sqft |
| Kitchen | 2.57 m × 2.78 m | 77 sqft |
| Bedroom | 3.55 m × 3.22 m | 123 sqft |
| Bedroom | 4.06 m × 3.64 m | 159 sqft |
| Bedroom | 4.24 m × 3.77 m | 172 sqft |
| Toilet | 2.12 m × 1.52 m | 35 sqft |
| Toilet | 2.28 m × 1.54 m | 38 sqft |
| Toilet | 1.86 m × 1.23 m | 25 sqft |
| Toilet | 1.50 m × 2.32 m | 37 sqft |
| Dining | 4.50 m × 3.90 m | 189 sqft |
Itemized rooms add up to 1,034 sqft · super area 1,453 sqft (walls, circulation and balconies are not itemized)
| Room | Dimensions (as printed) | Area |
|---|---|---|
| Living Room | 4.73 m × 3.52 m | 179 sqft |
| Kitchen | 2.57 m × 2.78 m | 77 sqft |
| Bedroom | 3.55 m × 3.22 m | 123 sqft |
| Bedroom | 4.06 m × 3.64 m | 159 sqft |
| Bedroom | 4.24 m × 3.77 m | 172 sqft |
| Toilet | 2.12 m × 1.52 m | 35 sqft |
| Toilet | 2.28 m × 1.54 m | 38 sqft |
| Toilet | 1.86 m × 1.23 m | 25 sqft |
| Toilet | 1.50 m × 2.32 m | 37 sqft |
| Dining | 4.50 m × 3.90 m | 189 sqft |
Itemized rooms add up to 1,034 sqft · super area 1,510 sqft (walls, circulation and balconies are not itemized)
| Room | Dimensions (as printed) | Area |
|---|---|---|
| Living Room | 4.74 m × 3.20 m | 163 sqft |
| Kitchen | 2.62 m × 2.29 m | 64 sqft |
| Bedroom | 3.41 m × 3.39 m | 125 sqft |
| Bedroom | 4.03 m × 3.51 m | 152 sqft |
| Toilet | 1.55 m × 2.17 m | 36 sqft |
| Toilet | 2.13 m × 1.56 m | 36 sqft |
Itemized rooms add up to 576 sqft · super area 1,022 sqft (walls, circulation and balconies are not itemized)
| Room | Dimensions (as printed) | Area |
|---|---|---|
| Living Room | 4.73 m × 3.52 m | 179 sqft |
| Kitchen | 2.57 m × 2.78 m | 77 sqft |
| Bedroom | 3.55 m × 3.22 m | 123 sqft |
| Bedroom | 4.06 m × 3.64 m | 159 sqft |
| Bedroom | 4.24 m × 3.77 m | 172 sqft |
| Toilet | 2.12 m × 1.52 m | 35 sqft |
| Toilet | 2.28 m × 1.54 m | 38 sqft |
| Toilet | 1.86 m × 1.23 m | 25 sqft |
| Toilet | 1.50 m × 2.32 m | 37 sqft |
| Dining | 4.50 m × 3.90 m | 189 sqft |
Itemized rooms add up to 1,034 sqft · super area 1,043 sqft (walls, circulation and balconies are not itemized)
| Room | Dimensions (as printed) | Area |
|---|---|---|
| Living Room | 4.73 m × 3.52 m | 179 sqft |
| Kitchen | 2.57 m × 2.78 m | 77 sqft |
| Bedroom | 3.55 m × 3.22 m | 123 sqft |
| Bedroom | 4.06 m × 3.64 m | 159 sqft |
| Bedroom | 4.24 m × 3.77 m | 172 sqft |
| Toilet | 2.12 m × 1.52 m | 35 sqft |
| Toilet | 2.28 m × 1.54 m | 38 sqft |
| Toilet | 1.86 m × 1.23 m | 25 sqft |
| Toilet | 1.50 m × 2.32 m | 37 sqft |
| Dining | 4.50 m × 3.90 m | 189 sqft |
Itemized rooms add up to 1,034 sqft · super area 1,052 sqft (walls, circulation and balconies are not itemized)
| Room | Dimensions (as printed) | Area |
|---|---|---|
| Living Room | 4.73 m × 3.52 m | 179 sqft |
| Kitchen | 2.57 m × 2.78 m | 77 sqft |
| Bedroom | 3.55 m × 3.22 m | 123 sqft |
| Bedroom | 4.06 m × 3.64 m | 159 sqft |
| Bedroom | 4.24 m × 3.77 m | 172 sqft |
| Toilet | 2.12 m × 1.52 m | 35 sqft |
| Toilet | 2.28 m × 1.54 m | 38 sqft |
| Toilet | 1.86 m × 1.23 m | 25 sqft |
| Toilet | 1.50 m × 2.32 m | 37 sqft |
| Dining | 4.50 m × 3.90 m | 189 sqft |
Itemized rooms add up to 1,034 sqft · super area 1,213 sqft (walls, circulation and balconies are not itemized)
| Room | Dimensions (as printed) | Area |
|---|---|---|
| Living Room | 4.73 m × 3.52 m | 179 sqft |
| Kitchen | 2.57 m × 2.78 m | 77 sqft |
| Bedroom | 3.55 m × 3.22 m | 123 sqft |
| Bedroom | 4.06 m × 3.64 m | 159 sqft |
| Bedroom | 4.24 m × 3.77 m | 172 sqft |
| Toilet | 2.12 m × 1.52 m | 35 sqft |
| Toilet | 2.28 m × 1.54 m | 38 sqft |
| Toilet | 1.86 m × 1.23 m | 25 sqft |
| Toilet | 1.50 m × 2.32 m | 37 sqft |
| Dining | 4.50 m × 3.90 m | 189 sqft |
Itemized rooms add up to 1,034 sqft · super area 1,221 sqft (walls, circulation and balconies are not itemized)
| Room | Dimensions (as printed) | Area |
|---|---|---|
| Living Room | 4.66 m × 3.81 m | 191 sqft |
| Kitchen | 2.40 m × 3.10 m | 80 sqft |
| Bedroom | 3.97 m × 3.35 m | 143 sqft |
| Bedroom | 4.07 m × 3.38 m | 148 sqft |
| Bedroom | 3.54 m × 3.31 m | 126 sqft |
| Toilet | 2.30 m × 1.54 m | 38 sqft |
| Toilet | 1.50 m × 2.08 m | 34 sqft |
| Toilet | 1.56 m × 2.11 m | 35 sqft |
| Toilet | 2.12 m × 1.50 m | 34 sqft |
| Dining | 4.34 m × 4.39 m | 205 sqft |
| Study | 2.83 m × 3.33 m | 102 sqft |
Itemized rooms add up to 1,136 sqft · super area 1,335 sqft (walls, circulation and balconies are not itemized)
| Room | Dimensions (as printed) | Area |
|---|---|---|
| Living Room | 4.73 m × 3.52 m | 179 sqft |
| Kitchen | 2.57 m × 2.78 m | 77 sqft |
| Bedroom | 3.55 m × 3.22 m | 123 sqft |
| Bedroom | 4.06 m × 3.64 m | 159 sqft |
| Bedroom | 4.24 m × 3.77 m | 172 sqft |
| Toilet | 2.12 m × 1.52 m | 35 sqft |
| Toilet | 2.28 m × 1.54 m | 38 sqft |
| Toilet | 1.86 m × 1.23 m | 25 sqft |
| Toilet | 1.50 m × 2.32 m | 37 sqft |
| Dining | 4.50 m × 3.90 m | 189 sqft |
Itemized rooms add up to 1,034 sqft · super area 1,370 sqft (walls, circulation and balconies are not itemized)
| Room | Dimensions (as printed) | Area |
|---|---|---|
| Living | 4.45 m × 3.20 m | 153 sqft |
| Kitchen | 3.05 m × 2.74 m | 90 sqft |
| Bedroom | 3.51 m × 3.66 m | 138 sqft |
| Bedroom | 3.81 m × 3.33 m | 136 sqft |
| Bedroom | 3.73 m × 3.12 m | 126 sqft |
| Toilet | 1.83 m × 1.22 m | 24 sqft |
| Toilet | 2.29 m × 1.52 m | 37 sqft |
| Toilet | 1.52 m × 2.51 m | 41 sqft |
| Toilet | 2.29 m × 1.52 m | 37 sqft |
| Balcony | 1.52 m × 1.93 m | 32 sqft |
| Balcony | 1.22 m × 2.29 m | 30 sqft |
| Balcony | 1.52 m × 2.54 m | 42 sqft |
| Dining | 3.66 m × 3.58 m | 141 sqft |
| Puja Room | 1.09 m × 0.76 m | 9 sqft |
| Servant RoomService | 1.22 m × 2.23 m | 29 sqft |
Itemized rooms add up to 1,065 sqft · super area 1,453 sqft (walls, circulation and balconies are not itemized)
| Room | Dimensions (as printed) | Area |
|---|---|---|
| Living Room | 4.64 m × 3.45 m | 172 sqft |
| Kitchen | 2.51 m × 2.64 m | 71 sqft |
| Bedroom | 4.19 m × 3.57 m | 161 sqft |
| Bedroom | 4.03 m × 3.52 m | 153 sqft |
| Bedroom | 3.51 m × 3.09 m | 116 sqft |
| Toilet | 2.09 m × 1.44 m | 32 sqft |
| Toilet | 2.28 m × 1.50 m | 37 sqft |
| Toilet | 1.84 m × 1.15 m | 23 sqft |
| Toilet | 1.49 m × 2.22 m | 35 sqft |
| Dining | 4.42 m × 3.81 m | 181 sqft |
Itemized rooms add up to 981 sqft
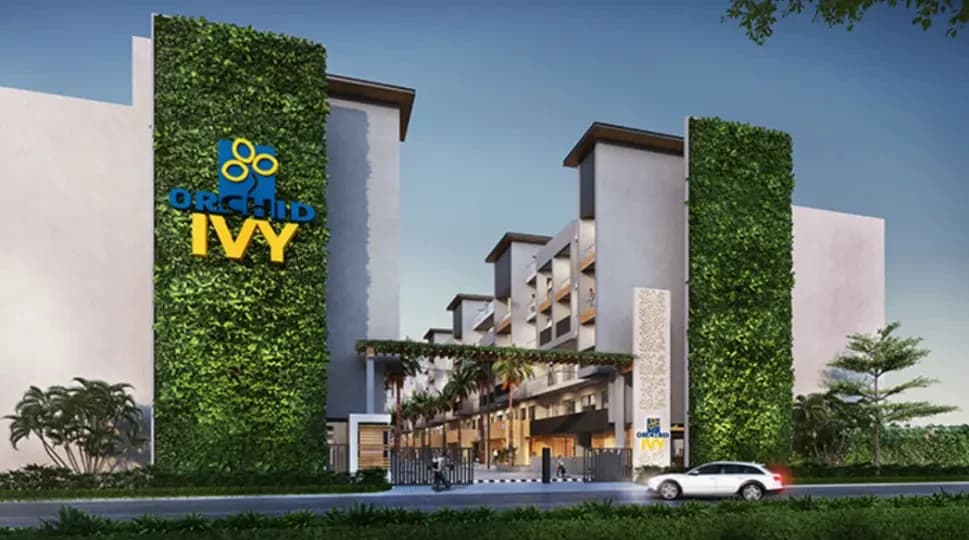
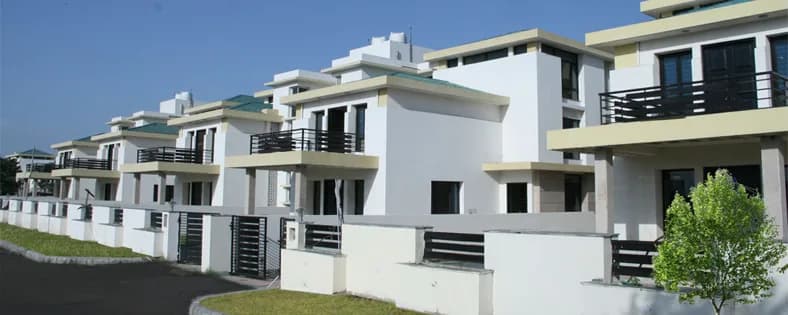
Orchid Island in Sector-51, Gurgaon by Orchid Infrastructure Developers is a residential project. The project offers Floors with perfect combination of contemporary architecture and features to provide comfortable living. The Apartment are of the following configurations: 2BHK,3BHK and 4BHK. This is a non RERA registered project. The project is spread over a total area of 42 acres of land. It has 50% of open space. The construction is of 2 floors. An accommodation of 1100 units has been provided. Offering 15 amenities for better living experience.
Written by PropertyBaazi from our own research into this project.
Strengths
Risks
Our read
Market read
Our verdict: PROCEED WITH EXTREME CAUTION / VERIFY BEFORE BUYING. The location is genuinely strong and the developer has one demonstrable large-scale delivery, but the opacity around RERA numbers, construction status, and the confusing branding overlap with a 2013 completed project are red flags. Do not book without: (1) validated HRERA registration number and project sanction plan, (2) a firm possession date with enforceable delay-penalty clauses, (3) physical site visit to confirm construction stage, and (4) independent legal verification of title and encumbrances. Compare ready-to-move options in adjacent sectors before committing.
This is PropertyBaazi’s own research opinion, compiled from orchidislandrwa.com, realestateindia.com, 100acress.com, orchidivyfloor.com, orchidivyfloors.com and thehelloworld.com. It is not investment advice — verify independently before you transact.
17 facilities recorded for this project
Key destinations around Orchid Island
Artemis Hospital
Hospital · 1.1Km
Garima Public School
School · 1.6Km
Gurugram University
University · 2.6Km
Tigra Market
Shopping Center/ Market/ Mall · 2.8Km
Imperfecto Patio
Hotel · 2.8Km
APJ Abdul Kalam Park
Park · 3.9Km
Official brochure
Orchid Island
26 pages · 3.6 MB · PDF
Published by the builder; shown as filed.
Reading here is free. Downloading sends your enquiry to the seller so they can follow up.
Price list
Published by the builder; shown as filed. Downloading sends the same enquiry.
Recorded year-on-year movement and today’s asking-rate position for Orchid Island.
Recorded 12-month movement
Asking rates · YoYLocality
Sector 51
+23.6%
Today’s asking rates
Project, locality and city benchmarks
Recorded state rates for reference. Confirm the applicable amount at registration.
Project and locality asking-rate medians come from the PropertyBaazi project records in the sample shown. Registered rates come from government transaction records. Neither is a valuation, index or forecast.
Computed from 8 Sector 51 projects in our catalogue (5 with a per-sqft price).
8 projects here, by price band
Supply snapshot
Resale listings27
Units on the market30
Reviews by residents
No written reviews yet
Be the first to share a first-hand experience.
Understand daily conveniences and connectivity around the project before planning a visit.
Based on 7 projects listed in Sector 51 on PropertyBaazi — our catalog, not a market index.
Distances as recorded by the builder — approximate; please confirm on the ground.
View on mapMetro & Rail 1
Schools 1
Colleges & Universities 1
Hospitals 1
Shopping & Malls 1
Parks 1
Airport 1
Hotels 1
Distances as recorded when the project was listed — approximate; please confirm on the ground.
Comparable projects around Sector 51

Orchid Infrastructure Developer Pvt Ltd
3 projects on PropertyBaazi
Orchid Infrastructure is an emerging real estate company. The company is cultivating a culture of excellence which is visible in every of its residential as well as commercial projects. The company is rapidly climbing the charts of success, owing to its unflinching commitment of providing the best possible quality well within the promised timelines. Orchid Infrastructure builder takes to construction quite uniquely, following a pattern of the flower Orchid in its architectural designs, which has now become sort the identity of an Orchid construction, whether it is for commercial or residential use. Each project developed by the company boasts of aesthetic architectural design, high efficiency and good environmental standards. Orchid envisions developing into a real estate major that can un
Orchid Island is currently under construction.
We don't have a RERA registration on record for Orchid Island yet, so it's worth confirming this with the developer before you commit.
Homes at Orchid Island are priced ₹2 Cr - 5.25 Cr (about ₹14,903/sq.ft) for 2, 3, 4 BHK Independent Floor, sized 1,342 sq.ft super built-up area.
Orchid Island is located in Sector 51, Gurugram.
Orchid Island is spread across 42 acres, 1 tower, up to 2 floors and 1,100 homes.
Orchid Island comes with 17 amenities, including Property Staff, Fountain, Power Back up Lift, Badminton Court, 24/7 Security and Club House.
Close to Orchid Island you'll find hospitals such as Dr Vipin Maheshwari and Dr. Himani Yadav, schools like Government Model Sanskriti Primary School and Government Girl Middle School.
Orchid Island is being developed by Orchid Infrastructure Developer Pvt Ltd.
Disclaimer: The material and information contained on this page is provided for general information purposes only and does not constitute an endorsement, warranty, or representation by PropertyBaazi. PropertyBaazi is an information platform and is not a party to any transaction between users. Project details, prices, availability, RERA status and other information are compiled from public records and third-party sources, may change without notice, and should be independently verified with the developer, the relevant RERA authority and your own legal/financial advisors before you rely on them or make any decision.