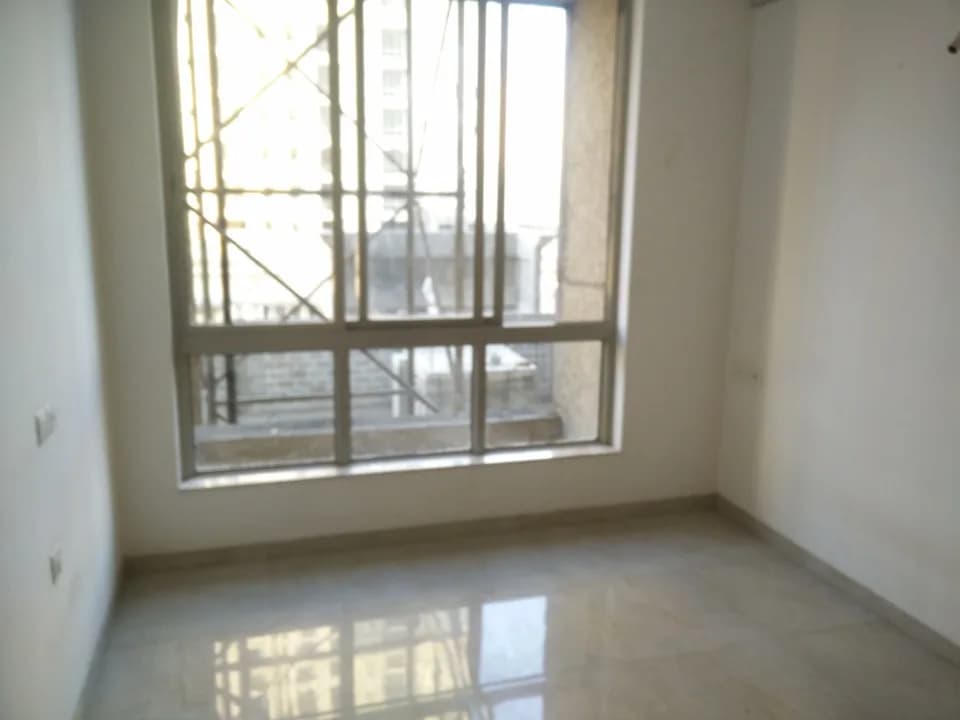
1 BHK Apartment
450 sq.ft.
₹82 L
Hiranandani Estate, Thane
Construction Status
Ready to move
Completed in Mar, 2023
₹62 L - 1.65 Cr
Price range· ₹18,069/sqft
1 BHK
Carpet Area
380–485 sqft
₹62 - 85 L
2 BHK
Carpet Area
571–685 sqft
₹85 L - 1.25 Cr
3 BHK
Carpet Area
736–880 sqft
₹1.35 - 1.65 Cr
RCC Civil Structure a)RCC framed structure with columns, shear walls and beam-slab floor construction Open foundation system b)External walls are Non-Structural RCC walls using aluminium formwork. c)Internal (partition) walls are non-load bearing walls constructed with AAC blocks. d)Structure is designed as Earthquake resistant structure based on IS1893 considering zone III. Floor Finishes a) Vitrified tile flooring b) Ceramic tile on dry yard / balconies c) Ceramic tile flooring in toilets Wall Finish a) Cement plaster , Gypsum Plaster on walls and putty on ceiling b) Acrylic distemper paint to walls and ceiling c) Ceramic tile dado up to door height in toilets Doors a) Teakwood for main door frames b) Red Marandi wooden door frame for Bedrooms c) Flush door shutter with both side laminate for main door d) Moulded skin panel doors for Bed Rooms e) Water resistant doors for toilets. Windows a) Basic marble for window outer sill b) Granite stone for window inner bottom sill c) Aluminium sliding windows with plain glasses d) Aluminium ventilator with Bajri glass in toilets Plumbing and Sanitary Works a) Concealed plumbing work b) C.P. fittings. c) Sanitary wares d) Geyser point provision in all toilets e) Solar hot water system connected to one toilet.(only for top 5 floors) Kitchen a) Granite kitchen platform b) SS sink c) Provision of exhaust fan point. d) Provision of water purifier point e) Dado 2’ 0” above platform Electrical a) Concealed wiring b) Modular switches as per drawing c) Provision of A.C. point in living and bed rooms d) TV / Telephone point in living room & one bedroom e) Foot lights in hall & bed rooms f) Provision of exhaust fan point
As stated by the builder; shown as filed.
Phase registrations, completion timelines and available documents from the state RERA record.
Phase 1
P51700005653
Maharashtra RERA
P51700005653Registration-number match
Registration number found in MahaRERA
The project registration number matched the registry snapshot. Confirm the current status and filings on the live portal before booking.
Registry documents
Mirrored from MahaRERA
No mirrored registry documents available
Document availability varies by state portal. Use the official RERA portal below for the latest filed records.
Available configurations, areas and recorded pricing.
450 sq.ft.
₹82 L
384.27 sq.ft.
₹62 - 85 L
393.96 sq.ft.
₹62 - 85 L
408 sq.ft.
₹62 - 85 L
444 sq.ft.
₹62 - 85 L
479 sq.ft.
₹62 - 85 L
496.54 sq.ft.
₹85 L - 1.25 Cr
601.27 sq.ft.
₹85 L - 1.25 Cr
619.46 sq.ft.
₹85 L - 1.25 Cr
653.05 sq.ft.
₹85 L - 1.25 Cr
693.41 sq.ft.
₹85 L - 1.25 Cr
644 sq.ft.
₹1.25 Cr
Room dimensions
Room-by-room dimensions from each plan’s published schedule — shown exactly as filed, never estimated.
| Room | Dimensions (as printed) | Area |
|---|---|---|
| Living Room | 3.05 m × 4.42 m | 145 sqft |
| Kitchen | 2.29 m × 2.06 m | 51 sqft |
| Bedroom | 3.05 m × 3.05 m | 100 sqft |
| Bathroom | 1.14 m × 1.52 m | 19 sqft |
| WC | 0.99 m × 1.37 m | 15 sqft |
Itemized rooms add up to 330 sqft · super area 384.27 sqft (walls, circulation and balconies are not itemized)
| Room | Dimensions (as printed) | Area |
|---|---|---|
| Living Room | 3.05 m × 4.65 m | 152 sqft |
| Kitchen | 2.59 m × 2.52 m | 70 sqft |
| Bedroom | 3.05 m × 3.05 m | 100 sqft |
| Bedroom | 3.05 m × 3.35 m | 110 sqft |
| Toilet | 2.29 m × 1.37 m | 34 sqft |
| Toilet | 2.29 m × 1.37 m | 34 sqft |
| Dining | 0.91 m × 2.52 m | 25 sqft |
| Foyer | 1.37 m × 0.91 m | 13 sqft |
Itemized rooms add up to 538 sqft · super area 393.96 sqft (walls, circulation and balconies are not itemized)
| Room | Dimensions (as printed) | Area |
|---|---|---|
| Kitchen | 2.45 m × 3.55 m | 94 sqft |
| Bedroom | 3.05 m × 3.05 m | 100 sqft |
| Bedroom | 3.05 m × 3.65 m | 120 sqft |
| Toilet | 1.38 m × 1.83 m | 27 sqft |
| Toilet | 2.45 m × 1.38 m | 36 sqft |
| Dining | 1.07 m × 2.65 m | 31 sqft |
| Foyer | 1.35 m × 0.92 m | 13 sqft |
Itemized rooms add up to 421 sqft · super area 408 sqft (walls, circulation and balconies are not itemized)
| Room | Dimensions (as printed) | Area |
|---|---|---|
| Kitchen | 2.45 m × 3.55 m | 94 sqft |
| Bedroom | 3.05 m × 3.05 m | 100 sqft |
| Bedroom | 3.05 m × 3.65 m | 120 sqft |
| Toilet | 1.38 m × 1.83 m | 27 sqft |
| Toilet | 2.45 m × 1.38 m | 36 sqft |
| Dining | 1.07 m × 2.65 m | 31 sqft |
| Foyer | 1.35 m × 0.90 m | 13 sqft |
Itemized rooms add up to 421 sqft · super area 444 sqft (walls, circulation and balconies are not itemized)
| Room | Dimensions (as printed) | Area |
|---|---|---|
| Living Room | 3.05 m × 4.43 m | 145 sqft |
| Kitchen | 2.28 m × 3.05 m | 75 sqft |
| Bedroom | 3.05 m × 3.05 m | 100 sqft |
| WC | 1.30 m × 1.38 m | 19 sqft |
| Toilet | 1.15 m × 2.40 m | 30 sqft |
Itemized rooms add up to 369 sqft · super area 450 sqft (walls, circulation and balconies are not itemized)
| Room | Dimensions (as printed) | Area |
|---|---|---|
| Kitchen | 2.45 m × 3.55 m | 94 sqft |
| Bedroom | 3.05 m × 3.05 m | 100 sqft |
| Bedroom | 3.05 m × 3.65 m | 120 sqft |
| Toilet | 1.38 m × 1.83 m | 27 sqft |
| Toilet | 2.45 m × 1.38 m | 36 sqft |
| Dining | 1.07 m × 2.65 m | 31 sqft |
| Foyer | 1.35 m × 0.90 m | 13 sqft |
Itemized rooms add up to 421 sqft · super area 479 sqft (walls, circulation and balconies are not itemized)
| Room | Dimensions (as printed) | Area |
|---|---|---|
| Living Room | 4.72 m × 5.18 m | 263 sqft |
| Kitchen | 2.44 m × 2.59 m | 68 sqft |
| Bedroom | 3.05 m × 3.05 m | 100 sqft |
| Bedroom | 3.05 m × 3.66 m | 120 sqft |
| Study | 2.44 m × 3.05 m | 80 sqft |
| Toilet | 2.44 m × 1.37 m | 36 sqft |
| Toilet | 1.37 m × 2.59 m | 38 sqft |
| Dining | 1.07 m × 2.74 m | 32 sqft |
| Foyer | 1.22 m × 1.21 m | 16 sqft |
Itemized rooms add up to 753 sqft · super area 644 sqft (walls, circulation and balconies are not itemized)
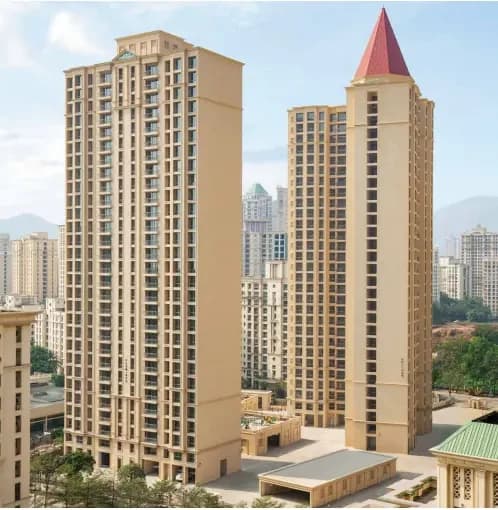
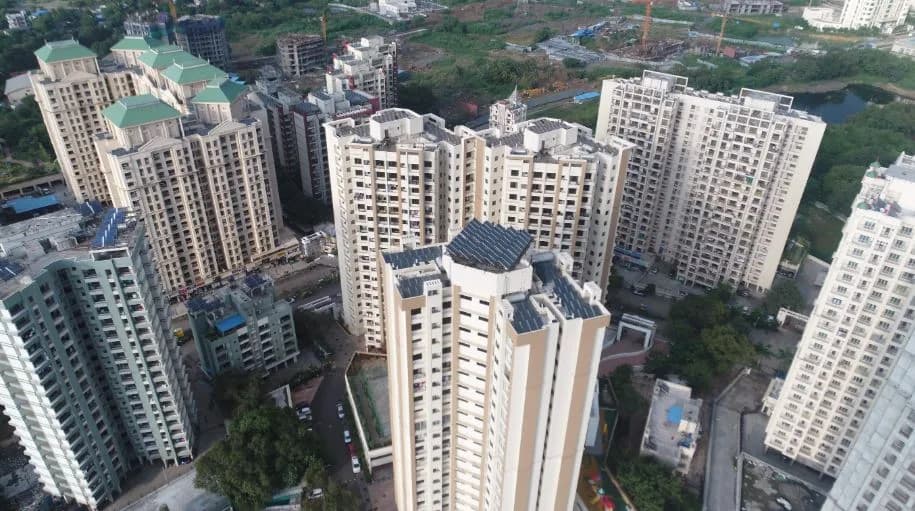
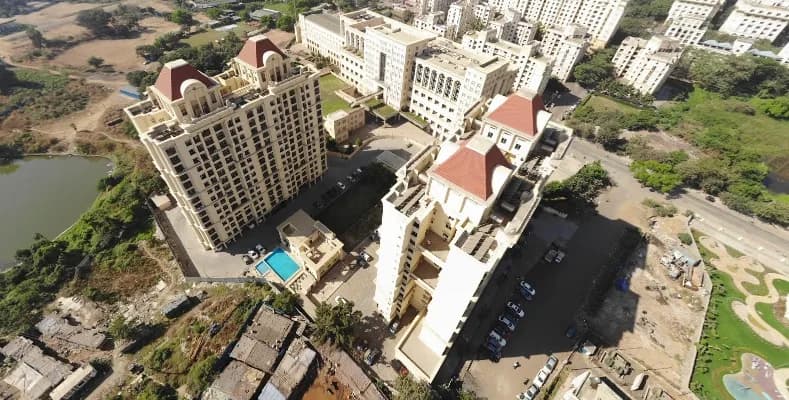
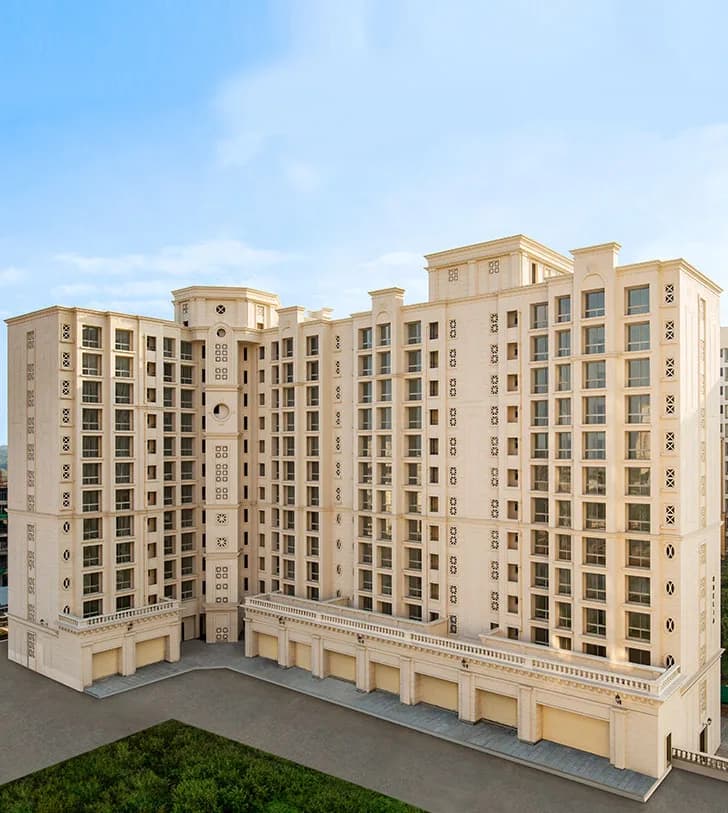
Orovia Phase 1 in Hiranandani Estate, Thane is a ready-to-move housing society. It offers apartments in varied budget range. These units are a perfect combination of comfort and style, specifically designed to suit your requirements and conveniences. There are 1BHK, 2BHK and 3BHK Apartments available in this project. This housing society is now ready to be called home as families have started moving in. Check out some of the features of Orovia Phase 1 housing society: *Orovia Phase 1 Hiranandani Estate has 4 towers, with 27 floors each and 628 units on offer. *Spread over an area of 3.17 acres, Orovia Phase 1 is one of the spacious housing societies in the Thane region. With all the basic amenities available, Orovia Phase 1 fits into your budget and your lifestyle. *Hiranandani Estate has good connectivity to some of the important areas in the proximity such as New Horizon College, Alpha Academy and Kidzee and so on.
28 facilities recorded for this project
Key destinations around Orovia Phase 1
New Horizon College
School · 0.35 KM
Alpha Academy
School · 0.35 KM
Kidzee
School · 0.6 KM
TMC School
School · 0.85 KM
Municipality School
School · 0.85 KM
Hiranandani Foundation School
School · 1.7 KM
Official brochure
Orovia Phase 1
9 pages · 7.2 MB · PDF
Published by the builder; shown as filed.
Reading here is free. Downloading sends your enquiry to the seller so they can follow up.
Price list
Published by the builder; shown as filed. Downloading sends the same enquiry.
Recorded year-on-year movement and today’s asking-rate position for Orovia Phase 1.
Recorded 12-month movement
Asking rates · YoYProject
Orovia Phase 1
-2.3%
Locality
Hiranandani Estate
+10.2%
Today’s asking rates
Project, locality and city benchmarks
Recorded state rates for reference. Confirm the applicable amount at registration.
Project and locality asking-rate medians come from the PropertyBaazi project records in the sample shown. Registered rates come from government transaction records. Neither is a valuation, index or forecast.
Computed from 37 Hiranandani Estate projects in our catalogue (34 with a per-sqft price).
37 projects here, by price band
Reviews by residents
No written reviews yet
Be the first to share a first-hand experience.
Understand daily conveniences and connectivity around the project before planning a visit.
Based on 36 projects listed in Hiranandani Estate on PropertyBaazi — our catalog, not a market index.
Distances as recorded by the builder; others measured aerially on the map — straight lines, not routes. Map data © OpenStreetMap contributors.
View on mapSchools 7
+2 more
Hospitals 3
Shopping & Malls 2
Banks & ATMs 1
Fuel 2
Distances as recorded when the project was listed — approximate; please confirm on the ground.
Comparable projects around Hiranandani Estate

Vijay Suraksha Realty
4 projects on PropertyBaazi
Vijay Suraksha Realty is driven by the vision to create quality homes that symbolize not only a joint sense of purpose but also a single-minded dedication to exceed the expectations of customers, associates, and stakeholders. It is a professionally led organization that encompasses a team of experts from the real estate industry since its inception in 2013. It is backed by a team of professionals who work continuously towards the organization's vision of 'Creating Quality Homes' by building strong foundations.
Orovia Phase 1 was completed in Mar, 2023 (per our records).
Yes. Orovia Phase 1 is registered with MahaRERA under number P51700005653, which you can verify on the official RERA portal.
Homes at Orovia Phase 1 are priced ₹62 L - 1.65 Cr (about ₹18,069/sq.ft) for 1, 2, 3 BHK Apartment, sized 380–880 sq.ft carpet area.
Orovia Phase 1 is located in Hiranandani Estate, Thane.
Orovia Phase 1 is spread across 3.2 acres, 4 towers, up to 27 floors and 628 homes.
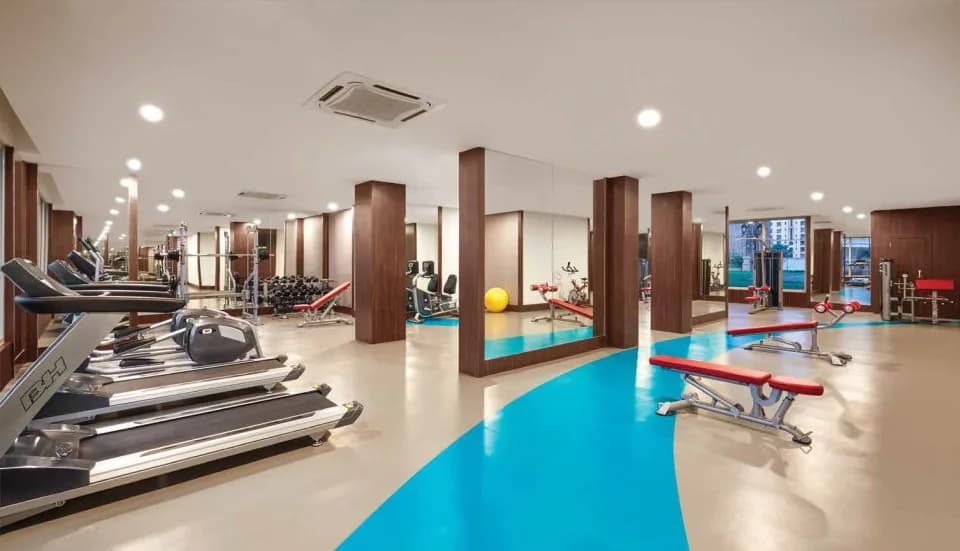
Orovia Phase 1 comes with 28 amenities, including Reading Lounge, Aerobics Centre, Card Room, Restaurant, Pool Table and Video Door Security.
Close to Orovia Phase 1 you'll find hospitals such as Neeta Ambani Hospital and Maheshwari Multispeciality Hospital, schools like Universal high school.
Orovia Phase 1 is being developed by Vijay Suraksha Realty.
Disclaimer: The material and information contained on this page is provided for general information purposes only and does not constitute an endorsement, warranty, or representation by PropertyBaazi. PropertyBaazi is an information platform and is not a party to any transaction between users. Project details, prices, availability, RERA status and other information are compiled from public records and third-party sources, may change without notice, and should be independently verified with the developer, the relevant RERA authority and your own legal/financial advisors before you rely on them or make any decision.