
Ostwal Plaza 2
Sundarwas, Udaipur
Construction Status
Ready to move
Completed in Feb, 2016
₹68 L - 70 L
Price range· ₹5,147/sqft
2 BHK
Super Built-up Area
1321–1500 sqft
₹68 - 70 L
Project Details
- Towers
- 1
- Total units
- 36
- Floors
- 5
- Unit sizes
- 1,321–1,500 sqft · Super Built-up Area
- Price per sqft
- ₹5,147
- Configurations
- 2 BHK
- Property type
- Plot/Land
- Possession
- Since Feb, 2016
Specifications
Flooring vitrified tiles in Flats Polished Black Granite Kitchen Platform with stainless steel sink Ceramic tiled dado upto lintel height in all toilets Attractive main door with brass fittings Saalwood chokhat with brass fittings for all doors Aluminum Sliding glazed window Wooden flush door with SS fittings on internal doors Concealed copper wiring with TV and Telephone points Sundlaw at interior walls 24 hour ground water source connected to over head tanks
As stated by the builder; shown as filed.
About Ostwal Plaza 2
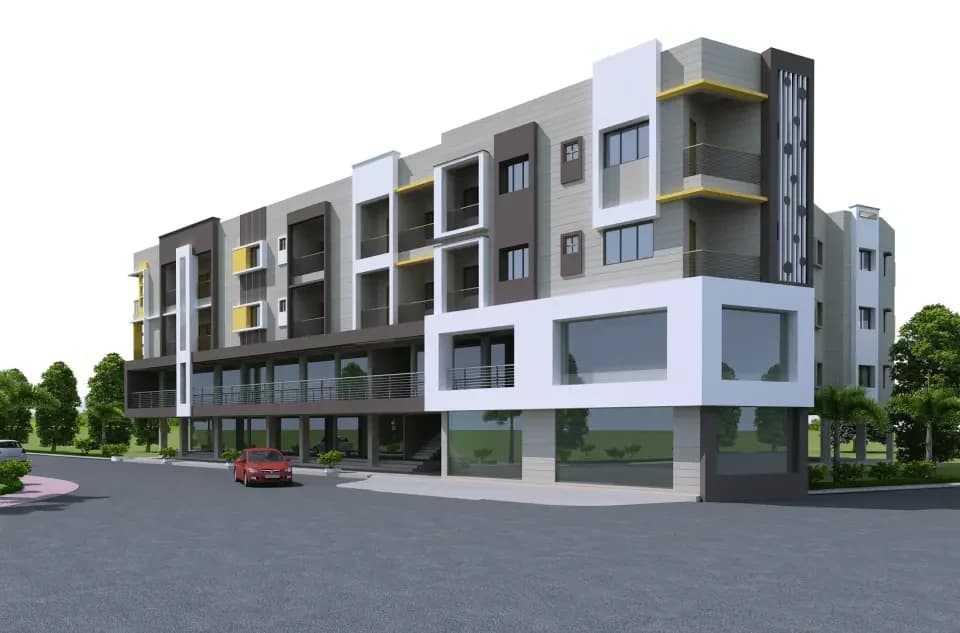
Ostwal Plaza 2 in Sundarwas, Udaipur is a ready-to-move housing society. This project is a perfect combination of comfort and style, specifically designed to suit your requirements and conveniences. This housing society is now ready to be called home as families have started moving in. Check out some of the features of Ostwal Plaza 2 housing society: * Ostwal Plaza 2 Sundarwas has single tower, with 5 floors each and 36 units on offer.
Top Facilities
3 facilities recorded for this project
- 24/7 Power Backup
- Lift(s)
- Landscape Garden
Location Advantages
Key destinations around Ostwal Plaza 2
Dr. Sangeeta Sen Clinic
Hospital · 0.0 km
Active 4 Life Physiotherapy Clinic
Hospital · 0.1 km
Dr. Devpura Child Clinic
Hospital · 0.1 km
Nirbhay Eye Hospital
Hospital · 0.3 km
Ranapratap Nagar
Metro / Rail · 0.3 km
Railway Hospital
Hospital · 0.6 km
View Official Brochure
Official brochure
Ostwal Plaza 2
8 pages · 4.9 MB · PDF
Published by the builder; shown as filed.
Reading here is free. Downloading sends your enquiry to the seller so they can follow up.
Price Comparison
Current asking rates for this project, its locality and Udaipur.
Today’s asking rates
Project, locality and city benchmarks
Project and locality asking-rate medians come from the PropertyBaazi project records in the sample shown. Registered rates come from government transaction records. Neither is a valuation, index or forecast.
Market Snapshot for Sundarwas
Computed from 1 Sundarwas project in our catalogue (1 with a per-sqft price).
1 projects here, by price band
Supply snapshot
Resale listings1
Units on the market1
Society Reviews
Reviews by residents
No written reviews yet
Be the first to share a first-hand experience.
Explore life around Ostwal Plaza 2
Understand daily conveniences and connectivity around the project before planning a visit.
Aerial distances measured on the map from the project’s recorded location — straight lines, not routes. Map data © OpenStreetMap contributors.
View on mapMetro & Rail 1
- Ranapratap Nagar340 m
Schools 2
- Kendriya Vidyalaya1.4 km
- Central Public School3 km
Colleges 2
- Mohanlal Sukhadia University1.1 km
- Rajasthan College of Agriculture2.7 km
Hospitals 6
- Dr. Sangeeta Sen Clinic10 m
- Active 4 Life Physiotherapy Clinic80 m
- Dr. Devpura Child Clinic80 m
- Nirbhay Eye Hospital260 m
- Railway Hospital570 m
+1 more
Shopping & Markets 1
- Lake City Mall2.1 km
Parks 3
- Maharana cabs1.5 km
- hanuman park1.5 km
- A-One Garden2 km
Banks 1
- State Bank of India2.2 km
Railway 1
- Udaipur City3.7 km
Straight-line distances, approximate, measured from the project’s recorded location. Data © OpenStreetMap contributors.
About Madhuram Developers

Madhuram Developers
3 projects on PropertyBaazi
00
Projects by Madhuram Developers
Frequently Asked Questions
What's the possession timeline at Ostwal Plaza 2?
Ostwal Plaza 2 is ready to move in, so you can take possession as soon as the paperwork is done.
Does Ostwal Plaza 2 have RERA approval?
We don't have a RERA registration on record for Ostwal Plaza 2 yet, so it's worth confirming this with the developer before you commit.
What are prices and sizes like at Ostwal Plaza 2?
Homes at Ostwal Plaza 2 are priced ₹68 L - 70 L (about ₹5,147/sq.ft) for 2 BHK Apartment, sized 1,321–1,500 sq.ft super built-up area.
Whereabouts is Ostwal Plaza 2, and what's the commute like?
Ostwal Plaza 2 is located in Sundarwas, Udaipur. The railway station is around 0.34 km away.
What's the scale of Ostwal Plaza 2?
Ostwal Plaza 2 is 1 tower, up to 5 floors and 36 homes.
What amenities does Ostwal Plaza 2 offer?
Ostwal Plaza 2 comes with 3 amenities, including 24/7 Power Backup, Landscape Garden and Lift(s).
What conveniences are near Ostwal Plaza 2?
Close to Ostwal Plaza 2 you'll find hospitals such as Nirbhay Eye Hospital and Railway Hospital and schools like Kendriya Vidyalaya.
Which builder is behind Ostwal Plaza 2?
Ostwal Plaza 2 is being developed by Madhuram Developers.
Quick Links
Disclaimer: The material and information contained on this page is provided for general information purposes only and does not constitute an endorsement, warranty, or representation by PropertyBaazi. PropertyBaazi is an information platform and is not a party to any transaction between users. Project details, prices, availability, RERA status and other information are compiled from public records and third-party sources, may change without notice, and should be independently verified with the developer, the relevant RERA authority and your own legal/financial advisors before you rely on them or make any decision.