
Outdoors
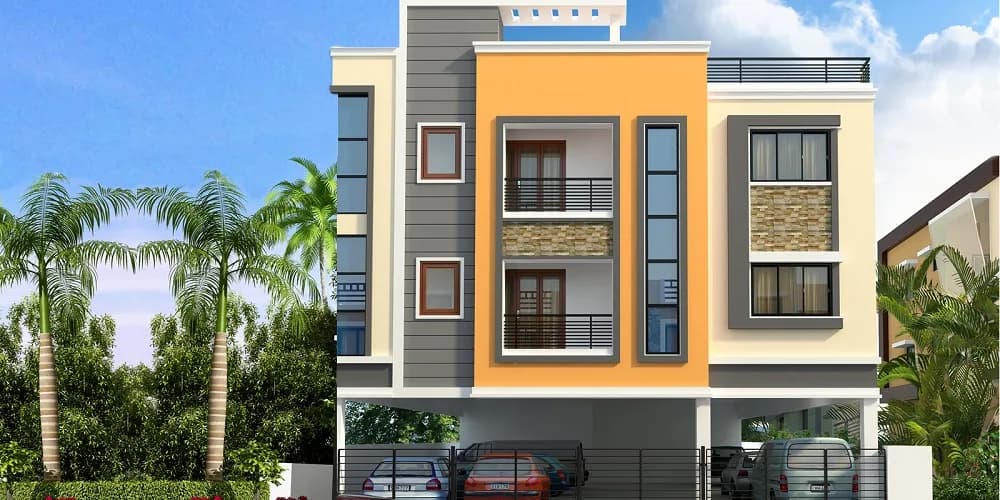
Artistic Elevation
Select a view or open the gallery
P dot G Crescent Park
Secretariat Colony, Chennai
Construction Status
Ready to move
Completed in Dec, 2017
Price on request
Price on request
2 BHK
Super Built-up Area
755–1037 sqft
Price on Request
3 BHK
Super Built-up Area
1207–1360 sqft
Price on Request
Project Details
- Project area
- 1 acres
- Towers
- 1
- Total units
- 42
- Floors
- 5
- Open area
- 30%
- Unit sizes
- 755–1,360 sqft · Super Built-up Area
- Configurations
- 2, 3 BHK
- Property type
- Apartment
- Possession
- Since Dec, 2017
Specifications
STRUCTURE RCC
- framed structure
FLOORING
- The entire floor area with elegant joint free vitrified tile The flooring for toilets with first quality antiskid ceramic tiles
WALL TILING
- Kitchen is designed to compliment the decor with ceramic wall tiles for 2' ht above the granite platform Toilets will have ceramic wall tiles for 7' ht as per architect's design DOORS/WINDOWS/VENTILATORS Main door with 1st quality teak wood frames and designer flush door shutter Other doors with country wood frame and flush door shutters and water proof door shutter for toilets Windows of powder coated aluminum sections with fully glazed shutters Ventilators of powder coated aluminum sections with glass louvers
PAINTING FINISHES
- Ceiling two coats of emulsion with one coat of primer Internal wall surface putty with one coat of primer and two coats of emulsion External wall surface with exterior emulsion Main door finished with varnish All other doors finished with enamel paint MS grills finished with enamel paint
ELECTRICAL
- Modular switches and standard make ISI wires Three-phase supply with distribution board 15 amps plug points for washing machine in service area and geyser points in toilets Power backup for all the essential points inside the flat, common area and lift
TV AND TELEPHONE CABLE TV
- and telephone points in the living area The cables for TV and telephone from the flat up to a common junction point at a suitable location
PLUMBING AND SANITARY
- Dining with counter top washbasin as per design Sanitary fittings (washbasin / closets) with parryware /Hindware brand (basic model-white color) CP fittings with Jaquar or its equivalent (basic model)
As stated by the builder; shown as filed.
About P dot G Crescent Park
P dot G Crescent Park in Secretariat Colony, Kilpauk is a ready-to-move housing society. It offers apartments in varied budget range. These units are a perfect combination of comfort and style, specifically designed to suit your requirements and conveniences. There are 2BHK and 3BHK apartments available in this project. This housing society is now ready to be called home as families have started moving in. Check out some of the features of P dot G Crescent Park housing society: *P dot G Crescent Park Secretariat Colony has single tower, with 5 floors…More ↓Less ↑
P dot G Crescent Park in Secretariat Colony, Kilpauk is a ready-to-move housing society. It offers apartments in varied budget range. These units are a perfect combination of comfort and style, specifically designed to suit your requirements and conveniences. There are 2BHK and 3BHK apartments available in this project. This housing society is now ready to be called home as families have started moving in. Check out some of the features of P dot G Crescent Park housing society: *P dot G Crescent Park Secretariat Colony has single tower, with 5 floors each and 42 units on offer. *Spread over an area of 1 acres, P dot G Crescent Park Secretariat Colony, Kilpauk is one of the spacious housing societies in the Chennai Central region. With all the basic amenities available, P dot G Crescent Park fits into your budget and your lifestyle.
Top Facilities
7 facilities recorded for this project
- Gymnasium
- Multipurpose Hall
- Car Parking
- 24/7 Power Backup
- CCTV Camera Security
- Fire Fighting Systems
- 24/7 Security
Location Advantages
Key destinations around P dot G Crescent Park
Dr. Habeb Child Care Hospital
Hospital · 0.3 km
Sugam Hospitals
Hospital · 0.5 km
Al Shifa Cupping Clinic
Clinic · 0.5 km
Kokila Siddha Hospital
Hospital · 0.6 km
Santhosh SuperMarket
Mall / Market · 0.6 km
Sri Chaitanya School
School · 0.7 km
View Official Brochure
Official brochure
P dot G Crescent Park
2 pages · 0.9 MB · PDF
Published by the builder; shown as filed.
Reading here is free. Downloading sends your enquiry to the seller so they can follow up.
Market Snapshot for Secretariat Colony
Computed from 2 Secretariat Colony projects in our catalogue.
Government charges
Stamp duty7 % of the value, applicable to both Male and Female.
Registration3 % for Female
Registration4 % for Male
As recorded for this state — confirm current rates at registration.
Society Reviews
Reviews by residents
No written reviews yet
Be the first to share a first-hand experience.
Explore life around P dot G Crescent Park
Understand prices, daily conveniences and connectivity around the project before planning a visit.
Aerial distances measured on the map from the project’s recorded location — straight lines, not routes. Map data © OpenStreetMap contributors.
View on mapMetro & Rail 6
- Pallavaram1.1 km
- Chromepet1.4 km
- A2.9 km
- சென்னை விமான நிலையம்2.9 km
- Chennai International Airport2.9 km
+1 more
Schools 6
- Sri Chaitanya School660 m
- St. Theresa Girls' Higher Secondary School890 m
- St. Sebastian Matriculation Higher Secondary School1 km
- Government Boys Higher Secondary School1.4 km
- Nadar Sangam Matric Hr Sec School1.4 km
+1 more
Colleges 5
- SDNB Vaishnav College For Women980 m
- Tagore College of Arts and Science1.3 km
- Hangar 11.6 km
- Meenakshi Krishan Polytechnic College1.7 km
- Department of Production Technology1.7 km
Hospitals 4
- Dr. Habeb Child Care Hospital330 m
- Sugam Hospitals530 m
- Kokila Siddha Hospital550 m
- Daisy Hospitals770 m
Shopping & Markets 3
- Santhosh SuperMarket590 m
- More770 m
- Nuts and Spices910 m
Parks 3
- Cantonment Park940 m
- Park1.5 km
- Chitra Park1.6 km
Banks 3
- HDFC Bank660 m
- Corporation Bank760 m
- Canara Bank770 m
Clinic 2
- Al Shifa Cupping Clinic530 m
- The Perima Clinic670 m
Pharmacy 2
- Bawaa Medicals760 m
- MedPlus830 m
Supermarket 1
- Nuts 'n' Spices910 m
Straight-line distances, approximate, measured from the project’s recorded location. Data © OpenStreetMap contributors.
Similar Projects
Comparable projects around Secretariat Colony
About P dot G Constructions

P dot G Constructions
3 projects on PropertyBaazi
Founded in 2006, the builders P dot G Constructions Private Limited started off as service provider, then gradually transforming itself into a full-fledged building solutions provider. The company was started by PG Prabhakar Reddy, whose enduring vision led to the foundation of this organization. Based out of Chennai, the company already has a strong presence felt in the real estate markets of Bangalore, Pondicherry and Chennai. Driven by a passion for excellence, the builder has already launched a series of residential projects across the city of Chennai. Backed by a decade of excellence, the projects undertaken by the group exude authenticity in architecture, robust infrastructure and excellent amenities and the promise of a better lifestyle.
Projects by P dot G Constructions
Frequently Asked Questions
What's the possession timeline at P dot G Crescent Park?
P dot G Crescent Park was completed in Dec, 2017 (per our records).
Is P dot G Crescent Park a RERA-registered project?
We don't have a RERA registration on record for P dot G Crescent Park yet, so it's worth confirming this with the developer before you commit.
What does a home at P dot G Crescent Park cost?
P dot G Crescent Park offers 2, 3 BHK Apartment, sized 755–1,360 sq.ft super built-up area. Current pricing is shared on request — download the brochure from the project page for the latest price list.
Where is P dot G Crescent Park and how well-connected is it?
P dot G Crescent Park is located in Secretariat Colony, Chennai. The nearest metro (Airport metro station) is about 2.94 km away.
How big is the P dot G Crescent Park project?
P dot G Crescent Park is spread across 1 acres, 1 tower, up to 5 floors and 42 homes.
What can residents enjoy at P dot G Crescent Park?
P dot G Crescent Park comes with 7 amenities, including Gymnasium, Multipurpose Hall, Car Parking, CCTV Camera Security, Fire Fighting Systems and 24/7 Security.
What's around P dot G Crescent Park for daily needs?
Close to P dot G Crescent Park you'll find hospitals such as Dr. Habeb Child Care Hospital and Kokila Siddha Hospital, schools like Government Boys Higher Secondary School and Nadar Sangam Matric Hr Sec School.
Who is developing P dot G Crescent Park?
P dot G Crescent Park is being developed by P dot G Constructions.
Quick Links
Disclaimer: The material and information contained on this page is provided for general information purposes only and does not constitute an endorsement, warranty, or representation by PropertyBaazi. PropertyBaazi is an information platform and is not a party to any transaction between users. Project details, prices, availability, RERA status and other information are compiled from public records and third-party sources, may change without notice, and should be independently verified with the developer, the relevant RERA authority and your own legal/financial advisors before you rely on them or make any decision.