2 BHK Apartment
1350 sq.ft.
₹Price on Request
Others
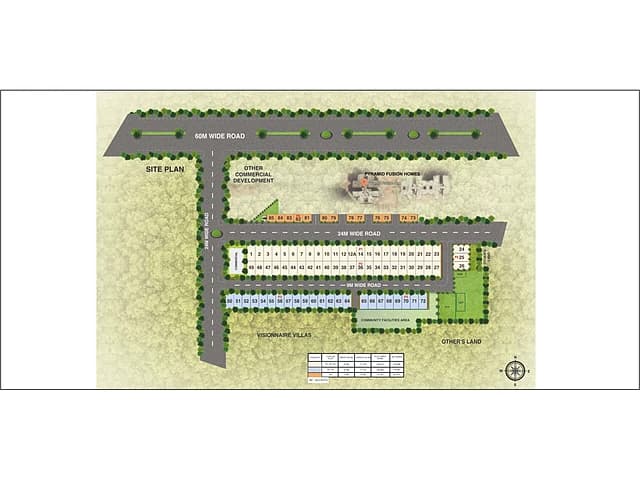
Location Plan
Select a view or open the gallery
Sector 70A, Gurugram
Construction Status
Ready to move
Completed in Jul, 2017
Price on request
Price on request
2 BHK
Super Built-up Area
1350 sqft
Price on Request
3 BHK
Super Built-up Area
1690–1860 sqft
Price on Request
As stated by the builder; shown as filed.
A concise view of the details present in the records and published project material available to PropertyBaazi.
Only items present in the available record or published project material are shown.
Floor plans with measured dimensions
Published floor plans include room-level dimensions.
Developer legal entity identified
A legal entity is recorded for the developer.
Last checked 18 July 2026. These checks reflect the records available to PropertyBaazi. Confirm current details with the relevant authority or developer before booking.
3 unique plan layouts on record: 2 BHK Apartment, 3 BHK Apartment. Room-by-room dimensions available for 3 of the 3 plans shown.
1350 sq.ft.
₹Price on Request
1690 sq.ft.
₹Price on Request
1860 sq.ft.
₹Price on Request
Room dimensions
Room-by-room dimensions from each plan’s published schedule — shown exactly as filed, never estimated.
| Room | Dimensions (as printed) | Area |
|---|---|---|
| Drawing And Dining | 3.66 m × 6.10 m | 240 sqft |
| Kitchen | 2.44 m × 3.05 m | 80 sqft |
| Bedroom | 3.05 m × 4.27 m | 140 sqft |
| Bedroom | 3.66 m × 5.11 m | 201 sqft |
| Toilet | 1.52 m × 2.13 m | 35 sqft |
| Toilet | 1.83 m × 1.37 m | 27 sqft |
| Toilet | 2.01 m × 2.44 m | 53 sqft |
Itemized rooms add up to 776 sqft · super area 1,350 sqft (walls, circulation and balconies are not itemized)
| Room | Dimensions (as printed) | Area |
|---|---|---|
| Drawing Room | 3.35 m × 5.59 m | 202 sqft |
| Kitchen | 2.44 m × 3.35 m | 88 sqft |
| Bedroom | 3.96 m × 3.35 m | 143 sqft |
| Bedroom | 3.66 m × 4.57 m | 180 sqft |
| Bedroom | 3.05 m × 4.27 m | 140 sqft |
| Toilet | 1.83 m × 2.44 m | 48 sqft |
| Toilet | 2.44 m × 1.52 m | 40 sqft |
| Toilet | 1.52 m × 2.13 m | 35 sqft |
| Dining | 3.89 m × 3.66 m | 153 sqft |
Itemized rooms add up to 1,029 sqft · super area 1,690 sqft (walls, circulation and balconies are not itemized)
| Room | Dimensions (as printed) | Area |
|---|---|---|
| Drawing Room | 3.35 m × 5.59 m | 202 sqft |
| Kitchen | 2.44 m × 3.35 m | 88 sqft |
| Bedroom | 3.05 m × 4.27 m | 140 sqft |
| Bedroom | 3.96 m × 3.35 m | 143 sqft |
| Bedroom | 3.66 m × 4.57 m | 180 sqft |
| Toilet | 2.44 m × 1.52 m | 40 sqft |
| Toilet | 1.52 m × 2.13 m | 35 sqft |
| Toilet | 1.83 m × 2.44 m | 48 sqft |
| Servant RoomService | 2.44 m × 2.74 m | 72 sqft |
| Dining | 3.89 m × 3.66 m | 153 sqft |
Itemized rooms add up to 1,101 sqft · super area 1,860 sqft (walls, circulation and balconies are not itemized)
Pal Rivierra Floors in Sector 70A Gurgaon is a ready-to-move housing society. This project is a perfect combination of comfort and style, specifically designed to suit your requirements and conveniences. This housing society is now ready to be called home as families have started moving in. Check out some of the features of Pal Rivierra Floors housing society: * Spread over an area of 4 acres, Pal Rivierra Floors is one of the spacious housing societies in the Gurgaon region. With all the basic amenities available, Pal Rivierra Floors fits into your budget and your lifestyle.
Written by PropertyBaazi from our own research into this project.
Strengths
Risks
Our read
Market read
In the news
Limited specific news coverage for Pal Rivierra Floors; developer and project attract minimal media attention
No recent news articles specifically covering Pal Rivierra Floors in Sector 70A, Gurugram were found. Search results predominantly return unrelated projects (Yes Palm Riveria in Mumbra, Parc Riviera in Singapore). The project appears to have negligible digital media footprint, which is atypical for a completed Gurugram project. — PropertyBaazi Research, 2025-01-11
Our verdict: CAUTIOUS / AVOID unless independently verified. Pal Rivierra Floors suffers from an information vacuum: no discernible developer reputation, no transparent pricing, no RERA number found, and negligible buyer feedback. While the location has merits and completion eliminates construction risk, the opacity around Pal Infrastructure and Developers and the lack of market data create unacceptable due diligence gaps for most buyers. If considering, mandate physical site visit, verified RERA registration, occupancy certificate, recent IGRS registered price data, and comparison with ready inventory from Tier-1 developers (DLF, Emaar, M3M) in adjacent sectors. There are safer completed options in the same micro-market.
This is PropertyBaazi’s own research opinion, compiled from 99acres.com, squareyards.com and bigestate.io. It is not investment advice — verify independently before you transact.
19 facilities recorded for this project
Key destinations around Pal Rivierra Floors
Banjara Market
Mall / Market · 0.9 km
Apollo Pharmacy
Pharmacy · 1.3 km
State Bank of India
Bank · 1.4 km
IndusInd Bank
Bank · 1.4 km
Axis Bank
Bank · 1.4 km
Spaze Corporate Park
Mall / Market · 1.4 km
Current asking rates for this project, its locality and Gurugram.
Today’s asking rates
Project, locality and city benchmarks
Recorded state rates for reference. Confirm the applicable amount at registration.
Project and locality asking-rate medians come from the PropertyBaazi project records in the sample shown. Registered rates come from government transaction records. Neither is a valuation, index or forecast.
Computed from 18 Sector 70A projects in our catalogue (13 with a per-sqft price).
18 projects here, by price band
Reviews by residents
No written reviews yet
Be the first to share a first-hand experience.
Understand daily conveniences and connectivity around the project before planning a visit.
Based on 16 projects listed in Sector 70A on PropertyBaazi — our catalog, not a market index.
Aerial distances measured on the map from the project’s recorded location — straight lines, not routes. Map data © OpenStreetMap contributors.
View on mapSchools 2
Colleges 1
Hospitals 3
Shopping & Markets 4
Banks 3
Pharmacy 1
Straight-line distances, approximate, measured from the project’s recorded location. Data © OpenStreetMap contributors.
Comparable projects around Sector 70A

Pal Infrastructure and Developers
3 projects on PropertyBaazi
PAL Infrastructure and Developers Pvt. Ltd. is a venture of Pal Group. The Group has a strong presence of over 10 years and has carved a niche for itself in the burgeoning field of real estate development and construction. Over the last couple of years, Pal Group has consistently set quality benchmarks in real estate development and is creating world-class group housing and commercial space, in prime locations and is coming with well planned townships and IT Parks.
Pal Rivierra Floors was completed in Jul, 2017 (per our records).
We don't have a RERA registration on record for Pal Rivierra Floors yet, so it's worth confirming this with the developer before you commit.
Pal Rivierra Floors offers 2, 3 BHK Apartment, sized 1,350–1,860 sq.ft super built-up area. Current pricing is shared on request — download the brochure from the project page for the latest price list.
Pal Rivierra Floors is located in Sector 70A, Gurugram.
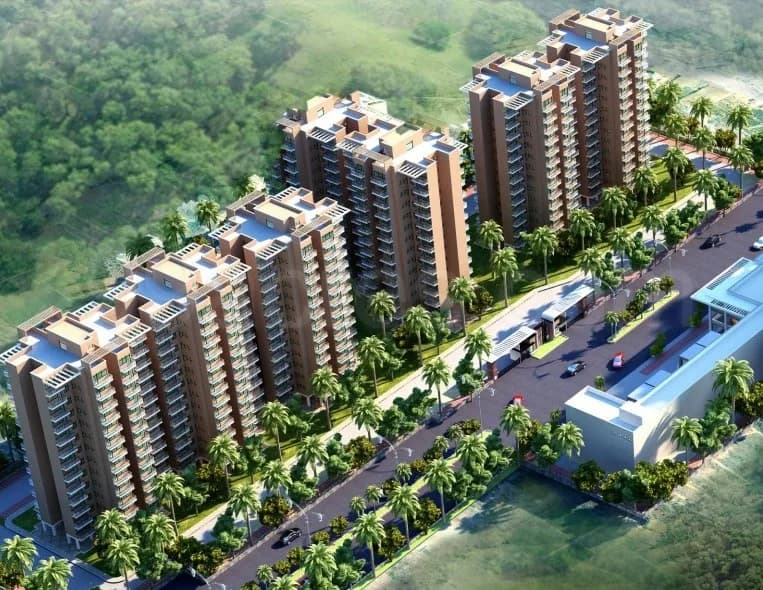
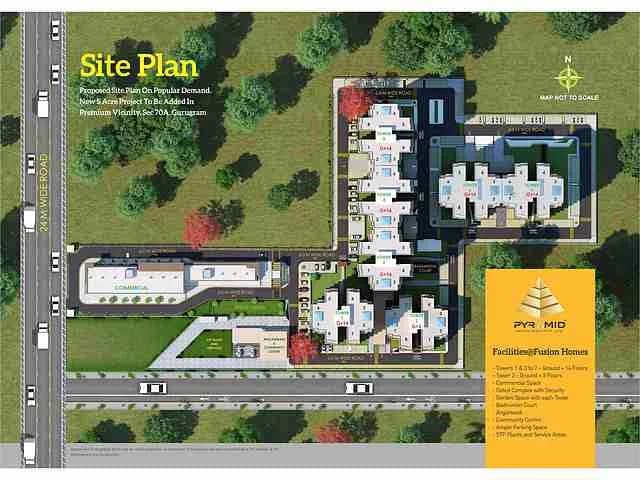
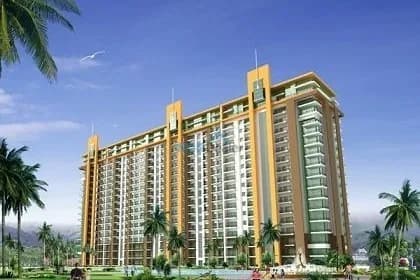
Pal Rivierra Floors is spread across 4 acres, up to 14 floors and 84 homes.
Pal Rivierra Floors comes with 19 amenities, including Swimming Pool, Medical Centre, Property Staff, Shopping Centre, Video Door Security and Multipurpose Court.
Close to Pal Rivierra Floors you'll find hospitals such as Sai Dharamraj Hospital and Gobind Hospital.
Pal Rivierra Floors is being developed by Pal Infrastructure and Developers.
Disclaimer: The material and information contained on this page is provided for general information purposes only and does not constitute an endorsement, warranty, or representation by PropertyBaazi. PropertyBaazi is an information platform and is not a party to any transaction between users. Project details, prices, availability, RERA status and other information are compiled from public records and third-party sources, may change without notice, and should be independently verified with the developer, the relevant RERA authority and your own legal/financial advisors before you rely on them or make any decision.