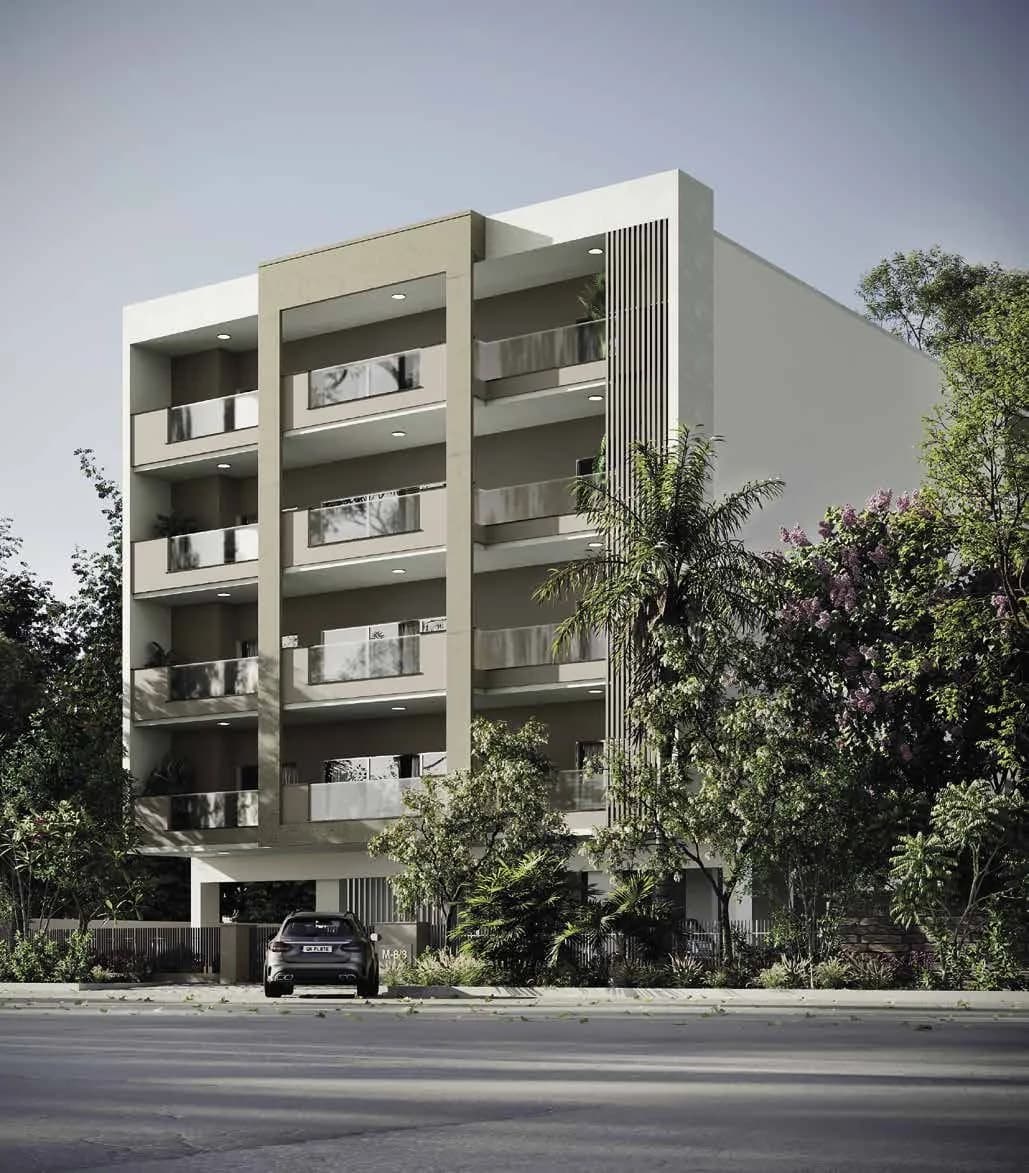
4 BHK + DD + Puja + TV Lounge with STILT & LIFT
₹Price on Request
Interior
Palm Floor Interior 1
Select a view or open the gallery
DLF Phase 3, Gurugram
Construction Status
Ready to move
Possession completed (Apr 2025)
Price on request
Price on request
4 BHK
Carpet Area
4464 sqft
Price on Request
RCC framed strategically constructed structure keeping in mind the best of architecture and specifications both from inside as well as outside.
As stated by the builder; shown as filed.
A concise view of the details present in the records and published project material available to PropertyBaazi.
Only items present in the available record or published project material are shown.
Images from official brochure
The displayed media is linked to published project material.
Floor plans with measured dimensions
Published floor plans include room-level dimensions.
Developer legal entity identified
A legal entity is recorded for the developer.
Last checked 18 July 2026. These checks reflect the records available to PropertyBaazi. Confirm current details with the relevant authority or developer before booking.
9 unique plan layouts on record: 4 BHK + DD + Puja + TV Lounge with STILT & LIFT, 4 BHK. Room-by-room dimensions available for 4 of the 5 plans shown.
₹Price on Request
2293 sq.ft.
₹Price on Request
2325 sq.ft.
₹Price on Request
2372 sq.ft.
₹Price on Request
2428 sq.ft.
₹Price on Request
Room dimensions
Room-by-room dimensions from each plan’s published schedule — shown exactly as filed, never estimated.
| Room | Dimensions (as printed) | Area |
|---|---|---|
| Bathroom | 7'-0"X9'-0" | 63 sqft |
| Dress | 7'-0"X7'-6" | 49 sqft |
| Bedroom | 12'-0"X16'-10½" | 192 sqft |
| Pantry | 6'-0"X4'-9" | 24 sqft |
| Kitchen | 13'-9"X12'-6" | 156 sqft |
| PWD | 5'-3"X4'-6" | 20 sqft |
| Bedroom | 12'-0"X16'-0" | 192 sqft |
| Bathroom | 5'-6"X8'-0" | 40 sqft |
| Bedroom | 12'-0"X16'-0" | 192 sqft |
| Lobby / Family Lounge | 14'-0"X17'-3" | 238 sqft |
| Bathroom | 7'-1½"X8'-1½" | 56 sqft |
| Dress | 7'-6"X6'-0" | 42 sqft |
| Ent. Foyer | 11'-0"X5'-4½" | 55 sqft |
| Drawing/Dining | 14'-0"X22'-6" | 308 sqft |
| Cut Out | 13'-10"X14'-0" | 182 sqft |
| T.V. Lounge | 15'-6"X12'-0" | 180 sqft |
| Bedroom | 12'-6"X16'-6" | 192 sqft |
| Dress | 7'-0"X7'-1½" | 49 sqft |
| Bathroom | 7'-0"X9'-0" | 63 sqft |
Itemized rooms add up to 2,293 sqft · super area 4,626 sqft (walls, circulation and balconies are not itemized)
| Room | Dimensions (as printed) | Area |
|---|---|---|
| Bathroom | 7'-0"X6'-0" | 42 sqft |
| Dress | 7'-0"X7'-6" | 49 sqft |
| Bedroom | 12'-0"X16'-10½" | 192 sqft |
| Bedroom | 12'-0"X16'-0" | 192 sqft |
| Bathroom | 5'-6"X6'-0" | 30 sqft |
| Bedroom | 12'-0"X16'-0" | 192 sqft |
| Bathroom | 7'-1½"X8'-1½" | 56 sqft |
| Dress | 7'-6"X6'-0" | 42 sqft |
| Pantry | 6'-0"X4'-9" | 24 sqft |
| Kitchen | 13'-9"X12'-6" | 156 sqft |
| Lobby / Family Lounge | 14'-0"X17'-3" | 238 sqft |
| PWD | 5'-3"X4'-6" | 20 sqft |
| Ent. Foyer | 11'-0"X5'-4½" | 55 sqft |
| Puja | 7'-1"X5'-4" | 35 sqft |
| Dining Area | 14'-10"X8'-1½" | 112 sqft |
| Drawing Area | 14'-4½"X29'-5" | 406 sqft |
| T.V. Lounge | 15'-6"X12'-0" | 180 sqft |
| Bedroom | 12'-6"X16'-6" | 192 sqft |
| Dress | 7'-0"X7'-1½" | 49 sqft |
| Bathroom | 7'-0"X9'-0" | 63 sqft |
Itemized rooms add up to 2,325 sqft · super area 4,626 sqft (walls, circulation and balconies are not itemized)
| Room | Dimensions (as printed) | Area |
|---|---|---|
| Bathroom | 7'-0"X9'-0" | 63 sqft |
| Dress | 7'-0"X7'-8" | 49 sqft |
| Bedroom | 12'-0"X16'-10½" | 192 sqft |
| Pantry | 6'-0"X4'-9" | 24 sqft |
| Kitchen | 13'-9"X12'-6" | 156 sqft |
| Bedroom | 12'-0"X16'-6" | 192 sqft |
| Bathroom | 5'-6"X8'-0" | 40 sqft |
| Bedroom | 12'-0"X16'-0" | 192 sqft |
| Lobby / Family Lounge | 14'-0"X17'-3" | 238 sqft |
| Dress | 7'-8"X6'-0" | 42 sqft |
| Bathroom | 8'-0"X9'-0" | 72 sqft |
| PWD | 5'-3"X4'-6" | 20 sqft |
| Ent. Foyer | 11'-0"X5'-4½" | 55 sqft |
| Puja | 7'-1"X5'-4" | 35 sqft |
| T.V. Lounge | 15'-6"X12'-0" | 180 sqft |
| Dining Area | 14'-10"X8'-1½" | 112 sqft |
| Drawing Area | 14'-4½"X29'-5" | 406 sqft |
| Bedroom | 12'-6"X16'-6" | 192 sqft |
| Dress | 7'-0"X7'-1½" | 49 sqft |
| Bathroom | 7'-0"X9'-0" | 63 sqft |
Itemized rooms add up to 2,372 sqft · super area 4,626 sqft (walls, circulation and balconies are not itemized)
| Room | Dimensions (as printed) | Area |
|---|---|---|
| BATHROOM | 7'-0"X9'-0" | 63 sqft |
| DRESS | 7'-0"X7'-8" | 49 sqft |
| BEDROOM | 12'-0"X16'-10½" | 192 sqft |
| PANTRY | 6'-0"X4'-9" | 24 sqft |
| KITCHEN | 13'-9"X12'-6" | 156 sqft |
| BEDROOM | 12'-0"X16'-0" | 192 sqft |
| BATHROOM | 5'-6"X8'-0" | 40 sqft |
| BEDROOM | 12'-0"X16'-0" | 192 sqft |
| BATHROOM | 7'-1½"X8'-1½" | 56 sqft |
| DRESS | 7'-6"X6'-0" | 42 sqft |
| BATHROOM | 8'-0"X9'-0" | 72 sqft |
| T.V. LOUNGE | 15'-6"X12'-0" | 180 sqft |
| LOBBY / FAMILY LOUNGE | 14'-0"X17'-3" | 238 sqft |
| PWD | 5'-3"X4'-6" | 20 sqft |
| ENT. FOYER | 11'-0"X5'-4½" | 55 sqft |
| PUJA | 7'-1"X5'-4" | 35 sqft |
| DINING AREA | 14'-10"X8'-1½" | 112 sqft |
| DRAWING AREA | 14'-4½"X29'-5" | 406 sqft |
| BEDROOM | 12'-6"X16'-6" | 192 sqft |
| DRESS | 7'-0"X7'-1½" | 49 sqft |
| BATHROOM | 7'-0"X9'-0" | 63 sqft |
Itemized rooms add up to 2,428 sqft · super area 4,626 sqft (walls, circulation and balconies are not itemized)
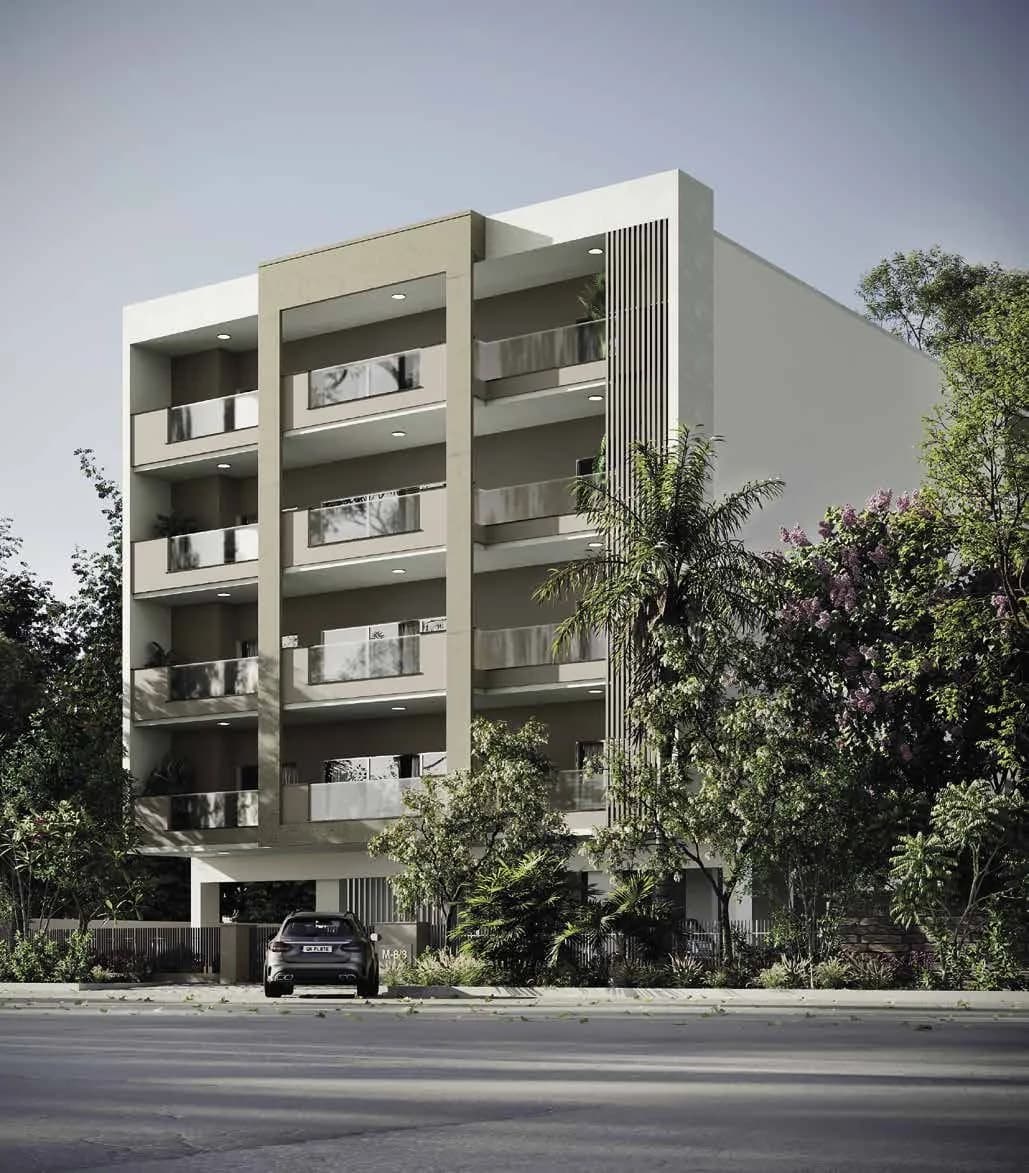
Check out Palm Floor in DLF Phase 3, one of the upcoming under-construction housing societies in Gurgaon. This society will have all basic facilities and amenities to suit homebuyer’s needs and requirements. Brought to you by Rosemary Hospitality Pvt. Ltd., Palm Floor is scheduled for possession in Apr, 2025. This housing society has multiple property options to offer, in varied price range, making it one of the most suitable address to own, that too in your budget. Rosemary Hospitality Pvt. Ltd. is one of the known real estate brands in Gurgaon.The builder has delivered 1 project so far. Here’s everything you need to know about the must-know features of this housing society along with Palm Floor Price List, Photos, Floor Plans, Payment Plans, Brochure download procedure and other exciting facts about your future home:
Written by PropertyBaazi from our own research into this project.
Strengths
Risks
Our read
Market read
Our verdict: CAUTIOUS / HOLD. The project has an attractive ready-to-move proposition in a prime micro-market, but the complete absence of RERA details, developer track record, pricing transparency, and buyer feedback makes it high-risk. Do not book without: (1) verified RERA registration, (2) physical site visit confirming exact location and construction quality, (3) title and encumbrance checks, and (4) comparable price quotes from at least two other DLF Phase 3 independent-floor projects.
This is PropertyBaazi’s own research opinion, compiled from 99acres.com. It is not investment advice — verify independently before you transact.
Key destinations around Palm Floor
Faridabad Gurgaon Road
Connectivity · 0.1 Km
Sikanderpur Metro Station
Metro Station · 1.6 Km
SB Public School
School · 2.1 Km
Delhi Ajmer Expressway
Highway · 2.5 Km
JMD Regent Plaza Mall
Shopping Center/ Market/ Mall · 2.8 Km
Le Meridien Gurgaon
Hotel · 3.9 Km
Official brochure
Palm Floor
20 pages · 6.2 MB · PDF
Published by the builder; shown as filed.
Reading here is free. Downloading sends your enquiry to the seller so they can follow up.
Price list
Published by the builder; shown as filed. Downloading sends the same enquiry.
Current asking rates for this project, its locality and Gurugram.
Today’s asking rates
Project, locality and city benchmarks
Recorded state rates for reference. Confirm the applicable amount at registration.
Project and locality asking-rate medians come from the PropertyBaazi project records in the sample shown. Registered rates come from government transaction records. Neither is a valuation, index or forecast.
Computed from 7 DLF Phase 3 projects in our catalogue (4 with a per-sqft price).
7 projects here, by price band
Supply snapshot
New-project listings1
Units on the market2
Active adverts1
Reviews by residents
No written reviews yet
Be the first to share a first-hand experience.
Understand daily conveniences and connectivity around the project before planning a visit.
Based on 7 projects listed in DLF Phase 3 on PropertyBaazi — our catalog, not a market index.
Distances as recorded by the builder — approximate; please confirm on the ground.
View on mapMetro & Rail 1
Schools 1
Hospitals 1
Shopping & Malls 1
Parks 1
Roads & Connectivity 2
Airport 1
Hotels 1
Distances as recorded when the project was listed — approximate; please confirm on the ground.
Comparable projects around DLF Phase 3

Rosemary Hospitality Builders
1 projects on PropertyBaazi
Rosemary Hospitality Pvt. Ltd. is a property development company in Delhi NCR. It is committed to transforming the dreams of customers of buying property into a reality. The main focus of the firm is on developing projects with uncompromising standards of quality. It ensures that it meets the special demands of its discerning customers and provide them with the best option in today's real estate market.
Palm Floor is under construction; its earlier possession date (Apr 2025) has passed, so confirm the current handover timeline with the developer.
We don't have a RERA registration on record for Palm Floor yet, so it's worth confirming this with the developer before you commit.
Palm Floor offers 4 BHK Independent Floor, sized 4,464 sq.ft carpet area. Current pricing is shared on request — download the brochure from the project page for the latest price list.
Palm Floor is located in DLF Phase 3, Gurugram.
Close to Palm Floor you'll find hospitals such as Uma Sanjeevani Health Centre And Hospital and Lord Krishna Hospital, schools like Government Primary School and Royal Convent School.
Palm Floor is being developed by Rosemary Hospitality Builders.
Beyond the home price, budget for stamp duty (from about 5%) plus registration charges when you buy at Palm Floor.
Disclaimer: The material and information contained on this page is provided for general information purposes only and does not constitute an endorsement, warranty, or representation by PropertyBaazi. PropertyBaazi is an information platform and is not a party to any transaction between users. Project details, prices, availability, RERA status and other information are compiled from public records and third-party sources, may change without notice, and should be independently verified with the developer, the relevant RERA authority and your own legal/financial advisors before you rely on them or make any decision.