1 BHK Apartment
853.15 sq.ft.
₹Price on Request
Outdoors
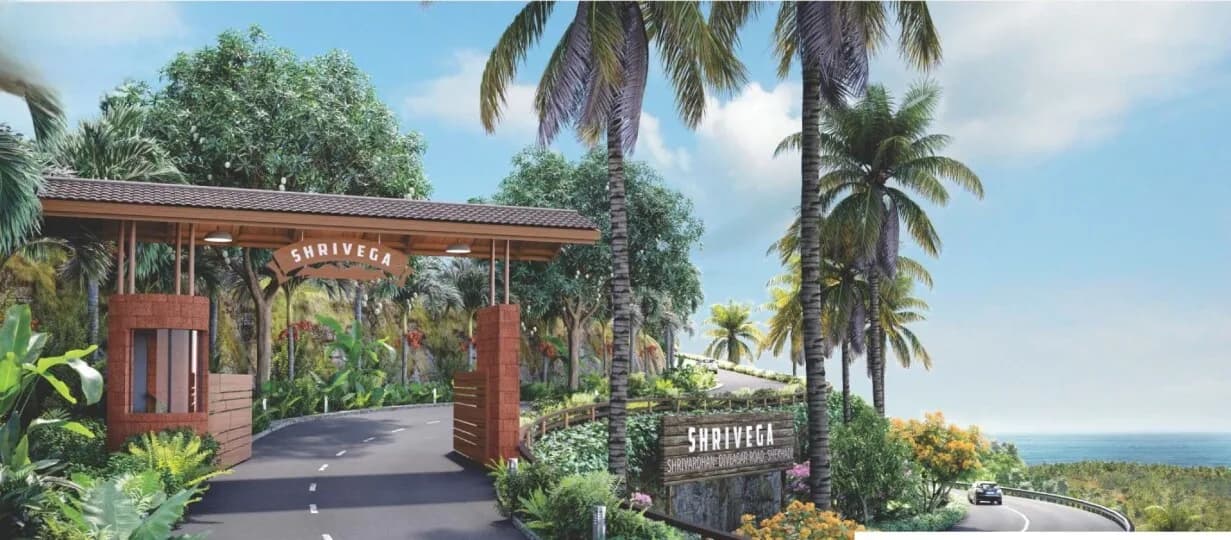
Entrance
Select a view or open the gallery
Whitefield, Bengaluru
Construction Status
Ready to move
Price on request
Price on request
1 BHK
Super Built-up Area
853.15–1181.88 sqft
Price on Request
2 BHK
Super Built-up Area
1260.99–1575.84 sqft
Price on Request
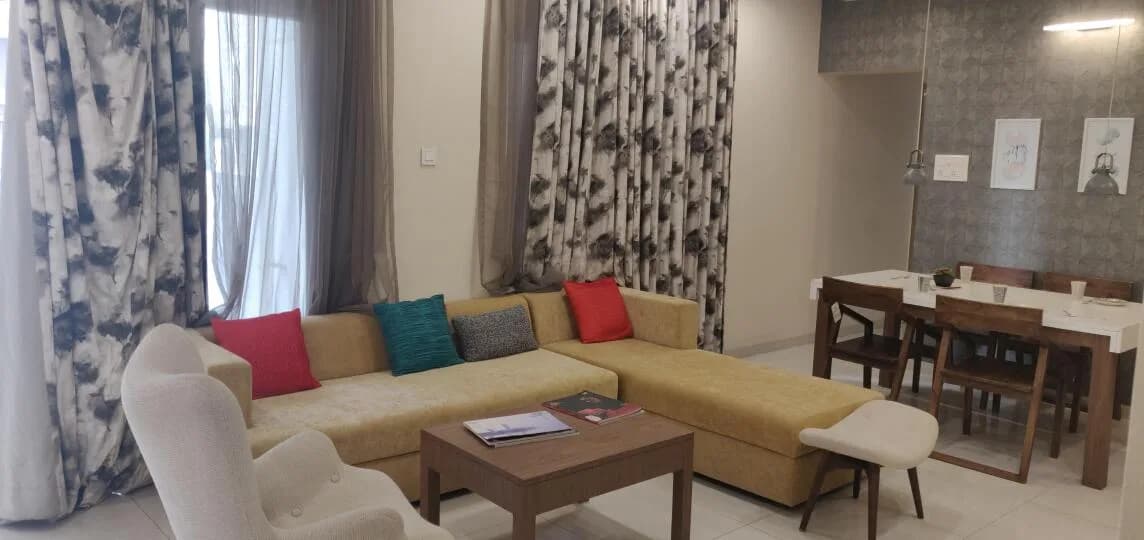
Non skid flooring tiles for the entire flat Jet black granite kitchen platform with S.S. sink Color tiles in toilet up to lintel level Specially designed toilet with grab bars in the commode and bathing areas Hot and cold mixer unit facility in toilet Larger doors to accommodate wheel chairs Powder coated aluminum French Windows with MS grills for better view T.V. and telephone points in rooms Apartments designed to suit senior citizens requirements Wheel chair enabled design Wide passages Railings in the passages for easy walking Panic switch facility in case of emergency Attached terrace to each flat Lifts, including a stretcher lift Generator back up for lifts, lights in the common passage, water supply system and one light in each room Round the clock sophisticated security Doctor on call, paramedical ambulance fully equipped with oxygen tent etc. and a primary health centre Canteen for hygienic and diet food Spacious apartments designed to suit individual needs Maintenance services so you can just pick up the phone and get repairs done easily An Internet cafe with broadband connections so that you can talk to your family face to face even though thousands of miles separate you A utility store for your everyday needs Own shuttle bus to take you to prominent locations in the city twice a day Putting greens Kitchen garden laundry facility
As stated by the builder; shown as filed.
Available configurations, areas and recorded pricing.
853.15 sq.ft.
₹Price on Request
864.34 sq.ft.
₹Price on Request
864.45 sq.ft.
₹Price on Request
870.59 sq.ft.
₹Price on Request
874.46 sq.ft.
₹Price on Request
891.58 sq.ft.
₹Price on Request
927.1 sq.ft.
₹Price on Request
929.25 sq.ft.
₹Price on Request
1181.88 sq.ft.
₹Price on Request
1260.99 sq.ft.
₹Price on Request
1275.42 sq.ft.
₹Price on Request
1275.52 sq.ft.
₹Price on Request
Room dimensions
Room-by-room dimensions from each plan’s published schedule — shown exactly as filed, never estimated.
| Room | Dimensions (as printed) | Area |
|---|---|---|
| Living | 3.50 m × 4.25 m | 160 sqft |
| Kitchen | 2.80 m × 2.20 m | 66 sqft |
| Bedroom | 3.50 m × 3.50 m | 132 sqft |
| Toilet | 2.83 m × 2.20 m | 67 sqft |
| Dining | 3.60 m × 2.70 m | 105 sqft |
| Terrace | 3.90 m × 2.50 m | 105 sqft |
Itemized rooms add up to 635 sqft · super area 853.15 sqft (walls, circulation and balconies are not itemized)
| Room | Dimensions (as printed) | Area |
|---|---|---|
| Living | 6.00 m × 3.45 m | 223 sqft |
| Kitchen | 2.00 m × 2.35 m | 51 sqft |
| Bedroom | 4.30 m × 3.45 m | 160 sqft |
| Toilet | 2.50 m × 2.35 m | 63 sqft |
| Terrace | 4.20 m × 3.00 m | 136 sqft |
Itemized rooms add up to 633 sqft · super area 864.34 sqft (walls, circulation and balconies are not itemized)
| Room | Dimensions (as printed) | Area |
|---|---|---|
| Living | 6.00 m × 3.45 m | 223 sqft |
| Kitchen | 2.00 m × 2.35 m | 51 sqft |
| Bedroom | 4.30 m × 3.45 m | 160 sqft |
| Toilet | 2.50 m × 2.35 m | 63 sqft |
| Terrace | 4.20 m × 3.00 m | 136 sqft |
Itemized rooms add up to 633 sqft · super area 864.45 sqft (walls, circulation and balconies are not itemized)
| Room | Dimensions (as printed) | Area |
|---|---|---|
| Living | 6.00 m × 3.45 m | 223 sqft |
| Kitchen | 2.00 m × 2.35 m | 51 sqft |
| Bedroom | 4.30 m × 3.45 m | 160 sqft |
| Toilet | 2.50 m × 2.35 m | 63 sqft |
| Terrace | 4.30 m × 3.00 m | 139 sqft |
Itemized rooms add up to 636 sqft · super area 870.59 sqft (walls, circulation and balconies are not itemized)
| Room | Dimensions (as printed) | Area |
|---|---|---|
| Living | 3.50 m × 4.25 m | 160 sqft |
| Kitchen | 2.80 m × 2.20 m | 66 sqft |
| Bedroom | 3.50 m × 3.50 m | 132 sqft |
| Toilet | 2.83 m × 2.20 m | 67 sqft |
| Dining | 3.60 m × 2.70 m | 105 sqft |
| Terrace | 4.00 m × 3.00 m | 129 sqft |
Itemized rooms add up to 659 sqft · super area 874.46 sqft (walls, circulation and balconies are not itemized)
| Room | Dimensions (as printed) | Area |
|---|---|---|
| Living | 4.00 m × 3.85 m | 166 sqft |
| Kitchen | 2.90 m × 1.95 m | 61 sqft |
| Bedroom | 3.80 m × 3.65 m | 149 sqft |
| Toilet | 2.40 m × 2.55 m | 66 sqft |
| Dining | 2.60 m × 2.45 m | 69 sqft |
| Terrace | 4.40 m × 3.00 m | 142 sqft |
Itemized rooms add up to 653 sqft · super area 891.58 sqft (walls, circulation and balconies are not itemized)
| Room | Dimensions (as printed) | Area |
|---|---|---|
| Living | 4.00 m × 3.85 m | 166 sqft |
| Kitchen | 2.90 m × 1.95 m | 61 sqft |
| Bedroom | 3.80 m × 3.65 m | 149 sqft |
| Toilet | 2.40 m × 2.55 m | 66 sqft |
| Deck | 6.09 m × 3.35 m | 220 sqft |
| Dining | 2.60 m × 2.40 m | 67 sqft |
Itemized rooms add up to 729 sqft · super area 927.1 sqft (walls, circulation and balconies are not itemized)
| Room | Dimensions (as printed) | Area |
|---|---|---|
| Living | 4.00 m × 3.85 m | 166 sqft |
| Kitchen | 2.90 m × 1.95 m | 61 sqft |
| Bedroom | 3.80 m × 3.65 m | 149 sqft |
| Toilet | 2.50 m × 2.55 m | 69 sqft |
| Terrace | 6.09 m × 3.35 m | 220 sqft |
| Dining | 2.60 m × 2.40 m | 67 sqft |
Itemized rooms add up to 732 sqft · super area 929.25 sqft (walls, circulation and balconies are not itemized)
| Room | Dimensions (as printed) | Area |
|---|---|---|
| Living | 5.08 m × 5.10 m | 279 sqft |
| Kitchen | 2.10 m × 3.32 m | 75 sqft |
| Bedroom | 4.20 m × 4.00 m | 181 sqft |
| Toilet | 2.00 m × 2.35 m | 51 sqft |
| Dining | 3.17 m × 3.03 m | 103 sqft |
| Balcony | 5.47 m × 1.50 m | 88 sqft |
| Balcony | 5.47 m × 1.00 m | 59 sqft |
Itemized rooms add up to 836 sqft · super area 1,181.88 sqft (walls, circulation and balconies are not itemized)
| Room | Dimensions (as printed) | Area |
|---|---|---|
| Living | 3.41 m × 4.25 m | 156 sqft |
| Kitchen | 2.95 m × 3.65 m | 116 sqft |
| Bedroom | 3.50 m × 3.50 m | 132 sqft |
| Bedroom | 3.60 m × 3.65 m | 141 sqft |
| Toilet | 2.83 m × 2.30 m | 70 sqft |
| Toilet | 2.83 m × 2.30 m | 70 sqft |
| Dining | 3.10 m × 2.70 m | 90 sqft |
| Verandah | 3.40 m × 1.50 m | 55 sqft |
| Terrace | 3.80 m × 2.00 m | 82 sqft |
Itemized rooms add up to 912 sqft · super area 1,260.99 sqft (walls, circulation and balconies are not itemized)
| Room | Dimensions (as printed) | Area |
|---|---|---|
| Living | 3.41 m × 4.25 m | 156 sqft |
| Kitchen | 2.95 m × 3.65 m | 116 sqft |
| Bedroom | 3.50 m × 3.50 m | 132 sqft |
| Bedroom | 3.60 m × 3.65 m | 141 sqft |
| Toilet | 2.83 m × 2.30 m | 70 sqft |
| Toilet | 2.83 m × 2.30 m | 70 sqft |
| Dining | 3.10 m × 2.70 m | 90 sqft |
| Terrace | 3.90 m × 2.00 m | 84 sqft |
Itemized rooms add up to 859 sqft · super area 1,275.42 sqft (walls, circulation and balconies are not itemized)
| Room | Dimensions (as printed) | Area |
|---|---|---|
| Living | 3.41 m × 4.25 m | 156 sqft |
| Kitchen | 2.95 m × 3.65 m | 116 sqft |
| Bedroom | 3.50 m × 3.50 m | 132 sqft |
| Bedroom | 3.60 m × 3.65 m | 141 sqft |
| Toilet | 2.83 m × 2.30 m | 70 sqft |
| Toilet | 2.83 m × 2.30 m | 70 sqft |
| Dining | 3.10 m × 2.70 m | 90 sqft |
| Terrace | 3.90 m × 2.00 m | 84 sqft |
Itemized rooms add up to 859 sqft · super area 1,275.52 sqft (walls, circulation and balconies are not itemized)
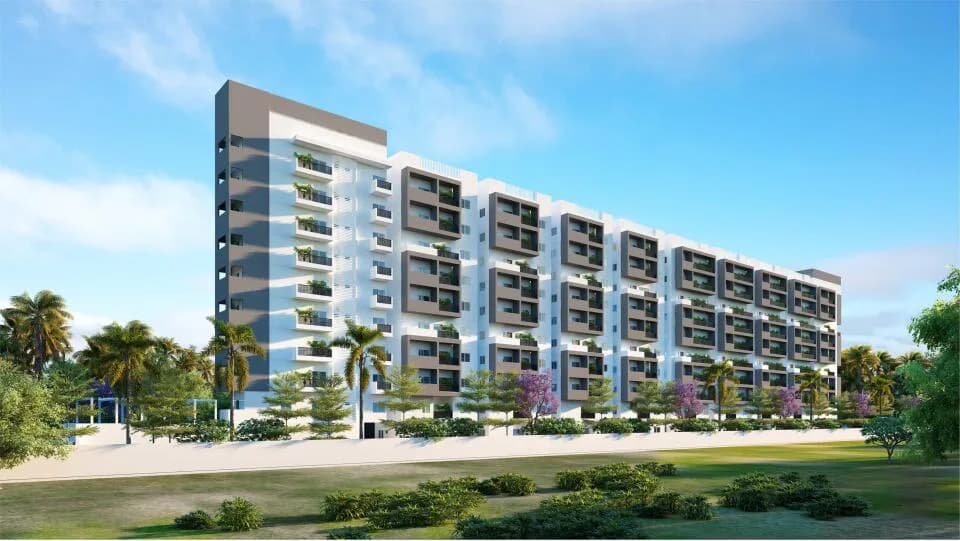
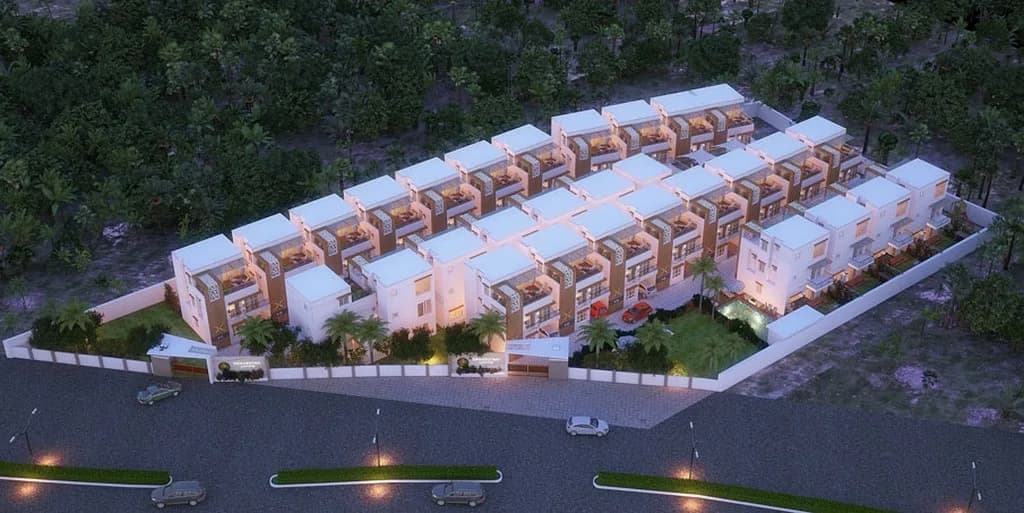
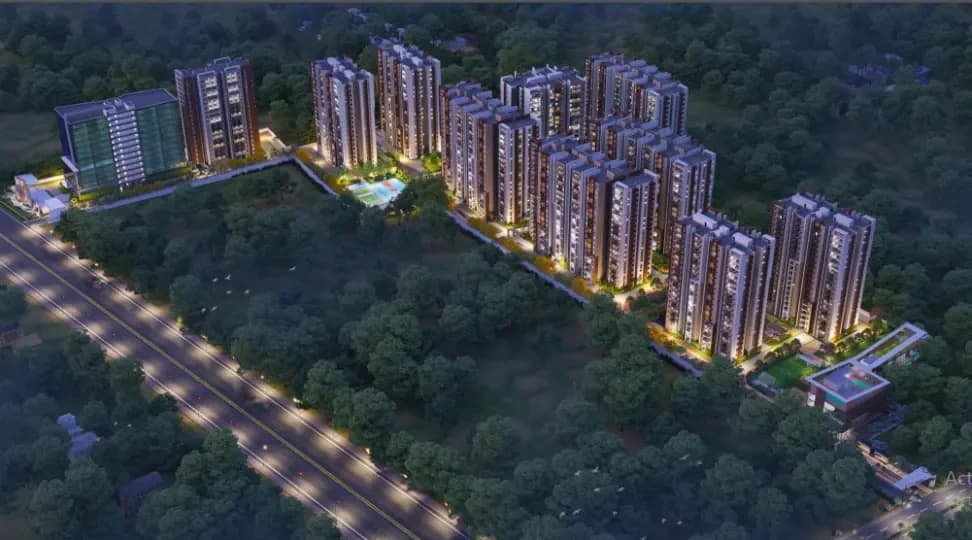
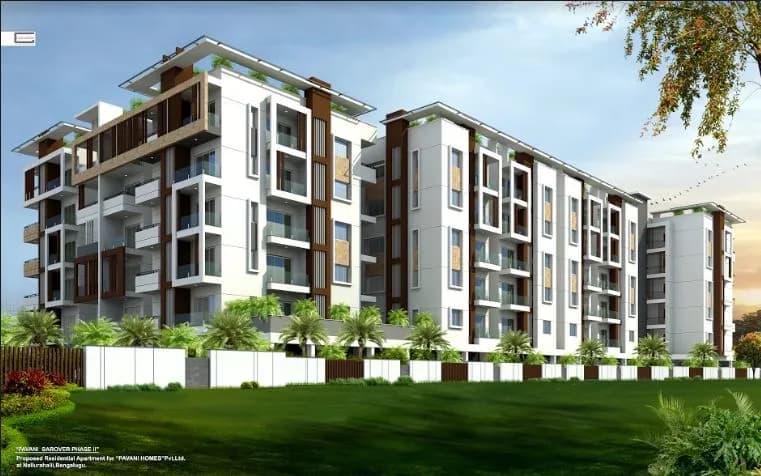
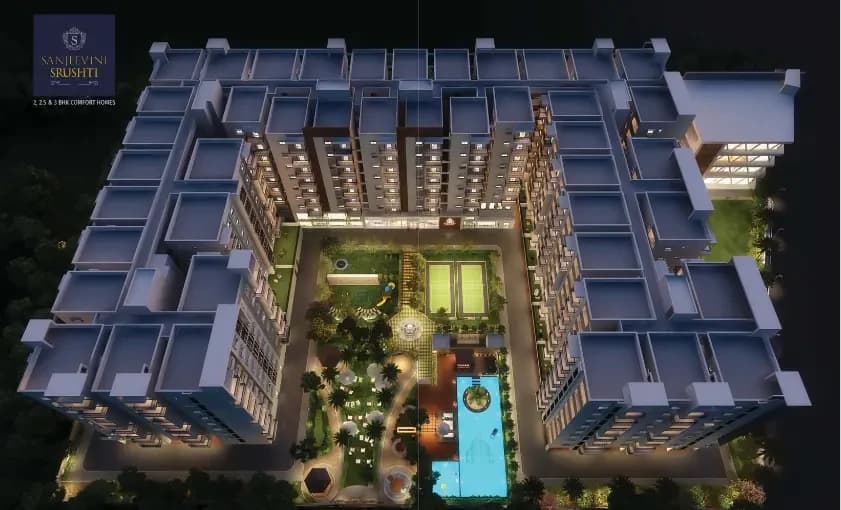
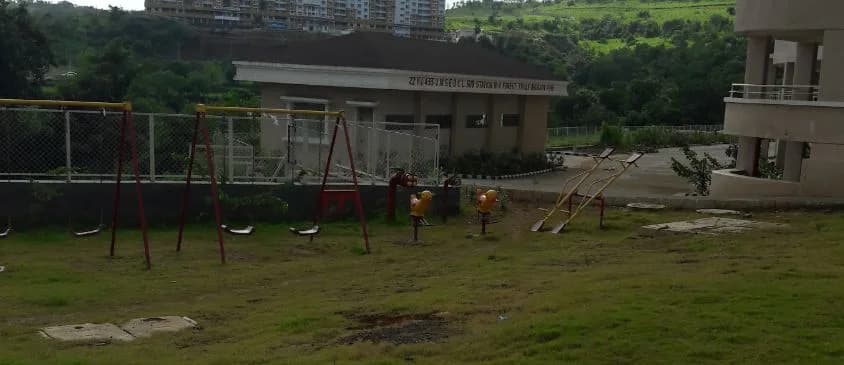
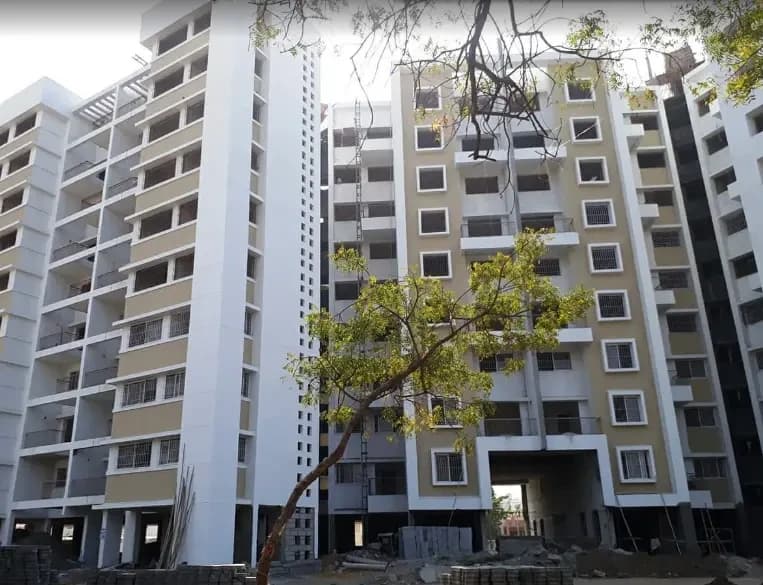
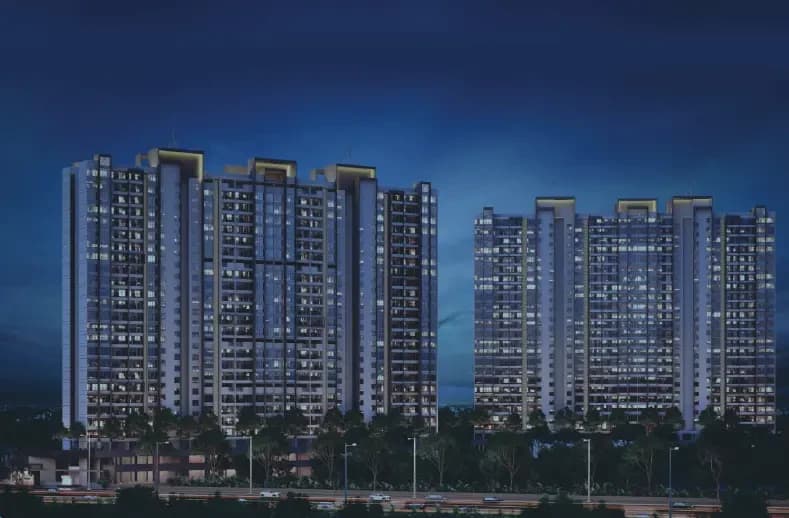
Paranjape Athashri in Whitefield, Bangalore East is a ready-to-move housing society. It offers apartments in varied budget range. These units are a perfect combination of comfort and style, specifically designed to suit your requirements and conveniences. There are 1BHK and 2BHK apartments available in this project. This housing society is now ready to be called home as families have started moving in. Check out some of the features of Paranjape Athashri housing society: *Paranjape Athashri Whitefield has 3 towers, with 4 floors each and 118 units on offer. *Spread over an area of 1.5 acres, Paranjape Athashri is one of the spacious housing societies in the Bangalore East region. With all the basic amenities available, Paranjape Athashri fits into your budget and your lifestyle.
17 facilities recorded for this project
Key destinations around Paranjape Athashri
The Deen's Academy
School · 0.3 km
Abhayadhama Human Development Center
School · 0.5 km
Holy Cross School & College
School · 0.5 km
Indus Early Learning Centre
School · 0.5 km
Loyal City Super Market
Mall / Market · 0.6 km
Amrik Hospital
Hospital · 0.6 km
Current asking rates for this project, its locality and Bengaluru.
Today’s asking rates
Project, locality and city benchmarks
Recorded state rates for reference. Confirm the applicable amount at registration.
Project and locality asking-rate medians come from the PropertyBaazi project records in the sample shown. Registered rates come from government transaction records. Neither is a valuation, index or forecast.
Computed from 292 Whitefield projects in our catalogue (202 with a per-sqft price).
292 projects here, by price band
Reviews by residents
No written reviews yet
Be the first to share a first-hand experience.
Understand daily conveniences and connectivity around the project before planning a visit.
Based on 272 projects listed in Whitefield on PropertyBaazi — our catalog, not a market index.
Aerial distances measured on the map from the project’s recorded location — straight lines, not routes. Map data © OpenStreetMap contributors.
View on mapMetro & Rail 5
Schools 6
+1 more
Colleges 3
Hospitals 6
+1 more
Shopping & Markets 4
Parks 3
Banks 3
Pharmacy 2
Railway 2
Supermarket 1
Straight-line distances, approximate, measured from the project’s recorded location. Data © OpenStreetMap contributors.
Comparable projects around Whitefield

Paranjape Schemes Constructions Limited
Paranjape Schemes (construction) Limited
53 projects on PropertyBaazi
In 1987, Mr. Shashank and his brother started a real estate business. With 35 ongoing projects, they are known for their ethical business practices and have gained the trust of 75,000 families. Mr. Shashank is the Managing Director of Paranjape Schemes Construction Ltd. He oversees marketing, design, and construction departments. Their company focuses on creating a happy community, with 200 plus completed projects in 9 cities in the residential and commercial sectors. Their goal is to provide more than just a home, but also hope, dreams, and family happiness.
We don't have a RERA registration on record for Paranjape Athashri yet, so it's worth confirming this with the developer before you commit.
Paranjape Athashri offers 1, 2 BHK Apartment, sized 853.15–1,575.84 sq.ft super built-up area. Current pricing is shared on request — download the brochure from the project page for the latest price list.
Paranjape Athashri is located in Whitefield, Bengaluru. The nearest metro is about 0.84 km away and the railway station is around 2.73 km away.
Paranjape Athashri is spread across 1.5 acres, 3 towers, up to 4 floors and 118 homes.
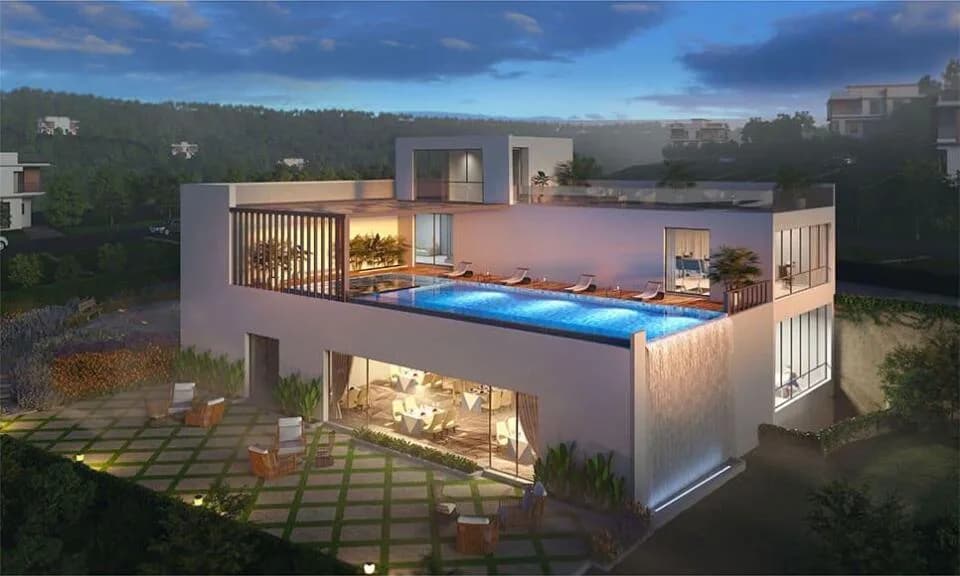
Paranjape Athashri comes with 17 amenities, including Swimming Pool, Pool Table, Cafeteria, Library, Power Back up Lift and Multipurpose Hall.
Close to Paranjape Athashri you'll find hospitals such as Dr. Agarwal's Eye Hospital and Cloud Nine Hospital, schools like Indus Early Learning Centre and Footprints Preschool and Daycare.
Paranjape Athashri is being developed by Paranjape Schemes Constructions Limited.
Beyond the home price, budget for stamp duty (from about 2%) plus registration charges when you buy at Paranjape Athashri.
Disclaimer: The material and information contained on this page is provided for general information purposes only and does not constitute an endorsement, warranty, or representation by PropertyBaazi. PropertyBaazi is an information platform and is not a party to any transaction between users. Project details, prices, availability, RERA status and other information are compiled from public records and third-party sources, may change without notice, and should be independently verified with the developer, the relevant RERA authority and your own legal/financial advisors before you rely on them or make any decision.