2 BHK Apartment
643.47 sq.ft.
₹1.38 Cr
Outdoors
Elevation
Select a view or open the gallery
Baner, Pune
Construction Status
Ready to move
Completed in Dec, 2019
₹1.38 Cr - 2.2 Cr
Price range· ₹12,906/sqft
2 BHK
Carpet Area
1000 sqft
₹1.38 Cr
3 BHK
Carpet Area
1240–1300 sqft
₹2.05 - 2.2 Cr
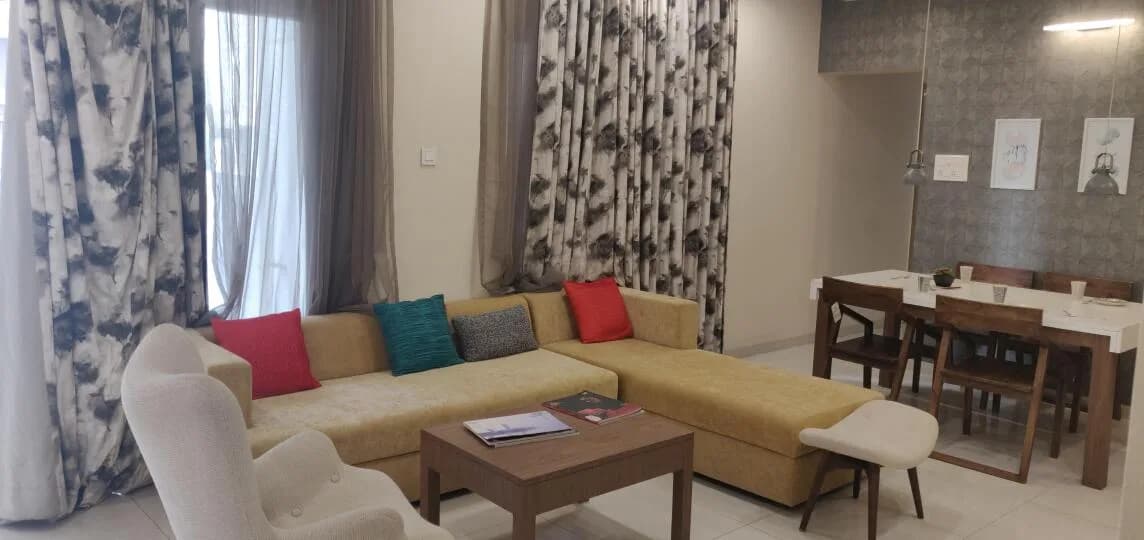
Vitrified tile flooring in the living, dining and kitchen area with wooden laminated flooring in the master bedroom Ceramic tile flooring in toilets and terraces Color glazed dado tiles above cooking platform up to lintel level Color glazed dado tiles up to lintel level in all toilets Flush shutters for all doors Standing cooking platform with black granite top and stainless steel sink Electrical and plumbing provisions for water purifier and exhaust fan in the kitchen Concealed plumbing with CP plumbing fixtures Concealed wiring with modular switches 1.5m windows Grohe equivalent sanitary ware
As stated by the builder; shown as filed.
Phase registrations, completion timelines and available documents from the state RERA record.
Phase 1
P52100000082
Maharashtra RERA
P52100000082Registration-number match
Registration number found in MahaRERA
The project registration number matched the registry snapshot. Confirm the current status and filings on the live portal before booking.
Registry documents
Mirrored from MahaRERA
No mirrored registry documents available
Document availability varies by state portal. Use the official RERA portal below for the latest filed records.
Available configurations, areas and recorded pricing.
643.47 sq.ft.
₹1.38 Cr
644.11 sq.ft.
₹1.38 Cr
644.44 sq.ft.
₹1.38 Cr
646.59 sq.ft.
₹1.38 Cr
646.91 sq.ft.
₹1.38 Cr
651.22 sq.ft.
₹1.38 Cr
651.32 sq.ft.
₹1.38 Cr
651.53 sq.ft.
₹1.38 Cr
748 sq.ft.
₹1.38 Cr
749 sq.ft.
₹1.38 Cr
875.75 sq.ft.
₹2.05 - 2.2 Cr
875.86 sq.ft.
₹2.05 - 2.2 Cr
Room dimensions
Room-by-room dimensions from each plan’s published schedule — shown exactly as filed, never estimated.
| Room | Dimensions (as printed) | Area |
|---|---|---|
| Living And Dining | 5.51 m × 4.34 m | 258 sqft |
| Kitchen | 2.74 m × 2.90 m | 85 sqft |
| Master Bedroom | 3.35 m × 3.96 m | 143 sqft |
| Bedroom | 3.40 m × 3.05 m | 112 sqft |
| Toilet | 1.80 m × 1.65 m | 32 sqft |
| Toilet | 1.45 m × 2.26 m | 35 sqft |
| Terrace | 2.84 m × 2.31 m | 71 sqft |
| Lobby | 1.37 m × 1.37 m | 20 sqft |
| Dry Balcony | 0.76 m × 2.90 m | 24 sqft |
| Terrace | 3.35 m × 2.49 m | 90 sqft |
| UtilityService | 1.80 m × 1.50 m | 29 sqft |
Itemized rooms add up to 899 sqft · super area 643.47 sqft (walls, circulation and balconies are not itemized)
| Room | Dimensions (as printed) | Area |
|---|---|---|
| Living And Dining | 5.51 m × 4.34 m | 258 sqft |
| Kitchen | 2.74 m × 2.90 m | 85 sqft |
| Bedroom | 3.40 m × 3.05 m | 112 sqft |
| Master Bedroom | 3.35 m × 3.96 m | 143 sqft |
| Toilet | 1.45 m × 2.26 m | 35 sqft |
| Toilet | 1.80 m × 1.65 m | 32 sqft |
| UtilityService | 1.80 m × 1.50 m | 29 sqft |
| Lobby | 1.37 m × 1.37 m | 20 sqft |
| Dry Balcony | 0.81 m × 2.90 m | 25 sqft |
| Terrace | 2.84 m × 2.31 m | 71 sqft |
| Terrace | 3.35 m × 2.49 m | 90 sqft |
Itemized rooms add up to 900 sqft · super area 644.11 sqft (walls, circulation and balconies are not itemized)
| Room | Dimensions (as printed) | Area |
|---|---|---|
| Living And Dining | 5.79 m × 4.57 m | 285 sqft |
| Kitchen | 2.74 m × 3.20 m | 94 sqft |
| Bedroom | 3.96 m × 3.12 m | 133 sqft |
| Master Bedroom | 3.96 m × 3.35 m | 143 sqft |
| Bedroom | 3.51 m × 3.35 m | 126 sqft |
| Toilet | 1.83 m × 1.65 m | 32 sqft |
| Toilet | 1.52 m × 2.26 m | 37 sqft |
| Toilet | 2.39 m × 1.55 m | 40 sqft |
| Dry Balcony | 0.76 m × 3.20 m | 26 sqft |
| UtilityService | 1.83 m × 1.55 m | 30 sqft |
| Terrace | 3.15 m × 2.44 m | 83 sqft |
| Terrace | 2.49 m × 4.19 m | 112 sqft |
| Lobby | 1.40 m × 1.45 m | 22 sqft |
Itemized rooms add up to 1,163 sqft · super area 644.44 sqft (walls, circulation and balconies are not itemized)
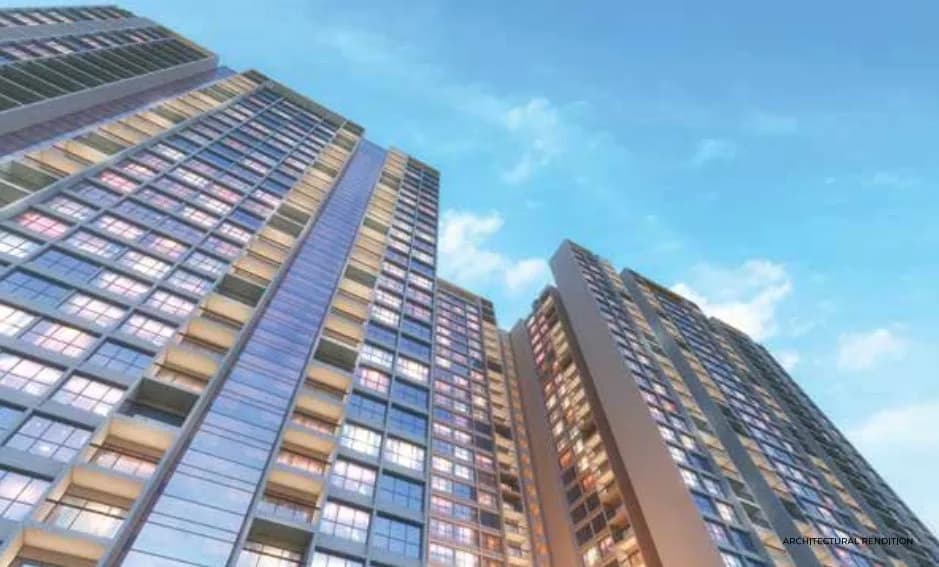
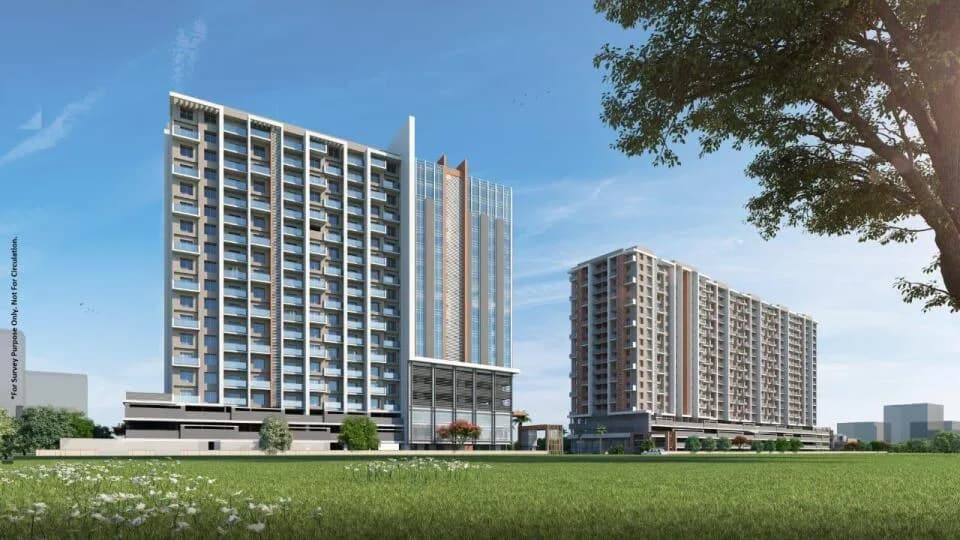
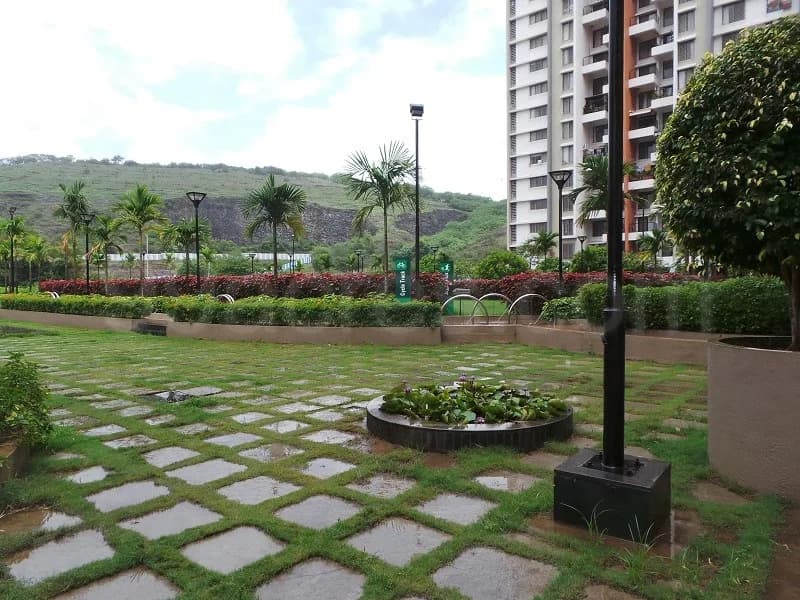
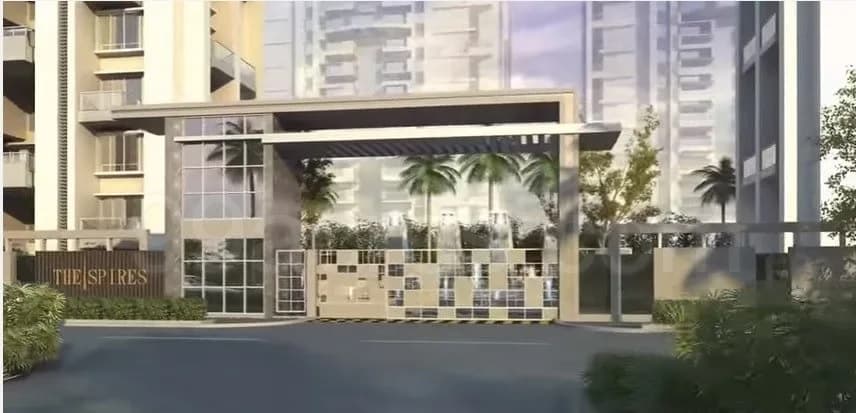
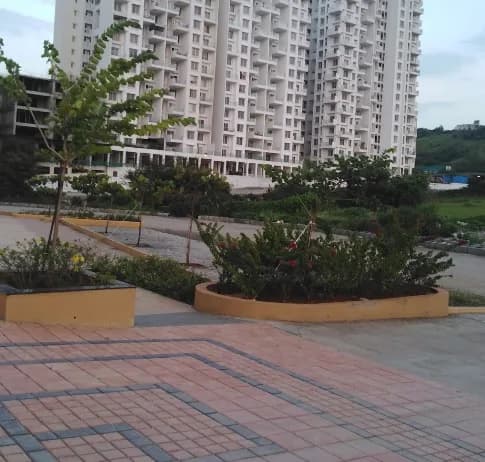
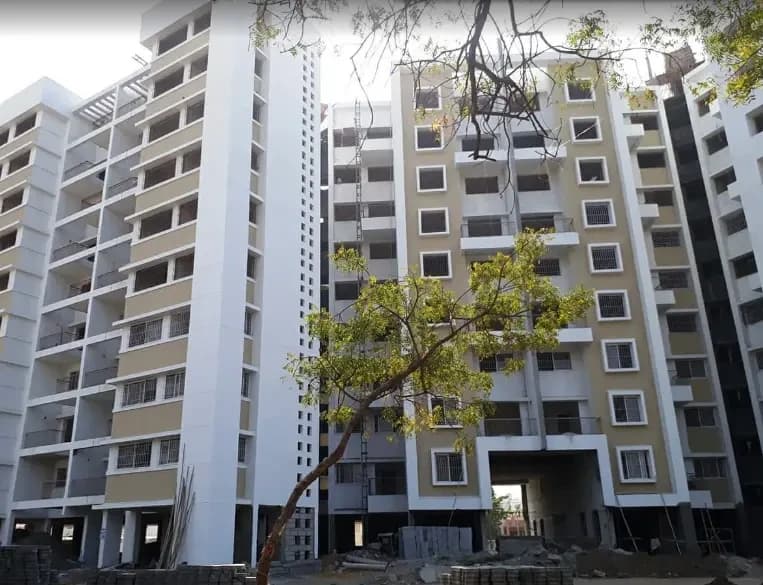
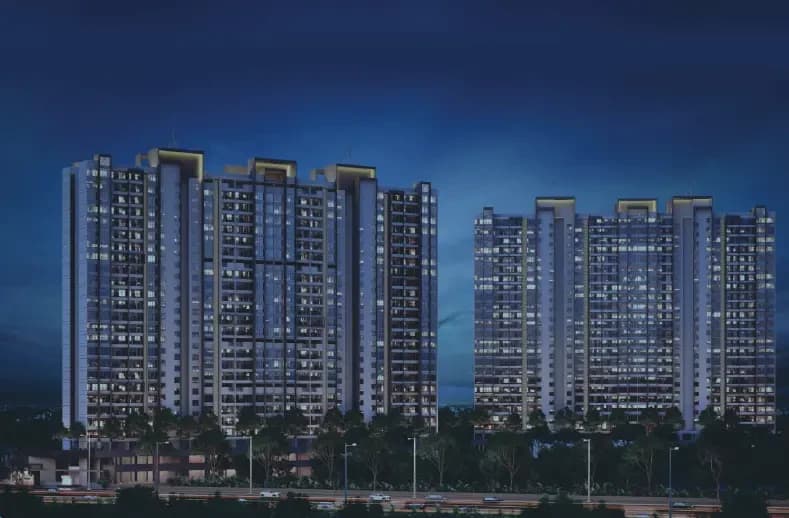
Paranjape Crystal Towers in Baner, Pune is a ready-to-move housing society. It offers apartments in varied budget range. These units are a perfect combination of comfort and style, specifically designed to suit your requirements and conveniences. There are 2BHK and 3BHK apartments available in this project. This housing society is now ready to be called home as families have started moving in. Check out some of the features of Paranjape Crystal Towers housing society: *Paranjape Crystal Towers Baner has 8 towers, *Spread over an area of 6.35 acres, Paranjape Crystal Towers is one of the spacious housing societies in the Pune region. With all the basic amenities available, Paranjape Crystal Towers fits into your budget and your lifestyle.
22 facilities recorded for this project
Key destinations around Paranjape Crystal Towers
Gram Sankruti Udyan
Park · 0.5 km
Bank of Baroda
Bank · 0.5 km
Bank of India
Bank · 0.5 km
Baner
Metro / Rail · 0.5 km
Green Park
Park · 0.5 km
Jiashree Supermarket
Mall / Market · 0.5 km
Recorded year-on-year movement and today’s asking-rate position for Paranjape Crystal Towers.
Recorded 12-month movement
Asking rates · YoYLocality
Baner
+14.7%
Today’s asking rates
Project, locality and city benchmarks
Recorded state rates for reference. Confirm the applicable amount at registration.
Project and locality asking-rate medians come from the PropertyBaazi project records in the sample shown. Registered rates come from government transaction records. Neither is a valuation, index or forecast.
Computed from 266 Baner projects in our catalogue (132 with a per-sqft price).
266 projects here, by price band
Supply snapshot
Resale listings7
Units on the market7
Reviews by residents
No written reviews yet
Be the first to share a first-hand experience.
Understand daily conveniences and connectivity around the project before planning a visit.
Based on 208 projects listed in Baner on PropertyBaazi — our catalog, not a market index.
Aerial distances measured on the map from the project’s recorded location — straight lines, not routes. Map data © OpenStreetMap contributors.
View on mapMetro & Rail 4
Schools 3
Colleges 5
Hospitals 6
+1 more
Shopping & Markets 5
Parks 4
Banks 3
Airport 1
Pharmacy 2
Straight-line distances, approximate, measured from the project’s recorded location. Data © OpenStreetMap contributors.
Comparable projects around Baner

Paranjape Schemes Constructions Limited
Paranjape Schemes (construction) Limited
53 projects on PropertyBaazi
In 1987, Mr. Shashank and his brother started a real estate business. With 35 ongoing projects, they are known for their ethical business practices and have gained the trust of 75,000 families. Mr. Shashank is the Managing Director of Paranjape Schemes Construction Ltd. He oversees marketing, design, and construction departments. Their company focuses on creating a happy community, with 200 plus completed projects in 9 cities in the residential and commercial sectors. Their goal is to provide more than just a home, but also hope, dreams, and family happiness.
Paranjape Crystal Towers was completed in Dec, 2019 (per our records).
Yes. Paranjape Crystal Towers is registered with MahaRERA under number P52100000082, which you can verify on the official RERA portal.
Homes at Paranjape Crystal Towers are priced ₹1.38 Cr - 2.2 Cr (about ₹12,906/sq.ft) for 2, 3 BHK Apartment, sized 1,000–1,300 sq.ft carpet area.
Paranjape Crystal Towers is located in Baner, Pune. The nearest metro (Anand nagar) is close by and the railway station is around 4.73 km away.
Paranjape Crystal Towers is spread across 6.4 acres, 8 towers and up to 12 floors.
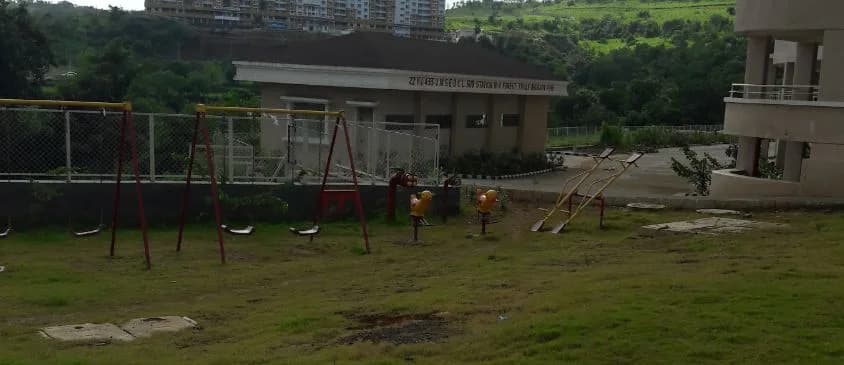
Paranjape Crystal Towers comes with 22 amenities, including Swimming Pool, Barbecue, Water Softener Plant, Cricket Pitch, Video Door Security and Multipurpose Court.
Close to Paranjape Crystal Towers you'll find hospitals such as Gupte Hospital Extension Clinic and Sanjeevan Maternity and Surgical Hospital, schools like indus early learning centre aundh and Vivero international pre school and childcare.
Paranjape Crystal Towers is being developed by Paranjape Schemes Constructions Limited.
Disclaimer: The material and information contained on this page is provided for general information purposes only and does not constitute an endorsement, warranty, or representation by PropertyBaazi. PropertyBaazi is an information platform and is not a party to any transaction between users. Project details, prices, availability, RERA status and other information are compiled from public records and third-party sources, may change without notice, and should be independently verified with the developer, the relevant RERA authority and your own legal/financial advisors before you rely on them or make any decision.