4 BHK Villa
2400 sq.ft.
₹3.6 - 4.5 Cr
Loading project details…
Outdoors
Elevation
Select a view or open the gallery
Bhugaon, Pune
Construction Status
Ready to move
Completed in May, 2015
₹3.6 Cr - 4.5 Cr
Price range· ₹9,033/sqft
3 BHK
Area
—
Price on Request
4 BHK
Plot Area
3985–4800 sqft
₹3.6 - 4.5 Cr
Vitrified tiled flooring in living, kitchen and bedroom Ceramic tiled flooring in toilets and terraces Colour glazed dado tiles above cooking platform up to lintel level Colour glazed dado tiles up to lintel level in all toilets All door shutters will be flush door Electrical and Plumbing provision for water purifier and exhaust fans in Kitchen Concealed plumbing with C.P. plumbing fixtures Electrical and Plumbing provision for water heater and exhaust fans in all toilets Concealed wiring with modular switches Standing cooking platform with black granite top with stainless steel sink
As stated by the builder; shown as filed.
Available configurations, areas and recorded pricing.
2400 sq.ft.
₹3.6 - 4.5 Cr
2742 sq.ft.
₹3.6 - 4.5 Cr
Room dimensions
Room-by-room dimensions from each plan’s published schedule — shown exactly as filed, never estimated.
| Room | Dimensions (as printed) | Area |
|---|---|---|
| Living | 5.62 m × 3.78 m | 228 sqft |
| Family area | 3.59 m × 3.97 m | 153 sqft |
| Kitchen | 3.01 m × 3.44 m | 111 sqft |
| Bedroom | 4.46 m × 2.96 m | 142 sqft |
| Bedroom | 2.90 m × 4.50 m | 140 sqft |
| Bedroom | 4.02 m × 4.01 m | 173 sqft |
| Bedroom | 4.46 m × 2.96 m | 142 sqft |
| Toilet | 2.18 m × 1.59 m | 37 sqft |
| Toilet | 2.13 m × 0.90 m | 21 sqft |
| Toilet | 2.18 m × 1.59 m | 37 sqft |
| Toilet | 1.48 m × 2.22 m | 35 sqft |
| Toilet | 2.14 m × 1.64 m | 38 sqft |
| Dining | 6.50 m × 3.97 m | 277 sqft |
| Parking | 4.67 m × 5.17 m | 260 sqft |
Itemized rooms add up to 1,794 sqft · super area 2,400 sqft (walls, circulation and balconies are not itemized)
| Room | Dimensions (as printed) | Area |
|---|---|---|
| Living | 5.14 m × 3.66 m | 202 sqft |
| Family Area | 3.25 m × 3.55 m | 124 sqft |
| Kitchen | 2.72 m × 3.01 m | 88 sqft |
| Bedroom | 3.93 m × 2.79 m | 118 sqft |
| Bedroom | 2.72 m × 3.98 m | 116 sqft |
| Bedroom | 3.61 m × 3.77 m | 147 sqft |
| Bedroom | 3.93 m × 2.79 m | 118 sqft |
| Toilet | 2.08 m × 1.36 m | 30 sqft |
| Toilet | 1.90 m × 0.79 m | 16 sqft |
| Toilet | 2.05 m × 1.36 m | 30 sqft |
| Toilet | 1.41 m × 2.08 m | 32 sqft |
| Toilet | 1.89 m × 1.45 m | 30 sqft |
| Dining | 5.14 m × 3.55 m | 196 sqft |
| Parking | 4.16 m × 4.69 m | 210 sqft |
Itemized rooms add up to 1,457 sqft · super area 2,742 sqft (walls, circulation and balconies are not itemized)
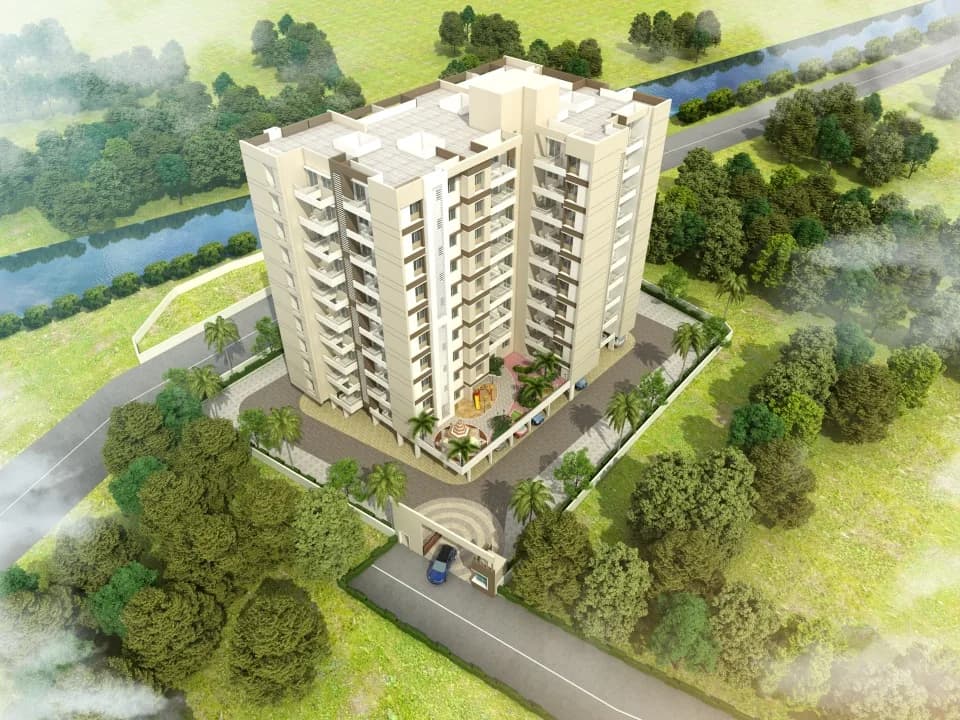
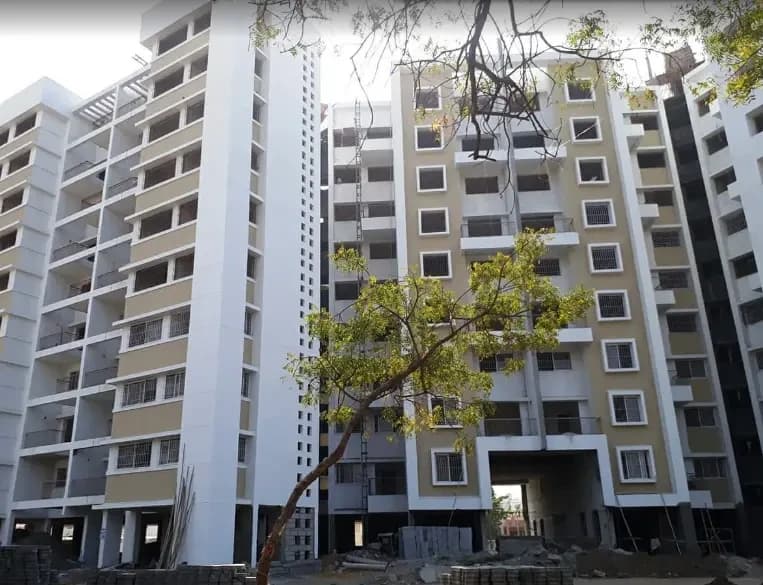
Paranjape Forest Trails Meadows in Bhugaon, Pune West is a ready-to-move housing society. This project is a perfect combination of comfort and style, specifically designed to suit your requirements and conveniences. This housing society is now ready to be called home as families have started moving in. Check out some of the features of Paranjape Forest Trails Meadows housing society:
8 facilities recorded for this project
Key destinations around Paranjape Forest Trails Meadows
Cascade Garden
Park · 0.1 km
Cresent Garden
Park · 0.1 km
Arogyadham
Pharmacy · 0.2 km
HDFC Bank
Bank · 0.5 km
Jag Hastha Kala
Mall / Market · 1.2 km
Bank of Maharashtra
Bank · 1.3 km
Current asking rates for this project, its locality and Pune.
Today’s asking rates
Project, locality and city benchmarks
Recorded state rates for reference. Confirm the applicable amount at registration.
Project and locality asking-rate medians come from the PropertyBaazi project records in the sample shown. Registered rates come from government transaction records. Neither is a valuation, index or forecast.
Computed from 41 Bhugaon projects in our catalogue (25 with a per-sqft price).
41 projects here, by price band
Supply snapshot
Resale listings6
Units on the market6
Reviews by residents
No written reviews yet
Be the first to share a first-hand experience.
Understand daily conveniences and connectivity around the project before planning a visit.
Based on 38 projects listed in Bhugaon on PropertyBaazi — our catalog, not a market index.
Aerial distances measured on the map from the project’s recorded location — straight lines, not routes. Map data © OpenStreetMap contributors.
View on mapSchools 2
Colleges 1
Shopping & Markets 1
Parks 3
Banks 2
Airport 1
Pharmacy 1
Straight-line distances, approximate, measured from the project’s recorded location. Data © OpenStreetMap contributors.
Comparable projects around Bhugaon

Paranjape Schemes Constructions Limited
Paranjape Schemes (construction) Limited
53 projects on PropertyBaazi
In 1987, Mr. Shashank and his brother started a real estate business. With 35 ongoing projects, they are known for their ethical business practices and have gained the trust of 75,000 families. Mr. Shashank is the Managing Director of Paranjape Schemes Construction Ltd. He oversees marketing, design, and construction departments. Their company focuses on creating a happy community, with 200 plus completed projects in 9 cities in the residential and commercial sectors. Their goal is to provide more than just a home, but also hope, dreams, and family happiness.
Paranjape Forest Trails Meadows is Completed in May, 2015 (per our records).
We don't have a RERA registration on record for Paranjape Forest Trails Meadows yet, so it's worth confirming this with the developer before you commit.
Homes at Paranjape Forest Trails Meadows are priced ₹3.6 Cr - 4.5 Cr (about ₹9,033/sq.ft) for 3, 4 BHK Villa, sized 3,985–4,800 sq.ft plot area.
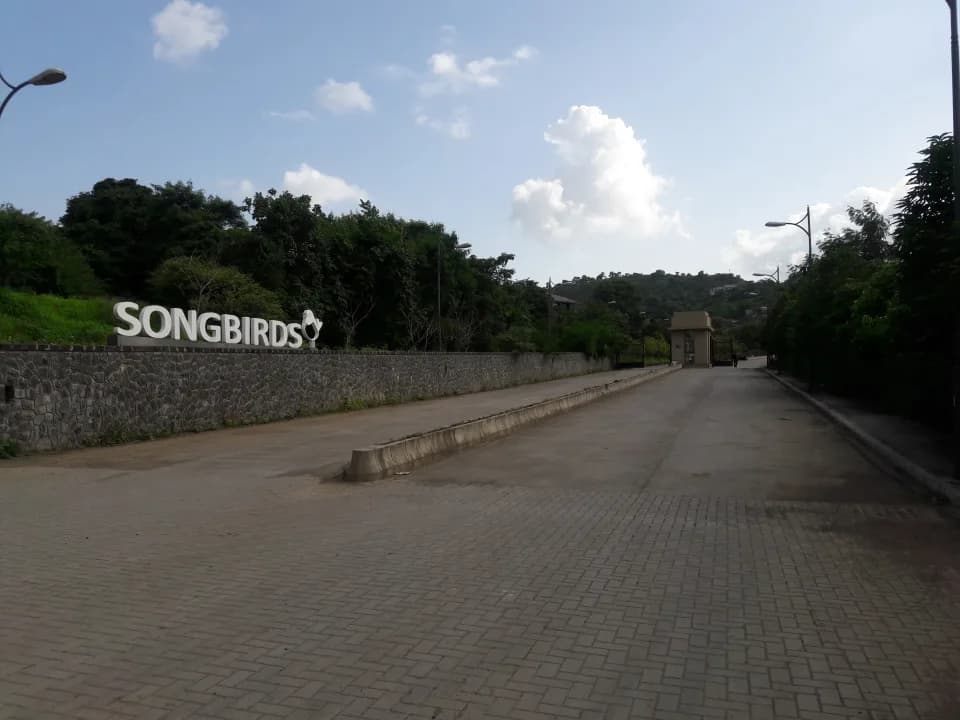
Paranjape Forest Trails Meadows is located in Bhugaon, Pune.
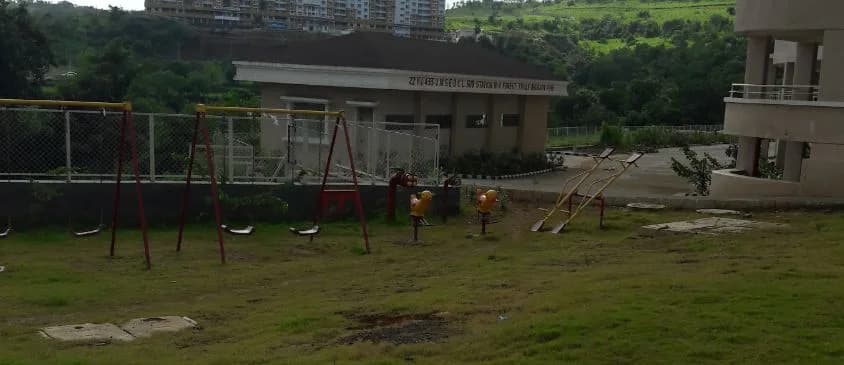
Paranjape Forest Trails Meadows comes with 8 amenities, including Rain Water Harvesting, 24/7 Power Backup, 24/7 Water Supply, Landscape Garden, Children's Play Area and Car Parking.
Close to Paranjape Forest Trails Meadows you'll find banks and markets and shopping.
Paranjape Forest Trails Meadows is being developed by Paranjape Schemes Constructions Limited.
Beyond the home price, budget for stamp duty (from about 5%) plus registration charges when you buy at Paranjape Forest Trails Meadows.
Disclaimer: The material and information contained on this page is provided for general information purposes only and does not constitute an endorsement, warranty, or representation by PropertyBaazi. PropertyBaazi is an information platform and is not a party to any transaction between users. Project details, prices, availability, RERA status and other information are compiled from public records and third-party sources, may change without notice, and should be independently verified with the developer, the relevant RERA authority and your own legal/financial advisors before you rely on them or make any decision.