3 BHK Apartment
1064 sq.ft.
₹Price on Request
Outdoors
Elevation
Select a view or open the gallery
Londhe Wada, Pune
Construction Status
Ready to move
Price on request
Price on request
3 BHK
Carpet Area
1064 sqft
Price on Request
Available configurations, areas and recorded pricing.
1064 sq.ft.
₹Price on Request
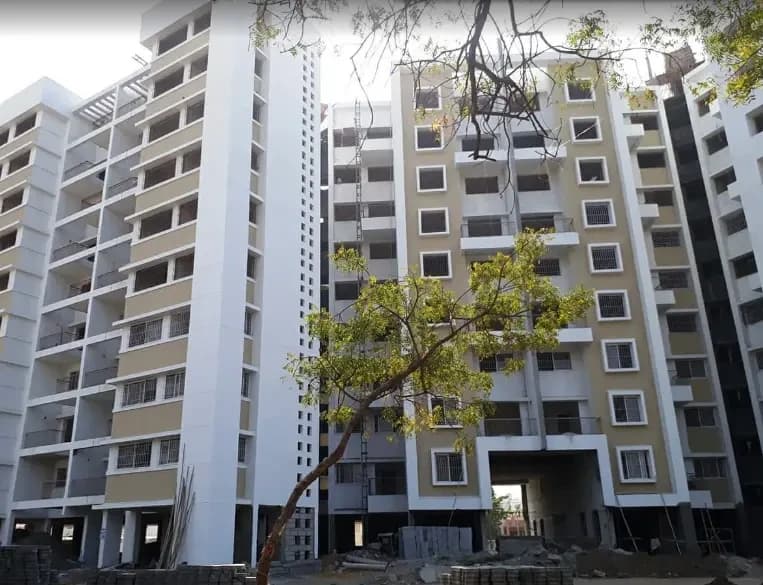
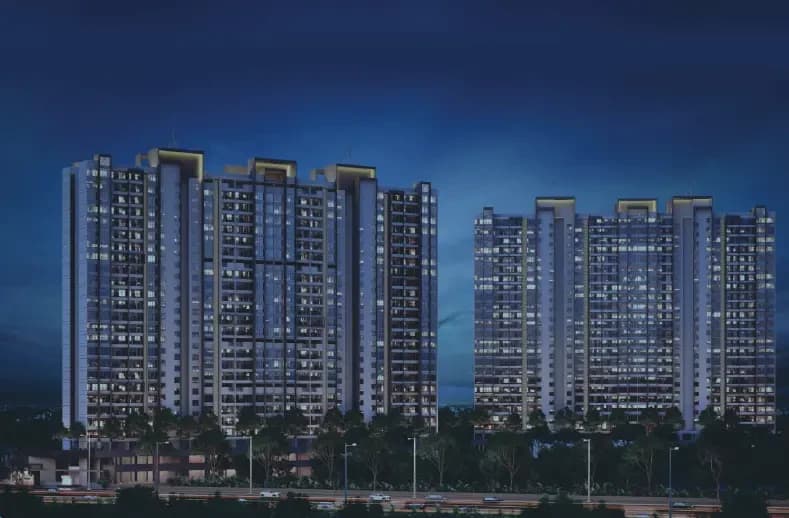
Paranjape Ruturang in Londhe Wada, Pune West is a ready-to-move housing society. This project is a perfect combination of comfort and style, specifically designed to suit your requirements and conveniences. This housing society is now ready to be called home as families have started moving in. Check out some of the features of Paranjape Ruturang housing society: * Paranjape Ruturang Londhe Wada has 4 towers.
9 facilities recorded for this project
Key destinations around Paranjape Ruturang
Paranjape Nursery School
School · 0.1 km
Grace Skin & Hair Transplant Center
Hospital · 0.2 km
Argade Infertility and Endoscopic Surgery and Icu Center
Hospital · 0.2 km
Athrava Ved School
School · 0.3 km
PMC - Late. Jayabai Nanasaheb Sutar Maternity Home
Hospital · 0.3 km
Kothrud
Metro / Rail · 0.4 km
Official brochure
Paranjape Ruturang
8 pages · 3.6 MB · PDF
Published by the builder; shown as filed.
Reading here is free. Downloading sends your enquiry to the seller so they can follow up.
Computed from 1 Londhe Wada project in our catalogue.
Government charges
Stamp duty — Male Ownership6%
Stamp duty — Female Ownership5%
Stamp duty — Joint Ownership5.5 %
Registration1% of transaction value or max up to Rs 30,000
As recorded for this state — confirm current rates at registration.
Reviews by residents
No written reviews yet
Be the first to share a first-hand experience.
Understand prices, daily conveniences and connectivity around the project before planning a visit.
Aerial distances measured on the map from the project’s recorded location — straight lines, not routes. Map data © OpenStreetMap contributors.
View on mapMetro & Rail 4
Schools 5
Colleges 3
Hospitals 5
Shopping & Markets 3
Parks 3
Banks 3
Airport 1
Clinic 1
Pharmacy 2
Supermarket 1
Straight-line distances, approximate, measured from the project’s recorded location. Data © OpenStreetMap contributors.

Paranjape Schemes Constructions Limited
Paranjape Schemes (construction) Limited
53 projects on PropertyBaazi
In 1987, Mr. Shashank and his brother started a real estate business. With 35 ongoing projects, they are known for their ethical business practices and have gained the trust of 75,000 families. Mr. Shashank is the Managing Director of Paranjape Schemes Construction Ltd. He oversees marketing, design, and construction departments. Their company focuses on creating a happy community, with 200 plus completed projects in 9 cities in the residential and commercial sectors. Their goal is to provide more than just a home, but also hope, dreams, and family happiness.
Paranjape Ruturang is ready to move in, so you can take possession as soon as the paperwork is done.
We don't have a RERA registration on record for Paranjape Ruturang yet, so it's worth confirming this with the developer before you commit.
Paranjape Ruturang offers 3 BHK Apartment, sized 1,064 sq.ft carpet area. Current pricing is shared on request — download the brochure from the project page for the latest price list.
Paranjape Ruturang is located in Londhe Wada, Pune. The nearest metro is about 0.83 km away.
Paranjape Ruturang is 4 towers and up to 12 floors.
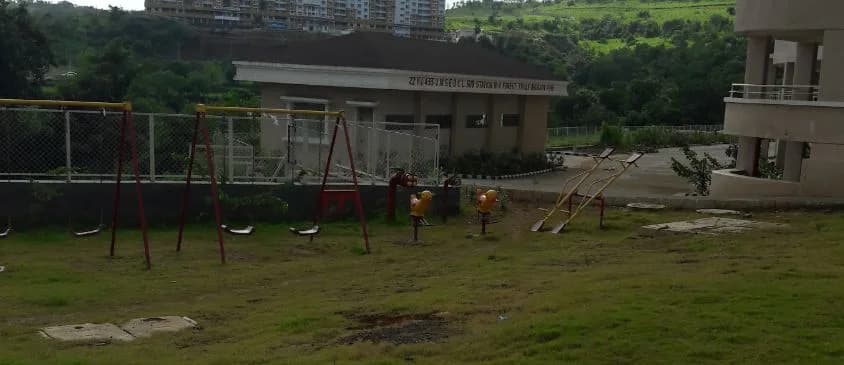
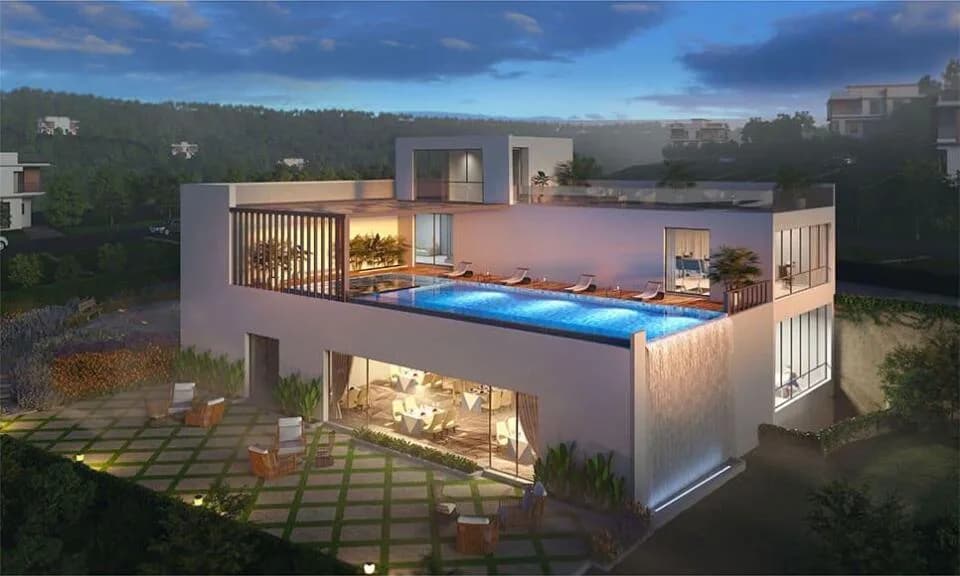
Paranjape Ruturang comes with 9 amenities, including Swimming Pool, Entrance Lobby, Club House, Gymnasium, Landscape Garden and Children's Play Area.
Close to Paranjape Ruturang you'll find hospitals such as Argade Infertility and Endoscopic Surgery and Icu Center and Suyash Hospital, schools like Athrava Ved School and Sahyadri Internationsal School.
Paranjape Ruturang is being developed by Paranjape Schemes Constructions Limited.
Disclaimer: The material and information contained on this page is provided for general information purposes only and does not constitute an endorsement, warranty, or representation by PropertyBaazi. PropertyBaazi is an information platform and is not a party to any transaction between users. Project details, prices, availability, RERA status and other information are compiled from public records and third-party sources, may change without notice, and should be independently verified with the developer, the relevant RERA authority and your own legal/financial advisors before you rely on them or make any decision.