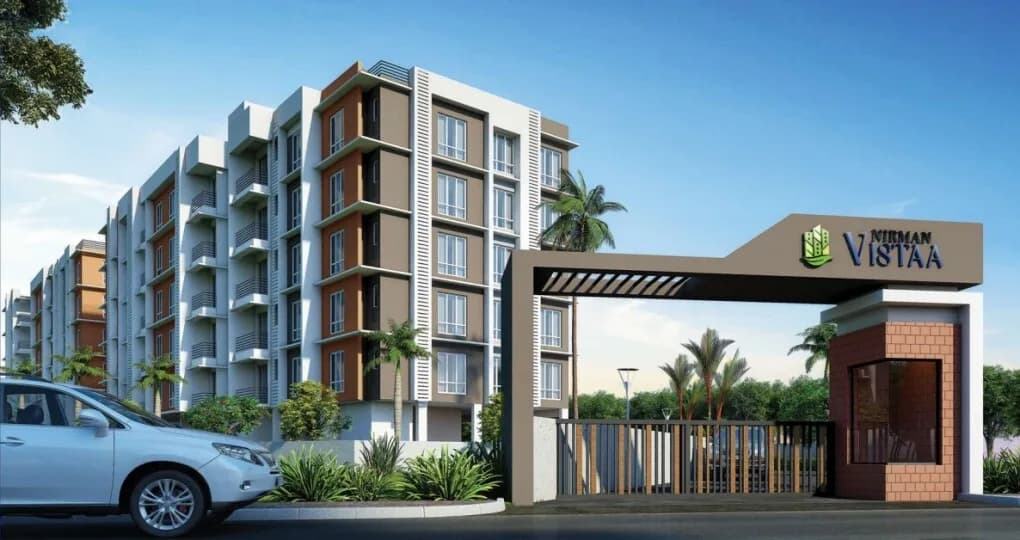
1 BHK Apartment
642 sq.ft.
₹Price on Request
Outdoors
Aerial View
Select a view or open the gallery
Chinar Park, Kolkata
Construction Status
Ready to move
Completed in Jul, 2021
Price on request
Price on request
1 BHK
Super Built-up Area
642 sqft
Price on Request
2 BHK
Super Built-up Area
638–1030 sqft
Price on Request
3 BHK
Super Built-up Area
981–1496 sqft
Price on Request
Foundation RCC inter connecting grid type heavy duty foundation with Ultratech/RAMCO/Konark brand Cement only Super-Structure RCC frame structure Ultratech/RAMCO/Konark brand Cement only External Walls 200mm Brick walls with sand cement plastering with anti-damp treatment chemicals Internal Walls finish 125mm/75mm Brick walls with sand cement plastering with POP Flooring Vitrified Floor Tiles of reputed make only. Kitchen Floor vitrified/ceramic tiles, Granite Kitchen platform top with steel sink and glazed ceramic tiles upto 2 ft above the platform Toilet Ceramic Tile flooring with anti-skid finish and ceramic tiles in Dados up to 6 ft height Windows Sliding Windows of aluminium/UPVC with all necessary fittings and Glass Doors Solid core Flush doors in the interior of flats Sanitaryware White porcelain good quality branded fittings and taps. Geyser point in 1 bathroom Electricals Concealed insulated copper wiring, semi-modular switches, AC point in Master bedroom Lift 4/5 passenger modern lift. Water Supply 24 hrs water supply uninterrupted with deep tube well boring and overhead water tank Exterior Professionally designed elevation with good quality weather guard paint
As stated by the builder; shown as filed.
Available configurations, areas and recorded pricing.
642 sq.ft.
₹Price on Request
638 sq.ft.
₹Price on Request
659 sq.ft.
₹Price on Request
896 sq.ft.
₹Price on Request
1005 sq.ft.
₹Price on Request
1030 sq.ft.
₹Price on Request
981 sq.ft.
₹Price on Request
1067 sq.ft.
₹Price on Request
1157 sq.ft.
₹Price on Request
1175 sq.ft.
₹Price on Request
1496 sq.ft.
₹Price on Request
Room dimensions
Room-by-room dimensions from each plan’s published schedule — shown exactly as filed, never estimated.
| Room | Dimensions (as printed) | Area |
|---|---|---|
| Living Room | 2.33 m × 4.87 m | 122 sqft |
| Kitchen And Dining | 5.11 m × 2.83 m | 156 sqft |
| Bedroom | 2.68 m × 3.49 m | 101 sqft |
| Toilet | 2.68 m × 1.18 m | 34 sqft |
Itemized rooms add up to 413 sqft · super area 642 sqft (walls, circulation and balconies are not itemized)
| Room | Dimensions (as printed) | Area |
|---|---|---|
| Kitchen And Dining | 3.10 m × 3.68 m | 123 sqft |
| Bedroom | 3.10 m × 2.63 m | 88 sqft |
| Bedroom | 3.10 m × 2.94 m | 98 sqft |
| Toilet | 2.17 m × 1.20 m | 28 sqft |
| Toilet | 1.82 m × 1.52 m | 30 sqft |
Itemized rooms add up to 367 sqft · super area 638 sqft (walls, circulation and balconies are not itemized)
| Room | Dimensions (as printed) | Area |
|---|---|---|
| Kitchen And Dining | 2.89 m × 2.80 m | 87 sqft |
| Bedroom | 2.89 m × 3.19 m | 99 sqft |
| Bedroom | 2.89 m × 3.58 m | 111 sqft |
| Toilet | 1.90 m × 1.18 m | 24 sqft |
| WC | 1.90 m × 1.05 m | 21 sqft |
Itemized rooms add up to 342 sqft · super area 659 sqft (walls, circulation and balconies are not itemized)
| Room | Dimensions (as printed) | Area |
|---|---|---|
| Living Room | 2.56 m × 2.56 m | 71 sqft |
| Kitchen And Dining | 3.98 m × 3.00 m | 129 sqft |
| Bedroom | 3.73 m × 3.11 m | 125 sqft |
| Bedroom | 3.95 m × 3.65 m | 155 sqft |
| Toilet | 2.50 m × 1.17 m | 31 sqft |
| WC | 3.01 m × 0.87 m | 28 sqft |
Itemized rooms add up to 539 sqft · super area 896 sqft (walls, circulation and balconies are not itemized)
| Room | Dimensions (as printed) | Area |
|---|---|---|
| Living Room | 2.26 m × 5.80 m | 141 sqft |
| Kitchen | 2.53 m × 1.77 m | 48 sqft |
| Bedroom | 3.23 m × 2.45 m | 85 sqft |
| Bedroom | 3.17 m × 3.05 m | 104 sqft |
| Toilet | 2.10 m × 1.18 m | 27 sqft |
| Toilet | 2.53 m × 1.17 m | 32 sqft |
| Dining | 2.63 m × 2.66 m | 75 sqft |
Itemized rooms add up to 512 sqft · super area 1,005 sqft (walls, circulation and balconies are not itemized)
| Room | Dimensions (as printed) | Area |
|---|---|---|
| Living Room | 2.51 m × 5.80 m | 157 sqft |
| Kitchen | 2.47 m × 1.78 m | 47 sqft |
| Bedroom | 3.18 m × 2.98 m | 102 sqft |
| Bedroom | 3.81 m × 2.46 m | 101 sqft |
| Toilet | 2.20 m × 1.21 m | 29 sqft |
| Toilet | 2.47 m × 1.18 m | 31 sqft |
| Dining | 2.57 m × 2.64 m | 73 sqft |
Itemized rooms add up to 540 sqft · super area 1,030 sqft (walls, circulation and balconies are not itemized)
| Room | Dimensions (as printed) | Area |
|---|---|---|
| Kitchen | 2.56 m × 1.72 m | 47 sqft |
| Bedroom | 3.91 m × 2.89 m | 122 sqft |
| Bedroom | 3.63 m × 2.90 m | 113 sqft |
| Bedroom | 2.63 m × 2.91 m | 82 sqft |
| Toilet | 2.56 m × 1.20 m | 33 sqft |
| WC | 1.00 m × 1.24 m | 13 sqft |
| Dining | 4.89 m × 2.05 m | 108 sqft |
Itemized rooms add up to 518 sqft · super area 981 sqft (walls, circulation and balconies are not itemized)
| Room | Dimensions (as printed) | Area |
|---|---|---|
| Living And Dining | 4.08 m × 2.90 m | 127 sqft |
| Kitchen | 1.50 m × 2.53 m | 41 sqft |
| Bedroom | 3.96 m × 3.05 m | 130 sqft |
| Bedroom | 3.02 m × 3.05 m | 99 sqft |
| Bedroom | 3.96 m × 2.76 m | 118 sqft |
| Toilet | 2.69 m × 1.49 m | 43 sqft |
| Toilet | 2.50 m × 1.20 m | 32 sqft |
Itemized rooms add up to 590 sqft · super area 1,067 sqft (walls, circulation and balconies are not itemized)
| Room | Dimensions (as printed) | Area |
|---|---|---|
| Living Room | 1.19 m × 5.78 m | 74 sqft |
| Kitchen | 2.50 m × 1.78 m | 48 sqft |
| Bedroom | 3.52 m × 2.46 m | 93 sqft |
| Bedroom | 3.16 m × 3.04 m | 103 sqft |
| Bedroom | 3.15 m × 4.03 m | 137 sqft |
| Toilet | 2.18 m × 1.17 m | 27 sqft |
| Toilet | 2.50 m × 1.18 m | 32 sqft |
| Dining | 2.60 m × 2.62 m | 73 sqft |
Itemized rooms add up to 587 sqft · super area 1,157 sqft (walls, circulation and balconies are not itemized)
| Room | Dimensions (as printed) | Area |
|---|---|---|
| Living Room | 2.05 m × 5.83 m | 129 sqft |
| Kitchen | 2.48 m × 1.77 m | 47 sqft |
| Bedroom | 3.40 m × 2.45 m | 90 sqft |
| Bedroom | 3.18 m × 3.05 m | 104 sqft |
| Bedroom | 3.05 m × 4.15 m | 136 sqft |
| Toilet | 2.48 m × 1.20 m | 32 sqft |
| Toilet | 1.90 m × 1.15 m | 24 sqft |
| Dining | 2.52 m × 2.66 m | 72 sqft |
Itemized rooms add up to 634 sqft · super area 1,175 sqft (walls, circulation and balconies are not itemized)
| Room | Dimensions (as printed) | Area |
|---|---|---|
| Living Room | 3.96 m × 2.88 m | 123 sqft |
| Kitchen | 2.50 m × 1.85 m | 50 sqft |
| Bedroom | 4.16 m × 3.18 m | 142 sqft |
| Bedroom | 3.92 m × 3.03 m | 128 sqft |
| Bedroom | 4.15 m × 3.04 m | 136 sqft |
| Toilet | 2.47 m × 1.20 m | 32 sqft |
| Toilet | 2.50 m × 1.41 m | 38 sqft |
| Dining | 5.61 m × 3.35 m | 202 sqft |
Itemized rooms add up to 851 sqft · super area 1,496 sqft (walls, circulation and balconies are not itemized)
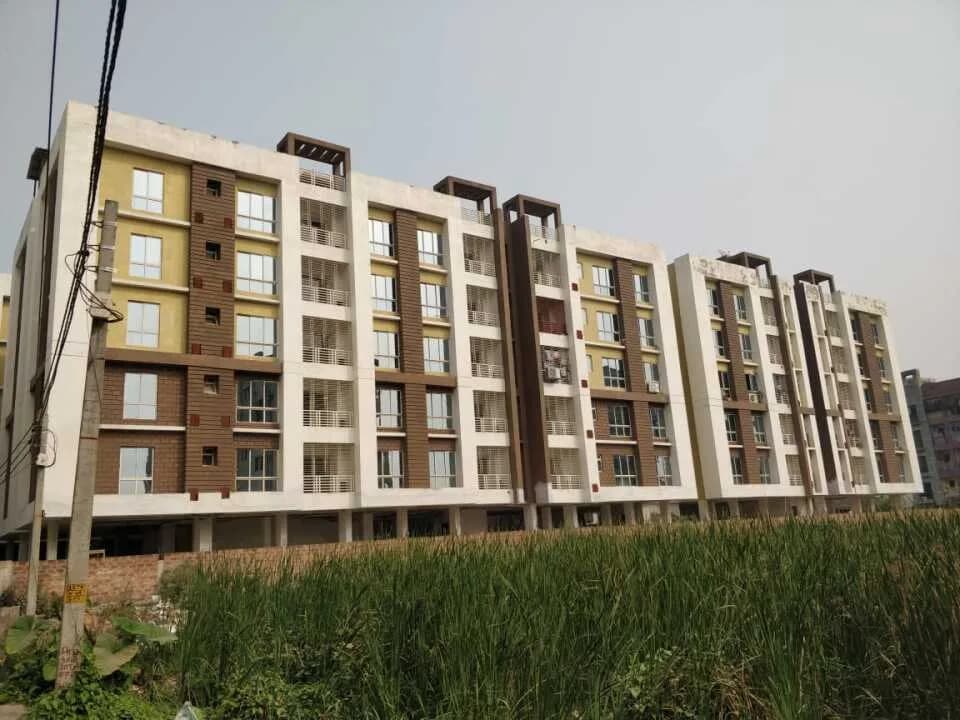
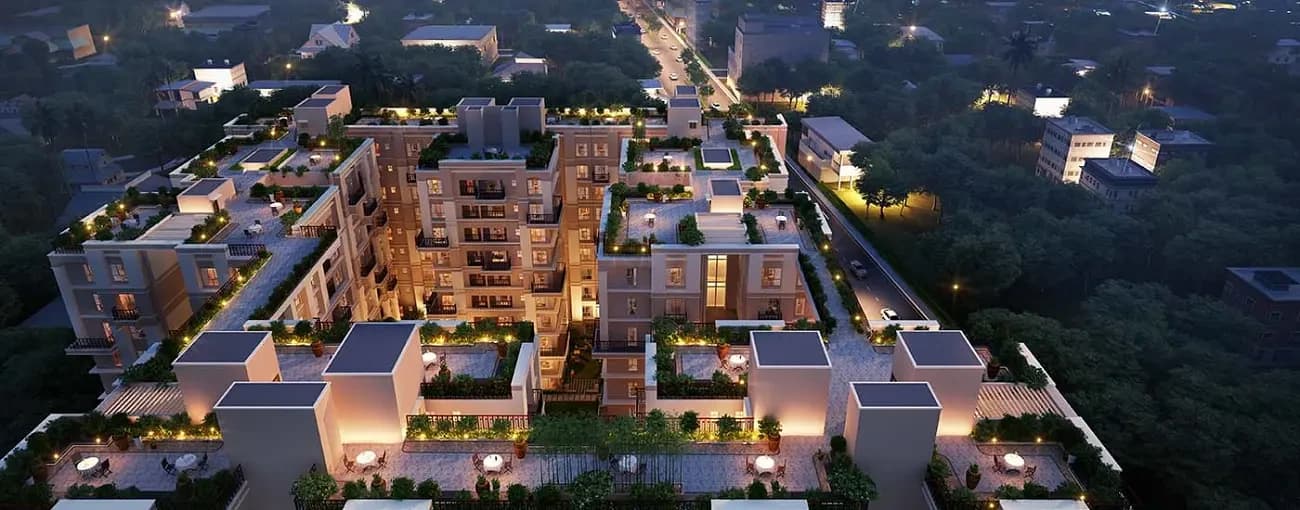
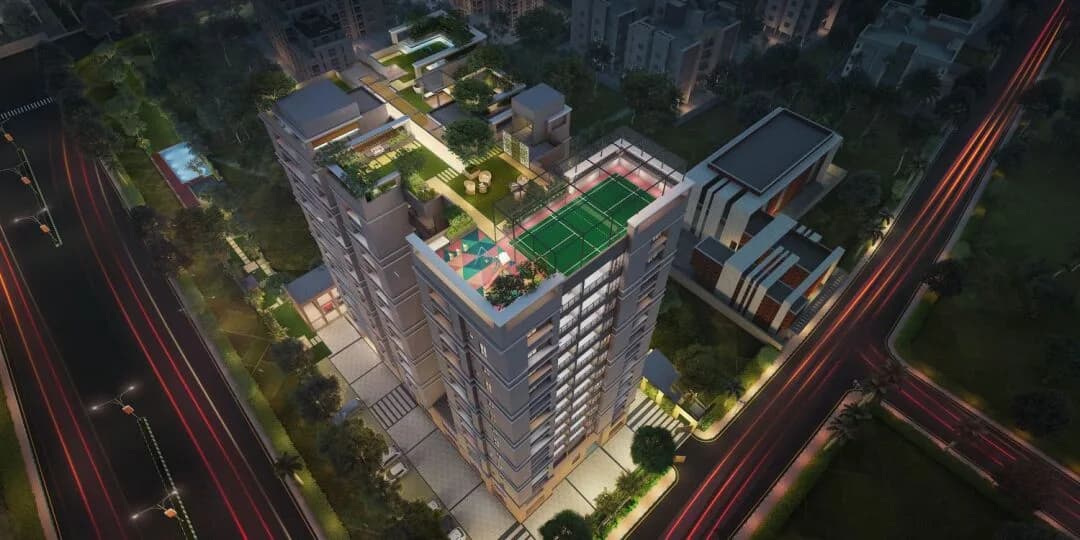
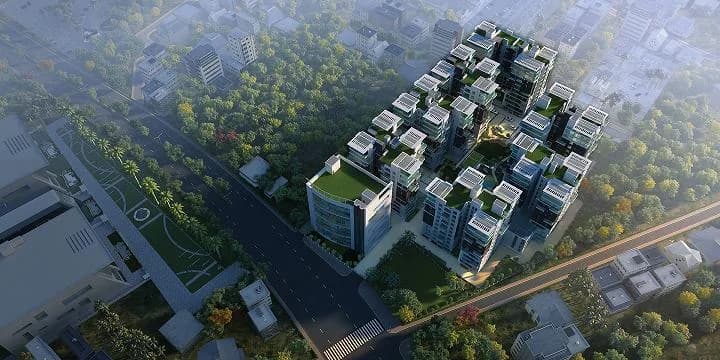
Paras Residency in Chinar Park, Kolkata East is a ready-to-move housing society. This project is a perfect combination of comfort and style, specifically designed to suit your requirements and conveniences. This housing society is now ready to be called home as families have started moving in. Check out some of the features of Paras Residency housing society: * Paras Residency Chinar Park has 2 towers, with 5 floors each and 50 units on offer. * Spread over an area of 0.2 acres, Paras Residency is one of the spacious housing societies in the Kolkata East region. With all the basic amenities available, Paras Residency fits into your budget and your lifestyle. * Chinar Park has good connectivity to some of the important areas in the proximity such as Barbeque Nation, Tamara and Biryani Eats and so on.
7 facilities recorded for this project
Key destinations around Paras Residency
Barbeque Nation
Others · 1.2km
Tamara
Others · 850m
Biryani Eats
Others · 900m
Vessel
Others · 900m
Social Kitchen
Others · 1km
SBI ATM
ATM · 1km
Official brochure
Paras Residency
1 pages · 1.7 MB · PDF
Published by the builder; shown as filed.
Reading here is free. Downloading sends your enquiry to the seller so they can follow up.
Price list
Published by the builder; shown as filed. Downloading sends the same enquiry.
Current asking rates for this project, its locality and Kolkata.
Today’s asking rates
Project, locality and city benchmarks
Project and locality asking-rate medians come from the PropertyBaazi project records in the sample shown. Registered rates come from government transaction records. Neither is a valuation, index or forecast.
Computed from 33 Chinar Park projects in our catalogue (19 with a per-sqft price).
33 projects here, by price band
Reviews by residents
No written reviews yet
Be the first to share a first-hand experience.
Understand daily conveniences and connectivity around the project before planning a visit.
Based on 33 projects listed in Chinar Park on PropertyBaazi — our catalog, not a market index.
Distances as recorded by the builder; others measured aerially on the map — straight lines, not routes. Map data © OpenStreetMap contributors.
View on mapHospitals 5
Banks & ATMs 5
Others 5
Distances as recorded when the project was listed — approximate; please confirm on the ground.
Comparable projects around Chinar Park

Paras Projects
1 projects on PropertyBaazi
Paras Residency was completed in Jul, 2021 (per our records).
We don't have a RERA registration on record for Paras Residency yet, so it's worth confirming this with the developer before you commit.
Paras Residency offers 1, 2, 3 BHK Apartment, sized 638–1,496 sq.ft super built-up area. Current pricing is shared on request — download the brochure from the project page for the latest price list.
Paras Residency is located in Chinar Park, Kolkata. The railway station is around 3.84 km away.
Paras Residency is spread across 0.2 acres, 2 towers, up to 5 floors and 50 homes.
Paras Residency comes with 7 amenities, including Community Hall, 24/7 Security, 24/7 Power Backup, 24/7 Water Supply, Children's Play Area and Lift(s).
Close to Paras Residency you'll find hospitals such as ASMII Save The Sight Foundation and Maa Sarada Nursing Home, schools like Little Friends school.
Paras Residency is being developed by Paras Projects.
Disclaimer: The material and information contained on this page is provided for general information purposes only and does not constitute an endorsement, warranty, or representation by PropertyBaazi. PropertyBaazi is an information platform and is not a party to any transaction between users. Project details, prices, availability, RERA status and other information are compiled from public records and third-party sources, may change without notice, and should be independently verified with the developer, the relevant RERA authority and your own legal/financial advisors before you rely on them or make any decision.