
Outdoors
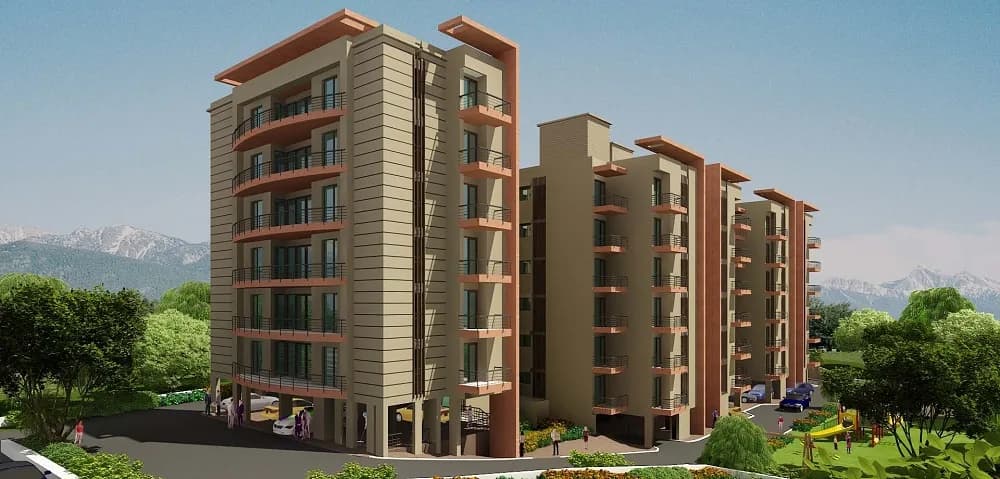
Elevation
Select a view or open the gallery
Pari Heights
Saharanpur Road, Dehradun
Construction Status
New launch
₹97.88 L - 1.35 Cr
Price range· ₹7,500/sqft
2 BHK
Super Built-up Area
1305 sqft
₹97.88 L
3 BHK
Super Built-up Area
1800 sqft
₹1.35 Cr
Project Details
- Project area
- 0.12 acres
- Towers
- 1
- Total units
- 8
- Floors
- 4
- Unit sizes
- 1,305–1,800 sqft · Super Built-up Area
- Price per sqft
- ₹7,500
- Configurations
- 2, 3 BHK
- Property type
- Apartment
- Possession
- Completion in Nov, 2026
Specifications
FLOORING
- Imported Marble Flooring in Living Vitrified/Anti-Skid Tiles in Kitchen Anti-Skid Tiles in Bathroom Flooring Laminated wooden flooring/large size vitrified tiles in Master bedroom Large Size Vitrified Tiles in Other bedrooms Anti-Skid Tiles in Balcony
BATHROOMS
- Single lever mixers of premium brand with spout and overhead shower Premium WC and wash basin with flushing cistern
KITCHEN
- Granite/Composite stone top on working platforms Hot and Cold lever tap with provision for geyser
DOORS AND WINDOWS
- Wooden/flush main door of Apartment with premium finish Flush Internal Room doors with Premium finish Windows of
UPVC
- / Aluminium / Glass
FINISHES
- Premium wall finish with emulsion paint/OBD in Living, Master Bedroom, Other bedroom Premium quality wall tiles in Bathroom Tile above counter top in Kitchen Exterior Walls finish as per the elevation requirement
ELECTRICAL FRLS ISI
- certified internal wires with adequate conduits and MCB with wiring provision of digital pre-paid meters Provision for Video Door Phone Provisions for split ACs living room and bedrooms Modular electrical switches of ISI certification Partial load with flat specific for 24 x 7 power backup
OTHERS
- Earthquake - Resistant RCC Frame Structure All internal plumbing in GI/CPVC/composite Elevators - Otis/Schindler or equivalent
As stated by the builder; shown as filed.
RERA Registration
Phase registrations, completion timelines and available documents from the state RERA record.
No RERA registration on record for this project.
We show RERA status as-is from official records. Verify on the Uttarakhand RERA portal before you transact.
Registry check unavailable
No registry snapshot is linked yet
We cannot make a registry-match claim for this project yet. Verify its registration directly on the official state portal.
- Snapshot checked
- Date unavailable
- Check the official portal
- Portal link unavailable
Registry documents
Mirrored from the state RERA registry
No mirrored registry documents available
Document availability varies by state portal. Use the official RERA portal below for the latest filed records.
About Pari Heights
For those looking to buy a residential property, here comes one of the choicest offerings in Dehradun, at Saharanpur Road. Brought to you by Benchmark Buildcon, Pari Heights is among the newest addresses for homebuyers. There are apartments for sale in Pari Heights Saharanpur Road, Dehradun. This is a new launch project right now, and is expected to be delivered by Nov, 2026 . Read on to know more about must-know features, Pari Heights Photos, Floor Plans, Payment Plans, Brochure download procedure and other exciting facts about the project.
Top Facilities
17 facilities recorded for this project
- Gymnasium
- Yoga / Meditation Area
- Indoor Games
- Table Tennis
- Children's Play Area
- Gazebo
- Billiards
- Temple
- Community Hall
Location Advantages
Key destinations around Pari Heights
Centrio Mall
Shopping Center/ Market/ Mall · 10 min
Railway Station
Railway Station · 5 min
Jolly Grant Airport
Airport · 25 min
Little Angel
School · 2 min
Graphic Era University
University · 10 min
Shri Mahant Indiresh Hospital
Hospital · 5 min
View Official Brochure
Official brochure
Pari Heights
4 pages · 1.8 MB · PDF
Published by the builder; shown as filed.
Reading here is free. Downloading sends your enquiry to the seller so they can follow up.
Price list
Published by the builder; shown as filed. Downloading sends the same enquiry.
Price Comparison
Current asking rates for this project, its locality and Dehradun.
Today’s asking rates
Project, locality and city benchmarks
Stamp duty and registration · Uttarakhand
- Stamp duty — 3.75 % for Female
- 3.75% for Female
- Stamp duty — 5 % for Male
- 5% for Male
- Stamp duty — 4.37 % for Joint Ownership
- 4.37% for Joint Ownership
- Registration
- 2% of Value
Recorded state rates for reference. Confirm the applicable amount at registration.
Project and locality asking-rate medians come from the PropertyBaazi project records in the sample shown. Registered rates come from government transaction records. Neither is a valuation, index or forecast.
Market Snapshot for Saharanpur Road
Computed from 2 Saharanpur Road projects in our catalogue (1 with a per-sqft price).
2 projects here, by price band
Society Reviews
Reviews by residents
No written reviews yet
Be the first to share a first-hand experience.
Explore life around Pari Heights
Understand daily conveniences and connectivity around the project before planning a visit.
Aerial distances measured on the map from the project’s recorded location — straight lines, not routes. Map data © OpenStreetMap contributors.
View on mapMetro & Rail 1
- Railway Station5 min
Schools 1
- Little Angel2 min
Colleges & Universities 1
- Graphic Era University10 min
Hospitals 1
- Shri Mahant Indiresh Hospital5 min
Shopping & Malls 1
- Centrio Mall10 min
Bus & Transit 1
- Inter State Bus Terminal10 min
Airport 1
- Jolly Grant Airport25 min
Distances as recorded when the project was listed — approximate; please confirm on the ground.
Similar Projects
Comparable projects around Saharanpur Road
About Pari Group

Pari Group
3 projects on PropertyBaazi
Pari Group is a real estate developer based in Dehradun, committed to providing quality homes and commercial spaces. They focus on customer satisfaction and timely delivery.
Projects by Pari Group
Frequently Asked Questions
What's the possession timeline at Pari Heights?
Pari Heights is still under construction, with possession expected around Nov, 2026.
Is Pari Heights a RERA-registered project?
We don't have a RERA registration on record for Pari Heights yet, so it's worth confirming this with the developer before you commit.
What are prices and sizes like at Pari Heights?
Homes at Pari Heights are priced ₹97.88 L - 1.35 Cr (about ₹7,500/sq.ft) for 2, 3 BHK Apartment, sized 1,305–1,800 sq.ft super built-up area.
Where is Pari Heights and how well-connected is it?
Pari Heights is located in Saharanpur Road, Dehradun.
How big is the Pari Heights project?
Pari Heights is spread across 0.1 acres, 1 tower, up to 4 floors and 8 homes.
What can residents enjoy at Pari Heights?
Pari Heights comes with 17 amenities, including Gymnasium, Children's Play Area, Landscape Garden, Gazebo, Yoga / Meditation Area and Indoor Games.
What's around Pari Heights for daily needs?
Close to Pari Heights you'll find hospitals such as Prem Sukh B Hospital And Dailysis Centre and Shivanjan Hospital, schools like Pop corn kids school and The Asian School.
Who is developing Pari Heights?
Pari Heights is being developed by Pari Group.
Quick Links
Disclaimer: The material and information contained on this page is provided for general information purposes only and does not constitute an endorsement, warranty, or representation by PropertyBaazi. PropertyBaazi is an information platform and is not a party to any transaction between users. Project details, prices, availability, RERA status and other information are compiled from public records and third-party sources, may change without notice, and should be independently verified with the developer, the relevant RERA authority and your own legal/financial advisors before you rely on them or make any decision.