
Outdoors
Entrance View
Select a view or open the gallery
Pariwar Palace Appartments
Stage 4 Bommanahalli, Bengaluru
Construction Status
Ready to move
Completed in Dec, 2017
Price on request
Price on request
3 BHK
Super Built-up Area
1347 sqft
Price on Request
Project Details
- Project area
- 2 acres
- Towers
- 7
- Total units
- 129
- Floors
- 5
- Unit sizes
- 1,347 sqft · Super Built-up Area
- Configurations
- 3 BHK
- Property type
- Apartment
- Possession
- Since Dec, 2017
Specifications
STRUCTURE RCC
- frame structure designed for zone 2 regulations Wall construction with solid concrete blocks
FLOOR AND DADOO
- Vitrified flooring for entire flat, 7 feet high glazed tiles dadoo in toilets and 3 feet high in kitchen above the platform
MAIN DOOR
- Teak wood frame with Masonite design, US skin panel door, and both sides polished
OTHER DOORS
- Salwood frame with Masonite design, US skin panel doors with polish Europa branded brass hardware
WINDOWS
- 3 track heavy section aluminium, sliding windows with mosquito free net and MS grills
KITCHEN
- Steel sink (Single bowl without drain board) with granite platform and one loft in the kitchen
TOILET FITTINGS
- Ivory ceramic for attached bathroom and white ceramic for common bathroom Sanitary fitting of hindware/CP fitting of jaguar/equivalent ISI quality
ELECTRICAL
- Concealed type conduits, fire retardant Finolex (ISI) wire, and switches of Anchor/Roma One telephone point in living room and master bedroom
PAINT
- Asian brand emulsion paint for internal walls ACE paint with Asian brand for exterior walls
LIFT
- 5 passenger automated lift
GENERATOR
- Generator backup for common area, lifts, bore well pumps, and one lighting point in living room
WATER
- Round the clock water facility with
BWSSB
- and Bore Well water along with adequate capacity of sumps and overhead tanks
As stated by the builder; shown as filed.
About Pariwar Palace Appartments
Pariwar Palace Appartments in Stage 4 Bommanahalli, Bangalore is a ready-to-move housing society. It offers apartments in varied budget range. These units are a perfect combination of comfort and style, specifically designed to suit your requirements and conveniences. There are 3BHK apartments available in this project. This housing society is now ready to be called home as families have started moving in. Check out some of the features of Pariwar Palace Appartments housing society: *Pariwar Palace Appartments Stage 4 Bommanahalli has 7 towers, with 5…More ↓Less ↑
Pariwar Palace Appartments in Stage 4 Bommanahalli, Bangalore is a ready-to-move housing society. It offers apartments in varied budget range. These units are a perfect combination of comfort and style, specifically designed to suit your requirements and conveniences. There are 3BHK apartments available in this project. This housing society is now ready to be called home as families have started moving in. Check out some of the features of Pariwar Palace Appartments housing society: *Pariwar Palace Appartments Stage 4 Bommanahalli has 7 towers, with 5 floors each and 129 units on offer. *Spread over an area of 2 acres, Pariwar Palace Appartments Stage 4 Bommanahalli, Bangalore is one of the spacious housing societies in the Bangalore South region. With all the basic amenities available, Pariwar Palace Appartments fits into your budget and your lifestyle.
Top Facilities
16 facilities recorded for this project
- Swimming Pool
- Gymnasium
- Indoor Games
- Club House
- Children's Play Area
- Temple
- Community Hall
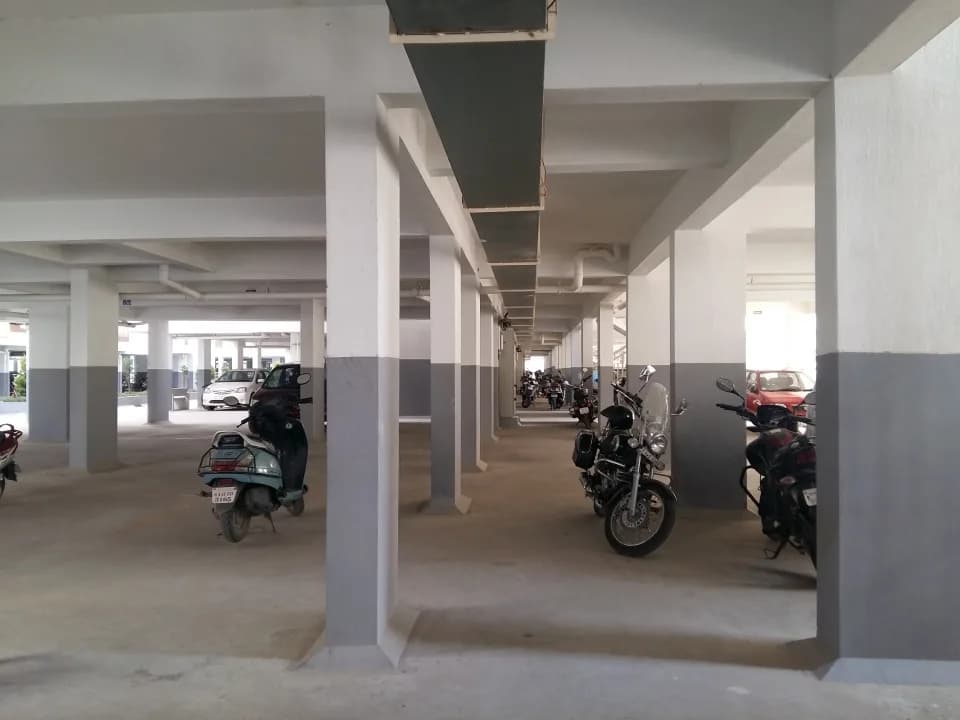
- Car Parking
- Property Staff
Location Advantages
Key destinations around Pariwar Palace Appartments
GHPS Devarachikkana Halli
School · 0.2 km
Bosch Learning Campus
College · 0.4 km
St Philomina English School
School · 0.4 km
Nightingale English School
School · 0.4 km
Span Retail
Mall / Market · 0.5 km
Andhra Bank
Bank · 0.5 km
Price Comparison
Available pricing context for Pariwar Palace Appartments, shown without forecasts.
Today’s asking rates
Project, locality and city benchmarks
Stamp duty and registration · Karnataka
- Stamp duty — 2 % of Value up to Rs 20 Lakh
- 2% of Value up to ₹20 Lakh
- Stamp duty — 3 % of Value between Rs 21–45 Lakh
- 3% of Value between ₹21–45 Lakh
- Stamp duty — 5 % of Value above Rs 45 Lakh(Rates applicable to both male and female).
- 5% of Value above ₹45 Lakh(Rates applicable to both male and female).
- Registration
- 1% of Value
Recorded state rates for reference. Confirm the applicable amount at registration.
Project and locality asking-rate medians come from the PropertyBaazi project records in the sample shown. Registered rates come from government transaction records. Neither is a valuation, index or forecast.
Society Reviews
Reviews by residents
No written reviews yet
Be the first to share a first-hand experience.
Explore life around Pariwar Palace Appartments
Understand daily conveniences and connectivity around the project before planning a visit.
Aerial distances measured on the map from the project’s recorded location — straight lines, not routes. Map data © OpenStreetMap contributors.
View on mapMetro & Rail 4
- Hongasandra2.3 km
- A: Bommanahalli2.6 km
- Bommanahalli2.7 km
- Kudlu Gate2.7 km
Schools 3
- GHPS Devarachikkana Halli160 m
- St Philomina English School410 m
- Nightingale English School420 m
Colleges 4
- Bosch Learning Campus400 m
- Indian Institute of Management Bangalore1.4 km
- The Oxford Dental College & Hospital2 km
- The Oxford College of Engineering2.3 km
Hospitals 6
- Vijaya Medical Centre470 m
- Narayana Hrudayalaya Dental Clinic520 m
- Shraddha Dental Care540 m
- Nayantara Opticals640 m
- Vatsalya Chidren's Clinic700 m
+1 more
Shopping & Markets 5
- Span Retail450 m
- Daily fresh supermarket810 m
- Smart Supermarket810 m
- South India Shopping Mall1.8 km
- Davanam Sarovar Portico Suites3.6 km
Parks 3
- Bande park720 m
- Vijaya Bank Layout Park770 m
- Little Kaveri road park1.1 km
Banks 3
- Andhra Bank460 m
- Vijaya Bank480 m
- HDFC Bank1.1 km
Pharmacy 2
- Religare Wellness550 m
- Trust Chemists & Druggists650 m
Straight-line distances, approximate, measured from the project’s recorded location. Data © OpenStreetMap contributors.
About Pariwar Housing Corporation

Pariwar Housing Corporation
4 projects on PropertyBaazi
PARIWAR HOUSING CORPORATION has been a dream to individuals with three decades of experience in the construction industry. Our objectives are “QUALITY CONSTRUCTION” “MORE VALUE FOR MONEY” With this vision and strategic planning, we deliver what we promise. Quality in every detail of work, at each level and continuous innovation are what sets us apart from the rest of the builders in the country
Projects by Pariwar Housing Corporation
Frequently Asked Questions
What's the possession timeline at Pariwar Palace Appartments?
Pariwar Palace Appartments was completed in Dec, 2017 (per our records).
Is Pariwar Palace Appartments a RERA-registered project?
We don't have a RERA registration on record for Pariwar Palace Appartments yet, so it's worth confirming this with the developer before you commit.
What does a home at Pariwar Palace Appartments cost?
Pariwar Palace Appartments offers 3 BHK Apartment, sized 1,347 sq.ft super built-up area. Current pricing is shared on request — download the brochure from the project page for the latest price list.
Where is Pariwar Palace Appartments and how well-connected is it?
Pariwar Palace Appartments is located in Stage 4 Bommanahalli, Bengaluru. The nearest metro is about 2.29 km away.
How big is the Pariwar Palace Appartments project?
Pariwar Palace Appartments is spread across 2 acres, 7 towers, up to 5 floors and 129 homes.
What can residents enjoy at Pariwar Palace Appartments?
Pariwar Palace Appartments comes with 16 amenities, including Swimming Pool, Gymnasium, Club House, Children's Play Area, Indoor Games and Car Parking.
What's around Pariwar Palace Appartments for daily needs?
Close to Pariwar Palace Appartments you'll find hospitals such as Nayantara Opticals and Vatsalya Chidren's Clinic, schools like GHPS Devarachikkana Halli and St Philomina English School.
Who is developing Pariwar Palace Appartments?
Pariwar Palace Appartments is being developed by Pariwar Housing Corporation.
Quick Links
Disclaimer: The material and information contained on this page is provided for general information purposes only and does not constitute an endorsement, warranty, or representation by PropertyBaazi. PropertyBaazi is an information platform and is not a party to any transaction between users. Project details, prices, availability, RERA status and other information are compiled from public records and third-party sources, may change without notice, and should be independently verified with the developer, the relevant RERA authority and your own legal/financial advisors before you rely on them or make any decision.