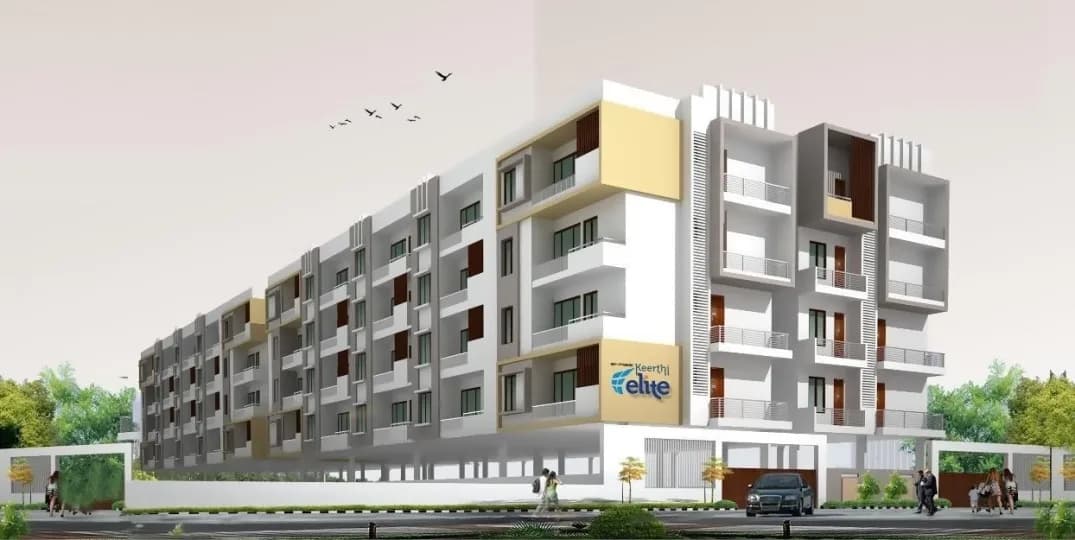
2 BHK Apartment
709 sq.ft.
₹Price on Request
Outdoors
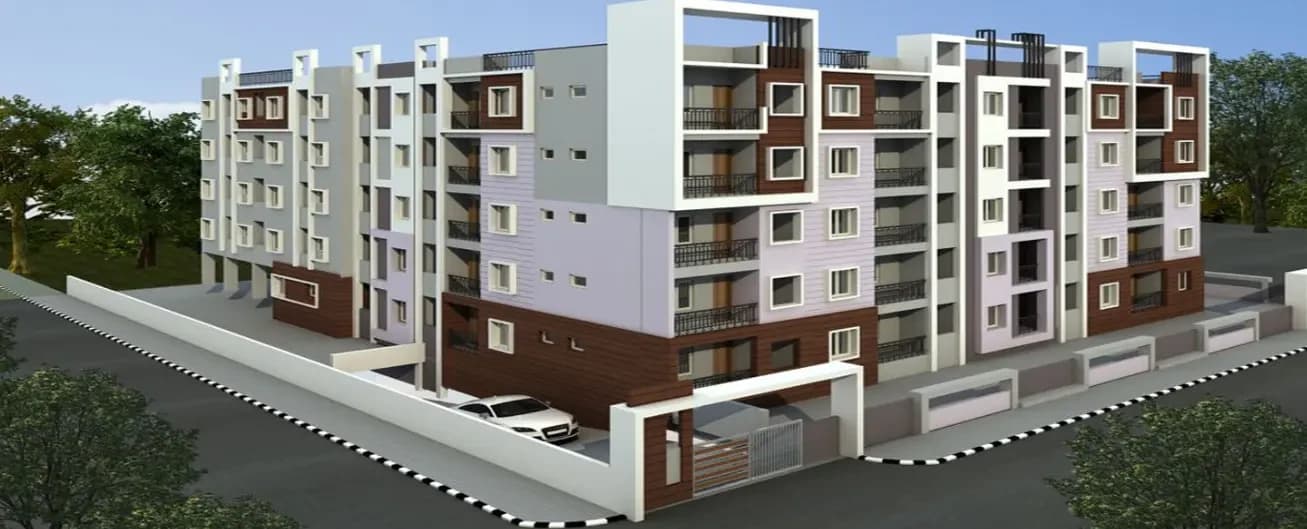
Aerial View
Select a view or open the gallery
Channasandra, Bengaluru
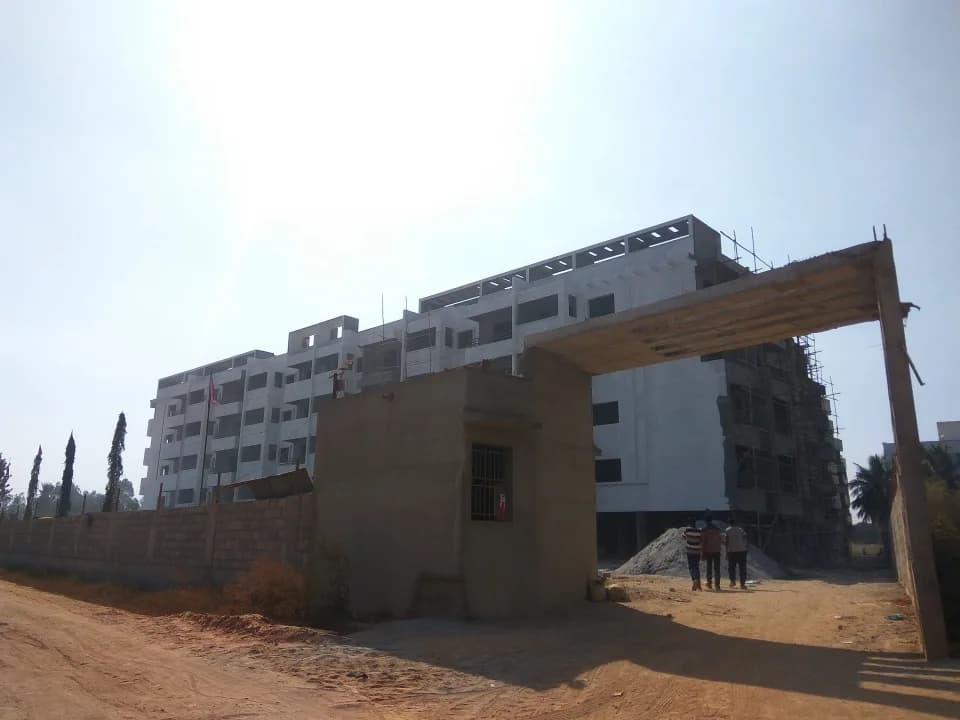
Construction Status
Ready to move
Completed in Dec, 2024
Price on request
Price on request
2 BHK
Carpet Area
709–864 sqft
Price on Request
3 BHK
Carpet Area
858–1058 sqft
Price on Request
As stated by the builder; shown as filed.
Phase registrations, completion timelines and available documents from the state RERA record.
Phase 1
PRM/KA/RERA/1251/446/PR/211123/004536
Karnataka RERA
PRM/KA/RERA/1251/446/PR/211123/004536Registration-number match
Registration number found in K-RERA
The project registration number matched the registry snapshot. Confirm the current status and filings on the live portal before booking.
Registry documents
Mirrored from K-RERA
Requesting a download sends your enquiry to the seller. Once sent, other documents for this project stay unlocked for this browser session.
Registration certificate
Registration: PRM/KA/RERA/1251/446/PR/211123/0045361016 KB
Commencement certificate
Registration: PRM/KA/RERA/1251/446/PR/211123/00453687 KB
Approved layout plan
Registration: PRM/KA/RERA/1251/446/PR/211123/0045364.1 MB
Area development plan
Registration: PRM/KA/RERA/1251/446/PR/211123/0045364.1 MB
Encumbrance certificate
Registration: PRM/KA/RERA/1251/446/PR/211123/004536240 KB
Sectional drawing
Registration: PRM/KA/RERA/1251/446/PR/211123/0045364.2 MB
Files are shown as captured in our registry snapshot. Always confirm the latest record on the official state portal before you transact.
Available configurations, areas and recorded pricing.
709 sq.ft.
₹Price on Request
728 sq.ft.
₹Price on Request
743 sq.ft.
₹Price on Request
744 sq.ft.
₹Price on Request
756 sq.ft.
₹Price on Request
766 sq.ft.
₹Price on Request
766 sq.ft.
₹Price on Request
766 sq.ft.
₹Price on Request
771 sq.ft.
₹Price on Request
775 sq.ft.
₹Price on Request
792 sq.ft.
₹Price on Request
Room dimensions
Room-by-room dimensions from each plan’s published schedule — shown exactly as filed, never estimated.
| Room | Dimensions (as printed) | Area |
|---|---|---|
| Living And Dining | 6.25 m × 3.50 m | 236 sqft |
| Kitchen | 3.50 m × 2.44 m | 92 sqft |
| Master Bedroom | 3.66 m × 3.35 m | 132 sqft |
| Bedroom | 3.35 m × 3.35 m | 121 sqft |
| Toilet | 1.37 m × 2.29 m | 34 sqft |
| Toilet | 1.37 m × 2.29 m | 34 sqft |
| UtilityService | 1.22 m × 3.50 m | 46 sqft |
| Balcony | 1.22 m × 3.58 m | 47 sqft |
Itemized rooms add up to 742 sqft · super area 709 sqft (walls, circulation and balconies are not itemized)
| Room | Dimensions (as printed) | Area |
|---|---|---|
| Living Room | 4.80 m × 3.66 m | 189 sqft |
| Kitchen | 3.35 m × 2.44 m | 88 sqft |
| Master Bedroom | 3.35 m × 3.35 m | 121 sqft |
| Bedroom | 3.35 m × 3.35 m | 121 sqft |
| Toilet | 1.37 m × 2.21 m | 33 sqft |
| Toilet | 2.29 m × 1.37 m | 34 sqft |
| Dining | 2.67 m × 2.59 m | 74 sqft |
| UtilityService | 1.22 m × 2.52 m | 33 sqft |
| Balcony | 3.58 m × 1.21 m | 47 sqft |
Itemized rooms add up to 740 sqft · super area 728 sqft (walls, circulation and balconies are not itemized)
| Room | Dimensions (as printed) | Area |
|---|---|---|
| Living Room | 3.50 m × 5.03 m | 190 sqft |
| Kitchen | 3.66 m × 2.44 m | 96 sqft |
| Master Bedroom | 3.66 m × 3.35 m | 132 sqft |
| Bedroom | 3.50 m × 3.35 m | 127 sqft |
| Toilet | 2.52 m × 1.37 m | 37 sqft |
| Toilet | 2.44 m × 1.37 m | 36 sqft |
| Dining | 2.52 m × 2.59 m | 70 sqft |
| Balcony | 1.22 m × 3.58 m | 47 sqft |
| UtilityService | 1.22 m × 2.43 m | 32 sqft |
Itemized rooms add up to 767 sqft · super area 743 sqft (walls, circulation and balconies are not itemized)
| Room | Dimensions (as printed) | Area |
|---|---|---|
| Living Room | 4.34 m × 3.58 m | 167 sqft |
| Kitchen | 2.44 m × 3.35 m | 88 sqft |
| Bedroom | 3.05 m × 3.35 m | 110 sqft |
| Master Bedroom | 3.96 m × 3.58 m | 153 sqft |
| Toilet | 1.37 m × 3.35 m | 50 sqft |
| Toilet | 1.37 m × 2.13 m | 32 sqft |
| Balcony | 2.90 m × 1.22 m | 38 sqft |
| UtilityService | 1.37 m × 1.22 m | 18 sqft |
| Dining | 2.67 m × 3.35 m | 96 sqft |
Itemized rooms add up to 752 sqft · super area 744 sqft (walls, circulation and balconies are not itemized)
| Room | Dimensions (as printed) | Area |
|---|---|---|
| Living Room | 3.50 m × 5.18 m | 196 sqft |
| Kitchen | 3.66 m × 2.44 m | 96 sqft |
| Master Bedroom | 3.66 m × 3.35 m | 132 sqft |
| Bedroom | 3.50 m × 3.35 m | 127 sqft |
| Toilet | 2.52 m × 1.37 m | 37 sqft |
| Toilet | 2.44 m × 1.37 m | 36 sqft |
| Balcony | 3.89 m × 1.22 m | 51 sqft |
| UtilityService | 1.22 m × 2.59 m | 34 sqft |
| Dining | 2.52 m × 2.59 m | 70 sqft |
Itemized rooms add up to 779 sqft · super area 756 sqft (walls, circulation and balconies are not itemized)
| Room | Dimensions (as printed) | Area |
|---|---|---|
| Living Room | 4.65 m × 3.66 m | 183 sqft |
| Kitchen | 2.44 m × 2.82 m | 74 sqft |
| Master Bedroom | 3.50 m × 3.66 m | 138 sqft |
| Bedroom | 3.20 m × 3.96 m | 136 sqft |
| Toilet | 2.44 m × 1.45 m | 38 sqft |
| Toilet | 2.13 m × 1.52 m | 35 sqft |
| Dining | 2.44 m × 4.34 m | 114 sqft |
| Balcony | 3.43 m × 1.22 m | 45 sqft |
| UtilityService | 2.59 m × 1.22 m | 34 sqft |
| Balcony | 2.52 m × 1.21 m | 33 sqft |
Itemized rooms add up to 830 sqft · super area 766 sqft (walls, circulation and balconies are not itemized)
| Room | Dimensions (as printed) | Area |
|---|---|---|
| Living Room | 4.65 m × 3.66 m | 183 sqft |
| Kitchen | 2.82 m × 2.44 m | 74 sqft |
| Bedroom | 3.20 m × 3.96 m | 136 sqft |
| Master Bedroom | 3.50 m × 3.66 m | 138 sqft |
| Toilet | 2.44 m × 1.45 m | 38 sqft |
| Toilet | 2.13 m × 1.52 m | 35 sqft |
| Dining | 2.44 m × 4.34 m | 114 sqft |
| Balcony | 2.52 m × 1.22 m | 33 sqft |
| UtilityService | 2.44 m × 1.22 m | 32 sqft |
| Balcony | 1.22 m × 3.88 m | 51 sqft |
Itemized rooms add up to 834 sqft · super area 766 sqft (walls, circulation and balconies are not itemized)
| Room | Dimensions (as printed) | Area |
|---|---|---|
| Living Room | 4.65 m × 3.66 m | 183 sqft |
| Kitchen | 2.44 m × 2.74 m | 72 sqft |
| Master Bedroom | 3.50 m × 3.66 m | 138 sqft |
| Bedroom | 3.20 m × 3.81 m | 131 sqft |
| Toilet | 1.37 m × 2.36 m | 35 sqft |
| Toilet | 1.52 m × 2.13 m | 35 sqft |
| Dining | 2.44 m × 4.27 m | 112 sqft |
| UtilityService | 2.52 m × 1.22 m | 33 sqft |
| Balcony | 2.59 m × 1.21 m | 34 sqft |
Itemized rooms add up to 773 sqft · super area 766 sqft (walls, circulation and balconies are not itemized)
| Room | Dimensions (as printed) | Area |
|---|---|---|
| Living Room | 3.66 m × 5.18 m | 204 sqft |
| Kitchen | 2.74 m × 2.59 m | 77 sqft |
| Master Bedroom | 3.96 m × 3.35 m | 143 sqft |
| Bedroom | 3.66 m × 3.35 m | 132 sqft |
| Toilet | 2.90 m × 1.37 m | 43 sqft |
| Toilet | 2.59 m × 1.37 m | 38 sqft |
| Balcony | 1.22 m × 2.52 m | 33 sqft |
| Dining | 2.82 m × 2.44 m | 74 sqft |
| UtilityService | 1.22 m × 2.59 m | 34 sqft |
| Balcony | 1.22 m × 3.42 m | 45 sqft |
Itemized rooms add up to 823 sqft · super area 771 sqft (walls, circulation and balconies are not itemized)
| Room | Dimensions (as printed) | Area |
|---|---|---|
| Living Room | 3.50 m × 5.87 m | 221 sqft |
| Kitchen | 2.44 m × 2.74 m | 72 sqft |
| Bedroom | 3.35 m × 3.50 m | 127 sqft |
| Master Bedroom | 3.81 m × 3.35 m | 138 sqft |
| Toilet | 1.37 m × 2.44 m | 36 sqft |
| Toilet | 1.37 m × 2.29 m | 34 sqft |
| Dining | 3.96 m × 2.44 m | 104 sqft |
| UtilityService | 2.67 m × 1.22 m | 35 sqft |
| Balcony | 3.73 m × 1.21 m | 49 sqft |
Itemized rooms add up to 816 sqft · super area 775 sqft (walls, circulation and balconies are not itemized)
| Room | Dimensions (as printed) | Area |
|---|---|---|
| Living Room | 3.66 m × 4.80 m | 189 sqft |
| Kitchen | 3.05 m × 2.36 m | 77 sqft |
| Master Bedroom | 4.27 m × 3.35 m | 154 sqft |
| Bedroom | 3.66 m × 3.50 m | 138 sqft |
| Toilet | 1.52 m × 2.36 m | 39 sqft |
| Toilet | 1.52 m × 2.44 m | 40 sqft |
| Dining | 4.72 m × 2.44 m | 124 sqft |
| Balcony | 1.22 m × 2.52 m | 33 sqft |
| UtilityService | 1.22 m × 2.43 m | 32 sqft |
Itemized rooms add up to 826 sqft · super area 792 sqft (walls, circulation and balconies are not itemized)
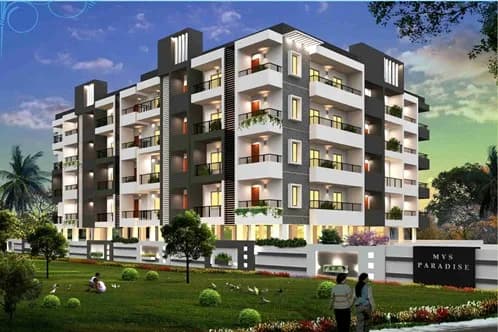
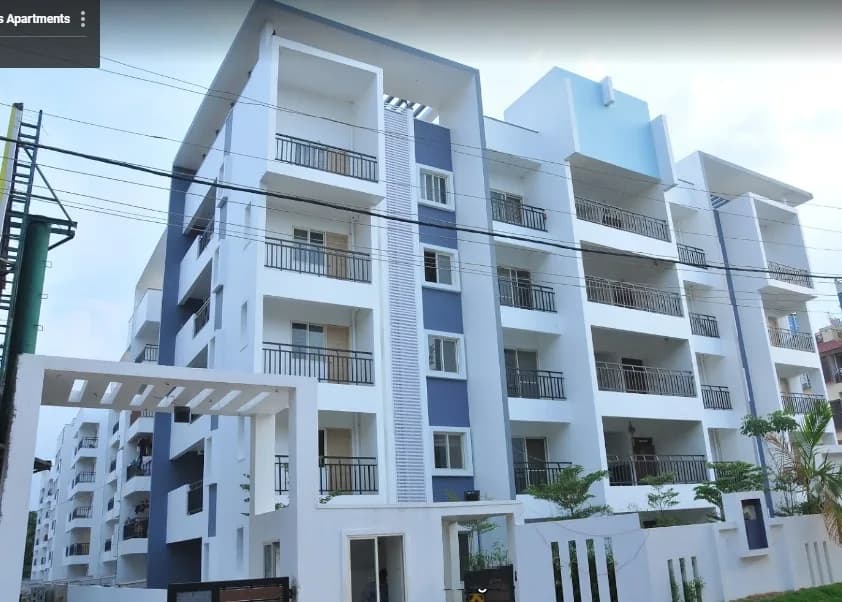
Pariwar Wise Palmsprings is a residential development in Harlur Road, Bangalore. The project is built by Pariwar Wise Venture. They provide 2BHK and 3BHK apartments with all necessities.
2 facilities recorded for this project
Key destinations around Pariwar Wise Palmsprings
Orchids the International School
School · 290 Meters
Outer Ring Road (NH 44)
Highway · 3.6 Km
Manipal Hospital Sarjapur Road
Hospital · 3.6 Km
DoubleTree Suites by Hilton
Hotel · 3.6 Km
Atal Bihari Vajpayee Stadium
Stadium · 4.3 Km
Dayananda Sagar University
University · 4.4 Km
Official brochure
Pariwar Wise Palmsprings
12 pages · 19.7 MB · PDF
Published by the builder; shown as filed.
Reading here is free. Downloading sends your enquiry to the seller so they can follow up.
Price list
Published by the builder; shown as filed. Downloading sends the same enquiry.
Current asking rates for this project, its locality and Bengaluru.
Today’s asking rates
Project, locality and city benchmarks
Recorded state rates for reference. Confirm the applicable amount at registration.
Project and locality asking-rate medians come from the PropertyBaazi project records in the sample shown. Registered rates come from government transaction records. Neither is a valuation, index or forecast.
Computed from 10 Channasandra projects in our catalogue (4 with a per-sqft price).
10 projects here, by price band
Reviews by residents
No written reviews yet
Be the first to share a first-hand experience.
Understand daily conveniences and connectivity around the project before planning a visit.
Based on 10 projects listed in Channasandra on PropertyBaazi — our catalog, not a market index.
Distances as recorded by the builder — approximate; please confirm on the ground.
View on mapMetro & Rail 2
Schools 1
Colleges & Universities 1
Hospitals 1
Shopping & Malls 1
Business Hubs 1
Roads & Connectivity 1
Airport 1
Hotels 1
Sports & Stadiums 1
Distances as recorded when the project was listed — approximate; please confirm on the ground.
Comparable projects around Channasandra

Pariwar Wise Venture
1 projects on PropertyBaazi
Pariwar Wise Venture is one of the most trusted and leading player of Bangalore in real estate domain. Providing on-time deliveries has always been PARIWAR WISE VENTURE's core competency. Quality homes and an aesthetic lifestyle have been synonymous with its name for generations. With our vision and strategic planning, we deliver what we promise. Our objectives are "QUALITY CONSTRUCTION" and "MORE VALUE FOR MONEY." In every aspect of our work, at every level, and through continuous innovation, we strive to exceed our competitors' standards.
Pariwar Wise Palmsprings was completed in Dec, 2024 (per our records).
Yes. Pariwar Wise Palmsprings is registered with K-RERA under number PRM/KA/RERA/1251/446/PR/211123/004536, which you can verify on the official RERA portal.
Pariwar Wise Palmsprings offers 2, 3 BHK Apartment, sized 709–1,058 sq.ft carpet area. Current pricing is shared on request — download the brochure from the project page for the latest price list.
Pariwar Wise Palmsprings is located in Channasandra, Bengaluru. The railway station is around 4.62 km away.
Pariwar Wise Palmsprings is spread across 4.2 acres, up to 3 floors and 328 homes.
Pariwar Wise Palmsprings comes with 2 amenities, including Landscape Garden and Car Parking.
Close to Pariwar Wise Palmsprings you'll find hospitals such as The Local Dentist and Dr Rachna - Homeopathy, schools like GHPS Ibaloor and High School.
Pariwar Wise Palmsprings is being developed by Pariwar Wise Venture.
Disclaimer: The material and information contained on this page is provided for general information purposes only and does not constitute an endorsement, warranty, or representation by PropertyBaazi. PropertyBaazi is an information platform and is not a party to any transaction between users. Project details, prices, availability, RERA status and other information are compiled from public records and third-party sources, may change without notice, and should be independently verified with the developer, the relevant RERA authority and your own legal/financial advisors before you rely on them or make any decision.