3 BHK Apartment
1542.36 sq.ft.
₹Price on Request
Loading project details…
Outdoors
Elevation
Select a view or open the gallery
Kanakapura Road, Bengaluru
Construction Status
Under construction
Price on request
Price on request
3 BHK
Super Built-up Area
1542.36–1849.34 sqft
Price on Request
As stated by the builder; shown as filed.
Phase registrations, completion timelines and available documents from the state RERA record.
Phase 1
PRM/KA/RERA/1251/310/PR/181103/002124
Karnataka RERA
PRM/KA/RERA/1251/310/PR/181103/002124Registration-number match
Registration number found in K-RERA
The project registration number matched the registry snapshot. Confirm the current status and filings on the live portal before booking.
Registry documents
Mirrored from K-RERA
Requesting a download sends your enquiry to the seller. Once sent, other documents for this project stay unlocked for this browser session.
Registration certificate
Registration: PRM/KA/RERA/1251/310/PR/181103/0021241018 KB
Commencement certificate
Registration: PRM/KA/RERA/1251/310/PR/181103/00212411 KB
Approved layout plan
Registration: PRM/KA/RERA/1251/310/PR/181103/00212419.6 MB
Approved layout plan (2)
Registration: PRM/KA/RERA/1251/310/PR/181103/00212411 KB
Area development plan
Registration: PRM/KA/RERA/1251/310/PR/181103/0021242.1 MB
Brochure
Registration: PRM/KA/RERA/1251/310/PR/181103/002124526 KB
Encumbrance certificate
Registration: PRM/KA/RERA/1251/310/PR/181103/002124149 KB
Brochure (2)
Registration: PRM/KA/RERA/1251/310/PR/181103/002124526 KB
Files are shown as captured in our registry snapshot. Always confirm the latest record on the official state portal before you transact.
Available configurations, areas and recorded pricing.
1542.36 sq.ft.
₹Price on Request
1547.09 sq.ft.
₹Price on Request
1549.46 sq.ft.
₹Price on Request
1549.5 sq.ft.
₹Price on Request
1621.58 sq.ft.
₹Price on Request
1635 sq.ft.
₹Price on Request
1670 sq.ft.
₹Price on Request
1772.53 sq.ft.
₹Price on Request
1776.66 sq.ft.
₹Price on Request
1788.63 sq.ft.
₹Price on Request
1800.69 sq.ft.
₹Price on Request
1849.34 sq.ft.
₹Price on Request
Room dimensions
Room-by-room dimensions from each plan’s published schedule — shown exactly as filed, never estimated.
| Room | Dimensions (as printed) | Area |
|---|---|---|
| Living Room | 3.50 m × 3.89 m | 147 sqft |
| Kitchen | 2.82 m × 3.35 m | 102 sqft |
| Bedroom | 3.50 m × 2.74 m | 103 sqft |
| Bedroom | 3.50 m × 3.50 m | 132 sqft |
| Bedroom | 4.50 m × 3.35 m | 162 sqft |
| Toilet | 1.60 m × 2.74 m | 47 sqft |
| Toilet | 2.74 m × 1.52 m | 45 sqft |
| Balcony | 1.83 m × 3.05 m | 60 sqft |
| Dining | 3.58 m × 3.73 m | 144 sqft |
| UtilityService | 2.82 m × 1.98 m | 60 sqft |
| Balcony | 3.05 m × 1.67 m | 55 sqft |
Itemized rooms add up to 1,057 sqft · super area 1,542.36 sqft (walls, circulation and balconies are not itemized)
| Room | Dimensions (as printed) | Area |
|---|---|---|
| Living Room | 3.50 m × 3.89 m | 147 sqft |
| Kitchen | 2.82 m × 3.28 m | 99 sqft |
| Bedroom | 3.50 m × 2.74 m | 103 sqft |
| Bedroom | 3.50 m × 3.50 m | 132 sqft |
| Bedroom | 4.50 m × 3.43 m | 166 sqft |
| Toilet | 1.52 m × 2.74 m | 45 sqft |
| Toilet | 2.74 m × 1.52 m | 45 sqft |
| Dining | 3.66 m × 3.58 m | 141 sqft |
| Balcony | 1.83 m × 3.05 m | 60 sqft |
| UtilityService | 2.82 m × 1.91 m | 58 sqft |
| Balcony | 3.20 m × 1.67 m | 58 sqft |
Itemized rooms add up to 1,054 sqft · super area 1,547.09 sqft (walls, circulation and balconies are not itemized)
| Room | Dimensions (as printed) | Area |
|---|---|---|
| Living Room | 5.18 m × 3.66 m | 204 sqft |
| Kitchen | 2.90 m × 2.74 m | 86 sqft |
| Bedroom | 3.50 m × 2.74 m | 103 sqft |
| Bedroom | 3.50 m × 3.35 m | 127 sqft |
| Bedroom | 4.50 m × 3.73 m | 181 sqft |
| Toilet | 2.74 m × 1.52 m | 45 sqft |
| Toilet | 2.13 m × 1.29 m | 30 sqft |
| UtilityService | 2.21 m × 1.37 m | 33 sqft |
| Dining | 2.97 m × 3.66 m | 117 sqft |
| Balcony | 3.05 m × 1.68 m | 55 sqft |
| Balcony | 1.91 m × 3.04 m | 62 sqft |
Itemized rooms add up to 1,043 sqft · super area 1,549.46 sqft (walls, circulation and balconies are not itemized)
| Room | Dimensions (as printed) | Area |
|---|---|---|
| Living Room | 5.18 m × 3.66 m | 204 sqft |
| Kitchen | 2.90 m × 2.74 m | 86 sqft |
| Bedroom | 3.50 m × 2.74 m | 103 sqft |
| Bedroom | 3.50 m × 3.35 m | 127 sqft |
| Bedroom | 4.50 m × 3.73 m | 181 sqft |
| Toilet | 2.74 m × 1.52 m | 45 sqft |
| Toilet | 2.13 m × 1.29 m | 30 sqft |
| UtilityService | 2.21 m × 1.37 m | 33 sqft |
| Dining | 2.97 m × 3.66 m | 117 sqft |
| Balcony | 3.05 m × 1.68 m | 55 sqft |
| Balcony | 1.91 m × 3.04 m | 62 sqft |
Itemized rooms add up to 1,043 sqft · super area 1,549.5 sqft (walls, circulation and balconies are not itemized)
| Room | Dimensions (as printed) | Area |
|---|---|---|
| Living Room | 5.71 m × 3.50 m | 216 sqft |
| Kitchen And Dining | 5.71 m × 3.05 m | 187 sqft |
| Bedroom | 3.58 m × 4.42 m | 170 sqft |
| Bedroom | 2.82 m × 3.28 m | 99 sqft |
| Bedroom | 4.95 m × 3.58 m | 191 sqft |
| Toilet | 1.52 m × 2.74 m | 45 sqft |
| Toilet | 1.60 m × 2.74 m | 47 sqft |
| Balcony | 3.12 m × 1.83 m | 62 sqft |
| UtilityService | 2.44 m × 1.29 m | 34 sqft |
Itemized rooms add up to 1,051 sqft · super area 1,621.58 sqft (walls, circulation and balconies are not itemized)
| Room | Dimensions (as printed) | Area |
|---|---|---|
| Living Room | 5.99 m × 3.40 m | 220 sqft |
| Kitchen | 2.67 m × 3.40 m | 98 sqft |
| Bedroom | 3.05 m × 3.40 m | 112 sqft |
| Bedroom | 4.50 m × 3.40 m | 165 sqft |
| Bedroom | 4.01 m × 3.40 m | 147 sqft |
| Toilet | 1.52 m × 2.34 m | 38 sqft |
| Toilet | 1.52 m × 2.34 m | 38 sqft |
| Toilet | 1.37 m × 2.39 m | 35 sqft |
| UtilityService | 3.33 m × 1.22 m | 44 sqft |
| Balcony | 3.00 m × 1.83 m | 59 sqft |
| Dining | 3.05 m × 3.40 m | 112 sqft |
| Balcony | 2.85 m × 1.37 m | 42 sqft |
Itemized rooms add up to 1,110 sqft · super area 1,635 sqft (walls, circulation and balconies are not itemized)
| Room | Dimensions (as printed) | Area |
|---|---|---|
| Living Room | 5.33 m × 3.40 m | 195 sqft |
| Kitchen | 2.59 m × 3.15 m | 88 sqft |
| Bedroom | 3.45 m × 3.15 m | 117 sqft |
| Bedroom | 3.35 m × 4.52 m | 163 sqft |
| Bedroom | 4.42 m × 3.40 m | 162 sqft |
| Toilet | 1.52 m × 2.34 m | 38 sqft |
| Toilet | 1.52 m × 2.44 m | 40 sqft |
| Toilet | 1.40 m × 2.34 m | 35 sqft |
| Dining | 2.74 m × 3.20 m | 94 sqft |
| Balcony | 1.37 m × 3.15 m | 47 sqft |
| Balcony | 3.45 m × 1.83 m | 68 sqft |
| UtilityService | 2.49 m × 1.27 m | 34 sqft |
Itemized rooms add up to 1,081 sqft · super area 1,670 sqft (walls, circulation and balconies are not itemized)
| Room | Dimensions (as printed) | Area |
|---|---|---|
| Living Room | 6.02 m × 3.43 m | 222 sqft |
| Kitchen And Dining | 5.64 m × 3.43 m | 208 sqft |
| Bedroom | 3.05 m × 3.50 m | 115 sqft |
| Bedroom | 4.12 m × 3.50 m | 155 sqft |
| Bedroom | 4.42 m × 3.43 m | 163 sqft |
| Toilet | 1.60 m × 2.74 m | 47 sqft |
| Toilet | 1.52 m × 2.74 m | 45 sqft |
| Toilet | 1.60 m × 2.74 m | 47 sqft |
| Balcony | 1.68 m × 2.97 m | 54 sqft |
| Balcony | 3.12 m × 1.83 m | 62 sqft |
| UtilityService | 1.37 m × 2.81 m | 41 sqft |
Itemized rooms add up to 1,159 sqft · super area 1,772.53 sqft (walls, circulation and balconies are not itemized)
| Room | Dimensions (as printed) | Area |
|---|---|---|
| Living Room | 6.10 m × 3.43 m | 225 sqft |
| Kitchen And Dining | 5.71 m × 3.43 m | 211 sqft |
| Bedroom | 4.42 m × 3.43 m | 163 sqft |
| Bedroom | 4.12 m × 3.50 m | 155 sqft |
| Bedroom | 3.05 m × 3.50 m | 115 sqft |
| Toilet | 1.60 m × 2.74 m | 47 sqft |
| Toilet | 1.60 m × 2.82 m | 49 sqft |
| Toilet | 1.60 m × 2.82 m | 49 sqft |
| Balcony | 3.12 m × 1.68 m | 56 sqft |
| Balcony | 3.28 m × 1.68 m | 59 sqft |
| UtilityService | 1.37 m × 2.81 m | 41 sqft |
Itemized rooms add up to 1,170 sqft · super area 1,776.66 sqft (walls, circulation and balconies are not itemized)
| Room | Dimensions (as printed) | Area |
|---|---|---|
| Living Room | 6.10 m × 3.50 m | 230 sqft |
| Kitchen And Dining | 5.87 m × 3.43 m | 217 sqft |
| Bedroom | 3.05 m × 3.50 m | 115 sqft |
| Bedroom | 4.34 m × 3.50 m | 164 sqft |
| Bedroom | 4.42 m × 3.35 m | 160 sqft |
| Toilet | 1.52 m × 2.74 m | 45 sqft |
| Toilet | 1.52 m × 2.74 m | 45 sqft |
| Toilet | 1.60 m × 2.74 m | 47 sqft |
| Balcony | 3.12 m × 1.83 m | 62 sqft |
| Balcony | 1.68 m × 3.05 m | 55 sqft |
| UtilityService | 1.37 m × 2.81 m | 41 sqft |
Itemized rooms add up to 1,181 sqft · super area 1,788.63 sqft (walls, circulation and balconies are not itemized)
| Room | Dimensions (as printed) | Area |
|---|---|---|
| Living Room | 5.41 m × 3.50 m | 204 sqft |
| Kitchen | 2.67 m × 3.05 m | 87 sqft |
| Bedroom | 3.50 m × 3.20 m | 121 sqft |
| Bedroom | 3.43 m × 4.42 m | 163 sqft |
| Bedroom | 4.65 m × 3.50 m | 175 sqft |
| Toilet | 1.52 m × 2.74 m | 45 sqft |
| Toilet | 1.52 m × 2.36 m | 39 sqft |
| Toilet | 1.52 m × 3.12 m | 51 sqft |
| Balcony | 1.68 m × 2.97 m | 54 sqft |
| Dining | 2.74 m × 4.57 m | 135 sqft |
| Balcony | 3.12 m × 1.82 m | 61 sqft |
Itemized rooms add up to 1,135 sqft · super area 1,800.69 sqft (walls, circulation and balconies are not itemized)
| Room | Dimensions (as printed) | Area |
|---|---|---|
| Living Room | 5.41 m × 3.50 m | 204 sqft |
| Kitchen | 2.67 m × 3.05 m | 87 sqft |
| Bedroom | 4.42 m × 3.58 m | 170 sqft |
| Bedroom | 3.58 m × 3.20 m | 123 sqft |
| Bedroom | 3.50 m × 4.42 m | 167 sqft |
| Toilet | 1.68 m × 2.67 m | 48 sqft |
| Toilet | 1.52 m × 2.74 m | 45 sqft |
| Toilet | 1.68 m × 2.67 m | 48 sqft |
| Dining | 2.74 m × 4.57 m | 135 sqft |
| UtilityService | 2.52 m × 1.29 m | 35 sqft |
| Balcony | 3.05 m × 1.83 m | 60 sqft |
| Balcony | 1.68 m × 3.04 m | 55 sqft |
Itemized rooms add up to 1,177 sqft · super area 1,849.34 sqft (walls, circulation and balconies are not itemized)
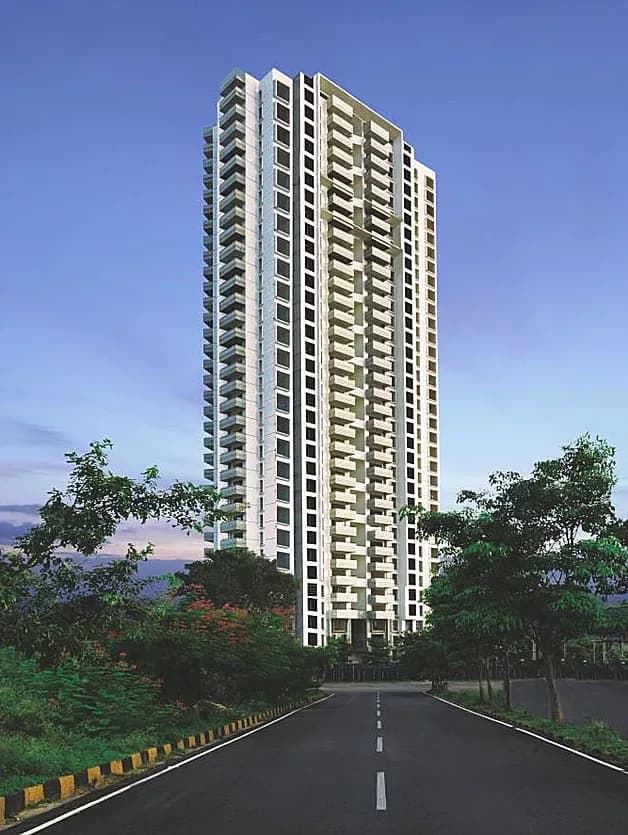
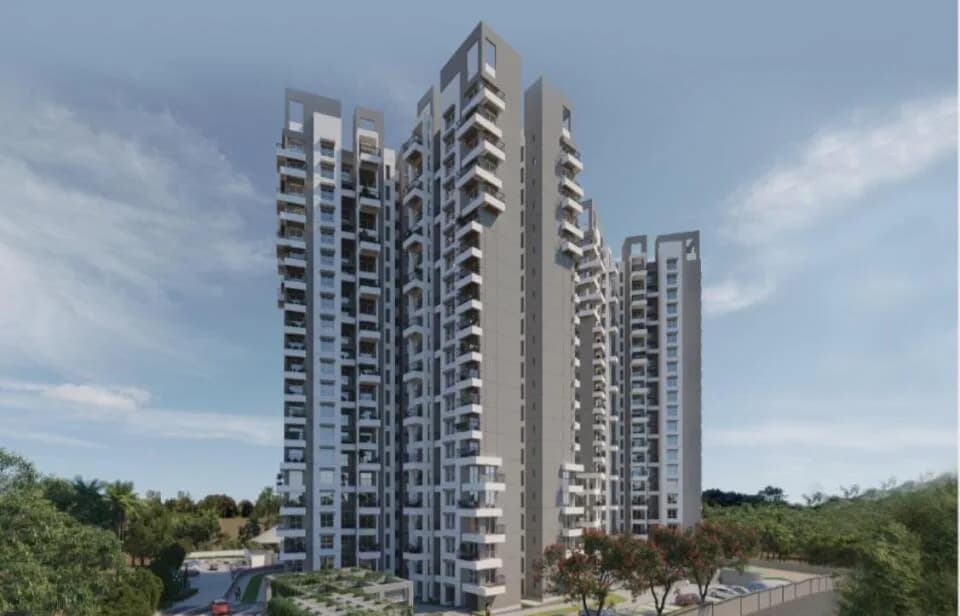
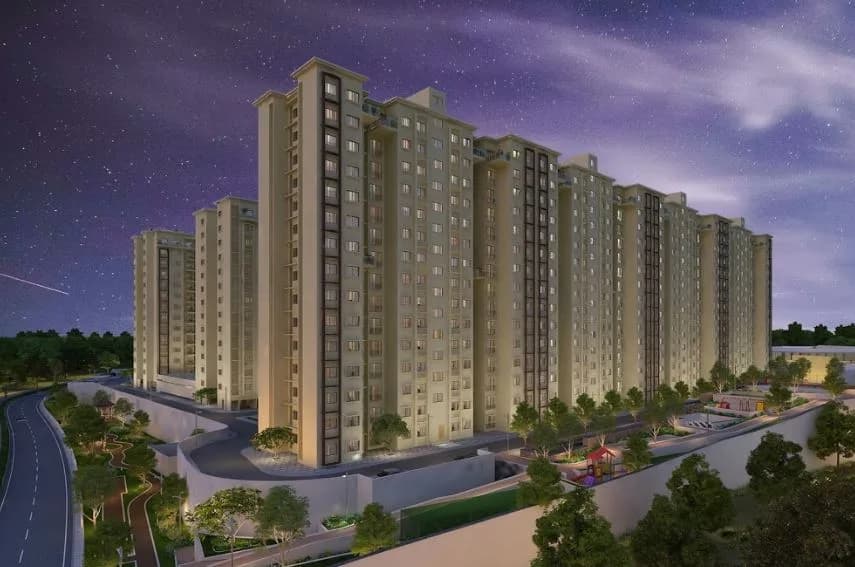
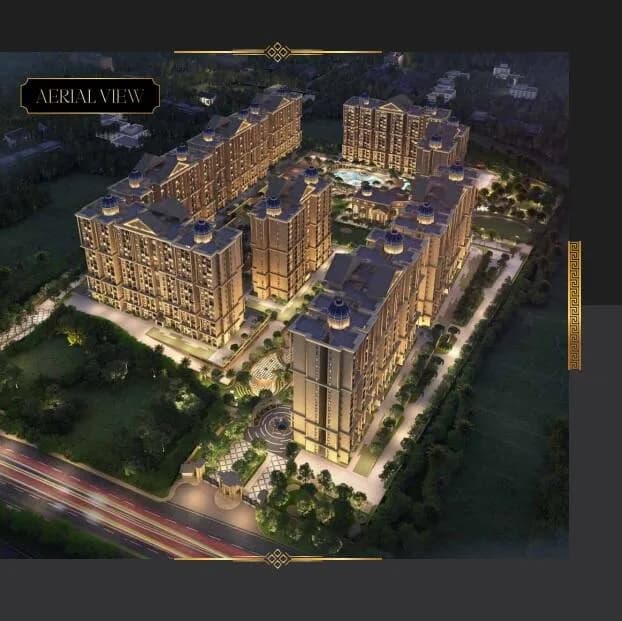
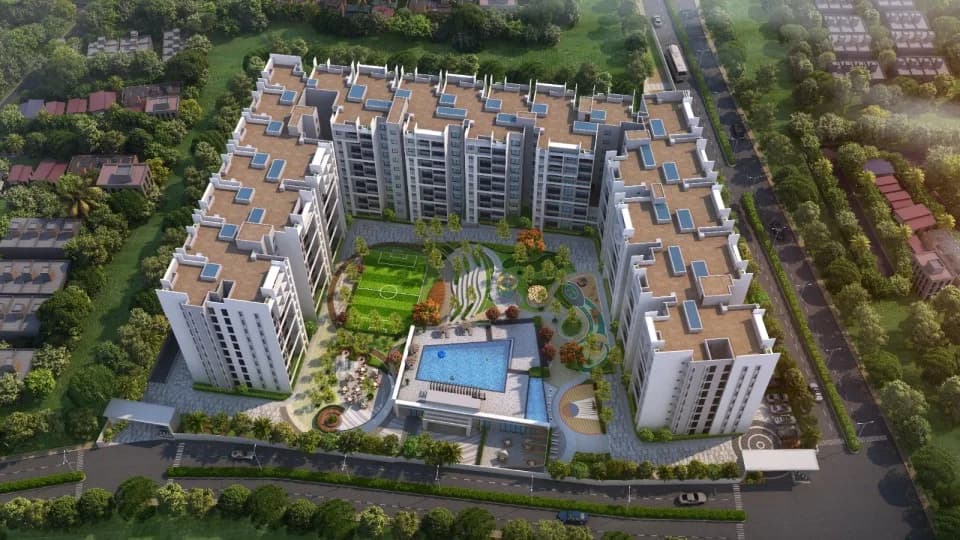
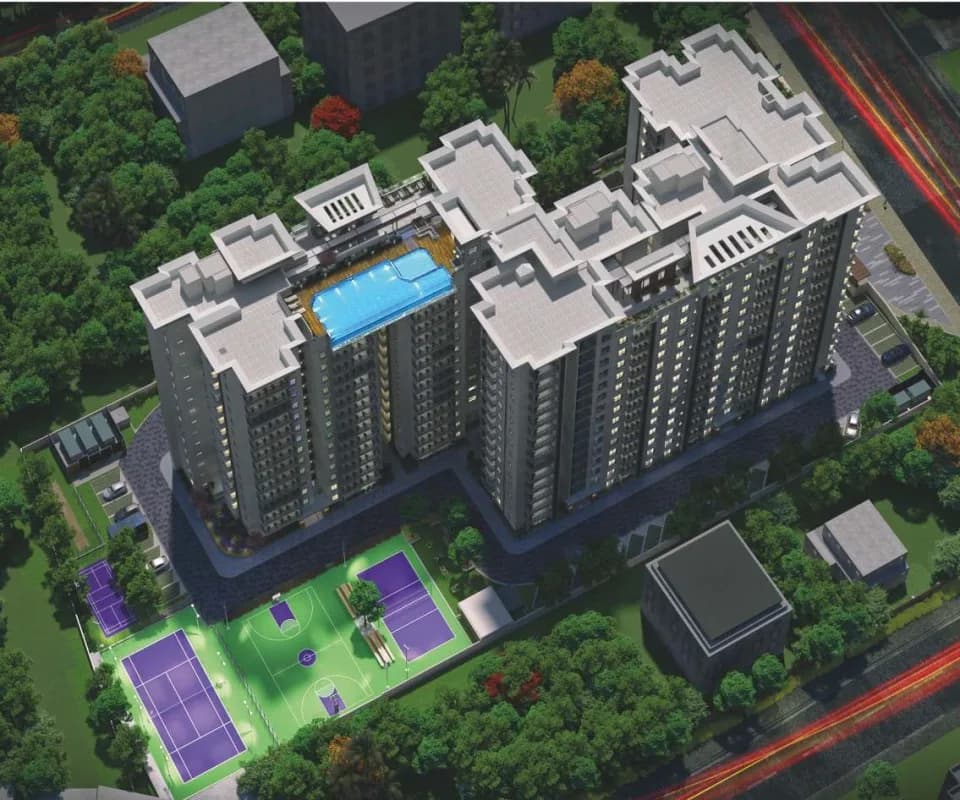
An edifice of 14 floors, consisting of 3 BHK ultra-luxury apartments with amenities,42 Estates is set to become a landmark on the Kanakapura Road, the gateway to the happening city of Bangalore. Loaded with modern amenities, elegantly-constructed without losing on the advantages of the Vaastu edicts. A scenic beauty not less than the best ones in the world of housing architecture, our swimming pool, with the most modern features, is virtually an invitation to make friends with water. Just sitting around the rim with legs dangling in the pool to the usual swimming exercise to the acrobatic display of Olympic-type dives, the splash of fun is all yours to enjoy. At Park Avenue the presence of mother nature enhances the worth of a dayspent with the family. Soothing to the eyes, the greenery, flora and fauna, their chirping and howls and rustling of leaves all act as a balm for your frayed nerves. Maangalya Park Avenue, the ultra-luxurious apartment with 70% open space and 100% peace of mind. The world-class amenities betting your lifestyle ensure happiness never leaves you in your journey of life. About City: The real estate market of Bangalore is mainly end-user driven and that is one of the major factor that the market has is witnessing only positive growth. The increasing number of start-ups along with investments from IT firms translates to a number of jobs and professionals moving into the city. This along with other factors like education and health facilities, the…
20 facilities recorded for this project
Key destinations around Park Avenue
Topspin Tennis Academy
Others · 150 Meters
Narayana Nagara Cross Bus Stop
Bus Stop · 450 Meters
Apollo Pharmacy
Pharmacy · 950 Meters
State Bank of India ATM
ATM · 1.4 Km
Indian Oil Petrol Bunk
Petrol Pump · 1.6 Km
Doddakallasandra Metro Station
Metro Station · 1.8 Km
Official brochure
Park Avenue
10 pages · 3 MB · PDF
Published by the builder; shown as filed.
Reading here is free. Downloading sends your enquiry to the seller so they can follow up.
Price list
Published by the builder; shown as filed. Downloading sends the same enquiry.
Current asking rates for this project, its locality and Bengaluru.
Today’s asking rates
Project, locality and city benchmarks
Recorded state rates for reference. Confirm the applicable amount at registration.
Project and locality asking-rate medians come from the PropertyBaazi project records in the sample shown. Registered rates come from government transaction records. Neither is a valuation, index or forecast.
Computed from 94 Kanakapura Road projects in our catalogue (56 with a per-sqft price).
94 projects here, by price band
Reviews by residents
No written reviews yet
Be the first to share a first-hand experience.
Understand daily conveniences and connectivity around the project before planning a visit.
Based on 92 projects listed in Kanakapura Road on PropertyBaazi — our catalog, not a market index.
Distances as recorded by the builder — approximate; please confirm on the ground.
View on mapMetro & Rail 1
Schools 2
Colleges & Universities 1
Hospitals 1
Pharmacies 2
Shopping & Malls 1
Banks & ATMs 2
Bus & Transit 1
Fuel 1
Others 1
Distances as recorded when the project was listed — approximate; please confirm on the ground.
Comparable projects around Kanakapura Road

42 Estates and Maangalya Ventures
1 projects on PropertyBaazi
Park Avenue is under construction; its earlier possession date (Dec, 2023) has passed, so confirm the current handover timeline with the developer.
Yes. Park Avenue is registered with K-RERA under number PRM/KA/RERA/1251/310/PR/181103/002124, which you can verify on the official RERA portal.
Park Avenue offers 3 BHK Apartment, sized 1,542.36–1,849.34 sq.ft super built-up area. Current pricing is shared on request — download the brochure from the project page for the latest price list.
Park Avenue is located in Kanakapura Road, Bengaluru. The nearest metro (Yelachenahalli) is close by.
Park Avenue is spread across 2 acres, 2 towers, up to 13 floors and 144 homes.
Park Avenue comes with 20 amenities, including Swimming Pool, Skating Rink, Grocery Shop, Billiards, Cricket Pitch and Lawn Tennis Court.
Close to Park Avenue you'll find hospitals such as Konanakunte Government Hospital and Metro Hospital, Bengaluru Rural, schools like Hani Foundation Montessori and GHPS Konanakunte and banks and markets and shopping.
Park Avenue is being developed by 42 Estates and Maangalya Ventures.
Disclaimer: The material and information contained on this page is provided for general information purposes only and does not constitute an endorsement, warranty, or representation by PropertyBaazi. PropertyBaazi is an information platform and is not a party to any transaction between users. Project details, prices, availability, RERA status and other information are compiled from public records and third-party sources, may change without notice, and should be independently verified with the developer, the relevant RERA authority and your own legal/financial advisors before you rely on them or make any decision.