3 BHK Apartment
1218.8 sq.ft.
₹3.4 - 5 Cr
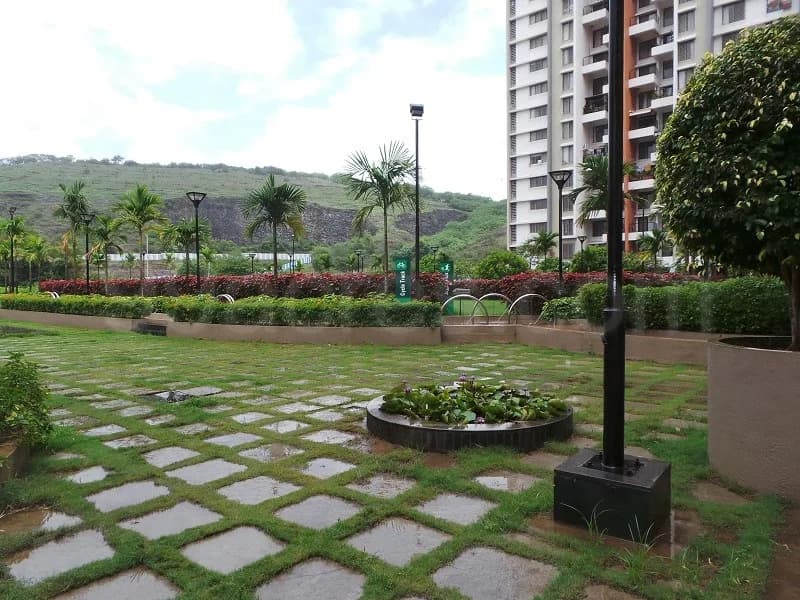
Outdoors
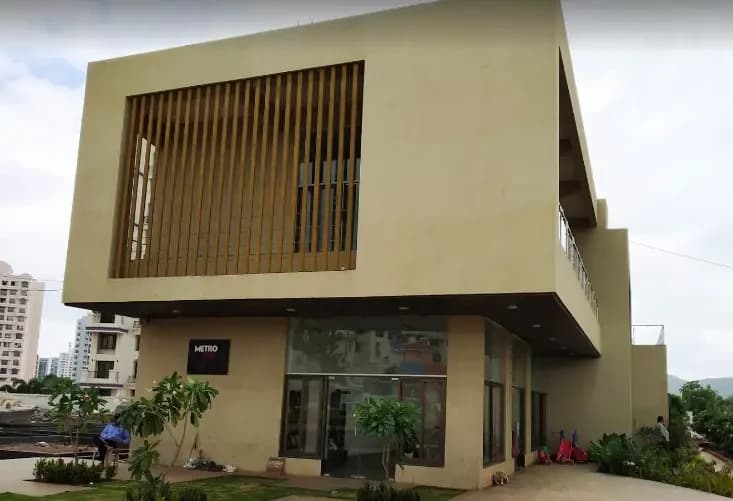
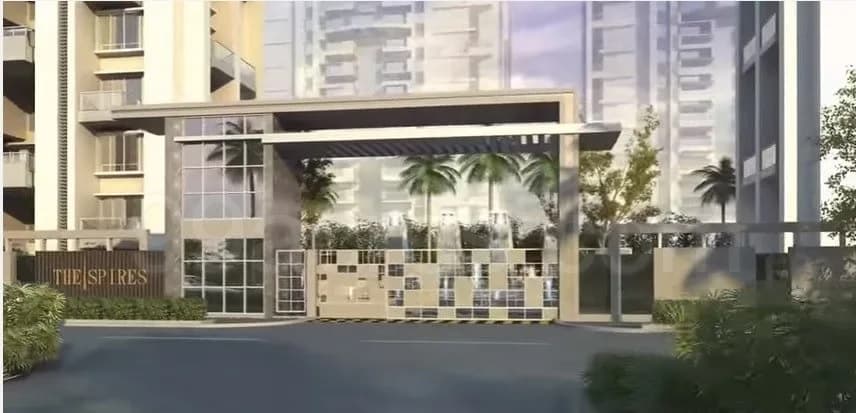
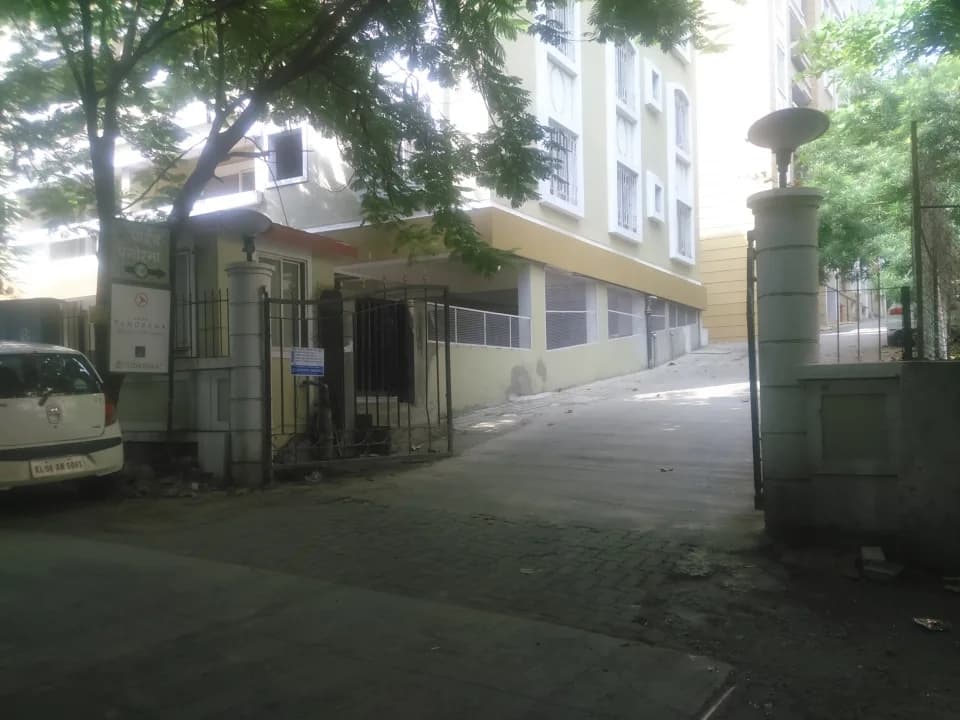
Entrance
Select a view or open the gallery
Baner, Pune
Construction Status
Ready to move
Completed in Jun, 2017
₹3.4 Cr - 6.5 Cr
Price range· ₹27,200/sqft
3 BHK
Carpet Area
1250–1850 sqft
₹3.4 - 5 Cr
4 BHK
Carpet Area
2150 sqft
₹4.96 - 6.5 Cr
• Marble Flooring in Living and Dining. • Combination of Branded Wooden Flooring & Marble Flooring in Master Bedroom. • Branded Vitrified Tiles in Bedroom and Kitchen. • Branded Tiles/Marble in all Toilets. • Branded Anti-skid Tiles in Terrace & Dry Balcony. • MDF/Plywood Kitchen cabinet below and above Kitchen Platform with Branded Hardware, Branded Hob, Chimney and built in Microwave & Oven in Kitchen. • Branded Electrical Switches in all rooms. • Branded Air Conditioner in all Bedrooms. • 2.5KVA Generator power backup in all Flats. Branded Bathroom Fittings in toilets Glass • Partition in shower area. False Ceiling in Toilets All Door Shutters with veneer and polish. • Branded Door Fittings. Multi Apartment Video Door Phone in each Flat. Aluminium Windows with Mosquito Net in all Rooms • Aluminium Windows with exhaust fan in all Toilets. Laminated Glass Railing with S.S. Aluminium Vertical • Supports in all Attached Terraces.Branded Cement Putty for Internal Walls.Branded Acrylic Paint for External Walls. Specification for Servant Toilet:- • Branded Tiles. • Branded Sanitary Ware & Bathroom Fittings
As stated by the builder; shown as filed.
Phase registrations, completion timelines and available documents from the state RERA record.
Phase 2
P52100018671
Maharashtra RERA
Not found in this snapshot
No matching registry entry was found
The registration was not found in our Maharashtra, Tamil Nadu, Karnataka, Haryana, Uttar Pradesh and Gujarat snapshot. This does not mean the project is unregistered; check the live state portal before you transact.
Registry documents
Mirrored from the state RERA registry
No mirrored registry documents available
Document availability varies by state portal. Use the official RERA portal below for the latest filed records.
Available configurations, areas and recorded pricing.
1218.8 sq.ft.
₹3.4 - 5 Cr
1230.85 sq.ft.
₹3.4 - 5 Cr
1725.35 sq.ft.
₹3.4 - 5 Cr
1164 sq.ft.
₹3.4 - 5 Cr
1400 sq.ft.
₹3.4 - 5 Cr
1400 sq.ft.
₹3.4 - 5 Cr
1700 sq.ft.
₹3.4 - 5 Cr
Room dimensions
Room-by-room dimensions from each plan’s published schedule — shown exactly as filed, never estimated.
| Room | Dimensions (as printed) | Area |
|---|---|---|
| Living Room | 4.27 m × 7.95 m | 365 sqft |
| Kitchen | 3.58 m × 3.96 m | 153 sqft |
| Bedroom | 3.66 m × 4.57 m | 180 sqft |
| Bedroom | 3.66 m × 4.27 m | 168 sqft |
| Bedroom | 3.66 m × 4.57 m | 180 sqft |
| Toilet | 2.44 m × 1.50 m | 39 sqft |
| Toilet | 2.44 m × 1.50 m | 39 sqft |
| Toilet | 2.44 m × 1.50 m | 39 sqft |
| Dry Balcony | 3.58 m × 1.93 m | 74 sqft |
| Terrace | 1.52 m × 2.44 m | 40 sqft |
| Terrace | 5.87 m × 3.04 m | 192 sqft |
Itemized rooms add up to 1,469 sqft · super area 1,164 sqft (walls, circulation and balconies are not itemized)
| Room | Dimensions (as printed) | Area |
|---|---|---|
| Living | 4.27 m × 8.00 m | 367 sqft |
| Kitchen | 3.66 m × 3.96 m | 156 sqft |
| Bedroom | 3.66 m × 4.72 m | 186 sqft |
| Bedroom | 3.66 m × 5.18 m | 204 sqft |
| Bedroom | 3.66 m × 5.18 m | 204 sqft |
| Toilet | 1.52 m × 2.74 m | 45 sqft |
| Toilet | 1.52 m × 2.44 m | 40 sqft |
| Toilet | 1.52 m × 2.74 m | 45 sqft |
| Terrace | 1.60 m × 2.16 m | 37 sqft |
| Dry Balcony | 3.66 m × 2.29 m | 90 sqft |
| Entrance Lobby | 1.91 m × 1.80 m | 37 sqft |
| Passage | 1.45 m × 2.21 m | 34 sqft |
| Passage | 1.91 m × 1.35 m | 28 sqft |
| Terrace | 4.27 m × 3.33 m | 153 sqft |
| Terrace | 1.52 m × 2.44 m | 40 sqft |
Itemized rooms add up to 1,666 sqft · super area 1,218.8 sqft (walls, circulation and balconies are not itemized)
| Room | Dimensions (as printed) | Area |
|---|---|---|
| Living | 4.27 m × 8.00 m | 367 sqft |
| Kitchen | 3.66 m × 3.96 m | 156 sqft |
| Bedroom | 3.66 m × 4.72 m | 186 sqft |
| Bedroom | 3.66 m × 5.18 m | 204 sqft |
| Bedroom | 3.66 m × 5.18 m | 204 sqft |
| Toilet | 1.52 m × 2.74 m | 45 sqft |
| Toilet | 1.52 m × 2.44 m | 40 sqft |
| Toilet | 1.52 m × 2.74 m | 45 sqft |
| Terrace | 1.60 m × 2.16 m | 37 sqft |
| Terrace | 4.27 m × 3.33 m | 153 sqft |
| Dry Balcony | 3.66 m × 5.33 m | 210 sqft |
| Passage | 1.45 m × 2.21 m | 34 sqft |
| Entrance Lobby | 1.91 m × 1.80 m | 37 sqft |
| Passage | 1.91 m × 1.35 m | 28 sqft |
| Terrace | 1.52 m × 2.44 m | 40 sqft |
Itemized rooms add up to 1,786 sqft · super area 1,230.85 sqft (walls, circulation and balconies are not itemized)
| Room | Dimensions (as printed) | Area |
|---|---|---|
| Living And Dining | 7.95 m × 4.27 m | 365 sqft |
| Kitchen | 3.96 m × 3.58 m | 153 sqft |
| Bedroom | 4.42 m × 3.66 m | 174 sqft |
| Bedroom | 4.57 m × 3.66 m | 180 sqft |
| Bedroom | 4.57 m × 3.66 m | 180 sqft |
| Toilet | 2.44 m × 1.52 m | 40 sqft |
| Toilet | 2.72 m × 1.52 m | 45 sqft |
| Toilet | 2.72 m × 1.52 m | 45 sqft |
| Sit Out | 3.05 m × 4.27 m | 140 sqft |
| Sit Out | 3.05 m × 4.27 m | 140 sqft |
| Lobby | 3.81 m × 1.35 m | 55 sqft |
| Sit Out | 2.44 m × 1.83 m | 48 sqft |
| Sit Out | 2.44 m × 2.44 m | 64 sqft |
| Dry Terrace | 1.63 m × 3.58 m | 63 sqft |
Itemized rooms add up to 1,692 sqft · super area 1,400 sqft (walls, circulation and balconies are not itemized)
| Room | Dimensions (as printed) | Area |
|---|---|---|
| Living And Dining | 7.95 m × 4.27 m | 365 sqft |
| Kitchen | 3.96 m × 3.58 m | 153 sqft |
| Bedroom | 4.42 m × 3.66 m | 174 sqft |
| Bedroom | 4.57 m × 3.66 m | 180 sqft |
| Bedroom | 4.57 m × 3.66 m | 180 sqft |
| Toilet | 2.44 m × 1.52 m | 40 sqft |
| Toilet | 2.72 m × 1.52 m | 45 sqft |
| Toilet | 2.72 m × 1.52 m | 45 sqft |
| Sit Out | 3.05 m × 4.27 m | 140 sqft |
| Sit Out | 3.05 m × 4.27 m | 140 sqft |
| Lobby | 3.81 m × 1.35 m | 55 sqft |
| Sit Out | 2.44 m × 1.83 m | 48 sqft |
| Sit Out | 2.44 m × 2.44 m | 64 sqft |
| Dry Terrace | 1.63 m × 3.58 m | 63 sqft |
Itemized rooms add up to 1,692 sqft · super area 1,400 sqft (walls, circulation and balconies are not itemized)
| Room | Dimensions (as printed) | Area |
|---|---|---|
| Living | 8.61 m × 4.88 m | 452 sqft |
| Kitchen | 3.96 m × 3.51 m | 149 sqft |
| Bedroom | 4.57 m × 3.35 m | 165 sqft |
| Bedroom | 4.88 m × 3.66 m | 192 sqft |
| Bedroom | 4.57 m × 3.35 m | 165 sqft |
| Bedroom | 3.96 m × 3.58 m | 153 sqft |
| Study | 3.05 m × 2.06 m | 67 sqft |
| Toilet | 2.74 m × 1.83 m | 54 sqft |
| Toilet | 2.74 m × 1.52 m | 45 sqft |
| Toilet | 2.49 m × 2.13 m | 57 sqft |
| Toilet | 1.37 m × 2.29 m | 34 sqft |
| Toilet | 1.52 m × 1.91 m | 31 sqft |
| Terrace | 1.83 m × 2.97 m | 58 sqft |
| Entrance Lobby | 1.83 m × 2.59 m | 51 sqft |
| Dresser | 2.54 m × 2.13 m | 58 sqft |
| Entrance Lobby | 1.83 m × 2.74 m | 54 sqft |
| Passage | 1.22 m × 3.73 m | 49 sqft |
| Passage | 2.44 m × 1.52 m | 40 sqft |
| Dry Balcony | 1.73 m × 3.53 m | 66 sqft |
| Servant RoomService | 2.39 m × 1.93 m | 50 sqft |
| Terrace | 3.25 m × 4.88 m | 171 sqft |
Itemized rooms add up to 2,161 sqft · super area 1,700 sqft (walls, circulation and balconies are not itemized)
| Room | Dimensions (as printed) | Area |
|---|---|---|
| Living Room | 4.27 m × 8.00 m | 367 sqft |
| Kitchen | 3.66 m × 3.96 m | 156 sqft |
| Bedroom | 3.66 m × 4.27 m | 168 sqft |
| Bedroom | 3.66 m × 5.18 m | 204 sqft |
| Bedroom | 3.66 m × 5.18 m | 204 sqft |
| Toilet | 2.44 m × 1.63 m | 43 sqft |
| Toilet | 1.52 m × 2.74 m | 45 sqft |
| Toilet | 1.52 m × 2.74 m | 45 sqft |
| Entrance Lobby | 1.91 m × 1.80 m | 37 sqft |
| Passage | 1.88 m × 1.35 m | 27 sqft |
| Balcony | 2.44 m × 1.52 m | 40 sqft |
| Terrace | 4.27 m × 3.05 m | 140 sqft |
| Balcony | 1.60 m × 1.88 m | 32 sqft |
Itemized rooms add up to 1,508 sqft · super area 1,725.35 sqft (walls, circulation and balconies are not itemized)
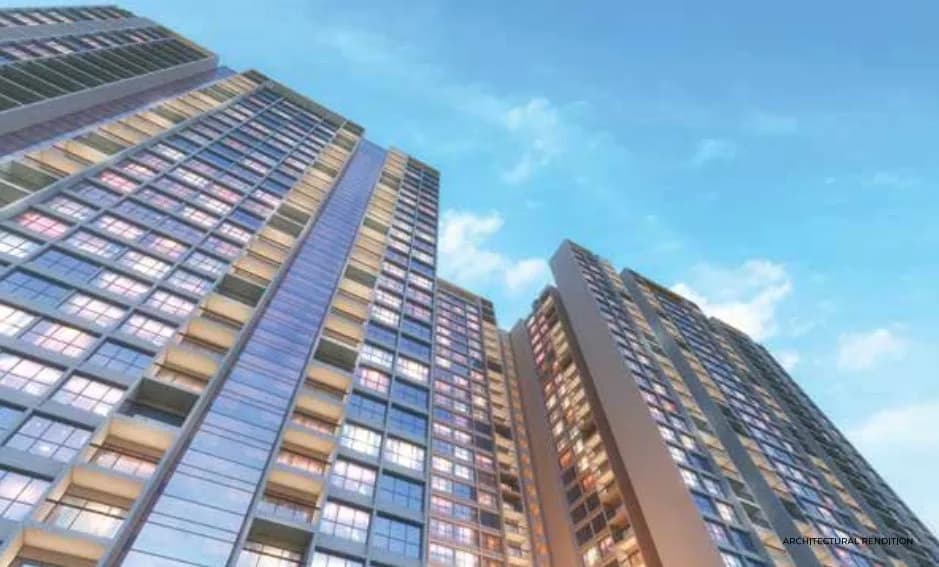
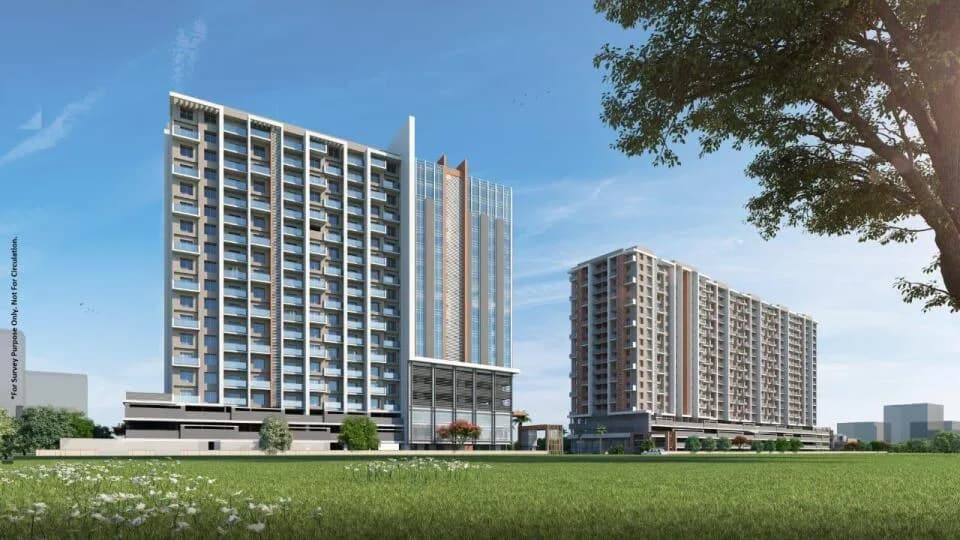
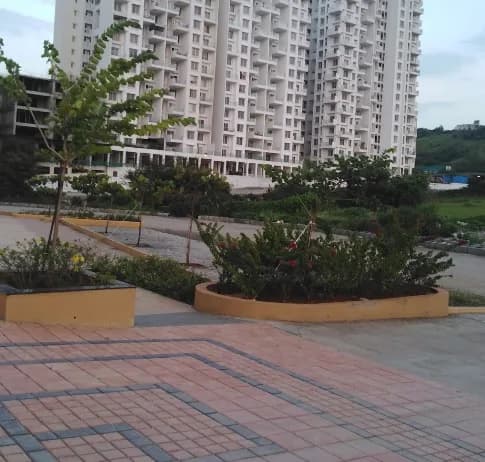
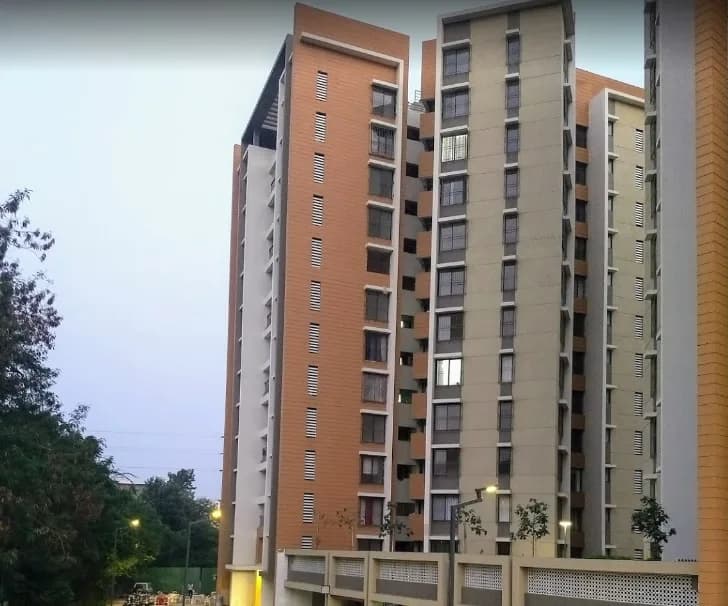
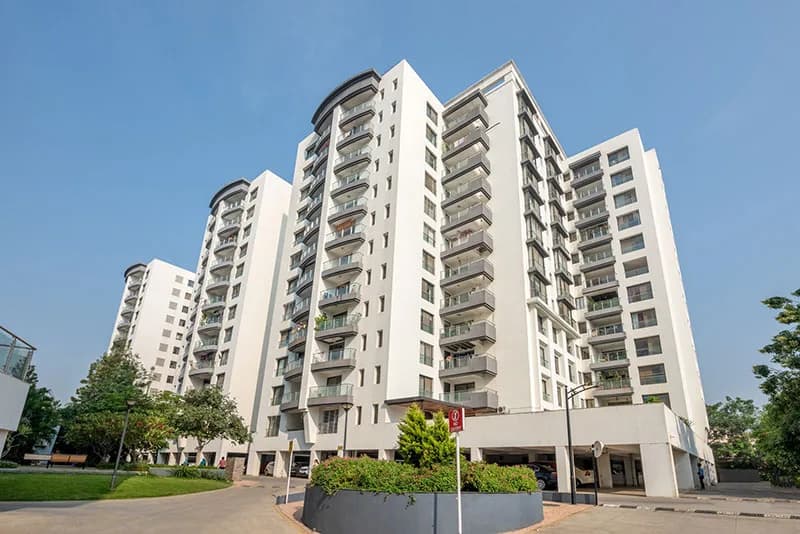
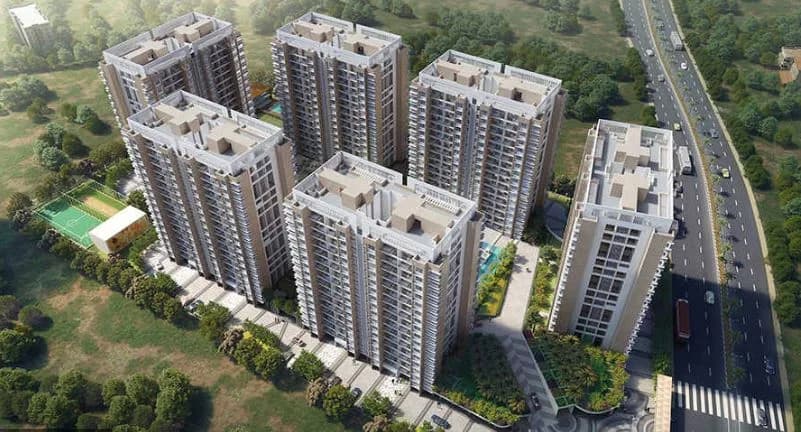
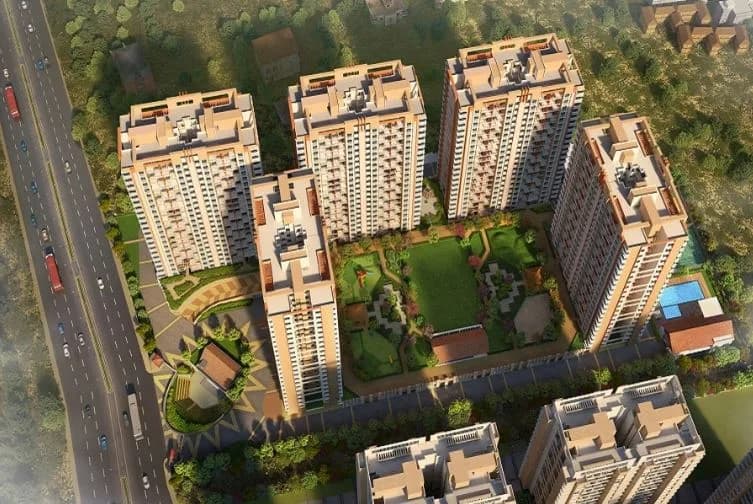
Park Grandeur in Baner, Pune West is a ready-to-move housing society. It offers apartments in varied budget range. These units are a perfect combination of comfort and style, specifically designed to suit your requirements and conveniences. There are 3BHK and 4BHK apartments available in this project. This housing society is now ready to be called home as families have started moving in. Check out some of the features of Park Grandeur housing society: *Park Grandeur Baner has 3 towers, with 20 floors each and 157 units on offer. *Spread over an area of 3.77 acres, Park Grandeur is one of the spacious housing societies in the Pune West region. With all the basic amenities available, Park Grandeur fits into your budget and your lifestyle. *Baner has good connectivity to some of the important areas in the proximity such as Westside Mall, Balewadi Stadium and Mumbai-Pune Highway and so on.
31 facilities recorded for this project
Key destinations around Park Grandeur
Westside Mall
Shopping Center/ Market/ Mall · 2.5 Km Away
Balewadi Stadium
Stadium · 2.7 Km Away
Mumbai-Pune Highway
Highway · 1.5 Km Away
Baner
Connectivity · 1.9 Km Away
Aundh
Connectivity · 5.5 Km Away
Pashan
Connectivity · 5.5 Km Away
Official brochure
Park Grandeur
8 pages · 6.8 MB · PDF
Published by the builder; shown as filed.
Reading here is free. Downloading sends your enquiry to the seller so they can follow up.
Price list
Published by the builder; shown as filed. Downloading sends the same enquiry.
Recorded year-on-year movement and today’s asking-rate position for Park Grandeur.
Recorded 12-month movement
Asking rates · YoYProject
Park Grandeur
+2.3%
Locality
Baner
+7.8%
Today’s asking rates
Project, locality and city benchmarks
Recorded state rates for reference. Confirm the applicable amount at registration.
Project and locality asking-rate medians come from the PropertyBaazi project records in the sample shown. Registered rates come from government transaction records. Neither is a valuation, index or forecast.
Computed from 266 Baner projects in our catalogue (132 with a per-sqft price).
266 projects here, by price band
Supply snapshot
Resale listings7
Units on the market7
Reviews by residents
No written reviews yet
Be the first to share a first-hand experience.
Understand daily conveniences and connectivity around the project before planning a visit.
Based on 208 projects listed in Baner on PropertyBaazi — our catalog, not a market index.
Distances as recorded by the builder; others measured aerially on the map — straight lines, not routes. Map data © OpenStreetMap contributors.
View on mapSchools 2
Hospitals 2
Pharmacies 2
Shopping & Malls 1
Banks & ATMs 1
Roads & Connectivity 5
Sports & Stadiums 1
Fuel 1
Distances as recorded when the project was listed — approximate; please confirm on the ground.
Comparable projects around Baner

Pride Purple Group
Shrinivas Pride Purple Properties Llp
25 projects on PropertyBaazi
Pride Purple Group has been in the real estate industry for over 19 years, focusing on enhancing urban living through premium living spaces. They aim to make luxury accessible to everyone and have a vision to co-create 200 million sq. ft. of structures by 2025. They have won multiple awards for their projects and commitment to quality and safety. Their core values include delivering beyond commitments and providing equal growth opportunities to all.
Park Grandeur was completed in Jun, 2017 (per our records).
Yes. Park Grandeur is registered with the state RERA under number P52100018671, which you can verify on the official RERA portal.
Homes at Park Grandeur are priced ₹3.4 Cr - 6.5 Cr (about ₹27,200/sq.ft) for 3, 4 BHK Apartment, sized 1,250–2,150 sq.ft carpet area.
Park Grandeur is located in Baner, Pune. The nearest metro is about 3.19 km away.
Park Grandeur is spread across 3.8 acres, 3 towers, up to 20 floors and 157 homes.
Park Grandeur comes with 31 amenities, including Swimming Pool, Piped Gas, Skating Rink, Fountain, Sun Deck and Video Door Security.
Close to Park Grandeur you'll find hospitals such as Ashakiran Hospital and Ashwini Hospital, schools like Shri Mhatoba Tukaram Balwadkar Vidyalay and Bharti Vidyapeeth English Medium School.
Park Grandeur is being developed by Pride Purple Group.
Disclaimer: The material and information contained on this page is provided for general information purposes only and does not constitute an endorsement, warranty, or representation by PropertyBaazi. PropertyBaazi is an information platform and is not a party to any transaction between users. Project details, prices, availability, RERA status and other information are compiled from public records and third-party sources, may change without notice, and should be independently verified with the developer, the relevant RERA authority and your own legal/financial advisors before you rely on them or make any decision.