
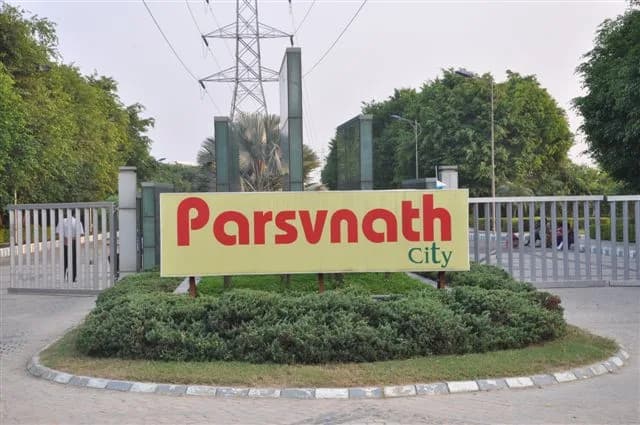
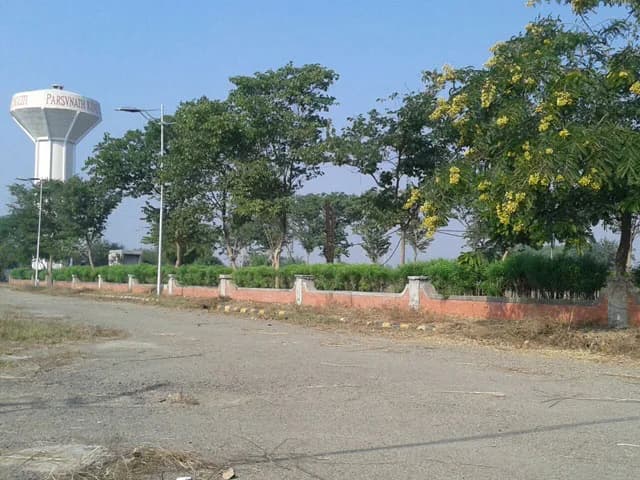
Outdoors
Elevation
Select a view or open the gallery
Parsvnath Royale Floors
Sarai Bachhra, Panipat
Construction Status
Ready to move
Completed in Oct, 2017
Price on request
Price on request
3 BHK
Super Built-up Area
1220–1450 sqft
Price on Request
Project Details
- Total units
- 23
- Floors
- 3
- Unit sizes
- 1,220–1,450 sqft · Super Built-up Area
- Configurations
- 3 BHK
- Property type
- Apartment
- Possession
- Since Oct, 2017
Specifications
STRUCTURE
- Earthquake - resistant/ semi R.C.C frame structure with brick filler walls as per IS codes.
FLOORING
- Vitrified flooring with border in drawing-dining, kitchen and in all bedrooms, wooden flooring in master bedrooms.
PAINTING
- Oil bound distemper with pleasing shades on the apartment walls with POP cornices in drawing/dining and bedroom.
DADO
- Glazed/Ceramic tiles up to 7 feet in the bathrooms in different colours.
EXTERIOR
- Textured paint finished as per architectural drawings.
KITCHEN
- Slabs are of well-finished granite stone with stainless steel sink (single bowl) with drain board. Glazed tile dado on wall up to 2 feet over counter.
DOORS AND WINDOWS
- Decorative panel doors in entrance and flush doors (35mm) with complete fittings. Frames are in Sal/Chap wood. All fittings are aluminum powder coated.
BATHROOMS
- Equipped with washbasins, mirrors and WCs in varied shades. Chrome plated tap fittings. Provisions of hot and cold water supply.
ELECTRICAL
- Electrical (copper) wiring as per ISI code with Modular switches. Circuits with MCBs of approved make. TV and telephone points in each bedroom.
As stated by the builder; shown as filed.
About Parsvnath Royale Floors
Parsvnath Royale Floors in Sarai Bachhra, Panipat is a ready-to-move housing society. It offers apartments in varied budget range. These units are a perfect combination of comfort and style, specifically designed to suit your requirements and conveniences. There are 3BHK apartments available in this project. This housing society is now ready to be called home as families have started moving in. Check out some of the features of Parsvnath Royale Floors housing society:
Top Facilities
3 facilities recorded for this project
- Children's Play Area
- Car Parking
- 24/7 Power Backup
Location Advantages
Key destinations around Parsvnath Royale Floors
Babarpur
Metro / Rail · 1.6 km
Singhal Clinic
Hospital · 2.0 km
Vidanta Cilinc
Hospital · 2.2 km
Bhola Chowk
Mall / Market · 2.4 km
Panchal Hospital
Hospital · 2.8 km
Dr. . Ved Gupta Hospital
Hospital · 2.8 km
Market Snapshot for Sarai Bachhra
Computed from 1 Sarai Bachhra project in our catalogue.
Government charges
Stamp duty — For Female 5 % in Urban and 3% in RuralFor Female 5 % in Urban and 3% in Rural
Stamp duty — For Male 7% in Urban and 5 % in RuralFor Male 7% in Urban and 5 % in Rural
Stamp duty — For Joint Ownership 6 % in Urban and 4 % in RuralFor Joint Ownership 6 % in Urban and 4 % in Rural
RegistrationRs 50000
As recorded for this state — confirm current rates at registration.
Society Reviews
Reviews by residents
No written reviews yet
Be the first to share a first-hand experience.
Explore life around Parsvnath Royale Floors
Understand prices, daily conveniences and connectivity around the project before planning a visit.
Aerial distances measured on the map from the project’s recorded location — straight lines, not routes. Map data © OpenStreetMap contributors.
View on mapMetro & Rail 1
- Babarpur1.6 km
Hospitals 5
- Singhal Clinic2.1 km
- Vidanta Cilinc2.2 km
- Panchal Hospital2.8 km
- Dr. . Ved Gupta Hospital2.8 km
- Supreety Hospital2.8 km
Shopping & Markets 1
- Bhola Chowk2.4 km
Straight-line distances, approximate, measured from the project’s recorded location. Data © OpenStreetMap contributors.
About Parsvnath Developers

Parsvnath Developers
Parsvnath Developers Limited
37 projects on PropertyBaazi
Parsvnath Developers Limited is a successful real estate and construction company with over 40 years of experience. They focus on creating architectural marvels using modern technology, aim to contribute to regional and national development, and prioritize customer satisfaction. They have received awards for their projects and innovative marketing concepts. Additionally, Parsvnath is the first real estate company to integrate ISO 9001, 14001, and OHSAS 18001.
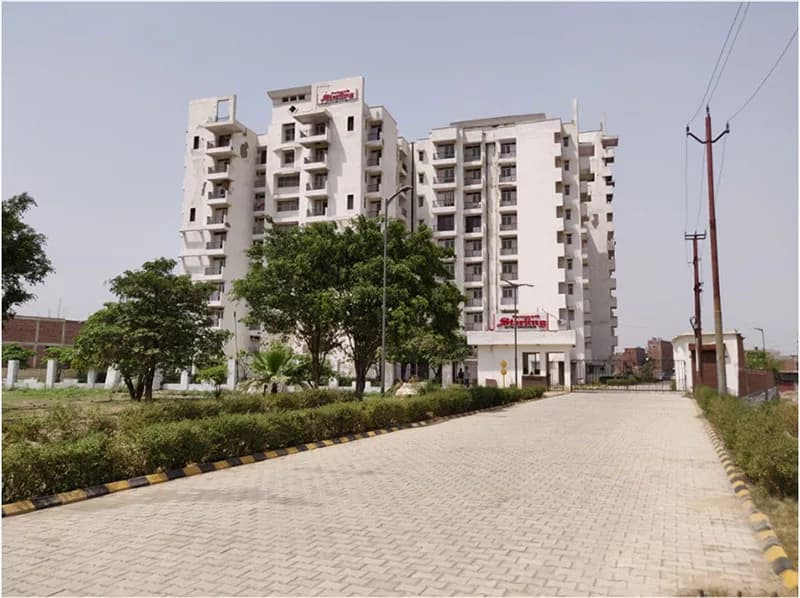
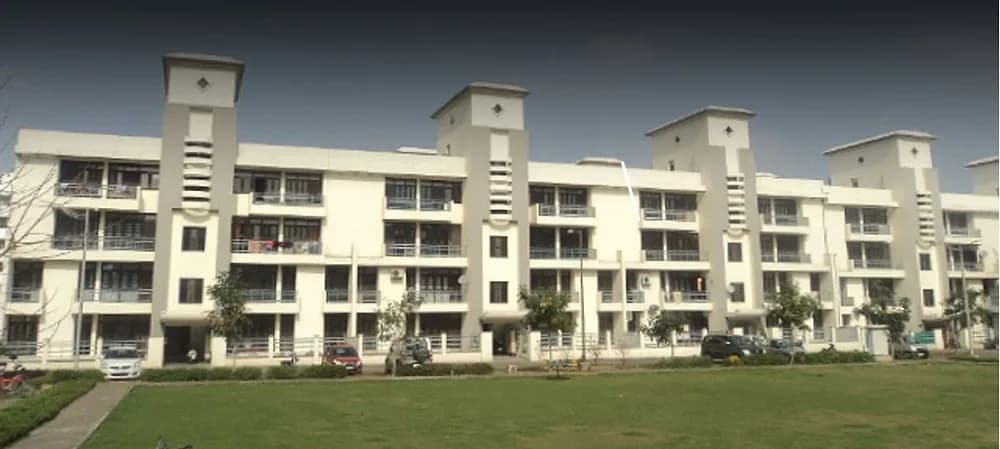
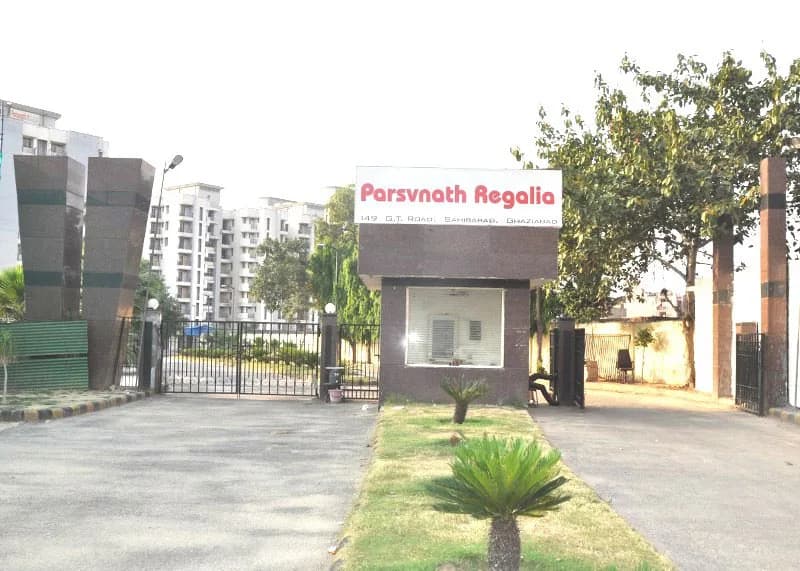
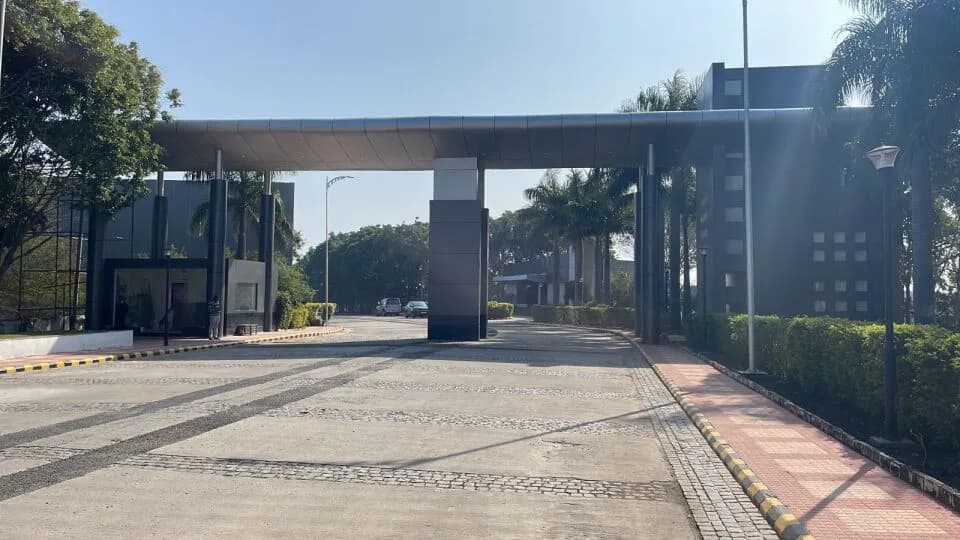
Projects by Parsvnath Developers
Frequently Asked Questions
What's the possession timeline at Parsvnath Royale Floors?
Parsvnath Royale Floors is ready to move in, so you can take possession as soon as the paperwork is done.
Does Parsvnath Royale Floors have RERA approval?
We don't have a RERA registration on record for Parsvnath Royale Floors yet, so it's worth confirming this with the developer before you commit.
What does a home at Parsvnath Royale Floors cost?
Parsvnath Royale Floors offers 3 BHK Apartment, sized 1,220–1,450 sq.ft super built-up area. Current pricing is shared on request — download the brochure from the project page for the latest price list.
Whereabouts is Parsvnath Royale Floors, and what's the commute like?
Parsvnath Royale Floors is located in Sarai Bachhra, Panipat.
What's the scale of Parsvnath Royale Floors?
Parsvnath Royale Floors is up to 3 floors and 23 homes.
What amenities does Parsvnath Royale Floors offer?
Parsvnath Royale Floors comes with 3 amenities, including Children's Play Area, Car Parking and 24/7 Power Backup.
What conveniences are near Parsvnath Royale Floors?
Close to Parsvnath Royale Floors you'll find hospitals such as Panchal Hospital and Dr.. Ved Gupta Hospital.
Which builder is behind Parsvnath Royale Floors?
Parsvnath Royale Floors is being developed by Parsvnath Developers.
Quick Links
Disclaimer: The material and information contained on this page is provided for general information purposes only and does not constitute an endorsement, warranty, or representation by PropertyBaazi. PropertyBaazi is an information platform and is not a party to any transaction between users. Project details, prices, availability, RERA status and other information are compiled from public records and third-party sources, may change without notice, and should be independently verified with the developer, the relevant RERA authority and your own legal/financial advisors before you rely on them or make any decision.