250
Projects listed
Outdoors
Aerial View
Select a view or open the gallery
Ulwe, Navi Mumbai
Construction Status
Under construction
Price on request
Price on request
1 BHK
Carpet Area
390–438 sqft
Price on Request
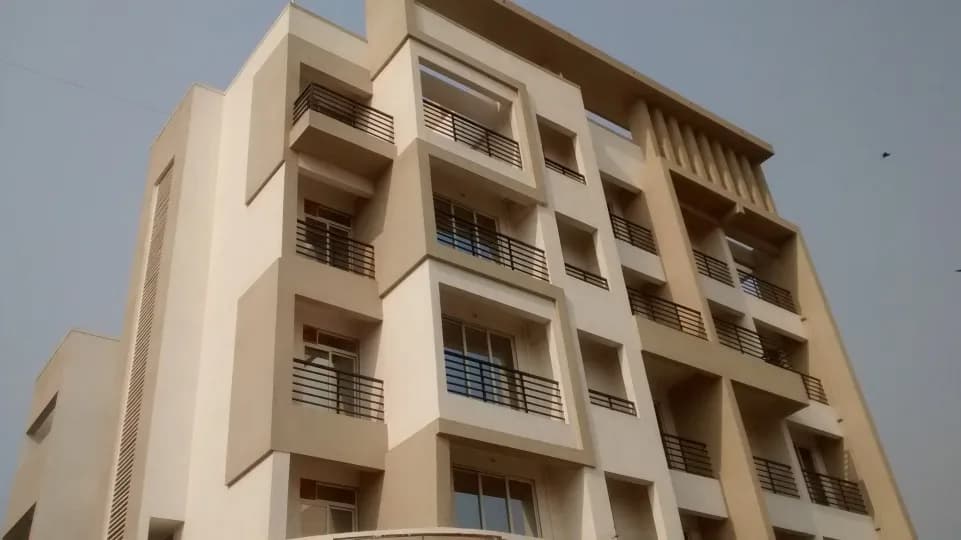
Flooring Vitrified flooring in all rooms Anti skid tiles in attached bathroom area Bathrooms Designer bathroom with branded sanitary ware Designer glazed tiles up to beam level Concealed plumbing with premium CP fittings Geyser connection points to all bathrooms Wash basin and mixture in master toilet Kitchen Granite kitchen platform Designer glazed tiles up to beam level Stainless steel sink Provision for exhaust fan Provision for water purifier point Doors and Windows Attractive main doors with elegant big handles and locks Anodized aluminium sliding windows with tinted glass Wooden frames for all doors Mosquito net protection in all windows Marble and granite window sill Finishes Gypsum finished internal walls with premium plastic paints Acrylic paints of premium quality for external walls Electrical Telephone and internet connection points in all rooms Branded concealed copper wiring with isolator and MCB Modular switches with adequate points Air conditioner points in hall and bedrooms Structure G+7 Storeyed Residential Project Facilities High Speed Automatic Elevators Security Intercom
As stated by the builder; shown as filed.
Parthville
8 facilities recorded for this project
Key destinations around Parthville
Manomay Hospital
Hospital · 2.9 km
Khandeshwar
Railway · 4.2 km
Mansarovar
Railway · 4.6 km
Official brochure
Parthville
13 pages · 1.6 MB · PDF
Published by the builder; shown as filed.
Reading here is free. Downloading sends your enquiry to the seller so they can follow up.
Current asking rates for this project, its locality and Navi Mumbai.
Today’s asking rates
Project, locality and city benchmarks
Recorded state rates for reference. Confirm the applicable amount at registration.
Project and locality asking-rate medians come from the PropertyBaazi project records in the sample shown. Registered rates come from government transaction records. Neither is a valuation, index or forecast.
Computed from 250 Ulwe projects in our catalogue (161 with a per-sqft price).
250 projects here, by price band
Reviews by residents
No written reviews yet
Be the first to share a first-hand experience.
Understand daily conveniences and connectivity around the project before planning a visit.
Based on 250 projects listed in Ulwe on PropertyBaazi — our catalog, not a market index.
Straight-line distances, approximate. Map data © OpenStreetMap contributors; satellite imagery © Esri, Maxar, Earthstar Geographics.
Hospitals 1
Railway 2
Straight-line distances, approximate, measured from the project’s recorded location. Data © OpenStreetMap contributors.
Comparable projects around Ulwe
Parth H Realty
1 projects on PropertyBaazi
Parth H Realty is a real estate company based in Navi Mumbai. They focus on creating homes that offer a blend of comfort and style, with an emphasis on quality construction and customer satisfaction. Their projects aim to provide residents with a modern and convenient lifestyle.
Parthville has only recently launched, so possession is still some way off.
We don't have a RERA registration on record for Parthville yet, so it's worth confirming this with the developer before you commit.
Parthville offers 1 BHK Apartment, sized 390–438 sq.ft carpet area. Current pricing is shared on request — download the brochure from the project page for the latest price list.
Parthville is located in Ulwe, Navi Mumbai. The nearest metro (Khandeshwar) is close by.
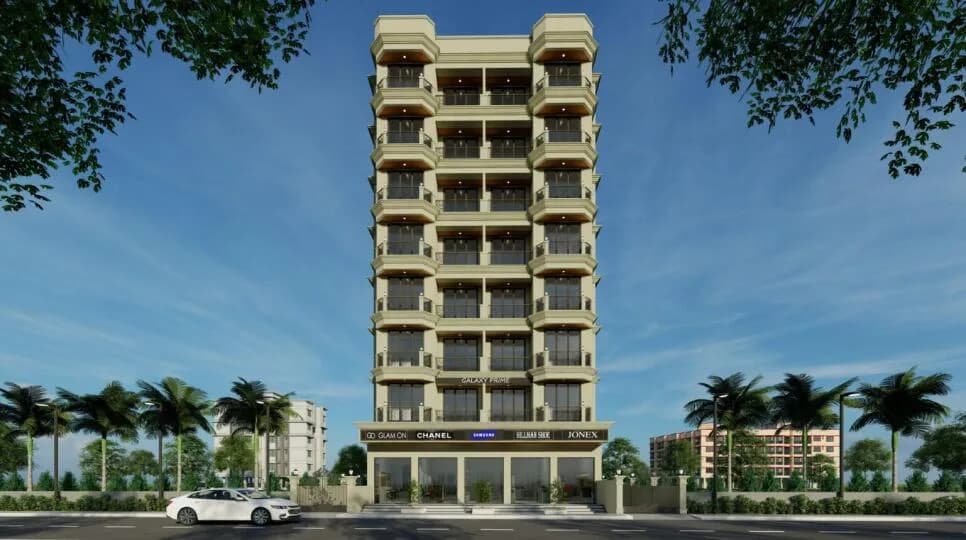
Parthville is spread across 0.1 acres, 1 tower, up to 7 floors and 21 homes.
Parthville comes with 8 amenities, including Children's Play Area, Landscape Garden, Jogging Track, Open Space, Car Parking and Gated Community.
Close to Parthville you'll find hospitals such as Manomay Hospital.
Parthville is being developed by Parth H Realty.
Disclaimer: The material and information contained on this page is provided for general information purposes only and does not constitute an endorsement, warranty, or representation by PropertyBaazi. PropertyBaazi is an information platform and is not a party to any transaction between users. Project details, prices, availability, RERA status and other information are compiled from public records and third-party sources, may change without notice, and should be independently verified with the developer, the relevant RERA authority and your own legal/financial advisors before you rely on them or make any decision.