3 BHK Apartment
2710 sq.ft.
₹Price on Request
Outdoors
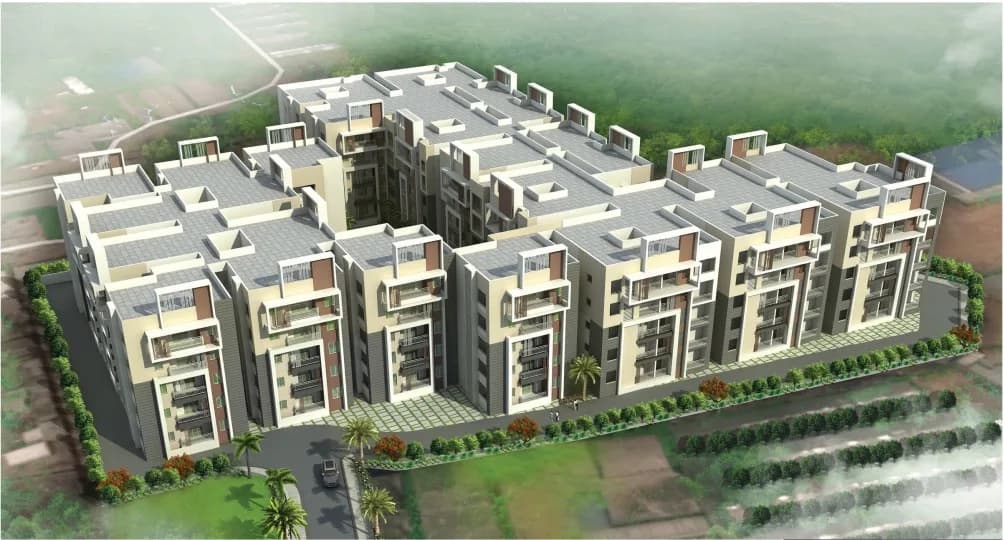
Aerial View
Select a view or open the gallery
Ganguru, Vijayawada
Construction Status
Under construction
Price on request
Price on request
3 BHK
Super Built-up Area
2490–2710 sqft
Price on Request
4 BHK
Super Built-up Area
2935–3070 sqft
Price on Request
As stated by the builder; shown as filed.
Phase registrations, completion timelines and available documents from the state RERA record.
Phase 1
P06180040095
Andhra Pradesh RERA
Snapshot coverage unavailable
Andhra Pradesh is not covered by this registry snapshot
No registration conclusion can be drawn from this snapshot. Check the live state portal before you transact.
Registry documents
Mirrored from the state RERA registry
No mirrored registry documents available
Document availability varies by state portal. Use the official RERA portal below for the latest filed records.
Available configurations, areas and recorded pricing.
2710 sq.ft.
₹Price on Request
2995 sq.ft.
₹Price on Request
3040 sq.ft.
₹Price on Request
3060 sq.ft.
₹Price on Request
3070 sq.ft.
₹Price on Request
Room dimensions
Room-by-room dimensions from each plan’s published schedule — shown exactly as filed, never estimated.
| Room | Dimensions (as printed) | Area |
|---|---|---|
| Drawing Room | 5.31 m × 3.66 m | 209 sqft |
| Living Room | 3.96 m × 6.22 m | 265 sqft |
| Kitchen | 3.63 m × 3.66 m | 143 sqft |
| Bedroom | 3.53 m × 4.57 m | 174 sqft |
| Bedroom | 5.33 m × 3.66 m | 210 sqft |
| Bedroom | 3.66 m × 5.79 m | 228 sqft |
| Toilet | 1.73 m × 2.49 m | 46 sqft |
| Toilet | 1.07 m × 1.42 m | 16 sqft |
| Toilet | 2.97 m × 1.68 m | 54 sqft |
| Toilet | 3.05 m × 1.83 m | 60 sqft |
| Dining | 3.35 m × 4.98 m | 180 sqft |
| Sit Out | 3.35 m × 2.44 m | 88 sqft |
| Servant RoomService | 1.83 m × 2.16 m | 43 sqft |
| Dresser | 3.05 m × 1.83 m | 60 sqft |
| Puja Room | 1.04 m × 2.31 m | 26 sqft |
Itemized rooms add up to 1,802 sqft · super area 2,710 sqft (walls, circulation and balconies are not itemized)
| Room | Dimensions (as printed) | Area |
|---|---|---|
| Living Room | 4.67 m × 3.71 m | 187 sqft |
| Living Room | 3.66 m × 3.89 m | 153 sqft |
| Kitchen | 3.05 m × 3.81 m | 125 sqft |
| Bedroom | 4.06 m × 3.66 m | 160 sqft |
| Bedroom | 4.57 m × 3.79 m | 186 sqft |
| Bedroom | 3.40 m × 4.57 m | 168 sqft |
| Bedroom | 4.57 m × 4.57 m | 225 sqft |
| Toilet | 1.98 m × 1.09 m | 23 sqft |
| Toilet | 1.52 m × 2.90 m | 48 sqft |
| Toilet | 2.59 m × 1.73 m | 48 sqft |
| Toilet | 1.83 m × 2.74 m | 54 sqft |
| Toilet | 1.57 m × 2.74 m | 47 sqft |
| Servant RoomService | 2.44 m × 1.83 m | 48 sqft |
| Dining | 5.33 m × 3.71 m | 213 sqft |
| Puja Room | 1.57 m × 1.29 m | 22 sqft |
Itemized rooms add up to 1,707 sqft · super area 2,995 sqft (walls, circulation and balconies are not itemized)
| Room | Dimensions (as printed) | Area |
|---|---|---|
| Drawing Room | 5.33 m × 3.66 m | 210 sqft |
| Living Room | 3.99 m × 3.89 m | 167 sqft |
| Kitchen | 3.68 m × 3.86 m | 153 sqft |
| Bedroom | 5.18 m × 3.38 m | 188 sqft |
| Bedroom | 5.18 m × 3.66 m | 204 sqft |
| Bedroom | 3.38 m × 3.66 m | 133 sqft |
| Bedroom | 4.27 m × 3.66 m | 168 sqft |
| Toilet | 1.83 m × 2.52 m | 50 sqft |
| Toilet | 2.13 m × 1.83 m | 42 sqft |
| Toilet | 1.52 m × 2.44 m | 40 sqft |
| Toilet | 2.13 m × 1.85 m | 43 sqft |
| Toilet | 1.52 m × 1.07 m | 18 sqft |
| Dining | 6.93 m × 3.25 m | 243 sqft |
| Servant RoomService | 1.52 m × 2.13 m | 35 sqft |
| Puja Room | 1.52 m × 1.04 m | 17 sqft |
Itemized rooms add up to 1,711 sqft · super area 3,040 sqft (walls, circulation and balconies are not itemized)
| Room | Dimensions (as printed) | Area |
|---|---|---|
| Drawing Room | 3.99 m × 3.35 m | 144 sqft |
| Kitchen | 3.40 m × 3.05 m | 112 sqft |
| Bedroom | 4.57 m × 4.45 m | 219 sqft |
| Bedroom | 3.66 m × 4.57 m | 180 sqft |
| Bedroom | 4.57 m × 3.43 m | 169 sqft |
| Bedroom | 4.57 m × 3.20 m | 157 sqft |
| Toilet | 1.52 m × 2.74 m | 45 sqft |
| Toilet | 3.28 m × 1.73 m | 61 sqft |
| Toilet | 0.99 m × 1.65 m | 18 sqft |
| Toilet | 2.74 m × 1.40 m | 41 sqft |
| Toilet | 3.28 m × 1.52 m | 54 sqft |
| Servant RoomService | 2.31 m × 1.65 m | 41 sqft |
| Sit Out | 2.13 m × 3.35 m | 77 sqft |
| Living And Dining | 9.35 m × 3.35 m | 337 sqft |
| Puja Room | 1.52 m × 1.65 m | 27 sqft |
Itemized rooms add up to 1,682 sqft · super area 3,060 sqft (walls, circulation and balconies are not itemized)
| Room | Dimensions (as printed) | Area |
|---|---|---|
| Drawing Room | 4.70 m × 3.66 m | 185 sqft |
| Living Room | 3.68 m × 4.06 m | 161 sqft |
| Kitchen | 4.47 m × 3.35 m | 161 sqft |
| Bedroom | 3.66 m × 4.12 m | 162 sqft |
| Bedroom | 4.27 m × 3.96 m | 182 sqft |
| Bedroom | 4.27 m × 5.26 m | 241 sqft |
| Bedroom | 4.47 m × 3.53 m | 170 sqft |
| Toilet | 2.64 m × 1.52 m | 43 sqft |
| Toilet | 2.01 m × 1.12 m | 24 sqft |
| Toilet | 2.64 m × 1.83 m | 52 sqft |
| Toilet | 1.55 m × 2.44 m | 41 sqft |
| Toilet | 1.52 m × 2.44 m | 40 sqft |
| Puja Room | 1.55 m × 1.50 m | 25 sqft |
| Dresser | 1.52 m × 1.83 m | 30 sqft |
| Dining | 5.18 m × 4.60 m | 256 sqft |
| Servant RoomService | 2.01 m × 2.15 m | 46 sqft |
Itemized rooms add up to 1,819 sqft · super area 3,070 sqft (walls, circulation and balconies are not itemized)
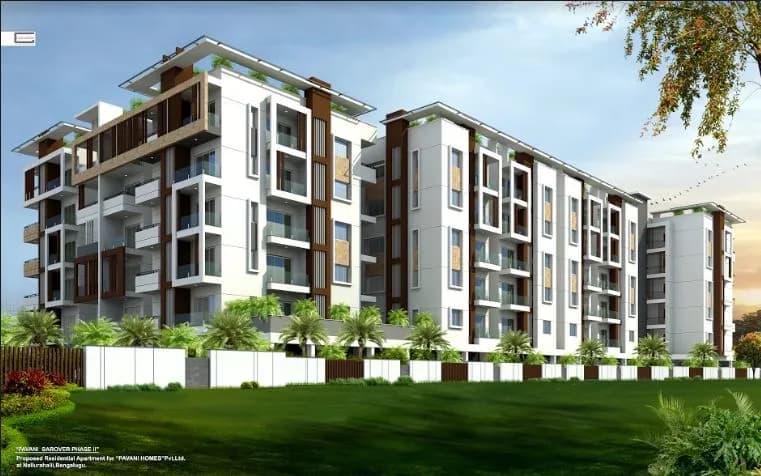
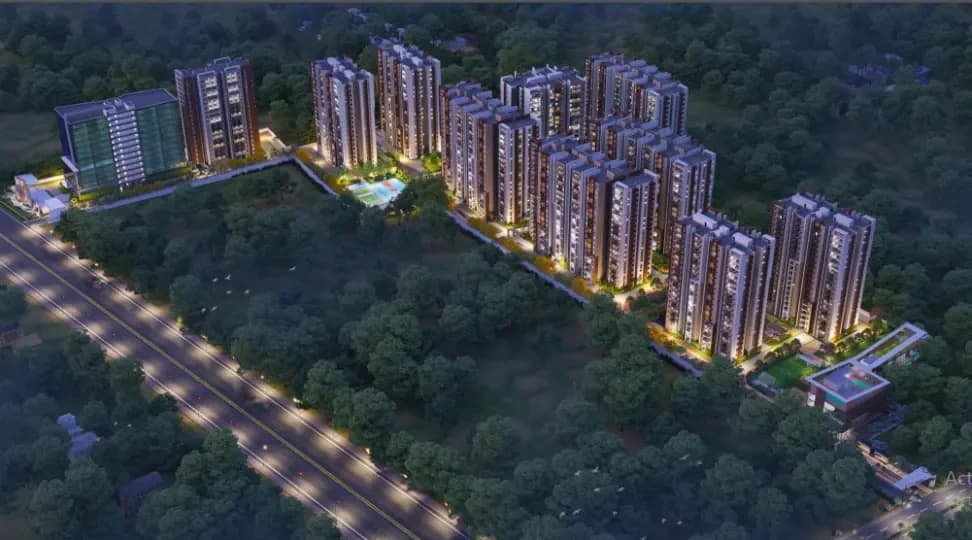
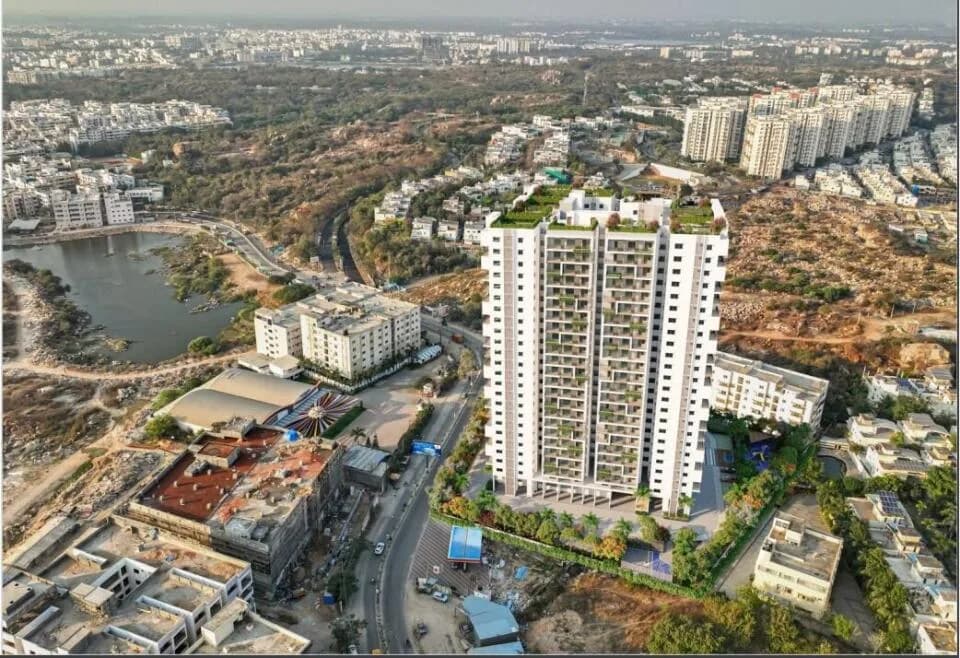
Check out Pavani Solitaire in Ganguru, one of the upcoming under-construction housing societies in Vijayawada. This society will have all basic facilities and amenities to suit homebuyer’s needs and requirements. Brought to you by Pavani Group, Pavani Solitaire is scheduled for possession in Mar, 2024. This housing society has multiple property options to offer, in varied price range, making it one of the most suitable address to own, that too in your budget. Being a RERA-registered society, the project details and other important information is also available on state RERA portal. The RERA registration number of this project is P06180040095. Pavani Group is one of the known real estate brands in Vijayawada.The builder has delivered 26 projects so far. There are 4 projects of this builder, which are currently under-construction. Here’s everything you need to know about the must-know features of this housing society along with Pavani Solitaire, Photos, Floor Plans, Brochure download procedure and other exciting facts about your future home:
13 facilities recorded for this project
Key destinations around Pavani Solitaire
Dhanekula Institute of Engineering & Technology
College · 0.5 km
COLLAGE GROUND
College · 0.6 km
State Bank of India
Bank · 1.9 km
Union Bank of India
Bank · 2.3 km
Gurukul School
School · 2.3 km
Priya Pickles
Mall / Market · 2.5 km
Official brochure
Pavani Solitaire
10 pages · 12.6 MB · PDF
Published by the builder; shown as filed.
Reading here is free. Downloading sends your enquiry to the seller so they can follow up.
Computed from 1 Ganguru project in our catalogue.
Government charges
Stamp duty5 % of the transaction value
Registration0.5 % of the transaction value
As recorded for this state — confirm current rates at registration.
Reviews by residents
No written reviews yet
Be the first to share a first-hand experience.
Understand prices, daily conveniences and connectivity around the project before planning a visit.
Aerial distances measured on the map from the project’s recorded location — straight lines, not routes. Map data © OpenStreetMap contributors.
View on mapSchools 3
Colleges 2
Hospitals 2
Shopping & Markets 4
Banks 2
Airport 1
Railway 2
Straight-line distances, approximate, measured from the project’s recorded location. Data © OpenStreetMap contributors.

SAI SRAVANTHI INFRA PROJECTS PRIVATE LIMITED
12 projects on PropertyBaazi
Mr. Veera Raghava Rao Pakalapati, along with his wife Mrs. Pavani Pakalapati, founded the Pavani Group in 1995 and have completed over 50 projects in South India. They focus on quality construction, integrity, and high standards, aiming to help families realize their dream homes. Their vision is to set new standards in architectural elegance and structural efficiency, while their mission is to support their customers throughout the process. They have grown to become one of the fastest-growing construction companies in South India.
Pavani Solitaire is under construction; its earlier possession date (Mar, 2024) has passed, so confirm the current handover timeline with the developer.
Yes. Pavani Solitaire is registered with the state RERA under number P06180040095, which you can verify on the official RERA portal.
Pavani Solitaire offers 3, 4 BHK Apartment, sized 2,490–3,070 sq.ft super built-up area. Current pricing is shared on request — download the brochure from the project page for the latest price list.
Pavani Solitaire is located in Ganguru, Vijayawada. The railway station is around 3.87 km away.
Pavani Solitaire is up to 6 floors and 78 homes.
Pavani Solitaire comes with 13 amenities, including Swimming Pool, Visitors Parking, Video Door Security, Basketball Court, CCTV Camera Security and Jogging Track.
Close to Pavani Solitaire you'll find hospitals such as Jabelli hospitals and Jabelli Hospitals, schools like Gurukul School.
Pavani Solitaire is being developed by SAI SRAVANTHI INFRA PROJECTS PRIVATE LIMITED.
Disclaimer: The material and information contained on this page is provided for general information purposes only and does not constitute an endorsement, warranty, or representation by PropertyBaazi. PropertyBaazi is an information platform and is not a party to any transaction between users. Project details, prices, availability, RERA status and other information are compiled from public records and third-party sources, may change without notice, and should be independently verified with the developer, the relevant RERA authority and your own legal/financial advisors before you rely on them or make any decision.